4 Bedroom
4 Bathroom
3,000 - 3,500 ft2
Fireplace
Central Air Conditioning
Forced Air
$1,090,000
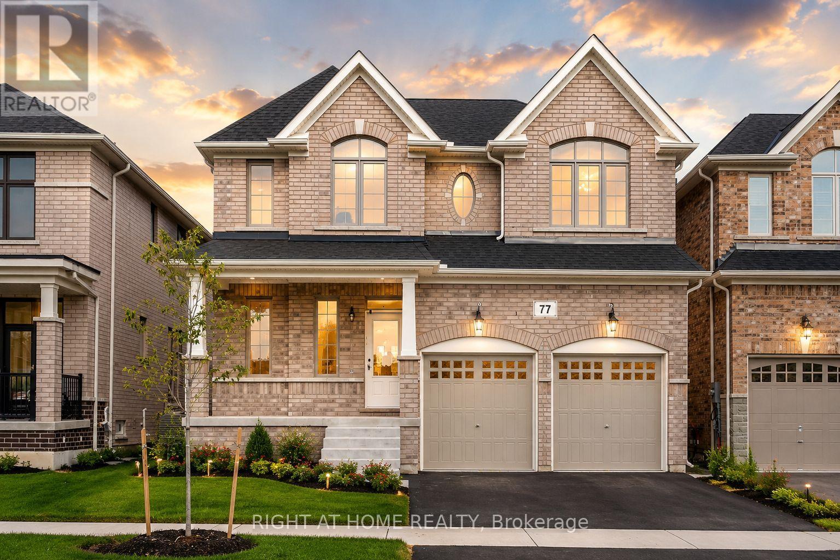
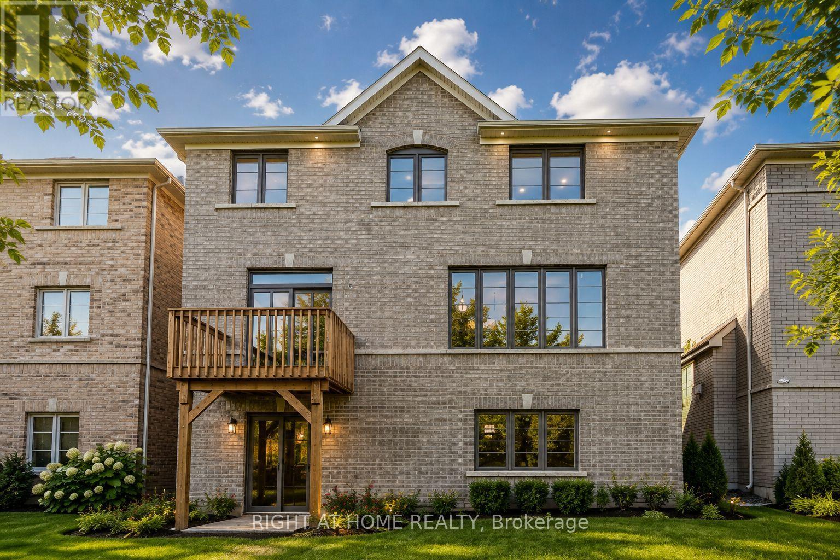
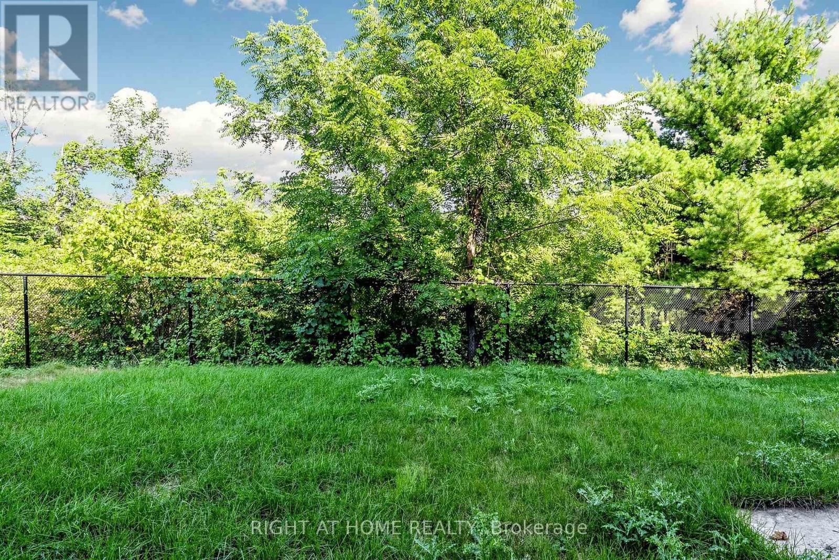
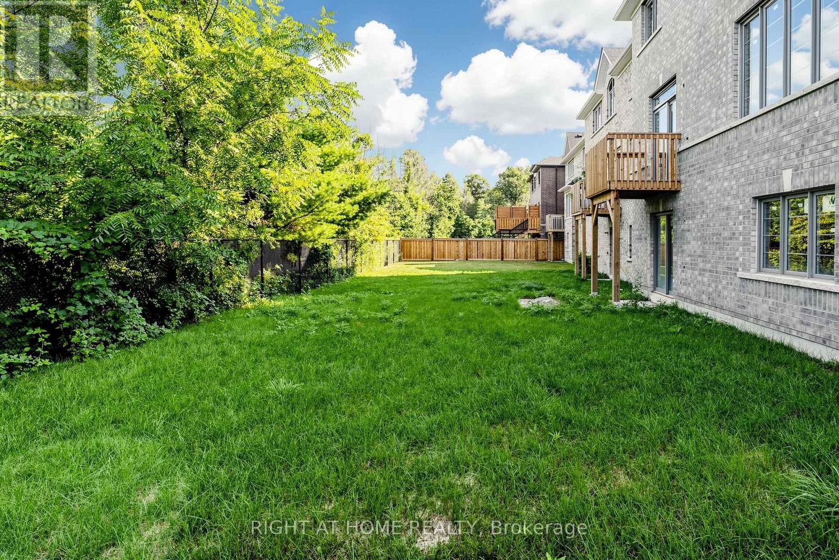
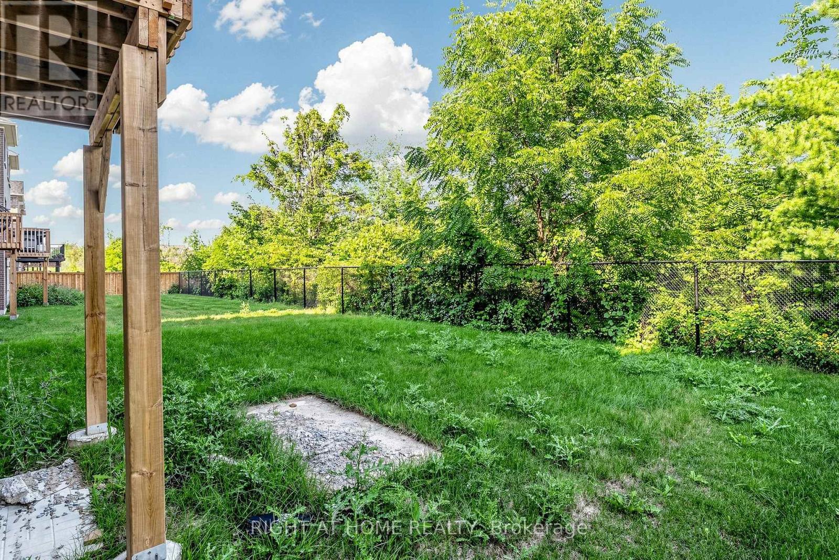
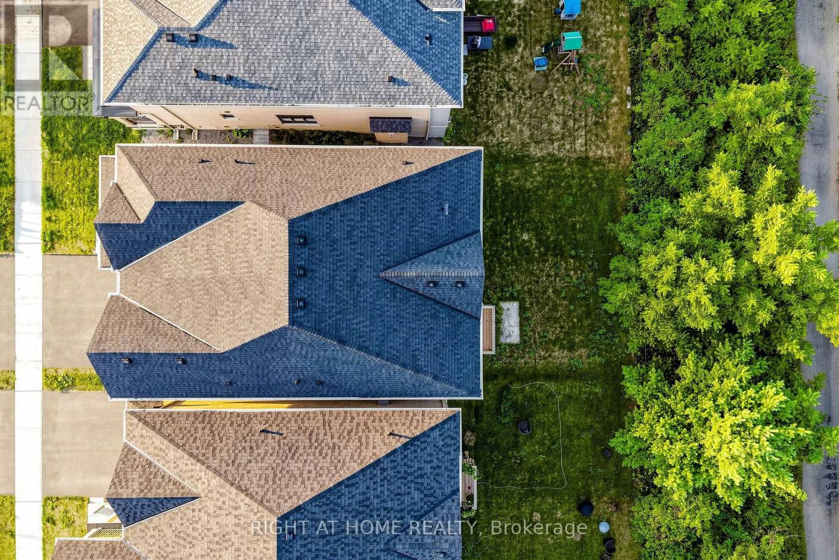
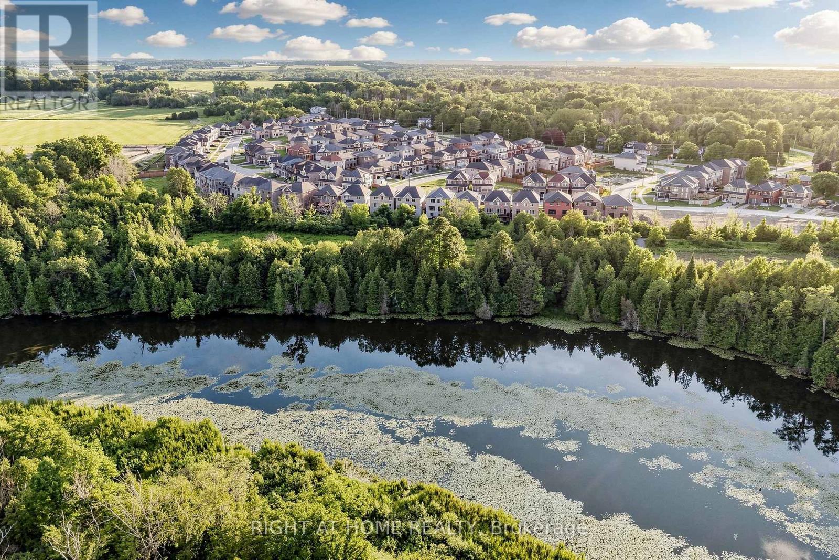
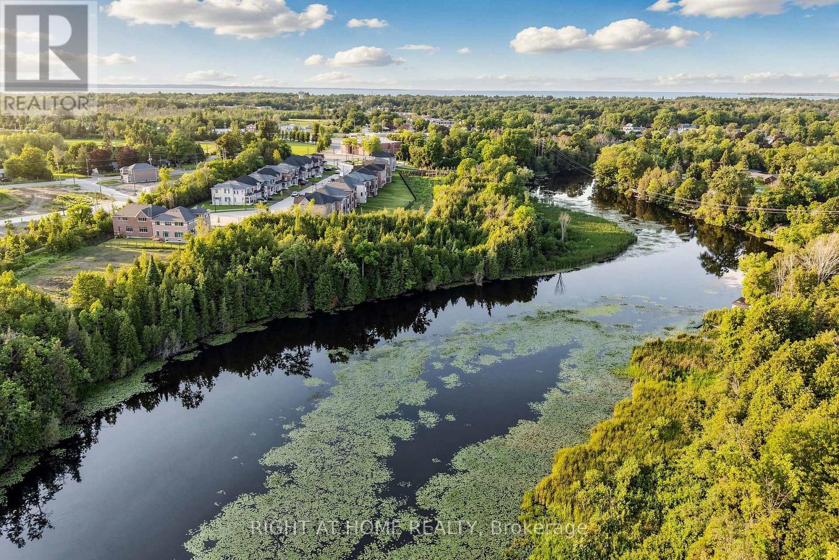
Price listed above is based on the Purchaser being eligible for and assigning any applicable GST/HST rebate to the Vendor. A rare opportunity to own a brand-new detached home on a premium ravine lot in Sutton, just minutes from beautiful Lake Simcoe! This unique, light-filled 4-bedroom home is currently offered as a shell model, giving you the exciting opportunity to select your own finishes, colours, and design details to create a home that truly reflects your personal style.Situated on a beautiful ravine lot and featuring a walk-out basement, this home offers exceptional potential, privacy, and an abundance of natural light.Enjoy the perfect combination of modern living, a peaceful ravine setting, and small-town charm, while remaining close to local amenities, schools, recreation, and Lake Simcoe. Brand new. Ravine lot. Walk-out basement. Your finishes. Your dream home. Property taxes have not yet been assessed. (id:50976)
Property Details
|
MLS® Number
|
N13743608 |
|
Property Type
|
Single Family |
|
Community Name
|
Sutton & Jackson's Point |
|
Equipment Type
|
Water Heater |
|
Parking Space Total
|
4 |
|
Rental Equipment Type
|
Water Heater |
|
Structure
|
Deck |
Building
|
Bathroom Total
|
4 |
|
Bedrooms Above Ground
|
4 |
|
Bedrooms Total
|
4 |
|
Age
|
New Building |
|
Amenities
|
Fireplace(s) |
|
Appliances
|
Water Meter |
|
Basement Development
|
Unfinished |
|
Basement Features
|
Walk Out |
|
Basement Type
|
N/a (unfinished), N/a |
|
Construction Style Attachment
|
Detached |
|
Cooling Type
|
Central Air Conditioning |
|
Exterior Finish
|
Brick |
|
Fireplace Present
|
Yes |
|
Fireplace Total
|
1 |
|
Foundation Type
|
Poured Concrete |
|
Half Bath Total
|
1 |
|
Heating Fuel
|
Natural Gas |
|
Heating Type
|
Forced Air |
|
Stories Total
|
2 |
|
Size Interior
|
3,000 - 3,500 Ft2 |
|
Type
|
House |
|
Utility Water
|
Municipal Water |
Parking
Land
|
Acreage
|
No |
|
Sewer
|
Sanitary Sewer |
|
Size Depth
|
105 Ft ,10 In |
|
Size Frontage
|
40 Ft |
|
Size Irregular
|
40 X 105.9 Ft |
|
Size Total Text
|
40 X 105.9 Ft |
Rooms
| Level |
Type |
Length |
Width |
Dimensions |
|
Second Level |
Primary Bedroom |
5.97 m |
5.24 m |
5.97 m x 5.24 m |
|
Second Level |
Bedroom 2 |
4.36 m |
3.78 m |
4.36 m x 3.78 m |
|
Second Level |
Bedroom 3 |
3.66 m |
3.66 m |
3.66 m x 3.66 m |
|
Second Level |
Bedroom 4 |
4.36 m |
3.35 m |
4.36 m x 3.35 m |
|
Main Level |
Great Room |
5.49 m |
4.57 m |
5.49 m x 4.57 m |
|
Main Level |
Dining Room |
4.18 m |
4.76 m |
4.18 m x 4.76 m |
|
Main Level |
Kitchen |
4.12 m |
3.84 m |
4.12 m x 3.84 m |
|
Main Level |
Eating Area |
4.12 m |
3.35 m |
4.12 m x 3.35 m |
|
Main Level |
Library |
2.74 m |
3.35 m |
2.74 m x 3.35 m |
Utilities
|
Cable
|
Available |
|
Electricity
|
Installed |
|
Sewer
|
Installed |
https://www.realtor.ca/real-estate/30233579/77-big-canoe-drive-georgina-sutton-jacksons-point-sutton-jacksons-point