3 Bedroom
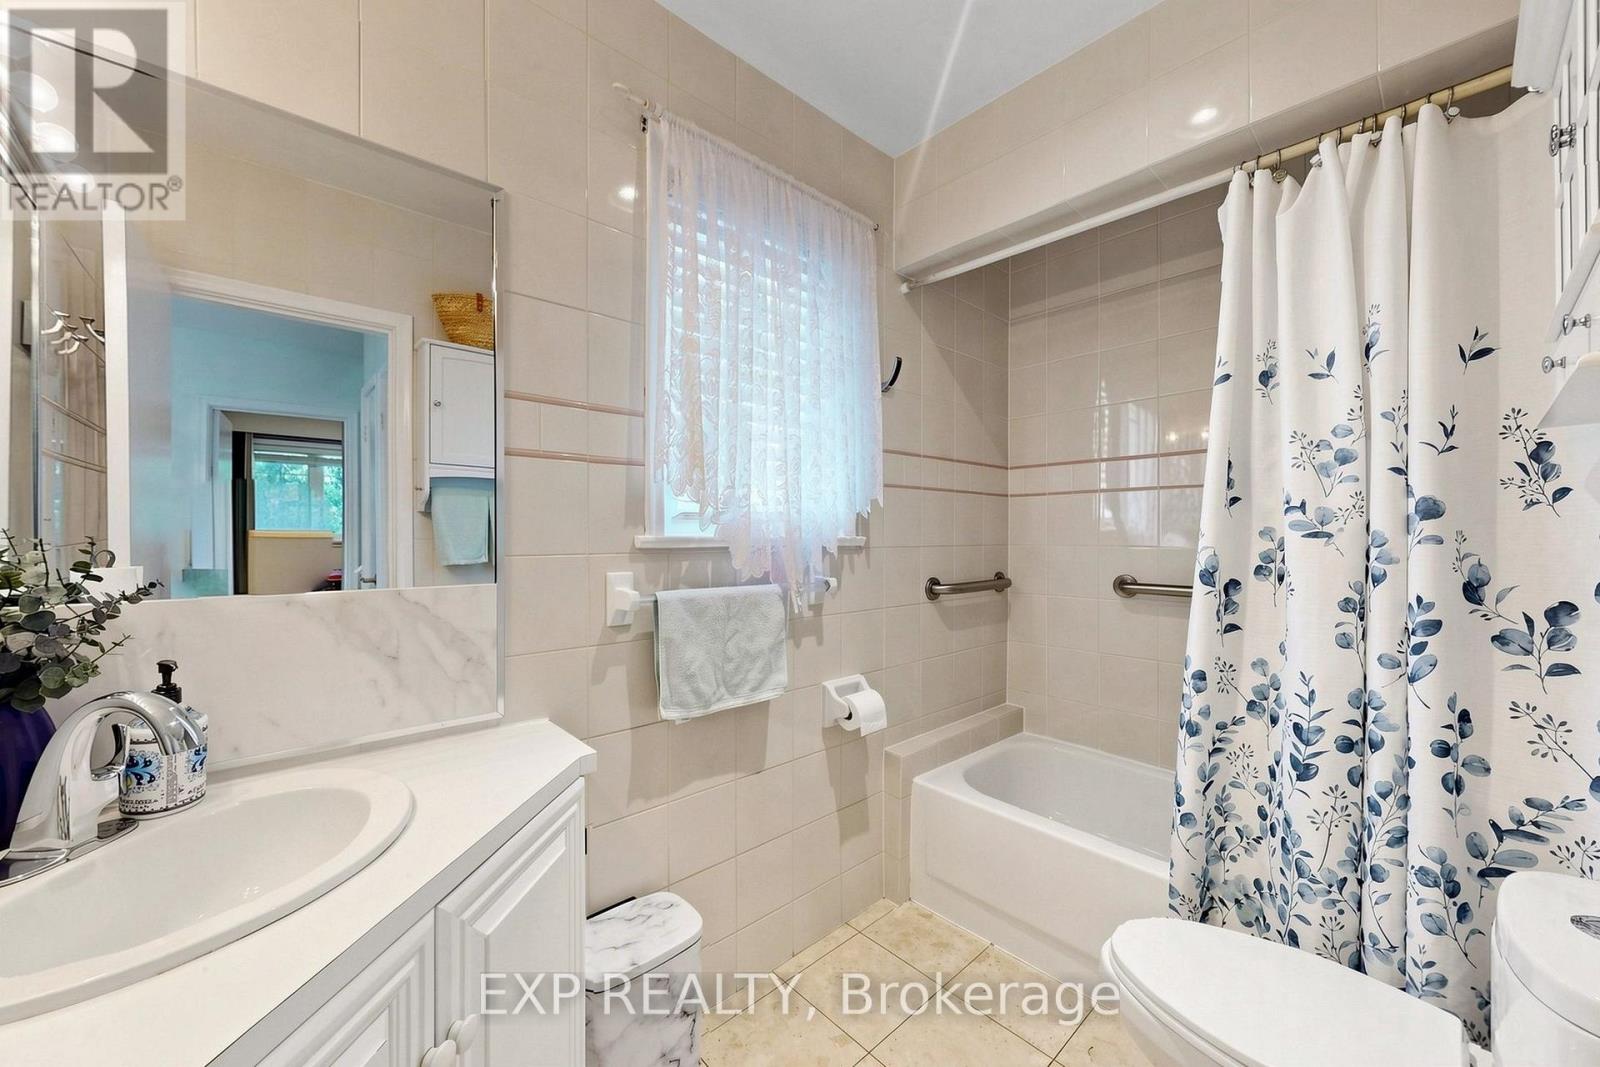
3 Bathroom
1,500 - 2,000 ft2
Central Air Conditioning
Forced Air
Landscaped
$1,249,000
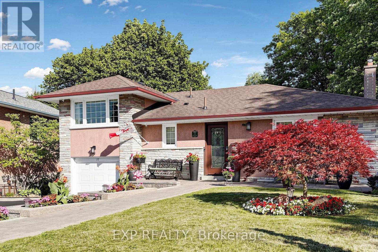
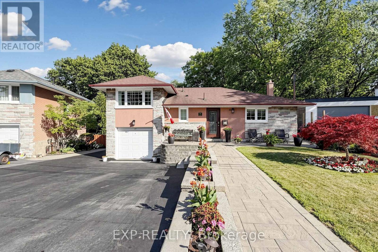
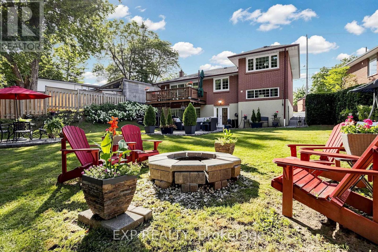
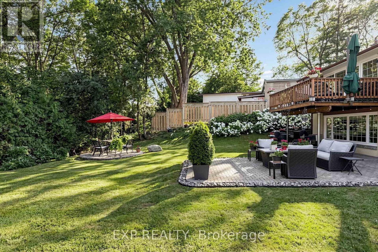
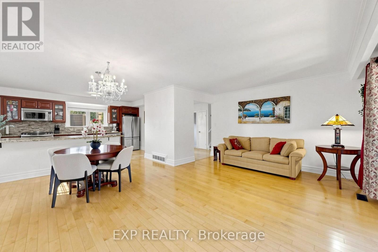
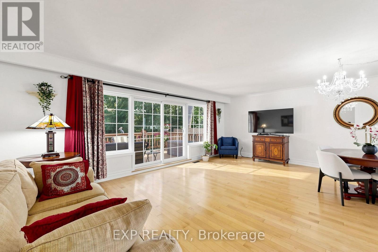
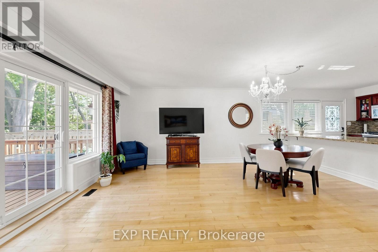
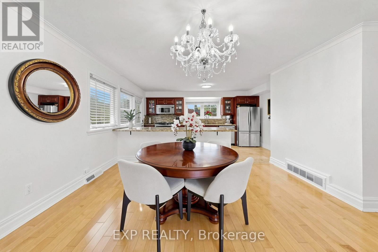
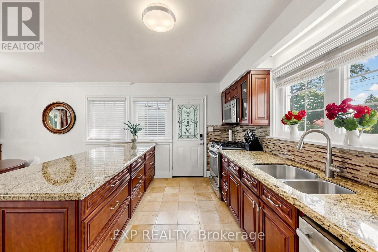
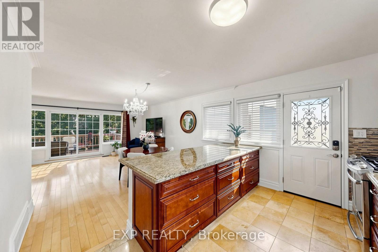
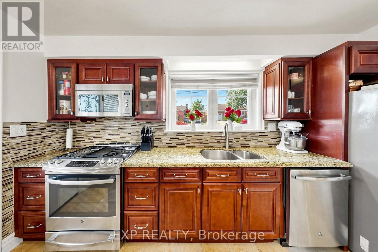
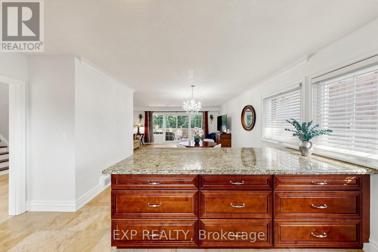
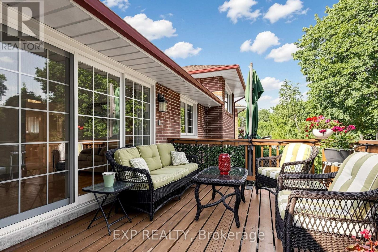
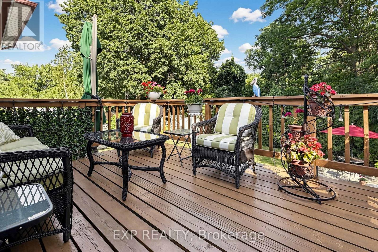
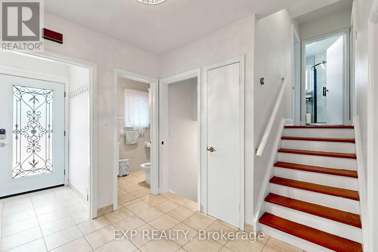
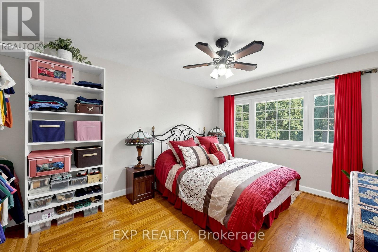
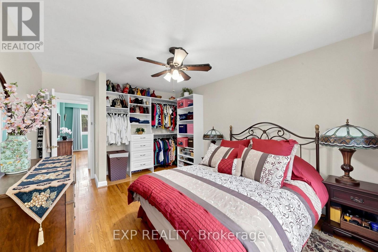
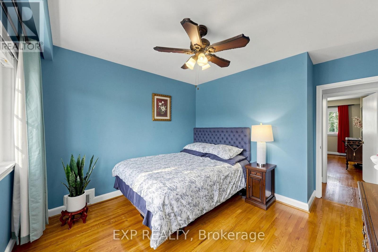
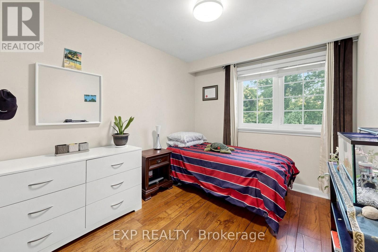
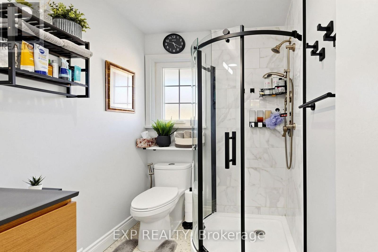
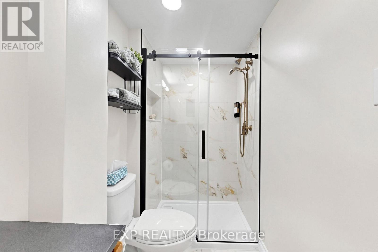
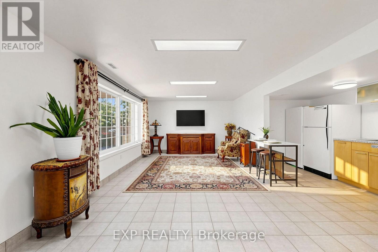
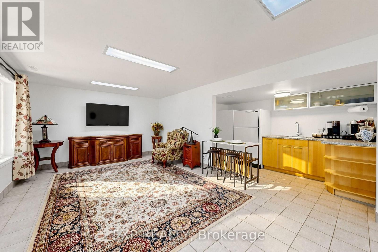
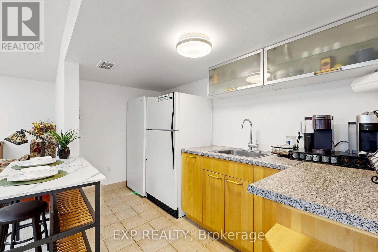
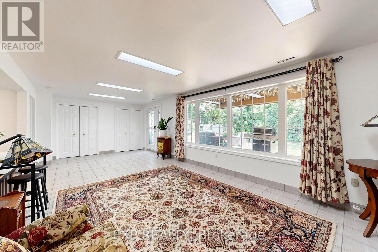
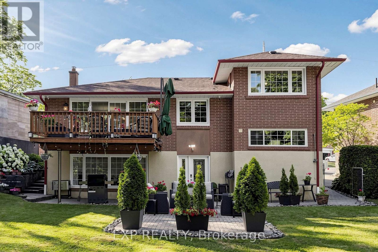
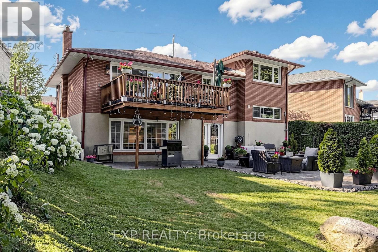
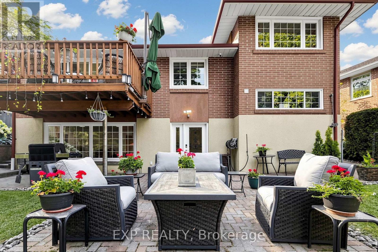
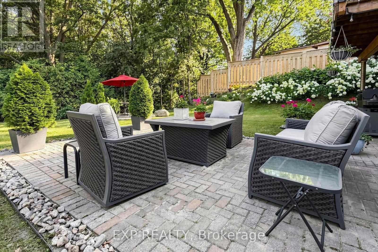
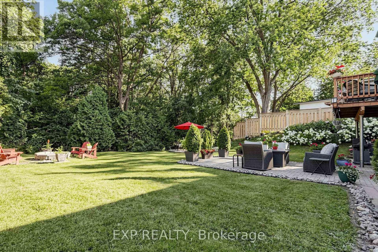
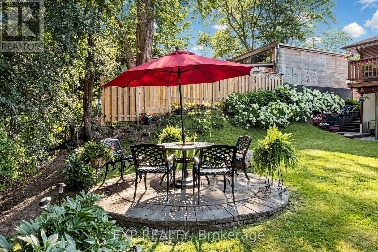
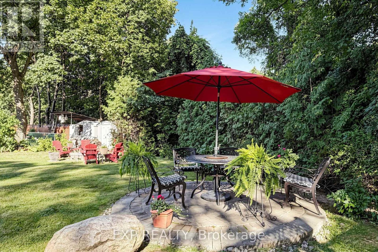
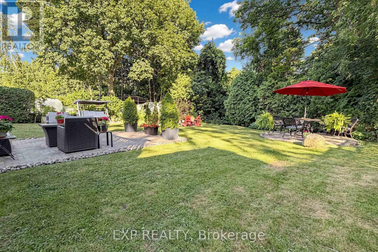
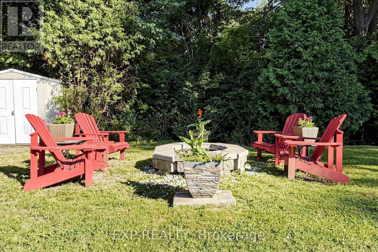
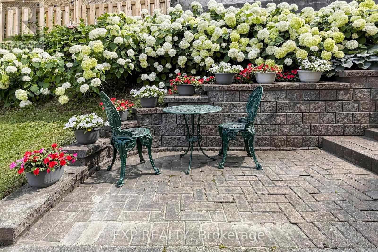
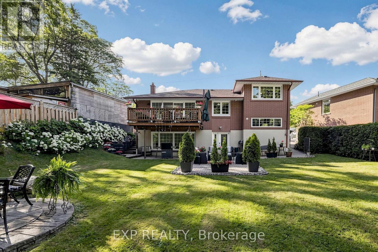
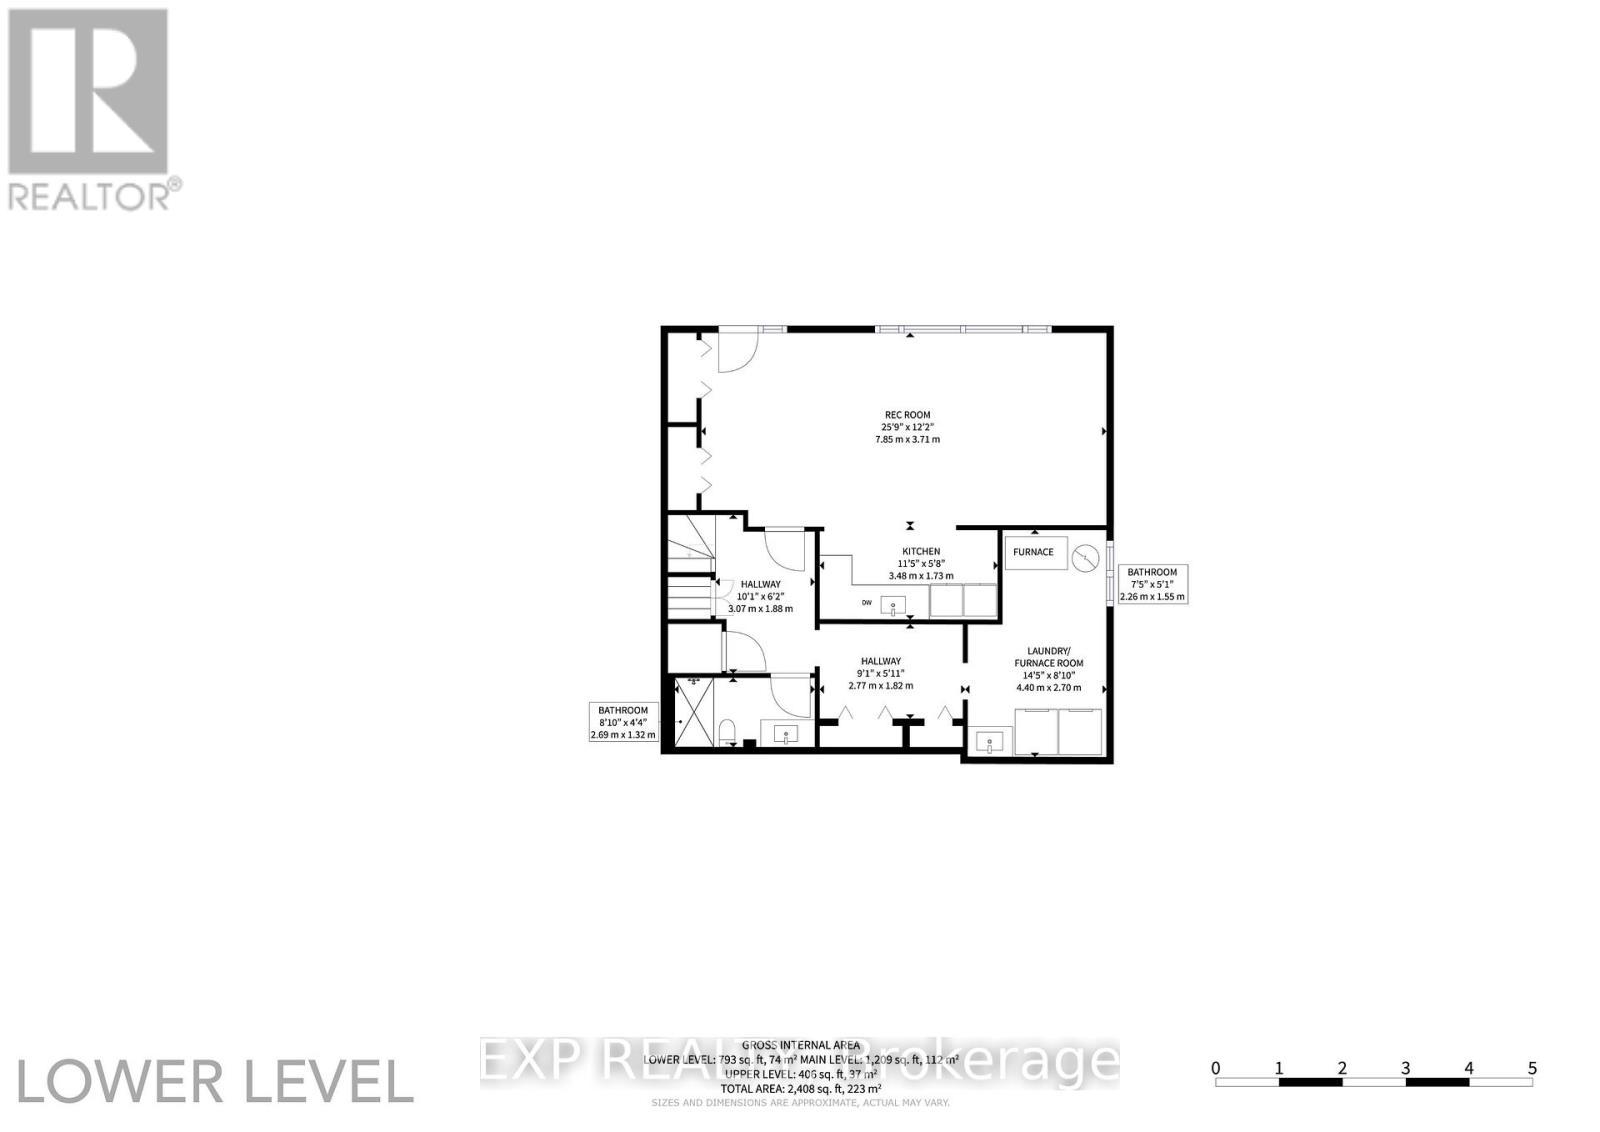
Muskoka living in the city! Welcome to 77 Letchworth Crescent, a beautifully updated 3-bedroom, 3-bathroom detached home on a rare ravine lot backing directly onto the peaceful green space of Roding Park, with no rear neighbours. The bright, open-concept main floor features a modern kitchen with granite countertops, stylish finishes, expansive windows and beautiful ravine views. The walk-out lower level offers a spacious family room, second kitchen and potential for future bachelor-style living space. Enjoy an elevated deck, landscaped backyard, brick patio and custom fire pit-perfect for relaxing or entertaining in a private natural setting. Complete with an attached two-car garage and parking for up to seven vehicles, this exceptional home combines private ravine living, flexibility and city convenience. (id:50976)
Property Details
|
MLS® Number
|
W13575088 |
|
Property Type
|
Single Family |
|
Community Name
|
Downsview-Roding-CFB |
|
Features
|
Backs On Greenbelt, Lighting, Paved Yard, Carpet Free, Sump Pump |
|
Parking Space Total
|
7 |
|
Structure
|
Deck, Patio(s) |
|
View Type
|
Valley View |
Building
|
Bathroom Total
|
3 |
|
Bedrooms Above Ground
|
3 |
|
Bedrooms Total
|
3 |
|
Age
|
51 To 99 Years |
|
Appliances
|
Central Vacuum, Garage Door Opener Remote(s), Water Heater, Dishwasher, Dryer, Microwave, Alarm System, Stove, Washer, Refrigerator |
|
Basement Development
|
Finished |
|
Basement Features
|
Walk Out, Separate Entrance |
|
Basement Type
|
N/a (finished), N/a |
|
Construction Style Attachment
|
Detached |
|
Construction Style Split Level
|
Sidesplit |
|
Cooling Type
|
Central Air Conditioning |
|
Exterior Finish
|
Brick, Stucco |
|
Flooring Type
|
Hardwood, Ceramic |
|
Foundation Type
|
Block |
|
Heating Fuel
|
Natural Gas |
|
Heating Type
|
Forced Air |
|
Size Interior
|
1,500 - 2,000 Ft2 |
|
Type
|
House |
|
Utility Water
|
Municipal Water |
Parking
|
Attached Garage
|
|
|
Garage
|
|
|
Tandem
|
|
Land
|
Acreage
|
No |
|
Landscape Features
|
Landscaped |
|
Sewer
|
Sanitary Sewer |
|
Size Depth
|
116 Ft ,6 In |
|
Size Frontage
|
52 Ft ,6 In |
|
Size Irregular
|
52.5 X 116.5 Ft ; Irr. As Per Sur R84.11 |
|
Size Total Text
|
52.5 X 116.5 Ft ; Irr. As Per Sur R84.11 |
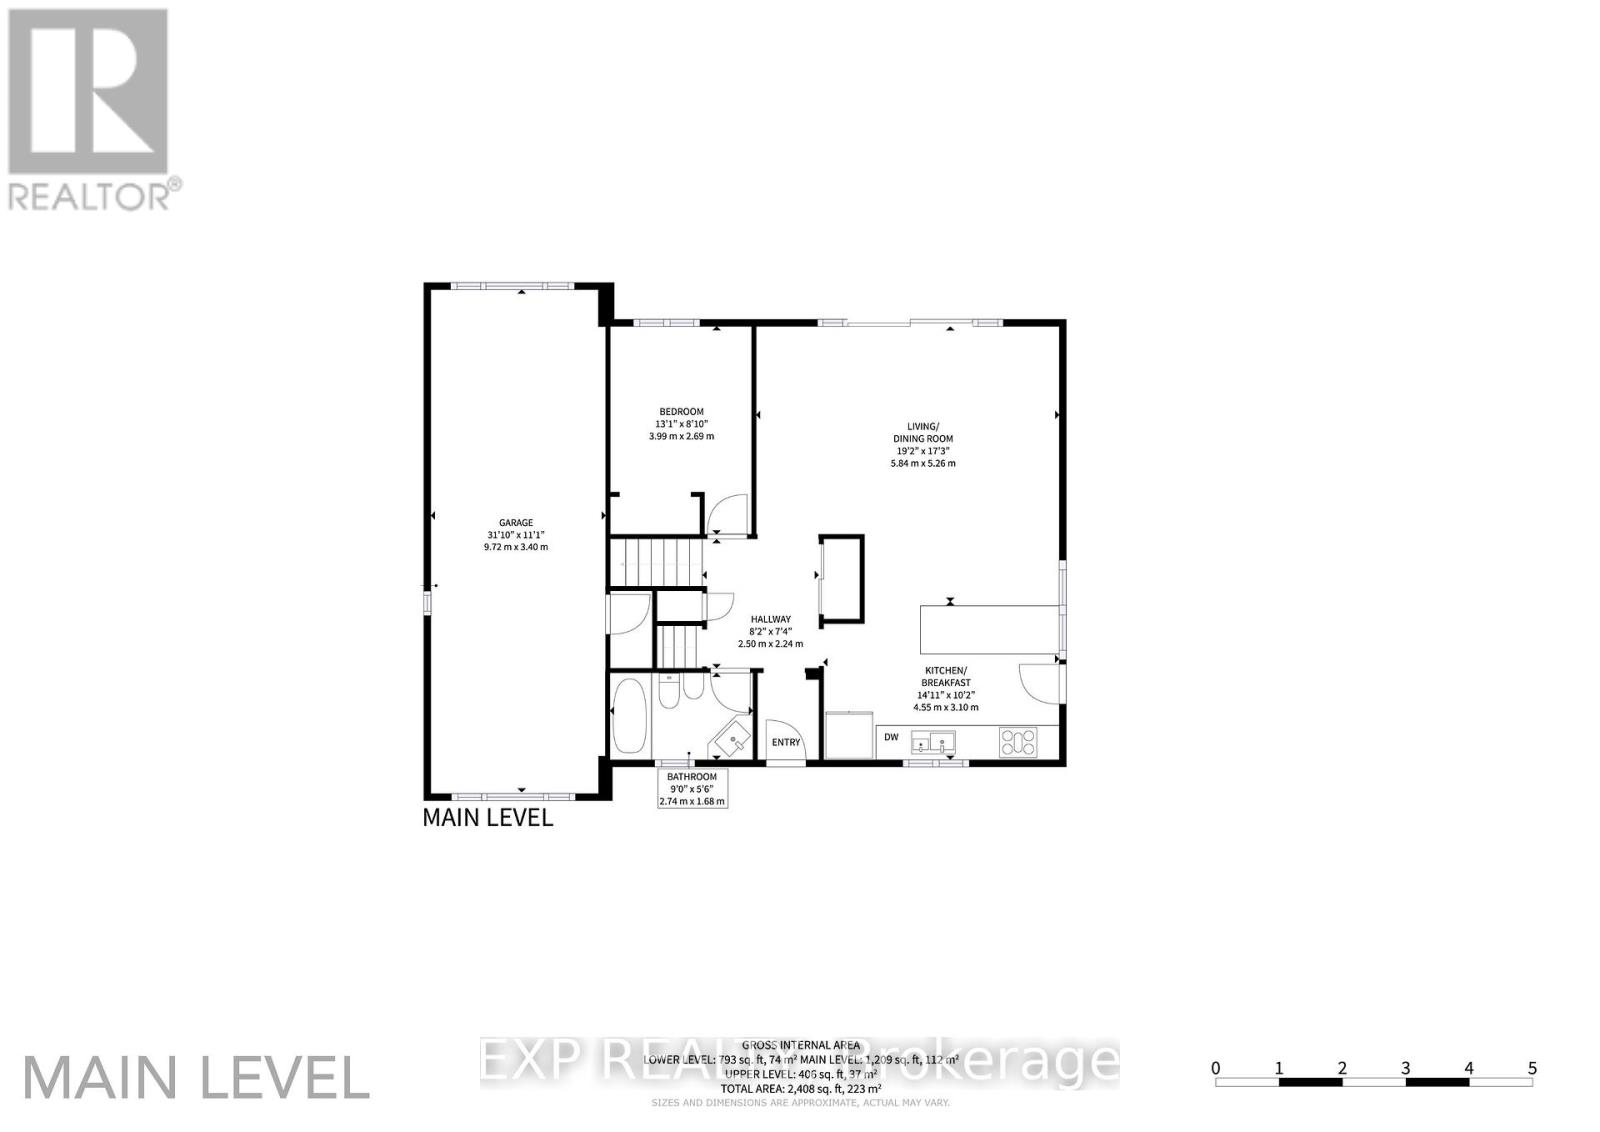
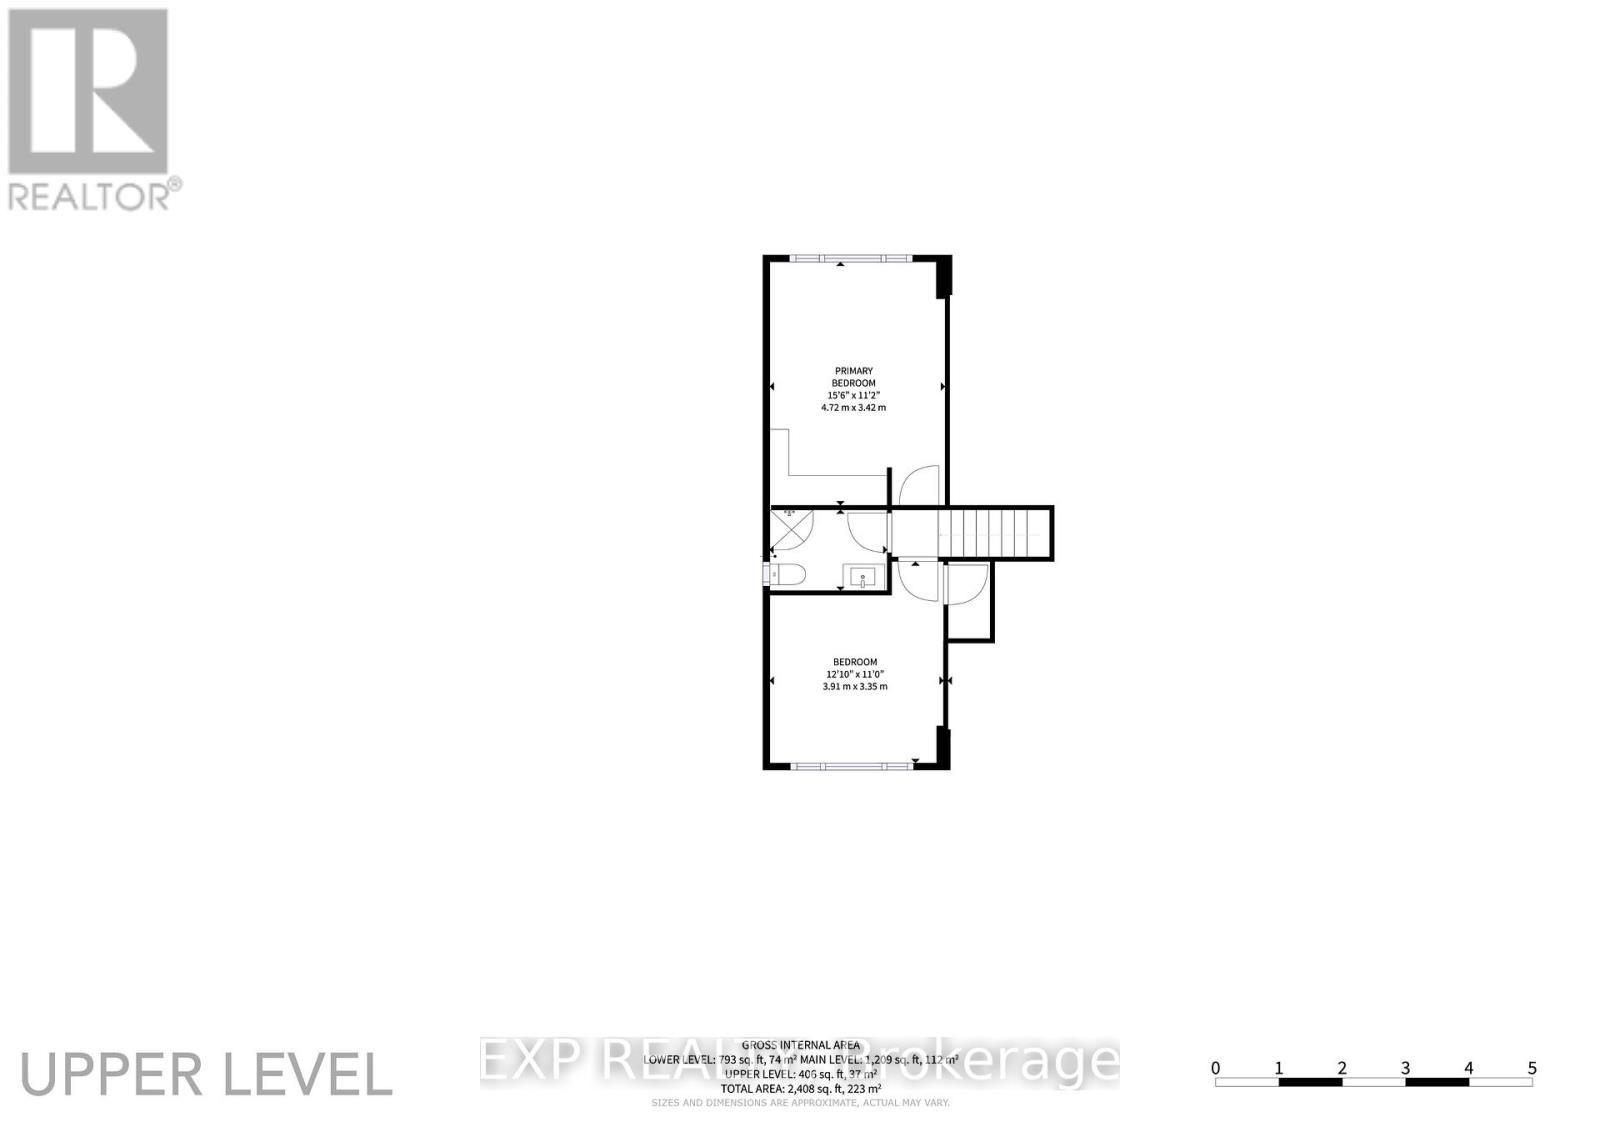
Rooms
| Level |
Type |
Length |
Width |
Dimensions |
|
Second Level |
Primary Bedroom |
4.7 m |
2.74 m |
4.7 m x 2.74 m |
|
Second Level |
Bedroom 2 |
3.4 m |
2.74 m |
3.4 m x 2.74 m |
|
Lower Level |
Family Room |
7.9 m |
3.7 m |
7.9 m x 3.7 m |
|
Lower Level |
Kitchen |
3.6 m |
1.73 m |
3.6 m x 1.73 m |
|
Main Level |
Living Room |
5.87 m |
3.48 m |
5.87 m x 3.48 m |
|
Main Level |
Dining Room |
3.84 m |
2.49 m |
3.84 m x 2.49 m |
|
Main Level |
Kitchen |
4.55 m |
3 m |
4.55 m x 3 m |
|
Main Level |
Bedroom 3 |
4.09 m |
2.74 m |
4.09 m x 2.74 m |
https://www.realtor.ca/real-estate/30046311/77-letchworth-crescent-toronto-downsview-roding-cfb-downsview-roding-cfb