6 Bedroom
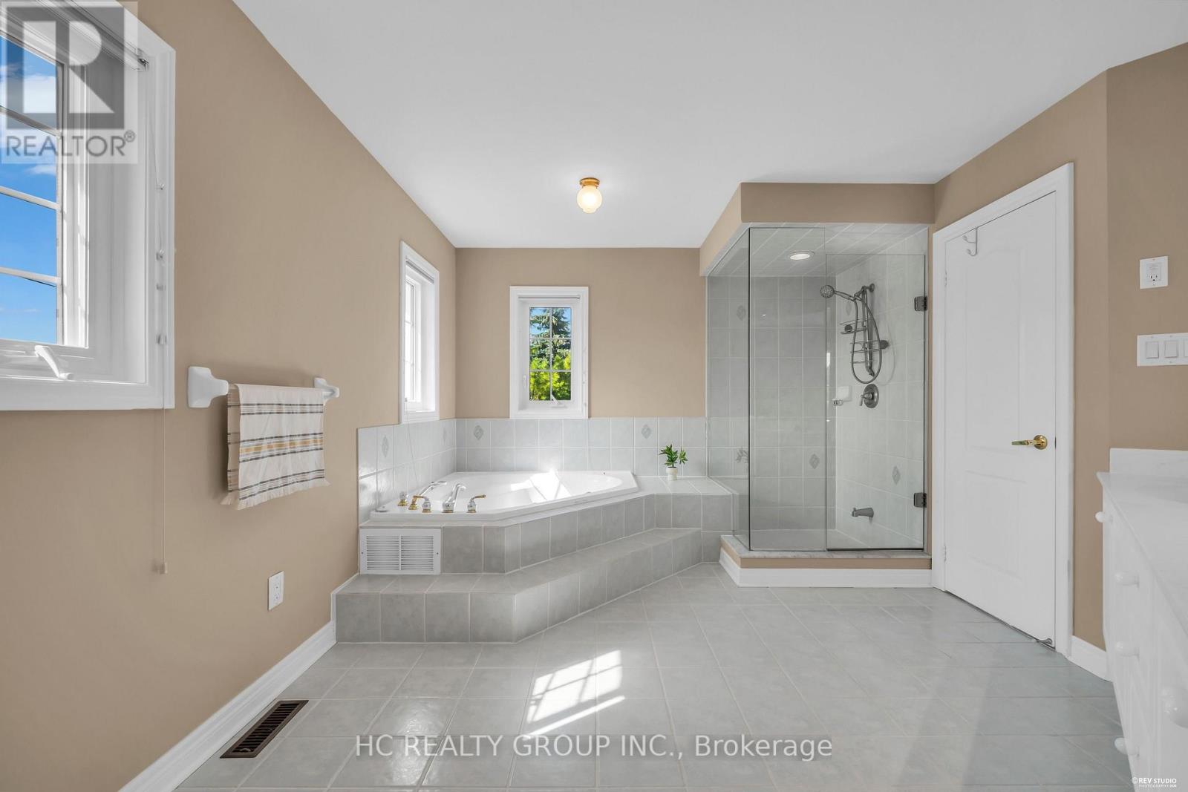
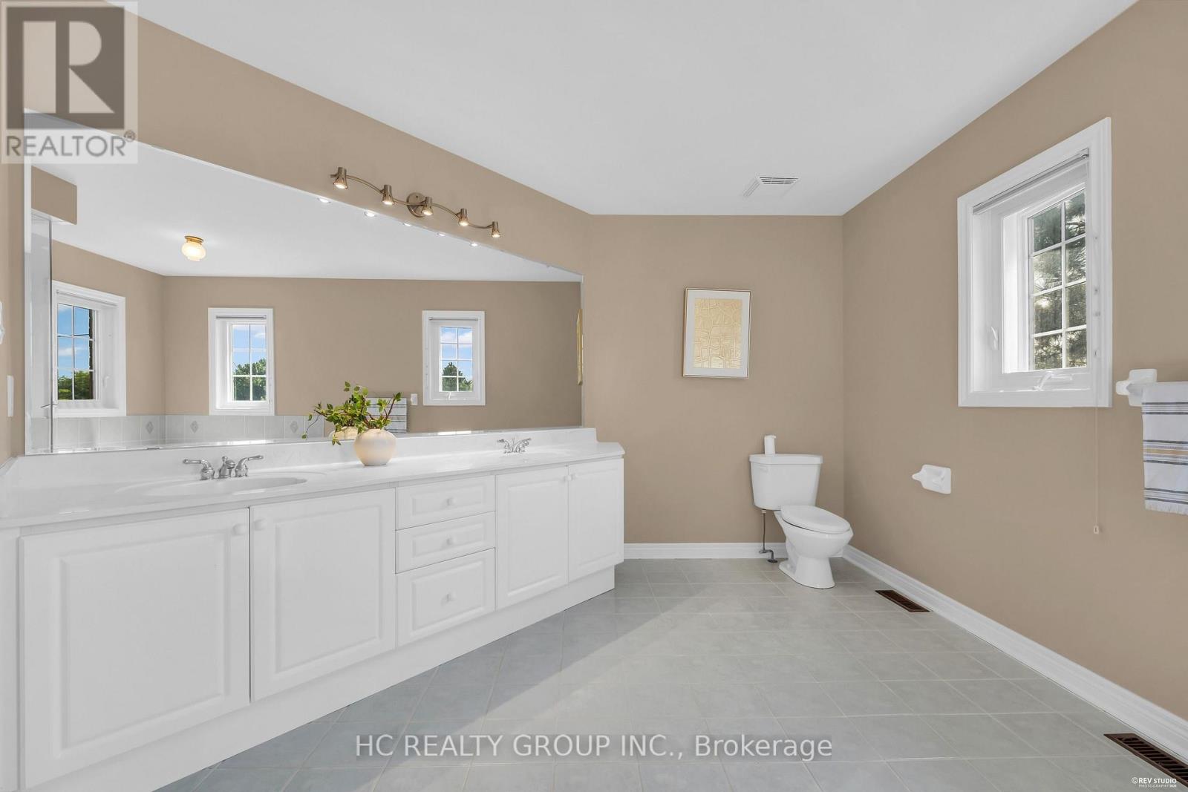
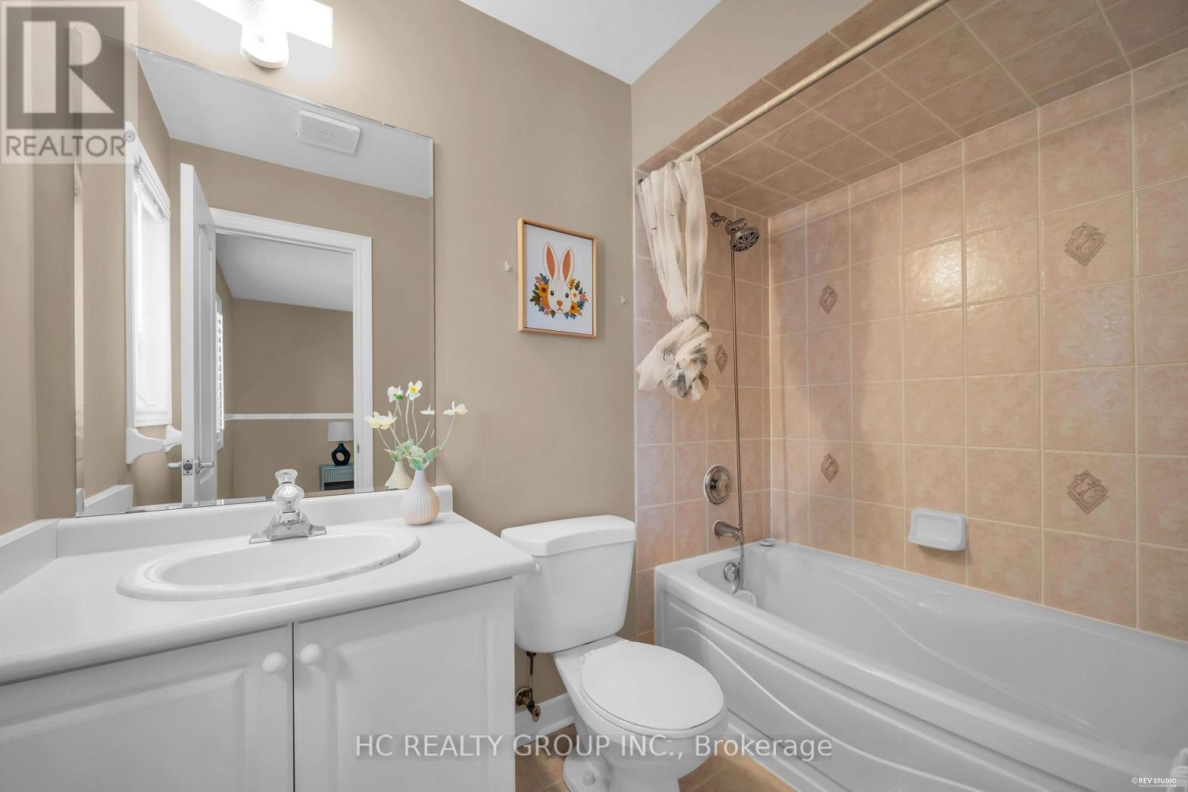
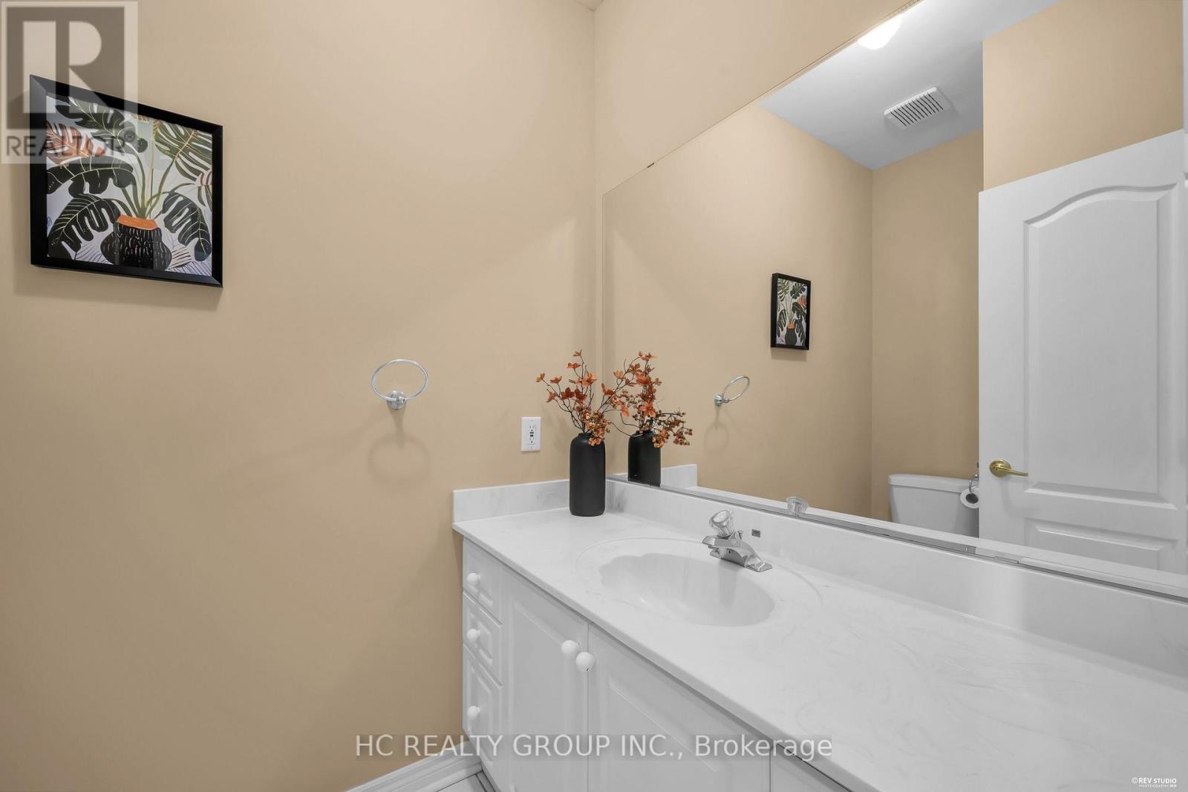
6 Bathroom
3,500 - 5,000 ft2
Fireplace
Central Air Conditioning
Forced Air
$1,990,000
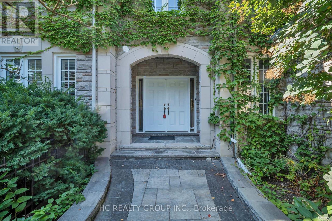
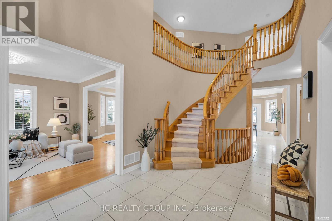
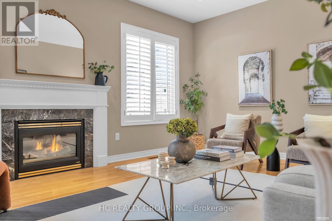
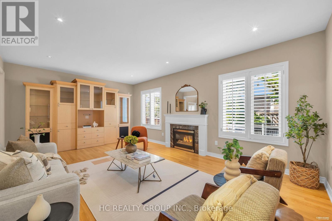
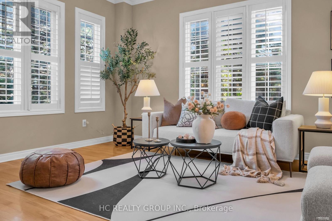
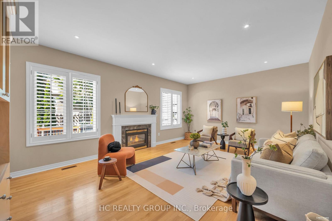
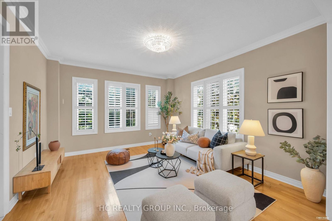
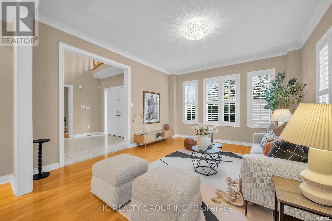
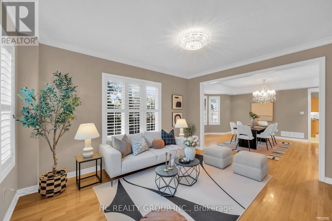
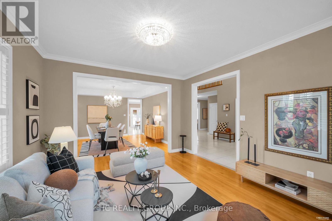
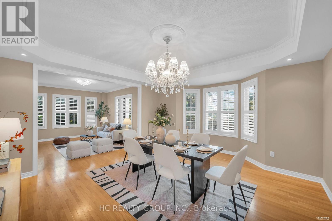
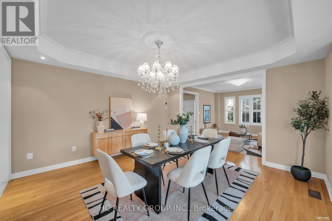
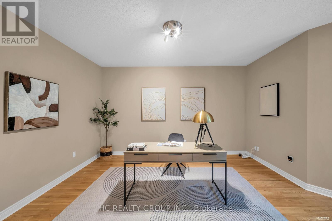
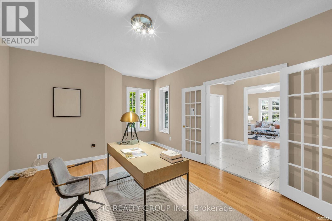
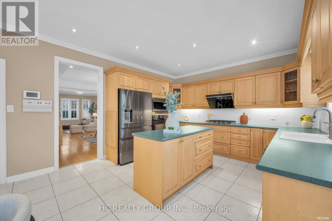
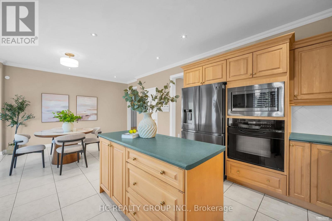
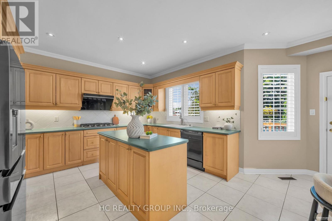
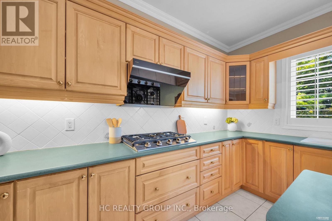
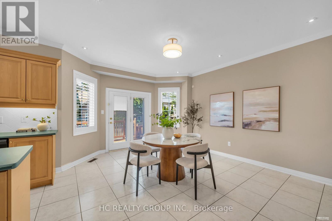
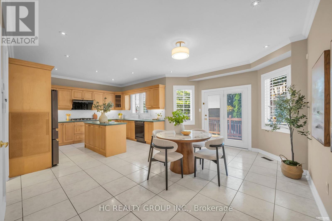
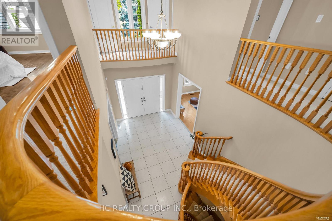
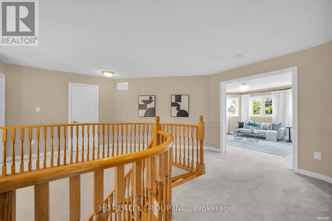
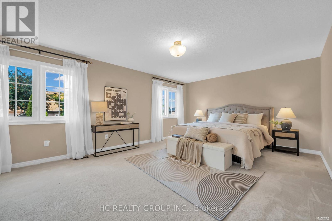
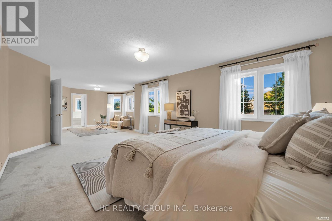
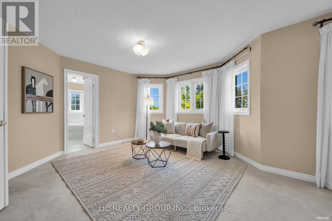
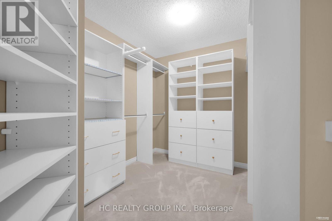
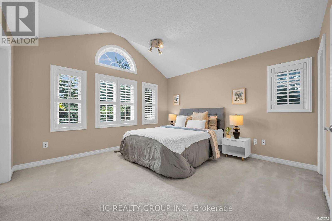
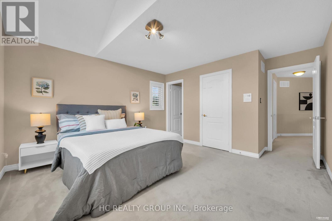
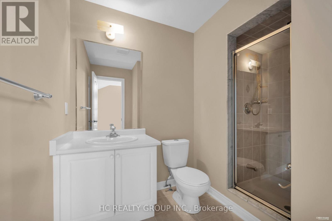
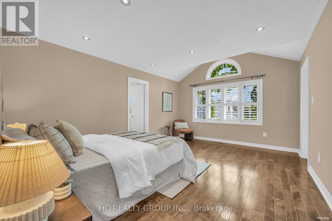
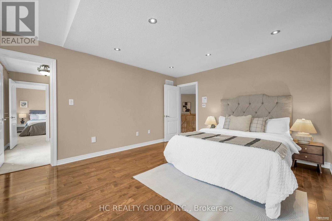
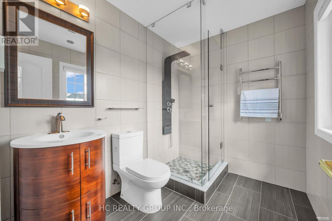
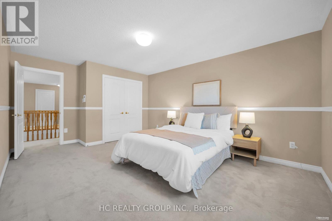
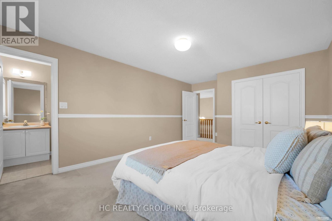
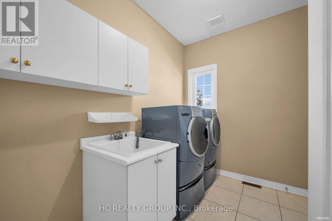
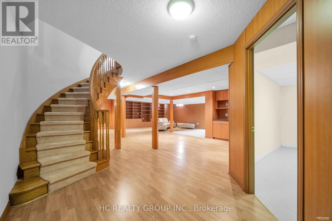
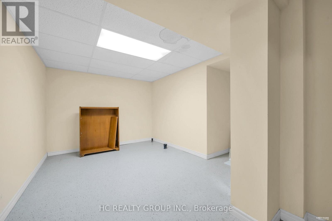
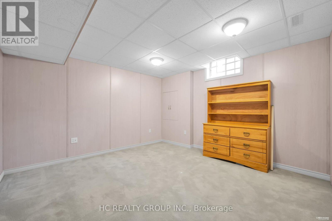
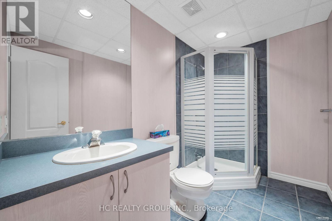
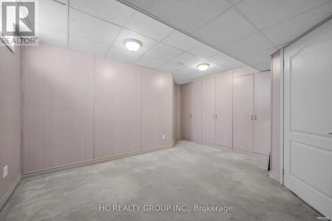
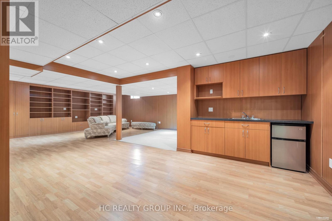
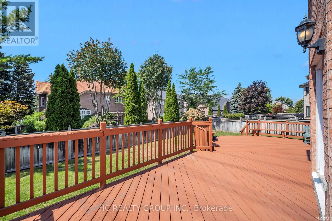
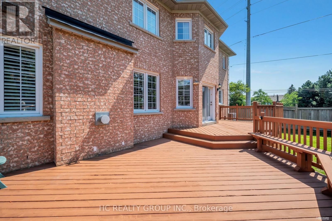
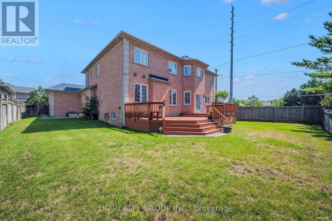
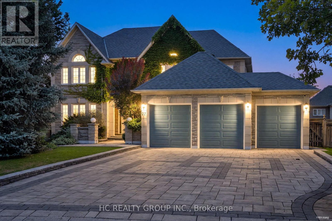
Well-maintained, tastefully renovated executive home nestled in the prestigious Cachet Community. Sitting on a premium lot, this 4-car garage with triple-wide driveway residence offers 4,000+ sq ft of above-grade living space designed with elegance, comfort and functionality. The main floor showcases a splendid family room with fireplace & oversized windows, formal living, dining rooms & a private office. The upgraded kitchen with spacious breakfast area & a walk-out to the rear deck is complete with granite countertops, center island & stainless-steel appliances. The 2nd level boasts 4 spacious bedrooms all with ensuite baths. The professionally finished basement adds incredible value with an open concept recreation area, 2 bedrooms & a 3-pc bath. Beautifully landscaped front & rear yard. Top-tiered school zone (Pierre Elliott Trudeau High School, St. Augustine Catholic High School, Unionville High School). Steps to parks, trails, shopping, restaurants & more. Quick Access To Hwy 404/407, GO Station, Costco. Don't miss this rare opportunity to own in one of Markham's most coveted neighborhoods. (id:50976)
Open House
This property has open houses!
Starts at:
2:00 pm
Ends at:
4:00 pm
Property Details
|
MLS® Number
|
N13725892 |
|
Property Type
|
Single Family |
|
Community Name
|
Cachet |
|
Amenities Near By
|
Park, Place Of Worship, Schools, Public Transit |
|
Community Features
|
Community Centre |
|
Equipment Type
|
Water Heater, Furnace |
|
Parking Space Total
|
10 |
|
Rental Equipment Type
|
Water Heater, Furnace |
Building
|
Bathroom Total
|
6 |
|
Bedrooms Above Ground
|
4 |
|
Bedrooms Below Ground
|
2 |
|
Bedrooms Total
|
6 |
|
Appliances
|
Cooktop, Dishwasher, Dryer, Garage Door Opener Remote(s), Microwave, Oven, Washer, Window Coverings, Refrigerator |
|
Basement Development
|
Finished |
|
Basement Type
|
N/a (finished) |
|
Construction Style Attachment
|
Detached |
|
Cooling Type
|
Central Air Conditioning |
|
Exterior Finish
|
Brick |
|
Fireplace Present
|
Yes |
|
Flooring Type
|
Hardwood |
|
Foundation Type
|
Poured Concrete |
|
Half Bath Total
|
1 |
|
Heating Fuel
|
Natural Gas |
|
Heating Type
|
Forced Air |
|
Stories Total
|
2 |
|
Size Interior
|
3,500 - 5,000 Ft2 |
|
Type
|
House |
|
Utility Water
|
Municipal Water |
Parking
Land
|
Acreage
|
No |
|
Land Amenities
|
Park, Place Of Worship, Schools, Public Transit |
|
Sewer
|
Sanitary Sewer |
|
Size Depth
|
124 Ft ,8 In |
|
Size Frontage
|
77 Ft ,10 In |
|
Size Irregular
|
77.9 X 124.7 Ft ; Corner Lot |
|
Size Total Text
|
77.9 X 124.7 Ft ; Corner Lot |
Rooms
| Level |
Type |
Length |
Width |
Dimensions |
|
Second Level |
Primary Bedroom |
6.4 m |
4.11 m |
6.4 m x 4.11 m |
|
Second Level |
Bedroom 2 |
4.62 m |
3.66 m |
4.62 m x 3.66 m |
|
Second Level |
Bedroom 3 |
4.67 m |
3.86 m |
4.67 m x 3.86 m |
|
Second Level |
Bedroom 4 |
3.96 m |
3.96 m |
3.96 m x 3.96 m |
|
Main Level |
Living Room |
4.47 m |
3.96 m |
4.47 m x 3.96 m |
|
Main Level |
Dining Room |
4.57 m |
3.96 m |
4.57 m x 3.96 m |
|
Main Level |
Family Room |
6.4 m |
4.27 m |
6.4 m x 4.27 m |
|
Main Level |
Office |
4.57 m |
3.96 m |
4.57 m x 3.96 m |
|
Main Level |
Kitchen |
4.06 m |
3.35 m |
4.06 m x 3.35 m |
https://www.realtor.ca/real-estate/30213065/77-sutcliffe-crescent-markham-cachet-cachet