3 Bedroom
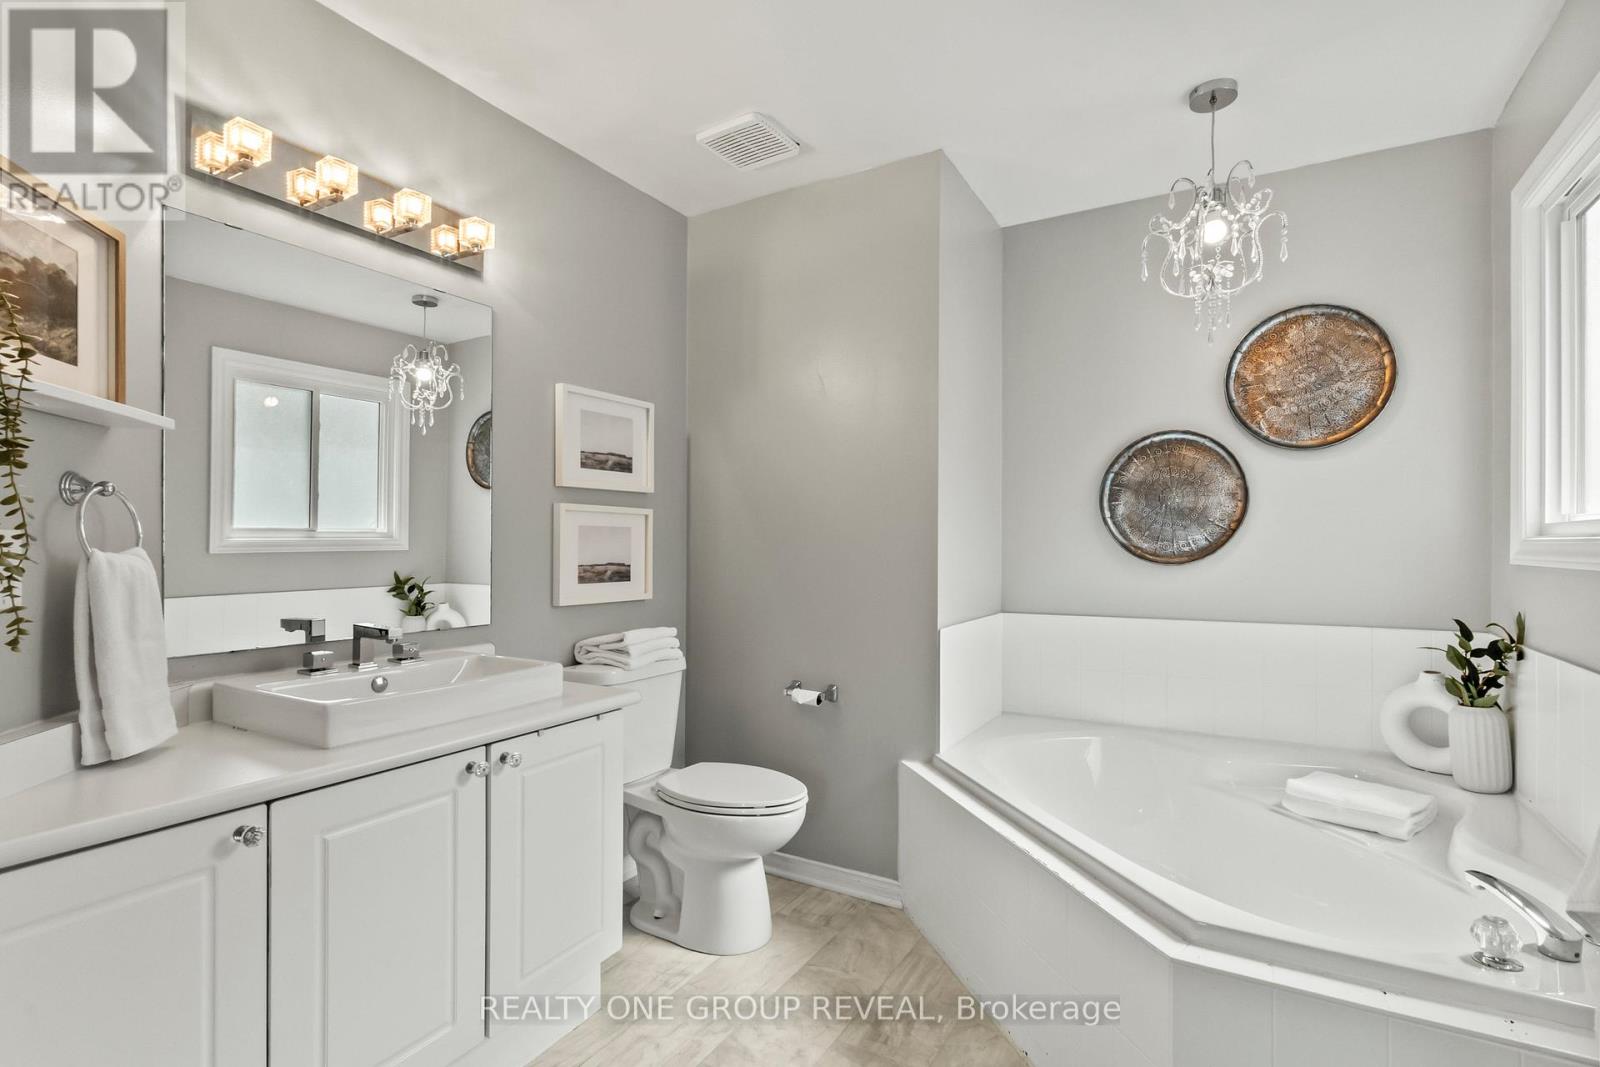
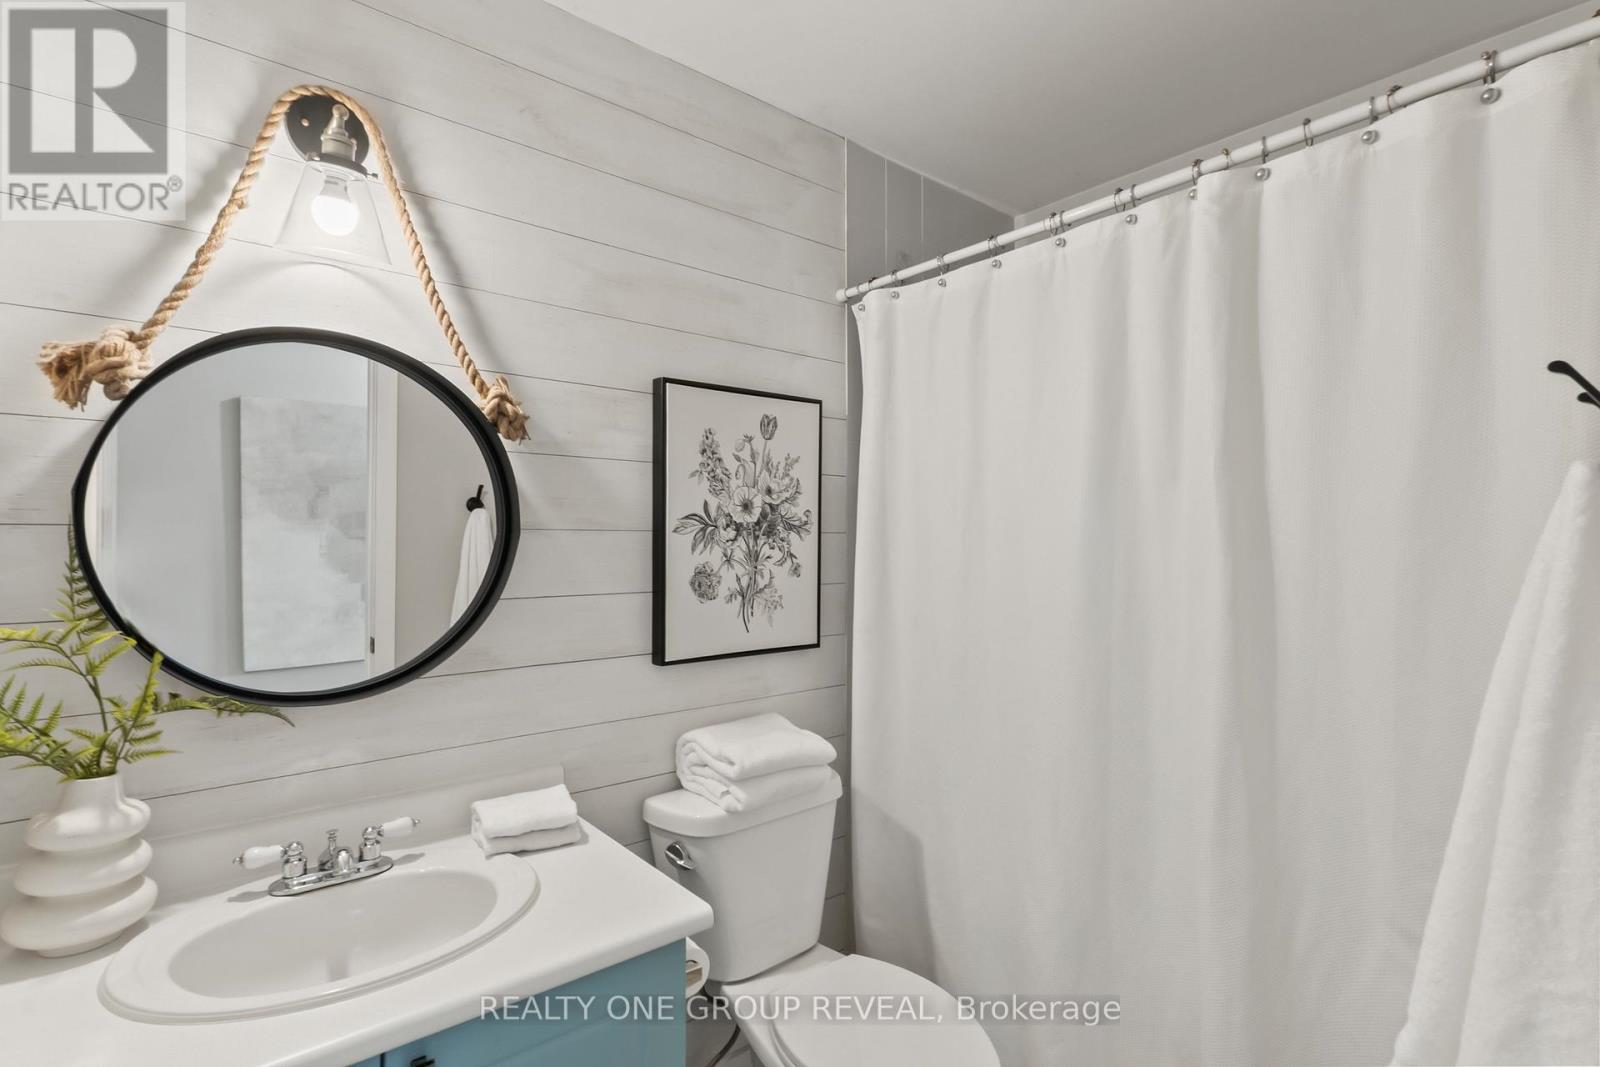
3 Bathroom
1,100 - 1,500 ft2
Central Air Conditioning
Forced Air
$699,900
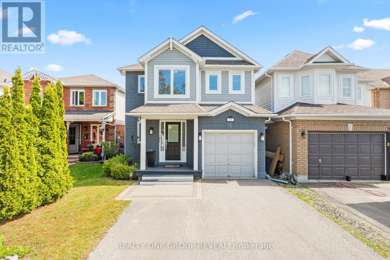
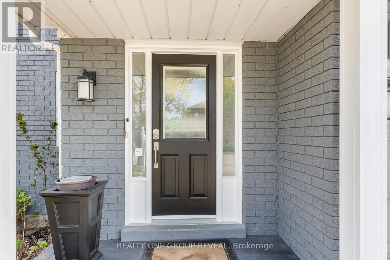
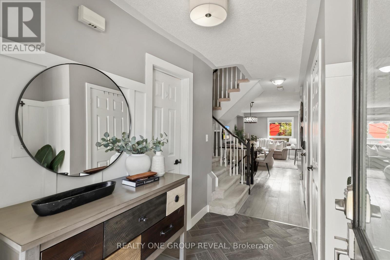
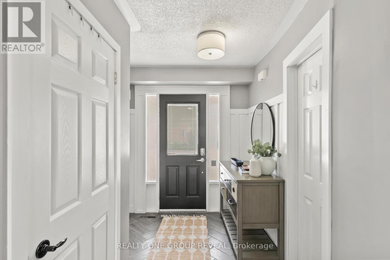
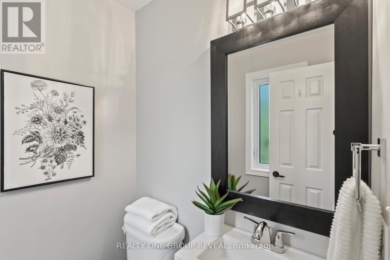
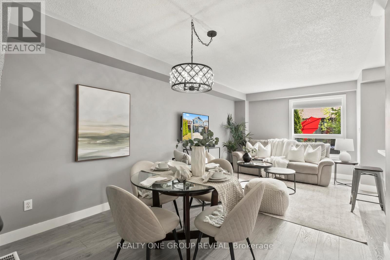
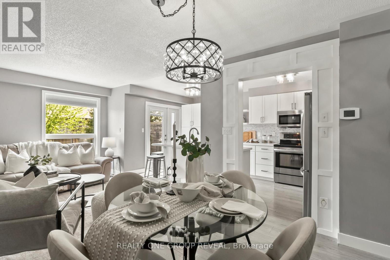
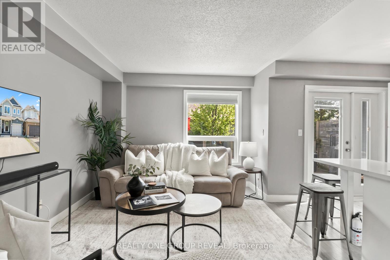
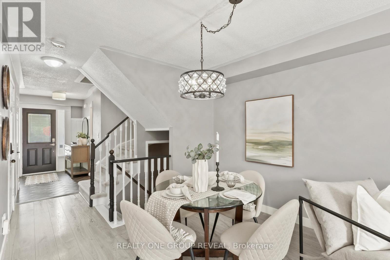
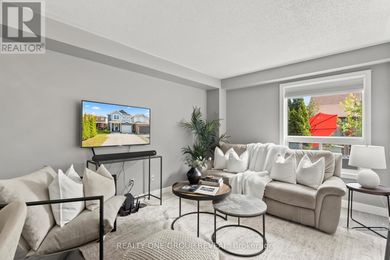
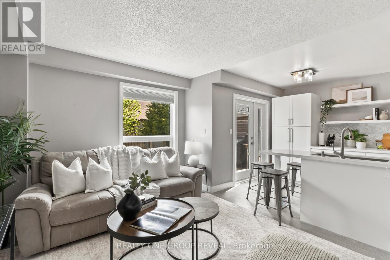
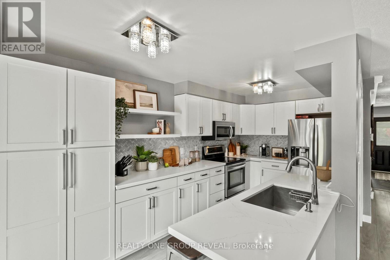
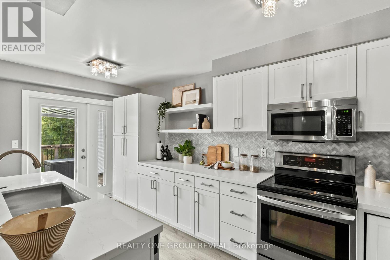
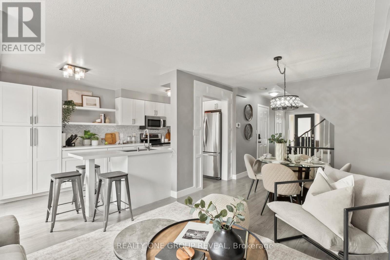
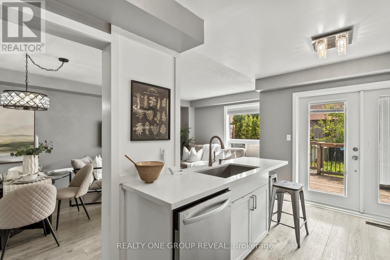
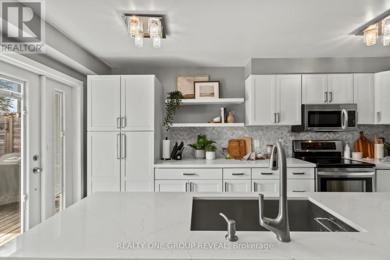
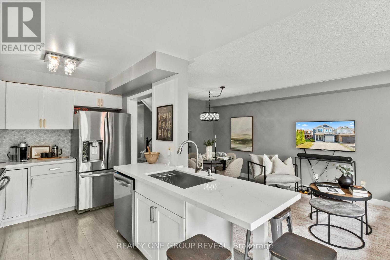
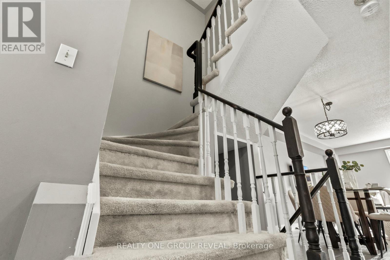
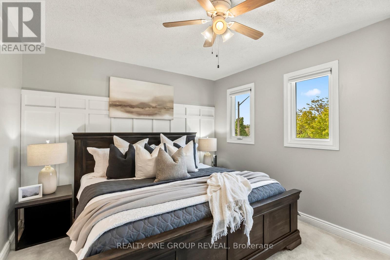
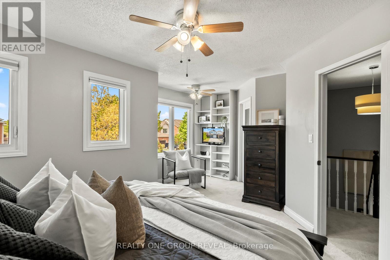
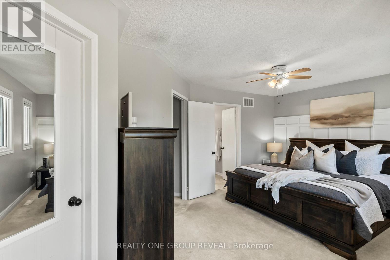
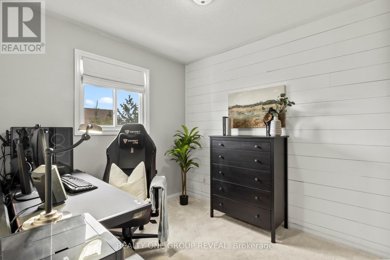
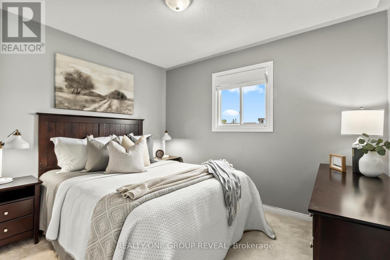
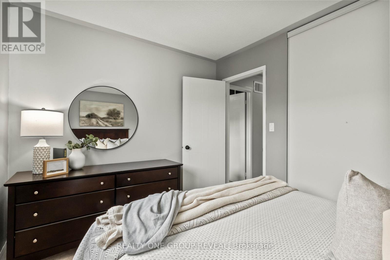
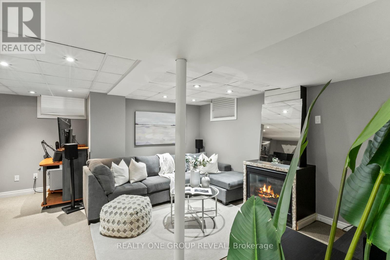
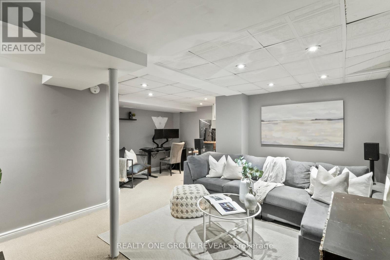
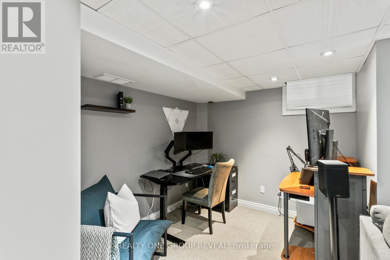
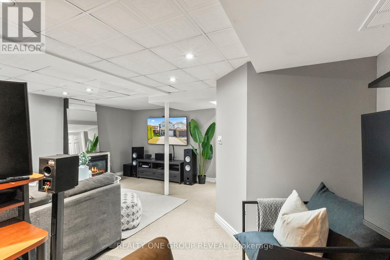
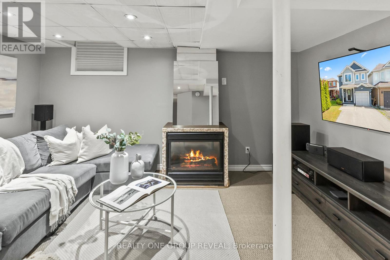
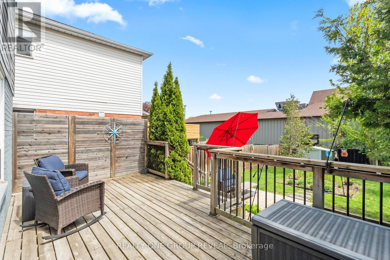
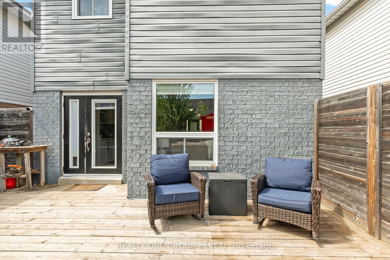
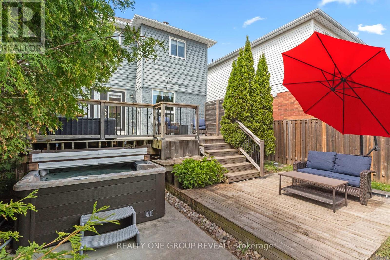
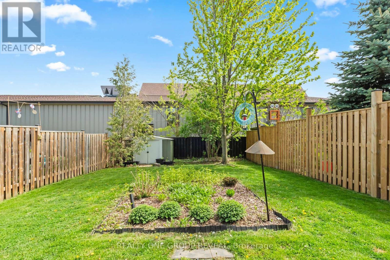
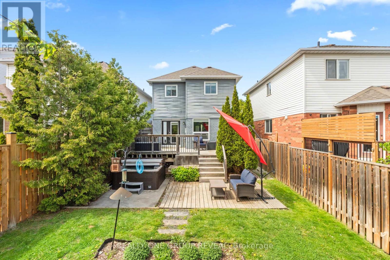
Welcome to this charming 3-bedroom detached home nestled on a quiet crescent in the heart of Courtice. Featuring an open concept main floor perfect for everyday living and entertaining, this home offers a bright and inviting layout with a walkout to the deck overlooking a peaceful backyard retreat. Relax and unwind in the hot tub while enjoying the privacy and tranquility of the outdoor space. The finished basement with a cozy fireplace provides additional living space, perfect for a recreation room, movie nights, or a home office. Enjoy the convenience of indoor garage access, ideal for busy families and everyday ease. A fantastic opportunity for families, first-time buyers, or anyone looking to enjoy a quiet community setting close to schools, parks, amenities, and commuter routes. Major updates have already been taken care of for peace of mind, including new windows on the main and second floors (2021), as well as a furnace and A/C installed (2023). The hot tub along with an electrical panel upgrade to 200 amps (2021). The front and back yard is also equipped with a convenient sprinkler system. (id:50976)
Property Details
|
MLS® Number
|
E13173336 |
|
Property Type
|
Single Family |
|
Community Name
|
Courtice |
|
Amenities Near By
|
Place Of Worship, Public Transit, Schools, Park |
|
Equipment Type
|
Water Heater |
|
Parking Space Total
|
3 |
|
Rental Equipment Type
|
Water Heater |
|
Structure
|
Shed |
Building
|
Bathroom Total
|
3 |
|
Bedrooms Above Ground
|
3 |
|
Bedrooms Total
|
3 |
|
Appliances
|
Central Vacuum, Dishwasher, Dryer, Stove, Washer, Window Coverings, Refrigerator |
|
Basement Development
|
Finished |
|
Basement Type
|
N/a (finished) |
|
Construction Style Attachment
|
Detached |
|
Cooling Type
|
Central Air Conditioning |
|
Exterior Finish
|
Vinyl Siding, Brick |
|
Flooring Type
|
Laminate, Carpeted |
|
Foundation Type
|
Poured Concrete |
|
Half Bath Total
|
1 |
|
Heating Fuel
|
Natural Gas |
|
Heating Type
|
Forced Air |
|
Stories Total
|
2 |
|
Size Interior
|
1,100 - 1,500 Ft2 |
|
Type
|
House |
|
Utility Water
|
Municipal Water |
Parking
Land
|
Acreage
|
No |
|
Fence Type
|
Fenced Yard |
|
Land Amenities
|
Place Of Worship, Public Transit, Schools, Park |
|
Sewer
|
Sanitary Sewer |
|
Size Depth
|
130 Ft ,6 In |
|
Size Frontage
|
29 Ft ,6 In |
|
Size Irregular
|
29.5 X 130.5 Ft |
|
Size Total Text
|
29.5 X 130.5 Ft |
Rooms
| Level |
Type |
Length |
Width |
Dimensions |
|
Second Level |
Primary Bedroom |
5.37 m |
3.29 m |
5.37 m x 3.29 m |
|
Second Level |
Bedroom 2 |
2.72 m |
3.36 m |
2.72 m x 3.36 m |
|
Second Level |
Bedroom 3 |
2.54 m |
2.9 m |
2.54 m x 2.9 m |
|
Basement |
Recreational, Games Room |
5.21 m |
5.46 m |
5.21 m x 5.46 m |
|
Main Level |
Kitchen |
4.71 m |
2.6 m |
4.71 m x 2.6 m |
|
Main Level |
Living Room |
3.45 m |
3.15 m |
3.45 m x 3.15 m |
|
Main Level |
Dining Room |
3.17 m |
2.72 m |
3.17 m x 2.72 m |
https://www.realtor.ca/real-estate/29804702/77-wilkins-crescent-clarington-courtice-courtice