3 Bedroom
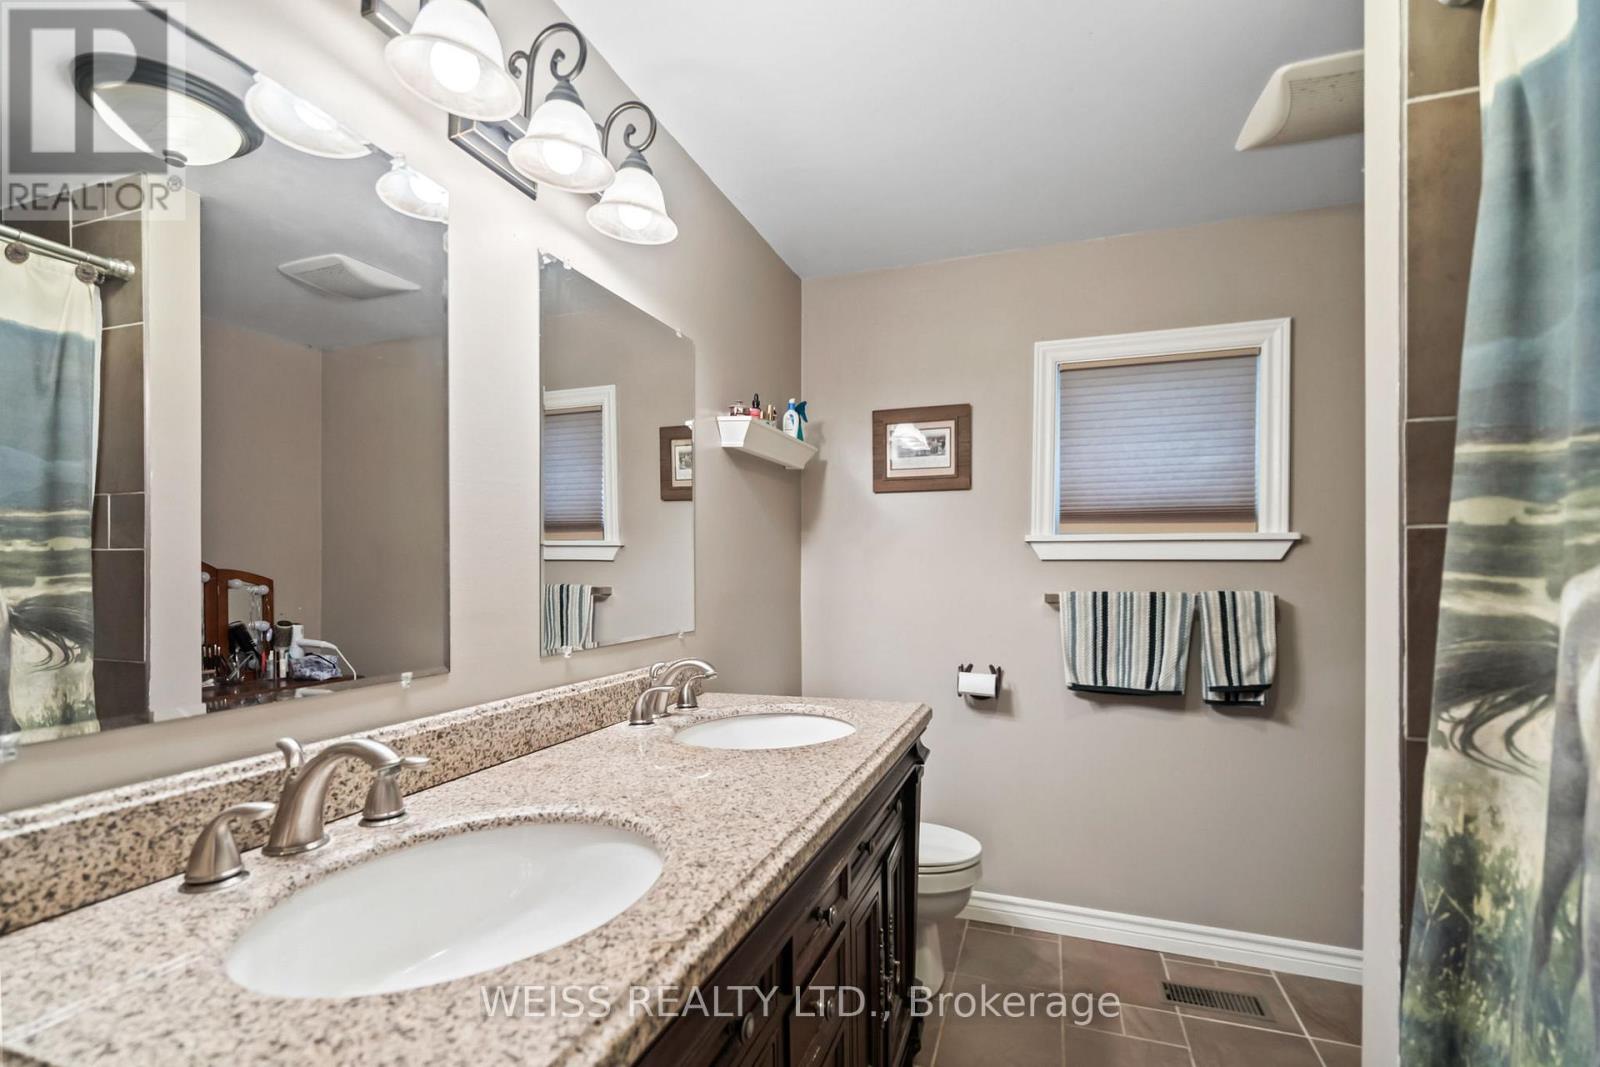
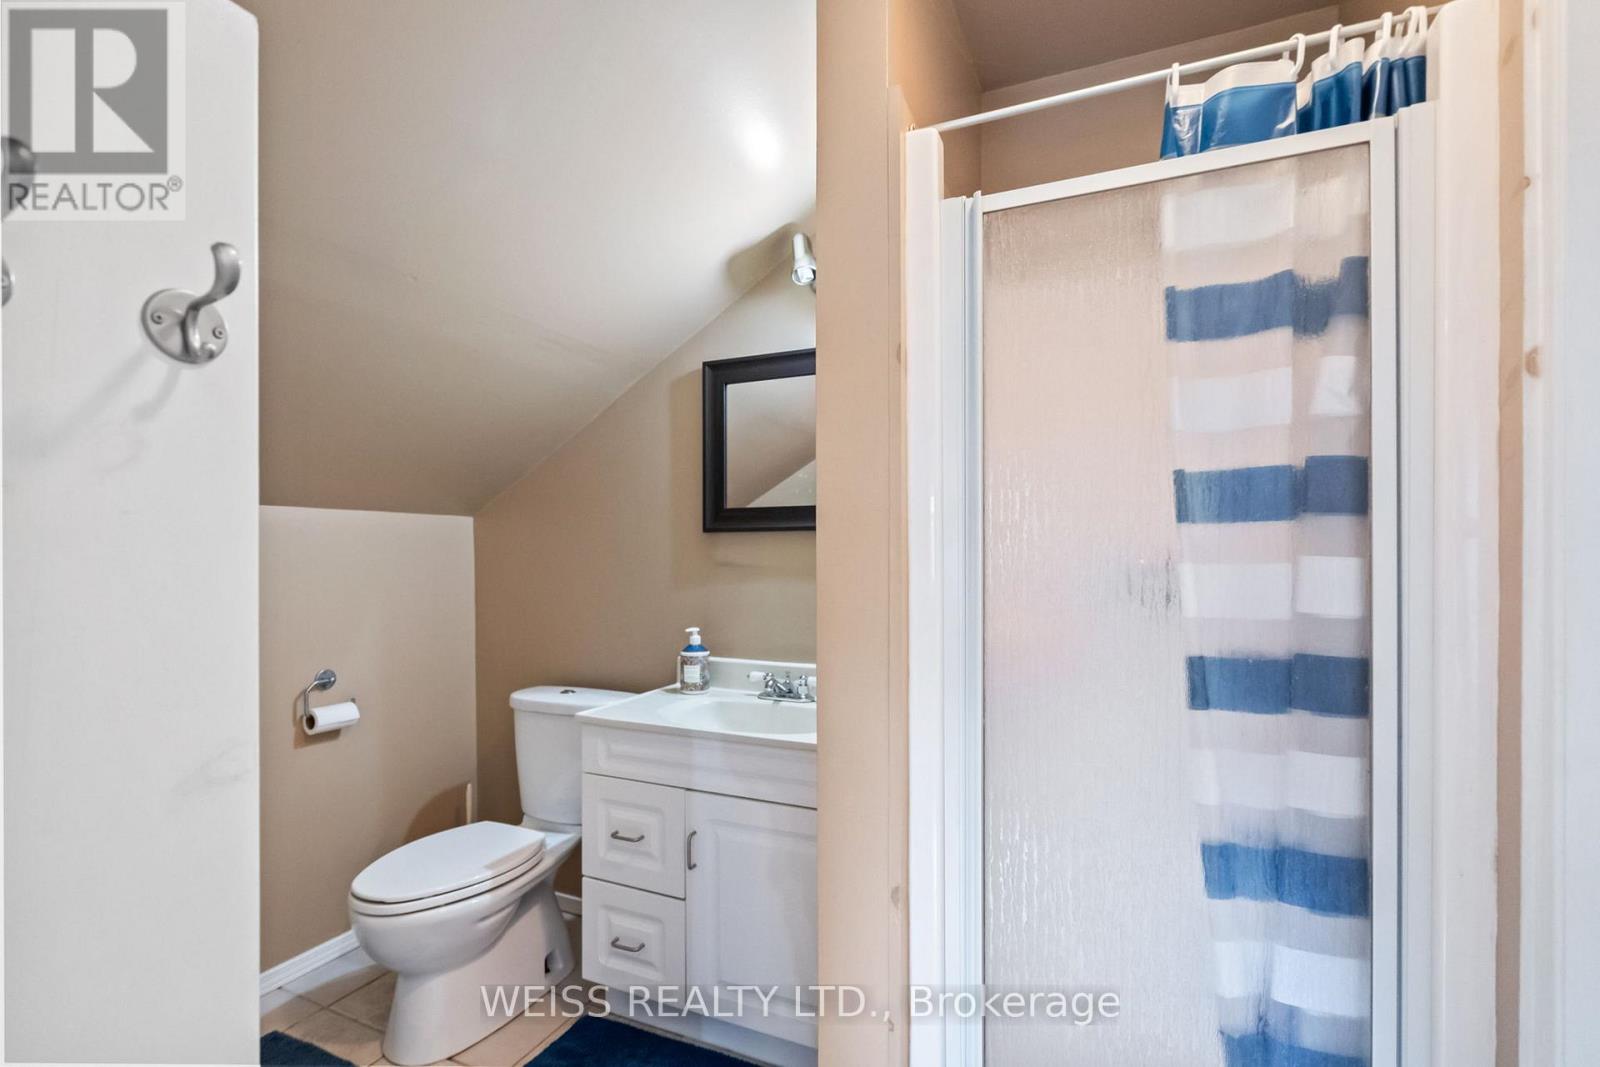
3 Bathroom
2,000 - 2,500 ft2
Fireplace
Central Air Conditioning
Forced Air
Acreage
$1,699,000
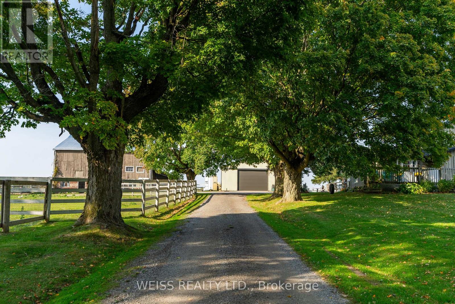
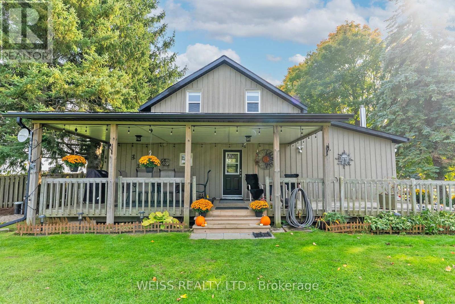
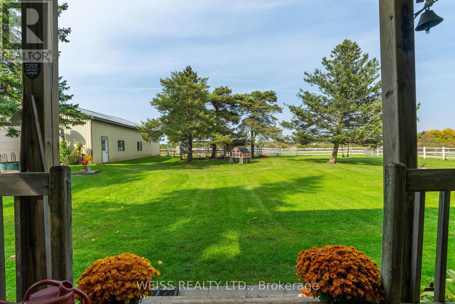
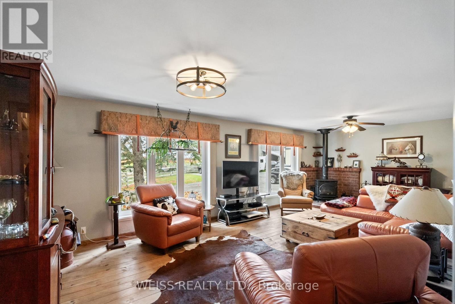
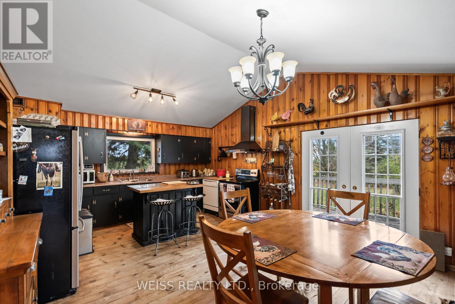
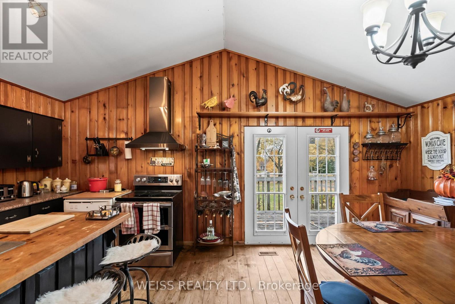
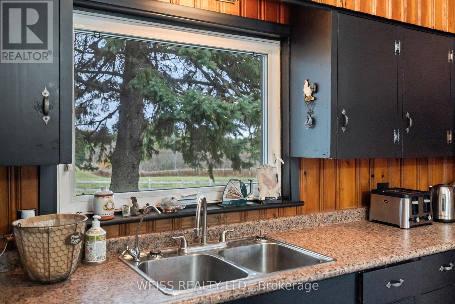
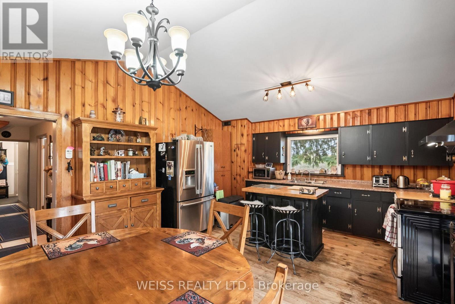
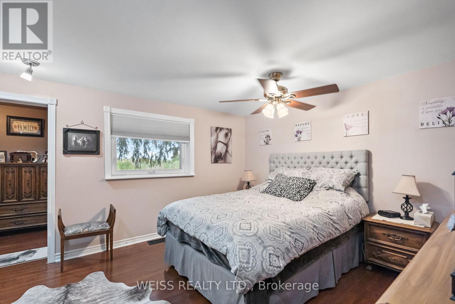
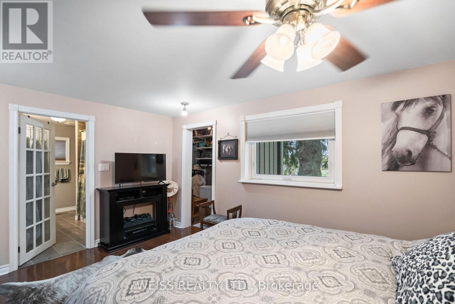
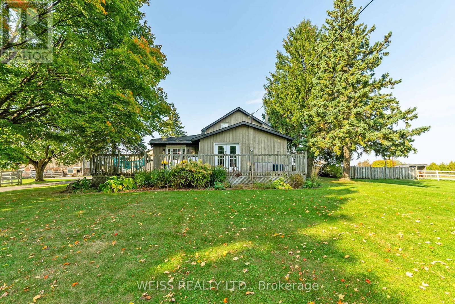
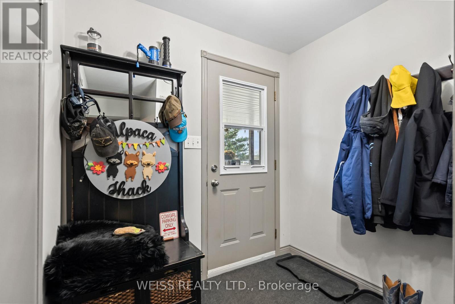
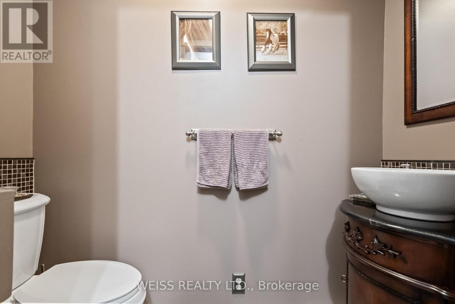
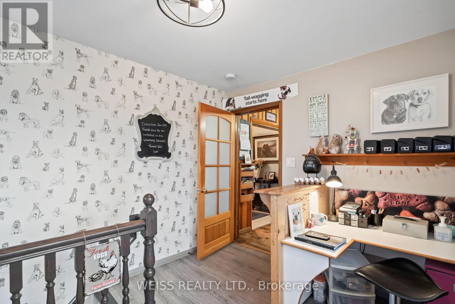
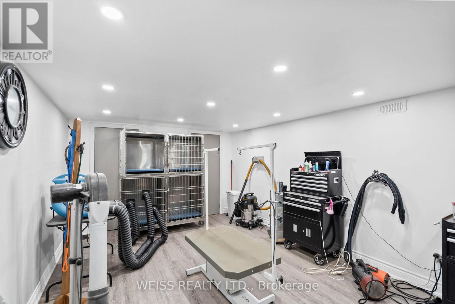
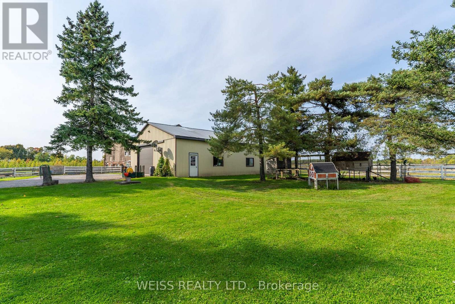
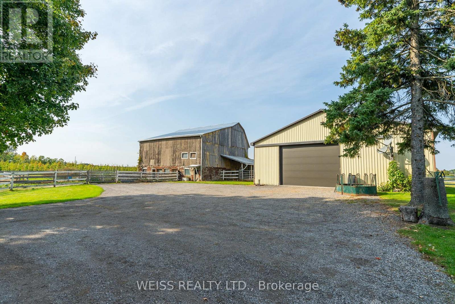
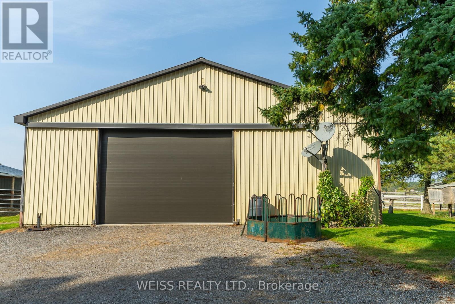
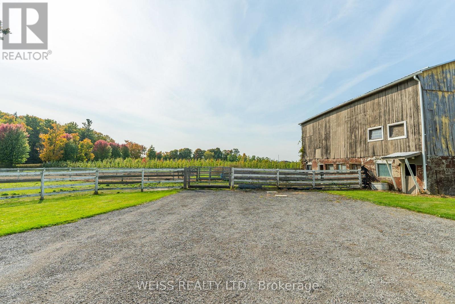
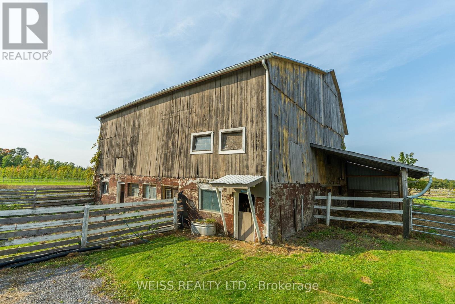
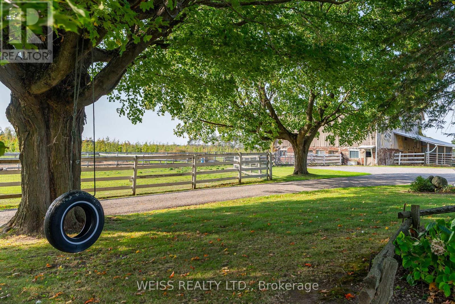
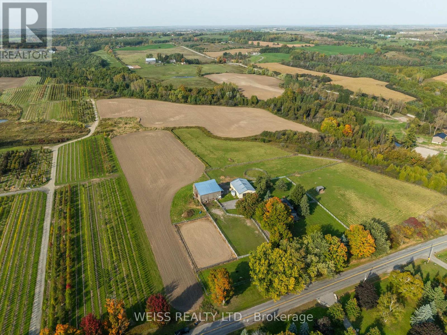
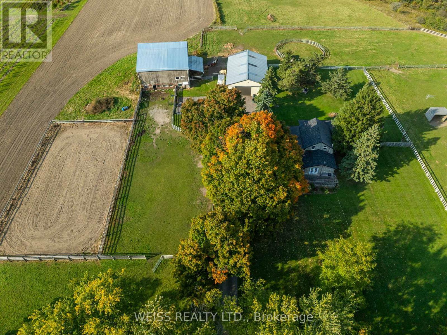
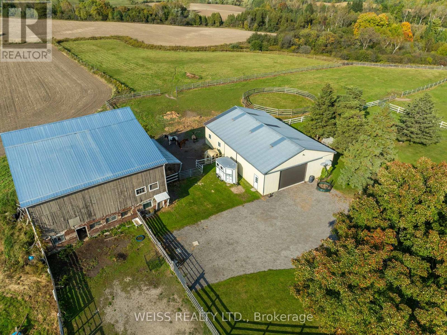
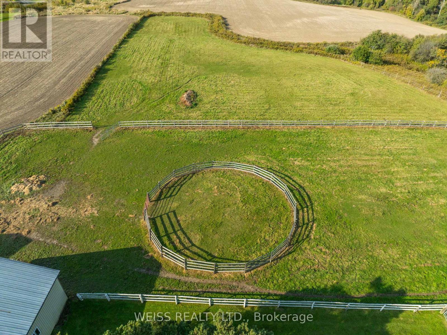
Escape to the Countryside Without Leaving Convenience Behind! Discover this enchanting 30+ acre hobby farm nestled just 10 minutes from Brooklin in the highly sought-after Durham Region. Combining rural charm with unbeatable convenience, this property offers easy access to the 407 and sits just minutes north of the new Whitby sports field complex on Duffs Rd. The 3-bedroom, 3-bathroom residence is designed for warmth and comfort, featuring a main-floor primary bedroom with an ensuite for easy access and privacy. Relax on the inviting covered back porch overlooking a beautifully landscaped yard, or enjoy quiet mornings on the front porch. A separate entrance leads to a finished basement with endless possibilities for an in-law suite or recreation space. EQUESTRIAN-READY AMENITIES: Includes 4 stalls, a tack room, horse paddocks, a round pen, and a sand ring-all set up and ready for your horses. VERSATILE OUTBUILDINGS & LAND: Beyond the barn, you will find a massive 40x60 outbuilding perfect for large projects, workshops, or heavy equipment storage. A mature maple tree-lined driveway leads you into open, picturesque surroundings offering ultimate peace, privacy, and stunning scenic views. A true haven for horse lovers, hobbyists, or anyone seeking a private rural retreat with city convenience at their doorstep! (id:50976)
Property Details
|
MLS® Number
|
E13559434 |
|
Property Type
|
Single Family |
|
Community Name
|
Rural Scugog |
|
Amenities Near By
|
Golf Nearby, Ski Area |
|
Community Features
|
School Bus |
|
Equipment Type
|
Propane Tank |
|
Farm Type
|
Hobby Farm |
|
Features
|
Level Lot, Flat Site, Conservation/green Belt |
|
Parking Space Total
|
12 |
|
Rental Equipment Type
|
Propane Tank |
|
Structure
|
Deck, Porch, Paddocks/corralls, Barn, Barn, Barn, Barn, Workshop |
|
View Type
|
View |
Building
|
Bathroom Total
|
3 |
|
Bedrooms Above Ground
|
3 |
|
Bedrooms Total
|
3 |
|
Appliances
|
Water Heater |
|
Basement Development
|
Finished |
|
Basement Features
|
Separate Entrance |
|
Basement Type
|
N/a, N/a (finished) |
|
Construction Style Attachment
|
Detached |
|
Cooling Type
|
Central Air Conditioning |
|
Exterior Finish
|
Wood |
|
Fireplace Present
|
Yes |
|
Foundation Type
|
Unknown |
|
Heating Fuel
|
Propane |
|
Heating Type
|
Forced Air |
|
Stories Total
|
2 |
|
Size Interior
|
2,000 - 2,500 Ft2 |
|
Type
|
House |
Parking
Land
|
Acreage
|
Yes |
|
Land Amenities
|
Golf Nearby, Ski Area |
|
Sewer
|
Septic System |
|
Size Depth
|
1305 Ft ,6 In |
|
Size Frontage
|
818 Ft ,9 In |
|
Size Irregular
|
818.8 X 1305.5 Ft ; Irreg |
|
Size Total Text
|
818.8 X 1305.5 Ft ; Irreg|25 - 50 Acres |
Rooms
| Level |
Type |
Length |
Width |
Dimensions |
|
Second Level |
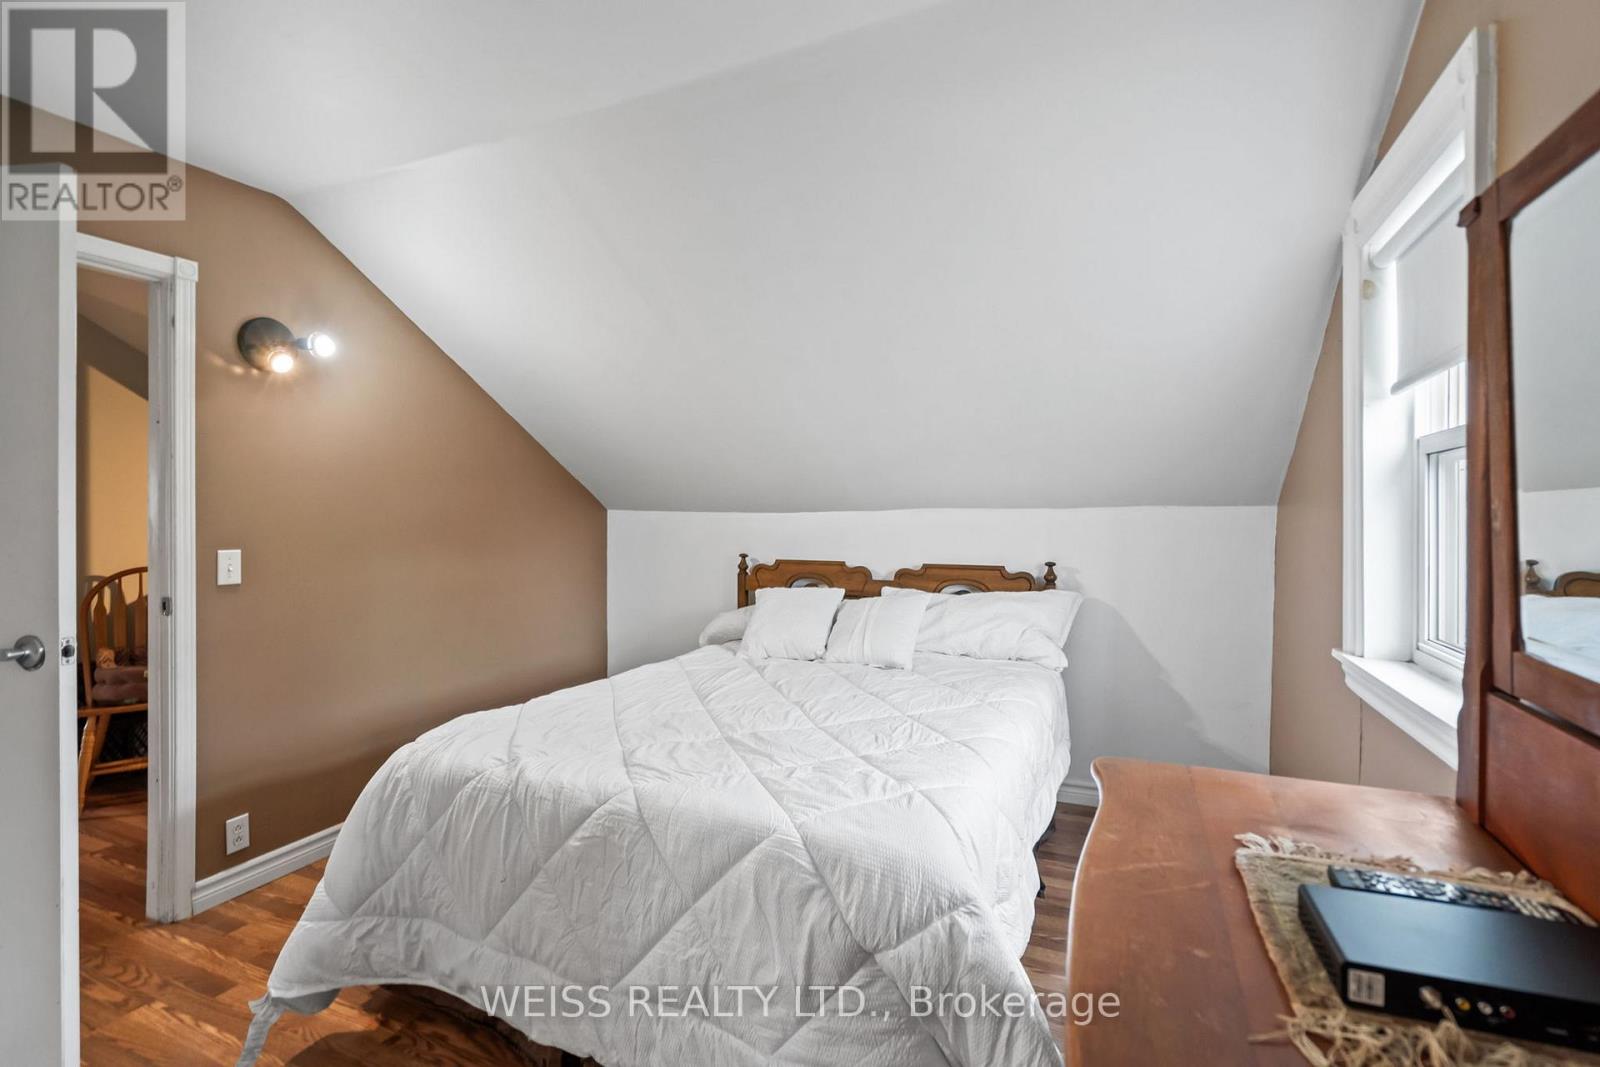
Bedroom 2 |
5.6 m |
3.3 m |
5.6 m x 3.3 m |
|
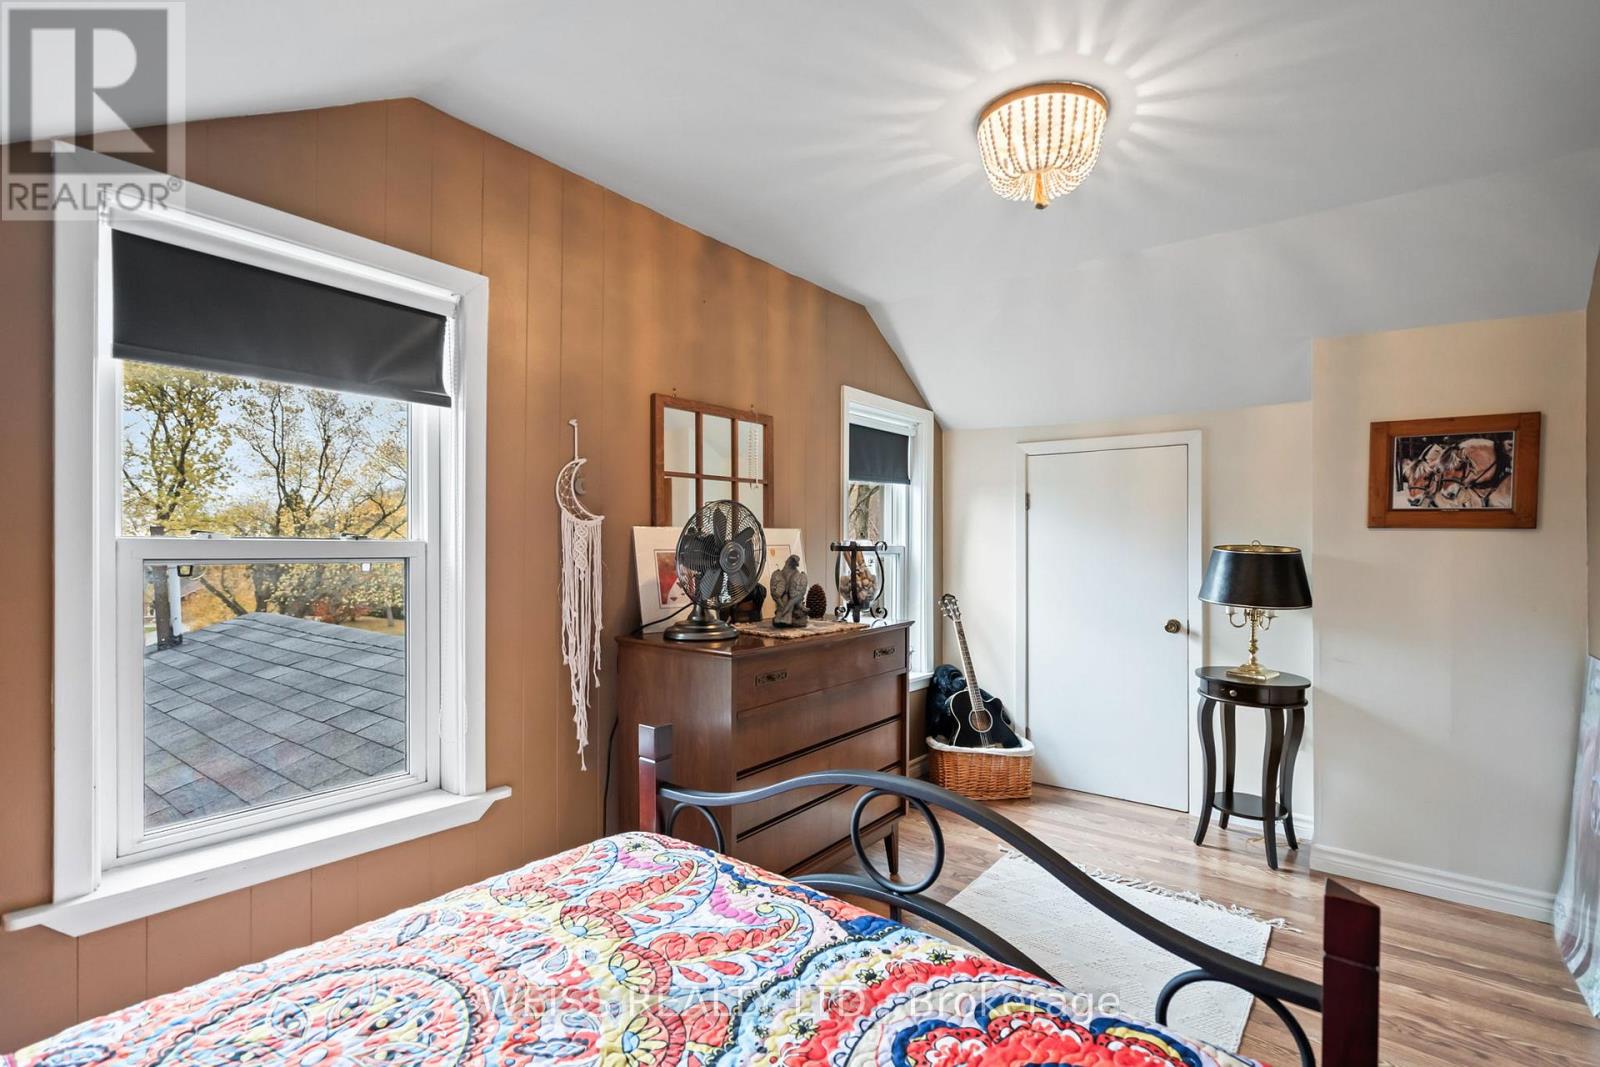
Second Level |
Bedroom 3 |
4.35 m |
2.5 m |
4.35 m x 2.5 m |
|
Basement |
Other |
5.83 m |
3.55 m |
5.83 m x 3.55 m |
|
Basement |
Other |
3.78 m |
2.54 m |
3.78 m x 2.54 m |
|
Basement |
Laundry Room |
3.01 m |
2.87 m |
3.01 m x 2.87 m |
|
Main Level |
Kitchen |
6.01 m |
4.45 m |
6.01 m x 4.45 m |
|
Main Level |
Living Room |
7.85 m |
4.07 m |
7.85 m x 4.07 m |
|
Main Level |
Primary Bedroom |
4.46 m |
3.62 m |
4.46 m x 3.62 m |
|
Main Level |
Foyer |
3.7 m |
2.88 m |
3.7 m x 2.88 m |
https://www.realtor.ca/real-estate/30028815/772-townline-road-w-scugog-rural-scugog