





78 – 3079 Fifth Line W, Mississauga, Ontario L5L 3T1 (30376516)

78 - 3079 Fifth Line W Mississauga, Ontario L5L 3T1

4 Bedroom 3 Bathroom 1,200 - 1,399 ft2
Fireplace Central Air Conditioning Forced Air

$599,000

Maintenance, Common Area Maintenance, Insurance, Parking

$568.13 Monthly

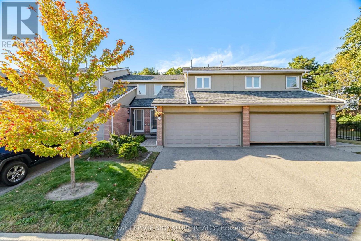
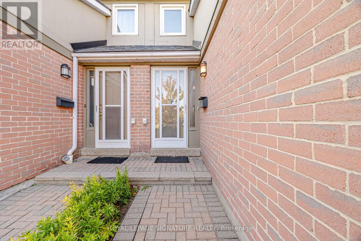
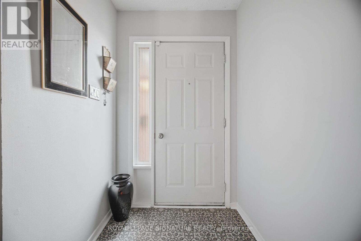
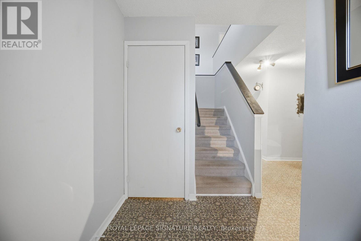
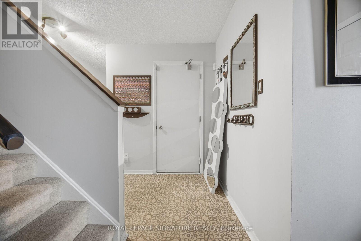
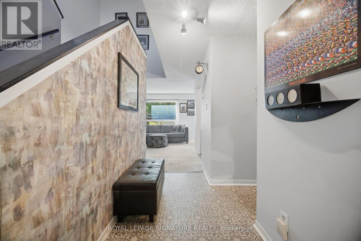
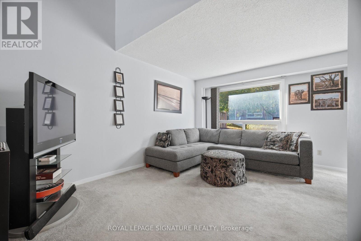
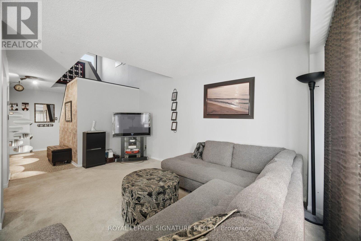
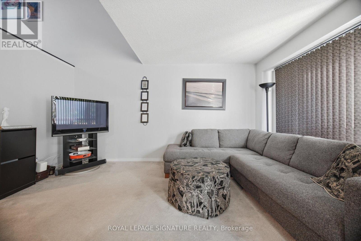
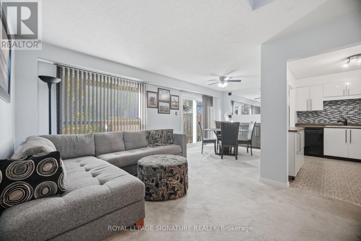
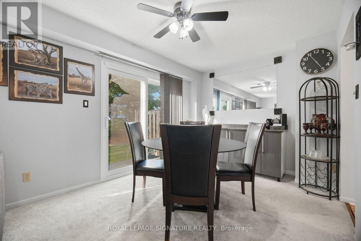
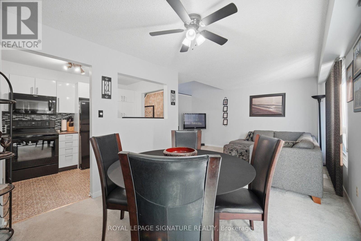
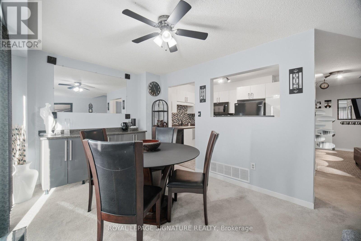
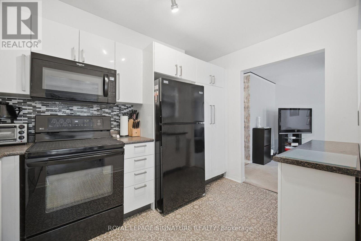
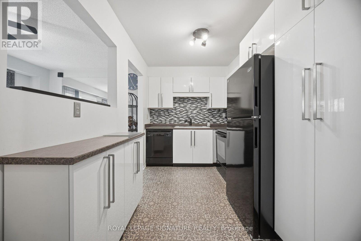
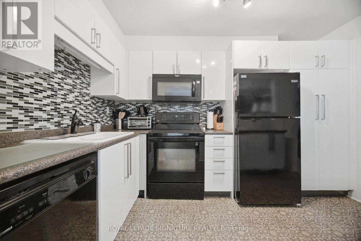
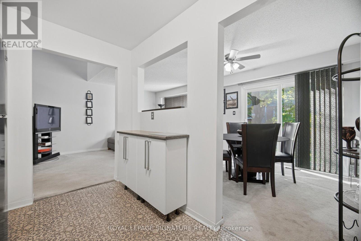
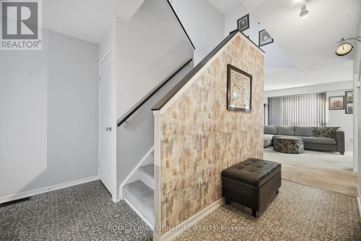
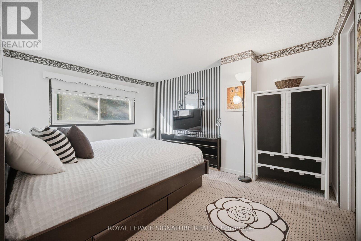
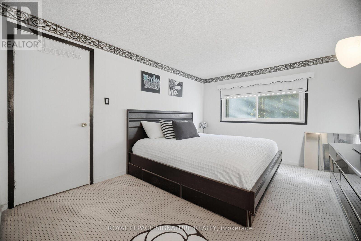
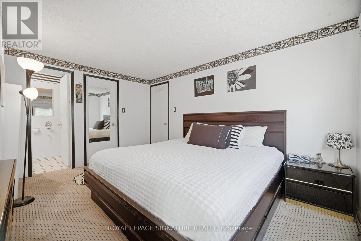
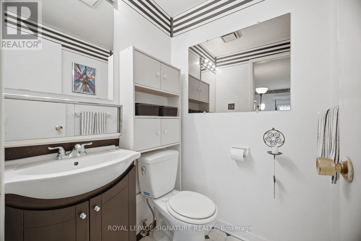
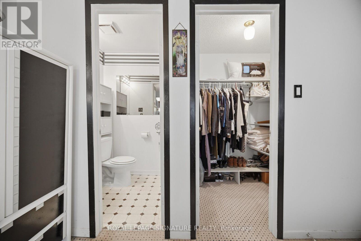
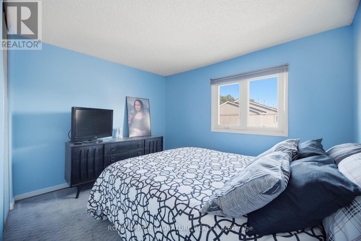
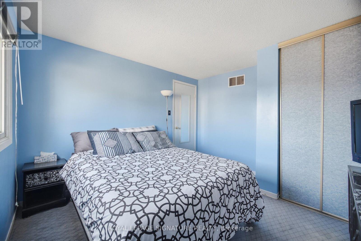
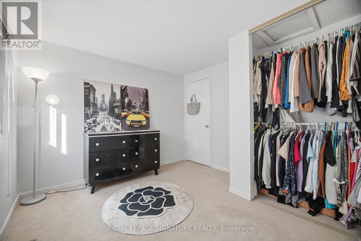
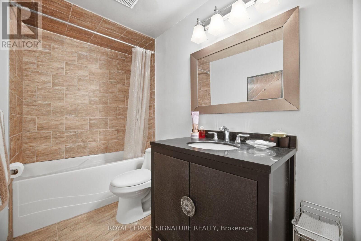
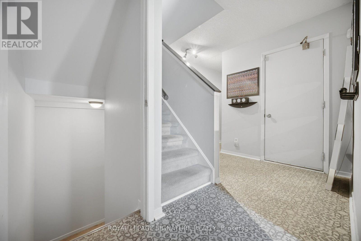
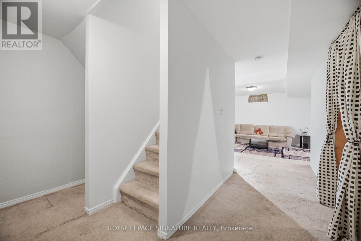
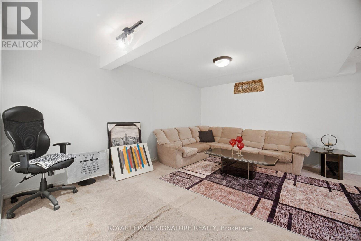
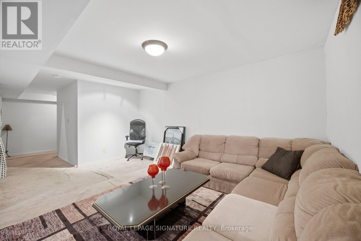
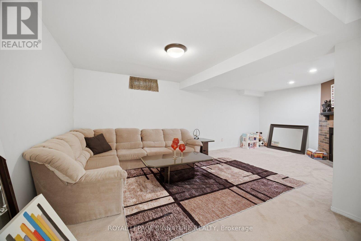
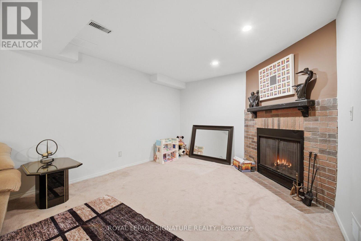
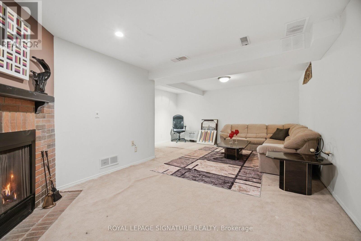
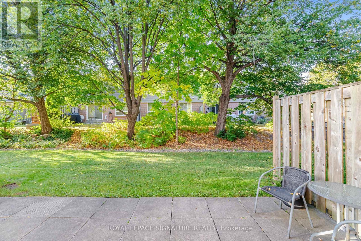
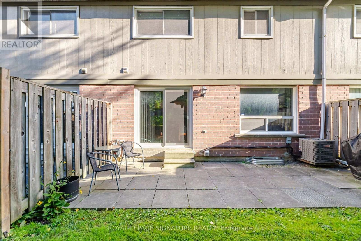
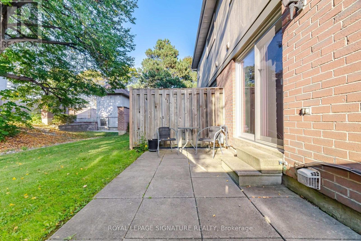
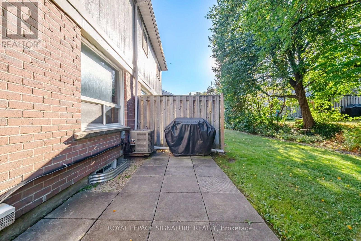
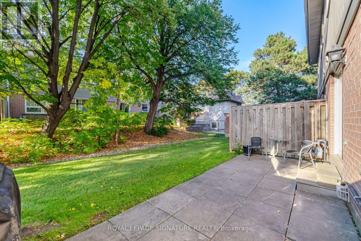
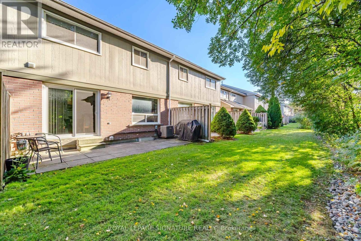
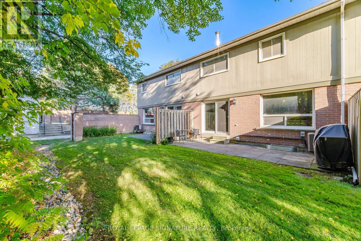
Welcome To This Beautiful 3 Bedroom, 3 Bathroom Executive Townhome In The Sought AfterSheridan Area Of Mississauga! Offering A Spacious Layout And A Rare Double Garage With ADouble Wide Driveway, This Home Combines Comfort, Convenience And Plenty Of Room To Grow. A Welcoming Foyer With High Ceilings Creates An Airy First Impression, While TheUpdated Kitchen Featuring Luxury Vinyl Tile Flooring Overlooks The Living And Dining Areas,Perfect For Everyday Living And Entertaining. A Walkout Leads To A Large, Open BackyardSurrounded By Greenery, Providing A Lovely Setting To Relax And Enjoy The Outdoors. The Spacious Primary Bedroom Features A Walk In Closet And A Private 2 Piece Ensuite. The Finished Basement Offers Additional Living Space With A Large Recreation Room And A Charming Brick Fireplace. Enjoy Direct Access To The Garage From Inside The Home, PlusThe Added Value Of A Furnace And Air Conditioner Replaced In 2024. Maintenance Fees Include Snow Removal From The Driveway And Walkway, Along With Grass Cutting For Added Convenience. An Outdoor Pool Just Steps Away Makes Summer Days Even More Enjoyable! Ideally Located Close To Schools, Parks, Trails, Shopping, Restaurants And MiWay Transit, With Erindale Park, The University Of Toronto Mississauga And Erin Mills Town Centre Nearby. A Wonderful Opportunity To Enjoy Spacious Townhome Living In A Convenient Mississauga Location! (id:50976)

Property Details

MLS® Number W13872858
Property Type Single Family
Community Name Erin Mills
Amenities Near By Schools
Community Features Pets Allowed With Restrictions
Equipment Type Water Heater
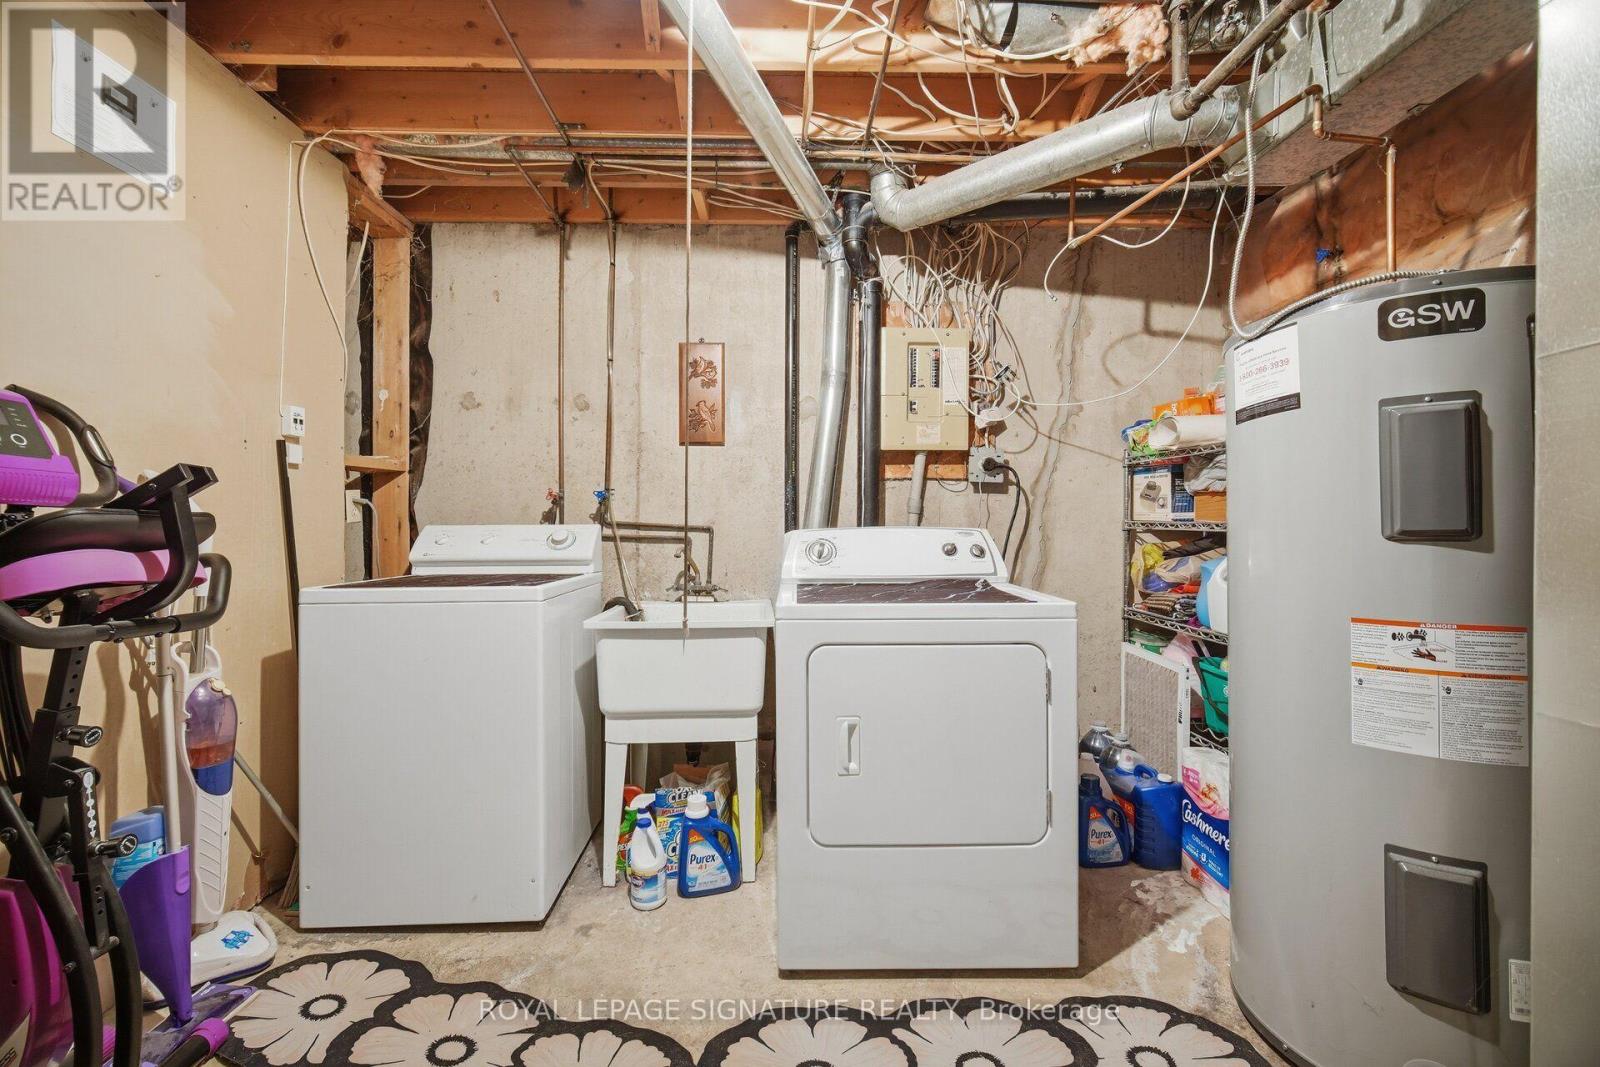
Features Flat Site, In Suite Laundry
Parking Space Total 4
Rental Equipment Type Water Heater
Structure Patio(s)

Building

Bathroom Total 3
Bedrooms Above Ground 3
Bedrooms Below Ground 1
Bedrooms Total 4
Basement Development Finished
Basement Type Full (finished)
Cooling Type Central Air Conditioning
Exterior Finish Brick Veneer
Fireplace Present Yes
Flooring Type Carpeted, Vinyl
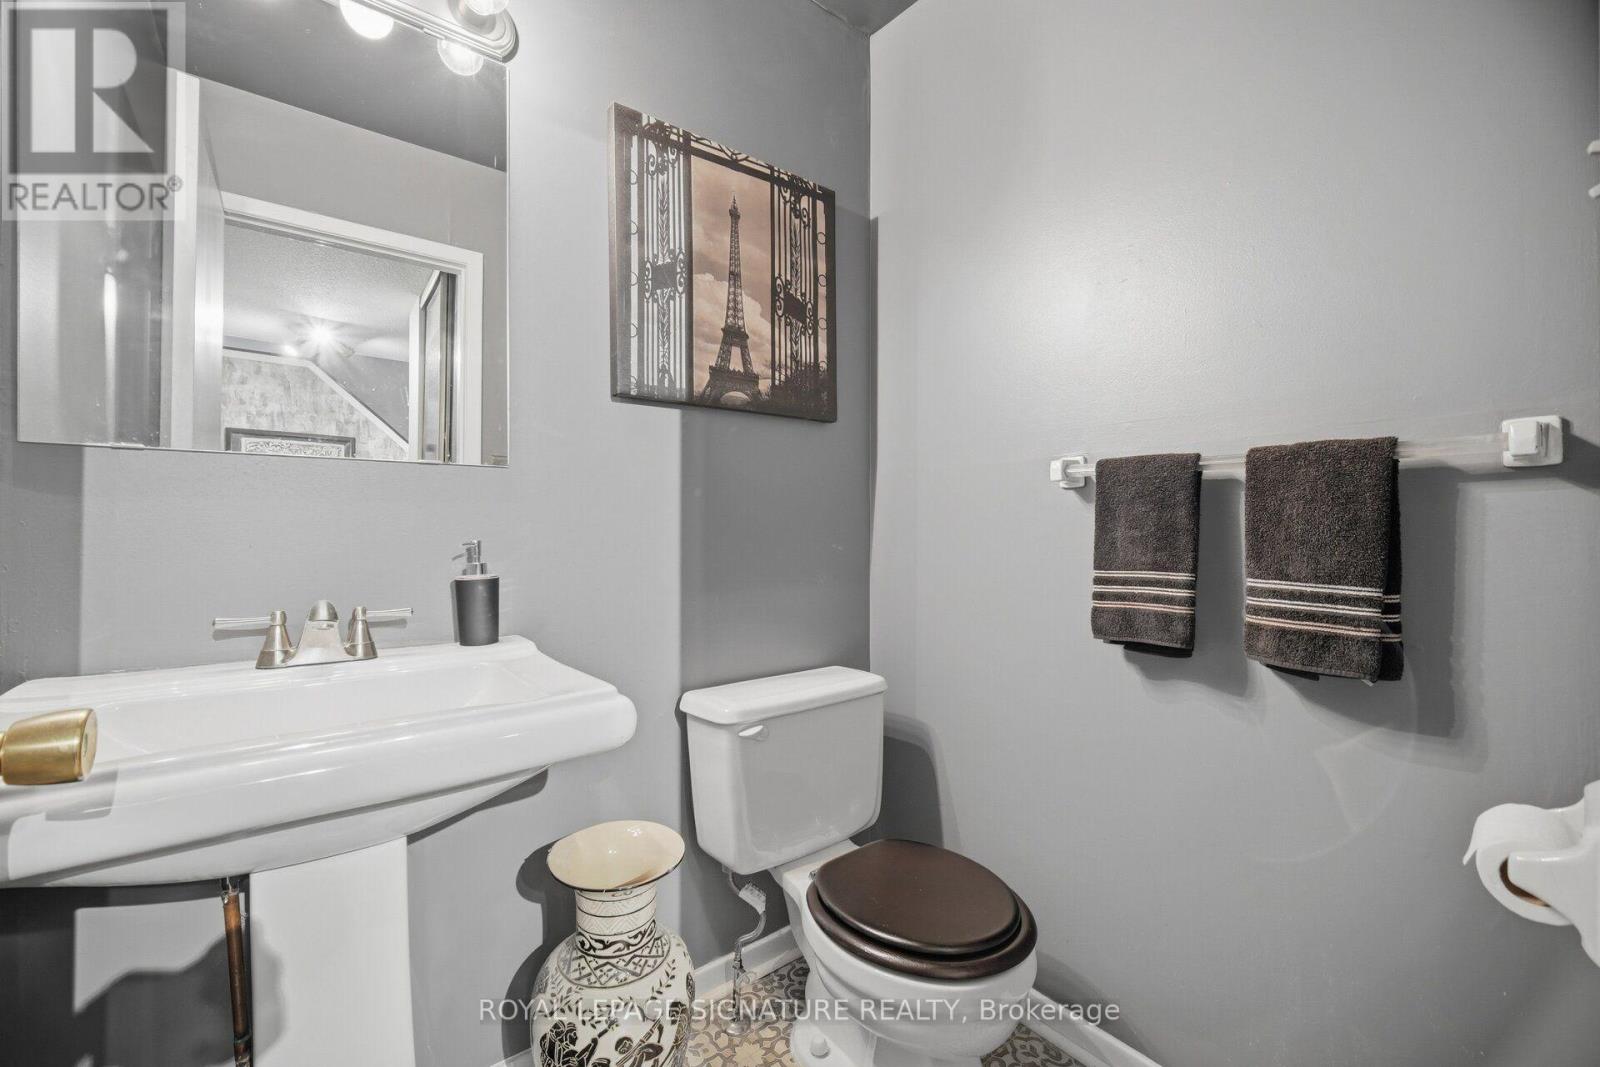
Half Bath Total 2
Heating Fuel Natural Gas
Heating Type Forced Air
Stories Total 2
Size Interior 1,200 - 1,399 Ft2
Type Row / Townhouse

Parking

Attached Garage
Garage

Land

Acreage No
Land Amenities Schools

Rooms

Level Type Dimensions
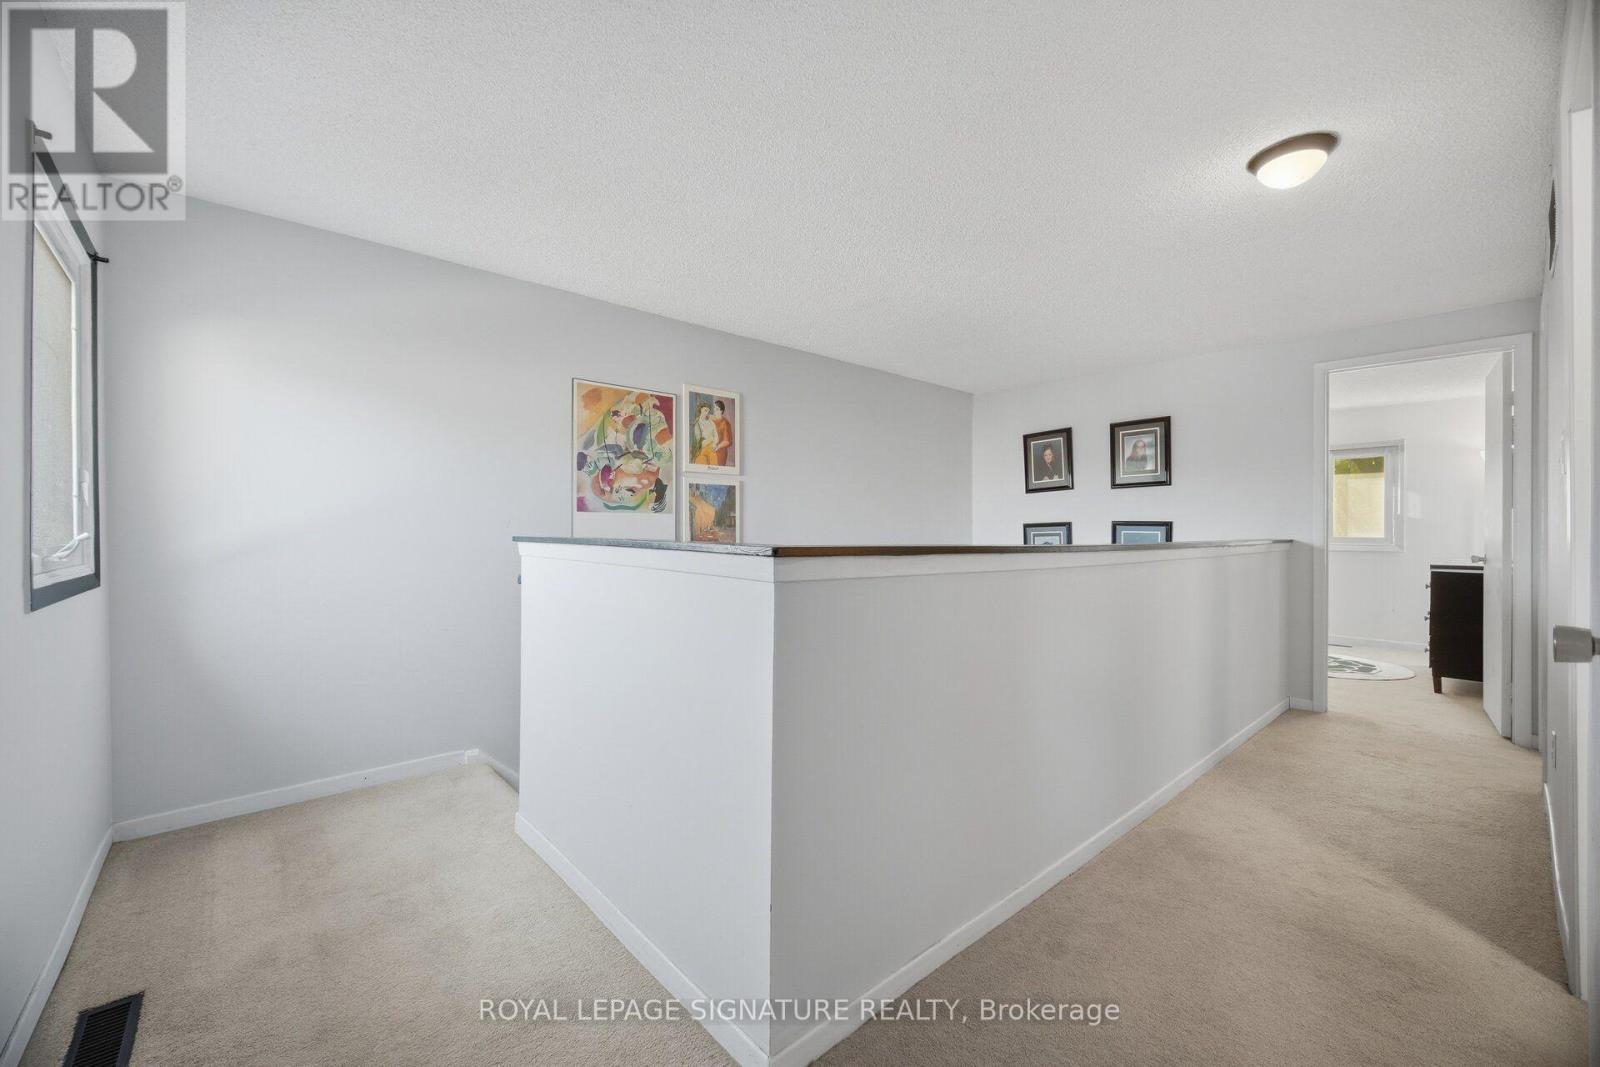
Second Level Primary Bedroom 4 m x 3.08 m
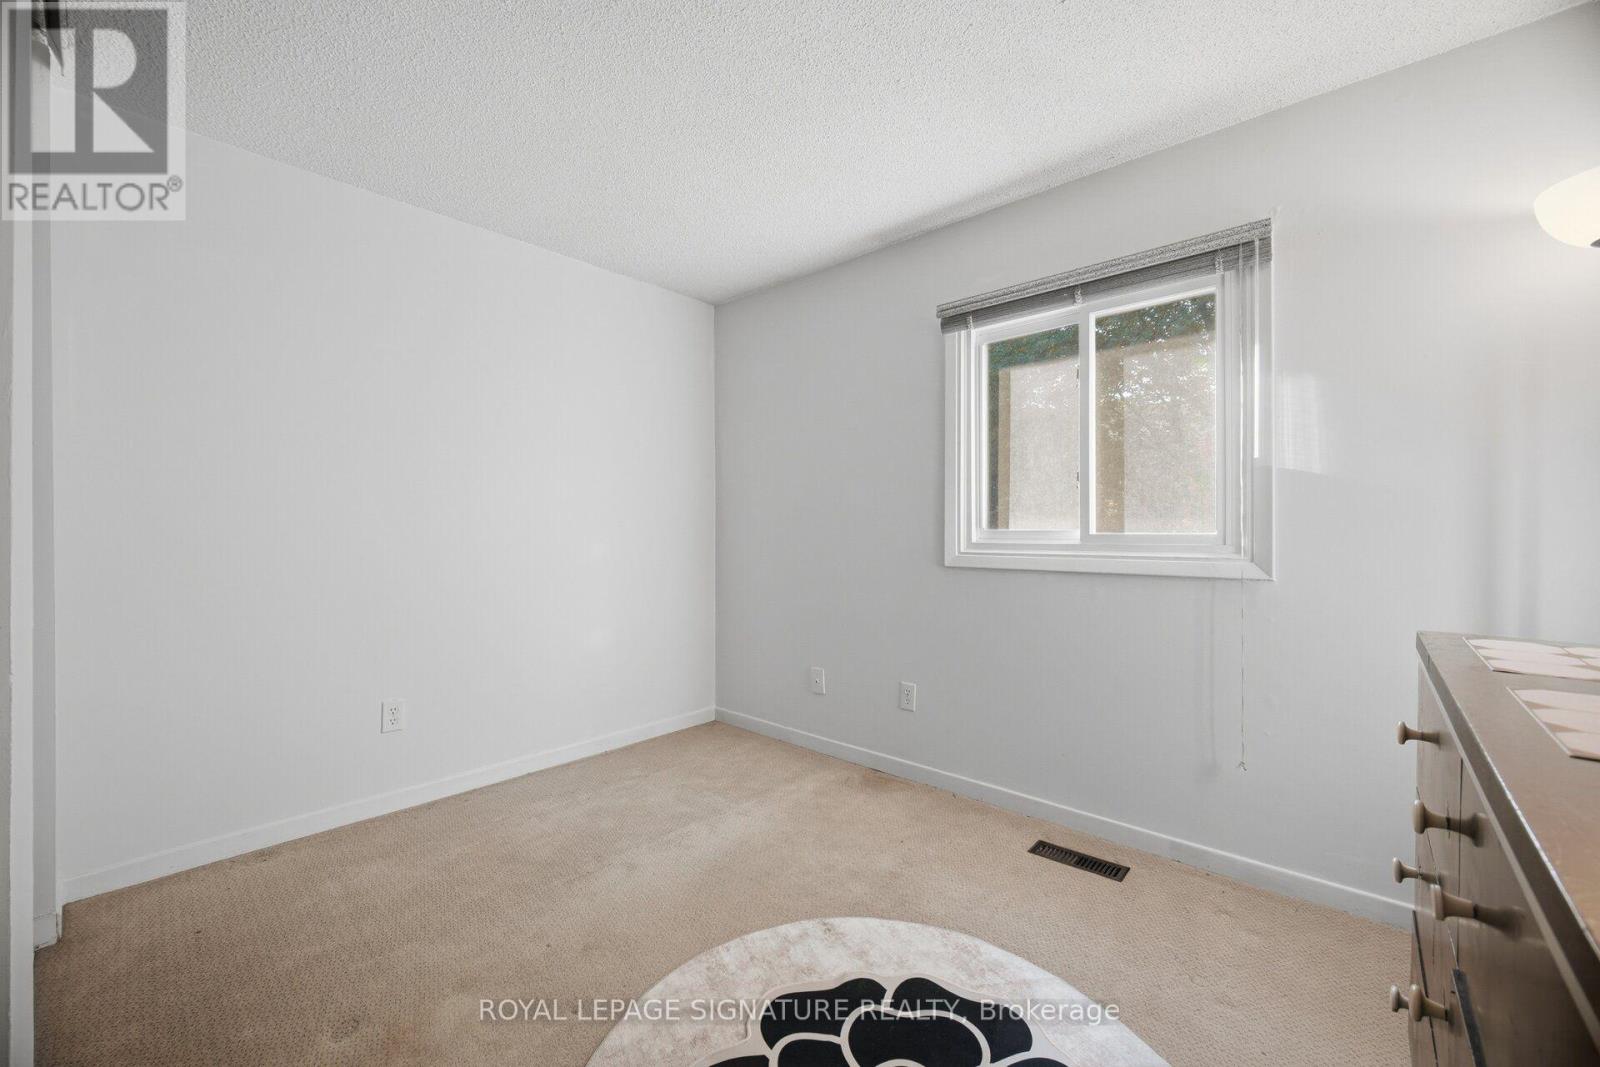
Second Level Bedroom 2 3.51 m x 3.08 m
Second Level Bedroom 3 3.32 m x 3.14 m
Basement Recreational, Games Room 6.7 m x 4.75 m
Basement Den 3.7 m x 3.1 m
Main Level Living Room 4.6 m x 3.1329 m
Main Level Dining Room 3.08 m x 2.93 m
Main Level Kitchen 3.5 m x 2.3 m

https://www.realtor.ca/real-estate/30376516/78-3079-fifth-line-w-mississauga-erin-mills-erin-mills

Contact Us

Contact us for more information

Generating Captcha

Thomas George Pobojewski
Broker

(905) 568-2121
www.pobojewski.ca/
www.facebook.com/TomPobojewskiRoyalLePage/
www.youtube.com/channel/UCY6BZ5yhu8Dc72i9MYvf70g/
www.linkedin.com/in/thomas-pobojewski-ca-cpa-cbv-08b21450/

Royal LePage Signature Realty
30 Eglinton Ave W Ste 7
Mississauga, Ontario L5R 3E7

(905) 568-2121
(905) 568-2588

Your Favourites


No Favourites Found
