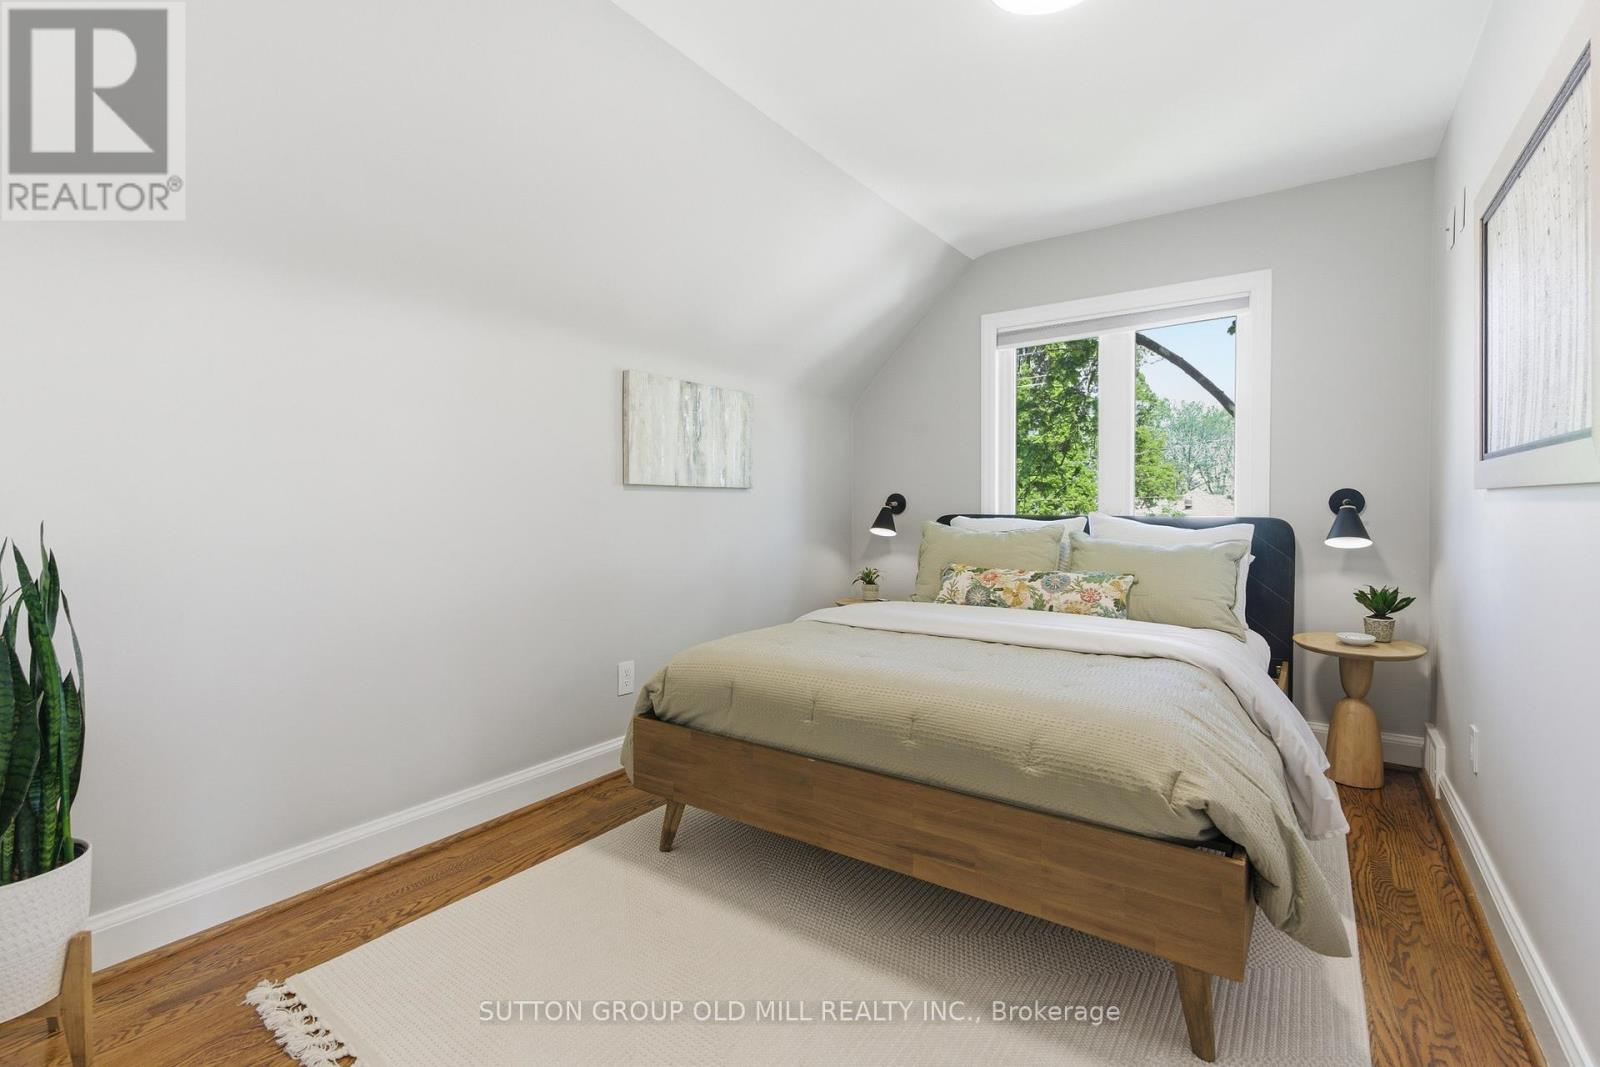
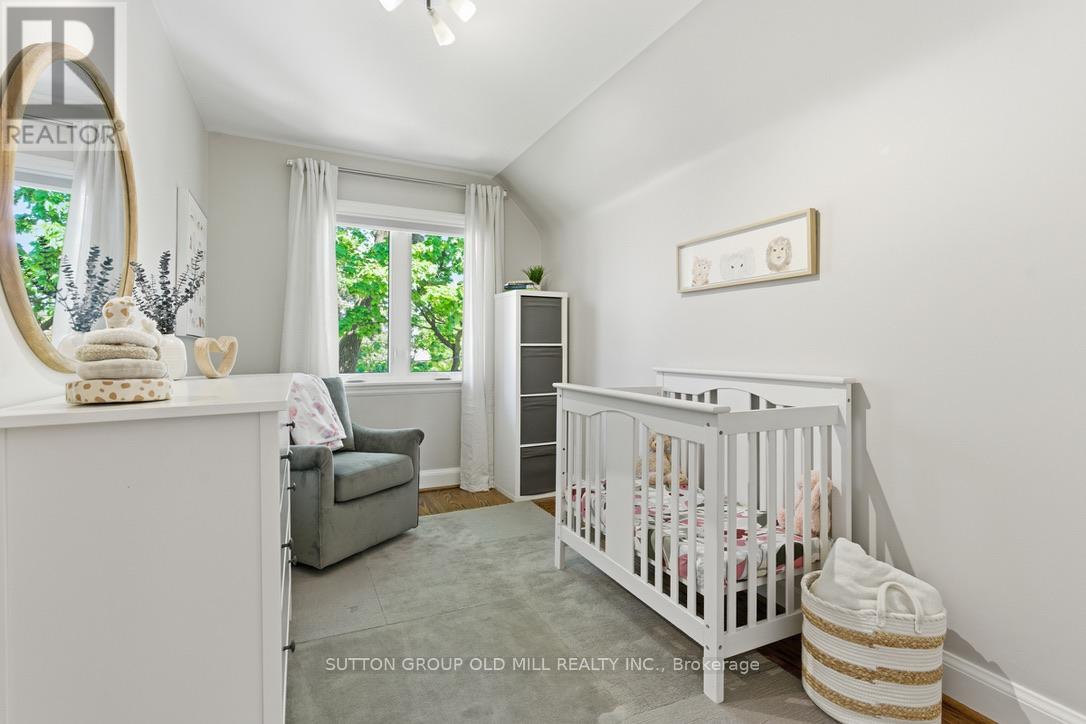
3 Bedroom
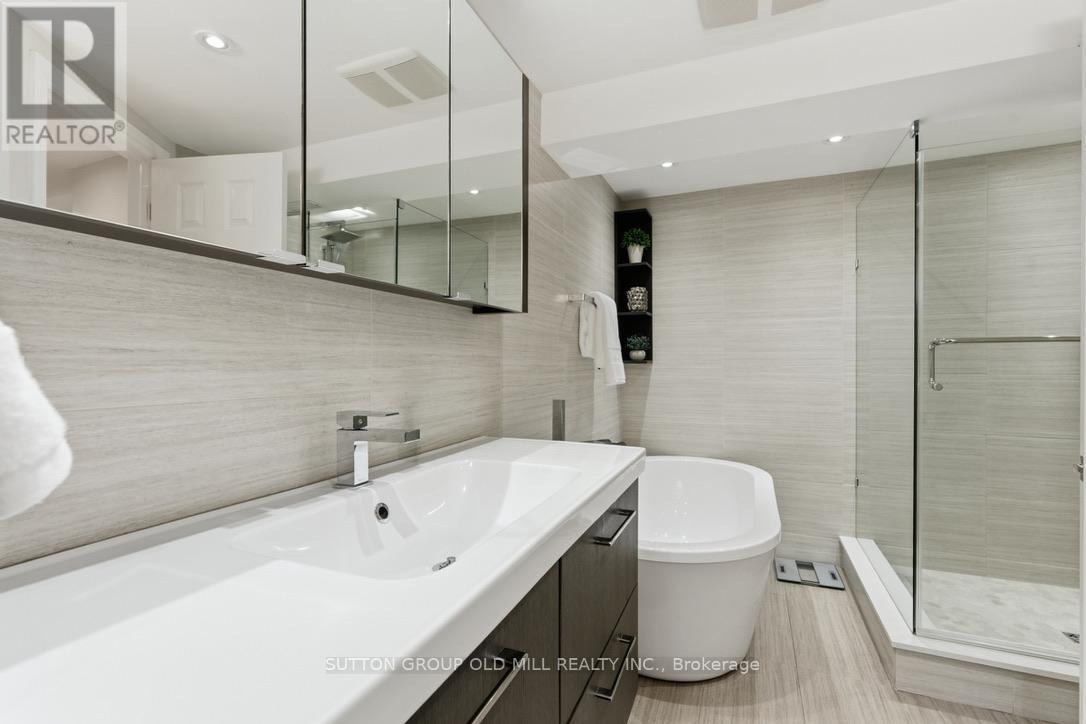
2 Bathroom
1,100 - 1,500 ft2
Fireplace
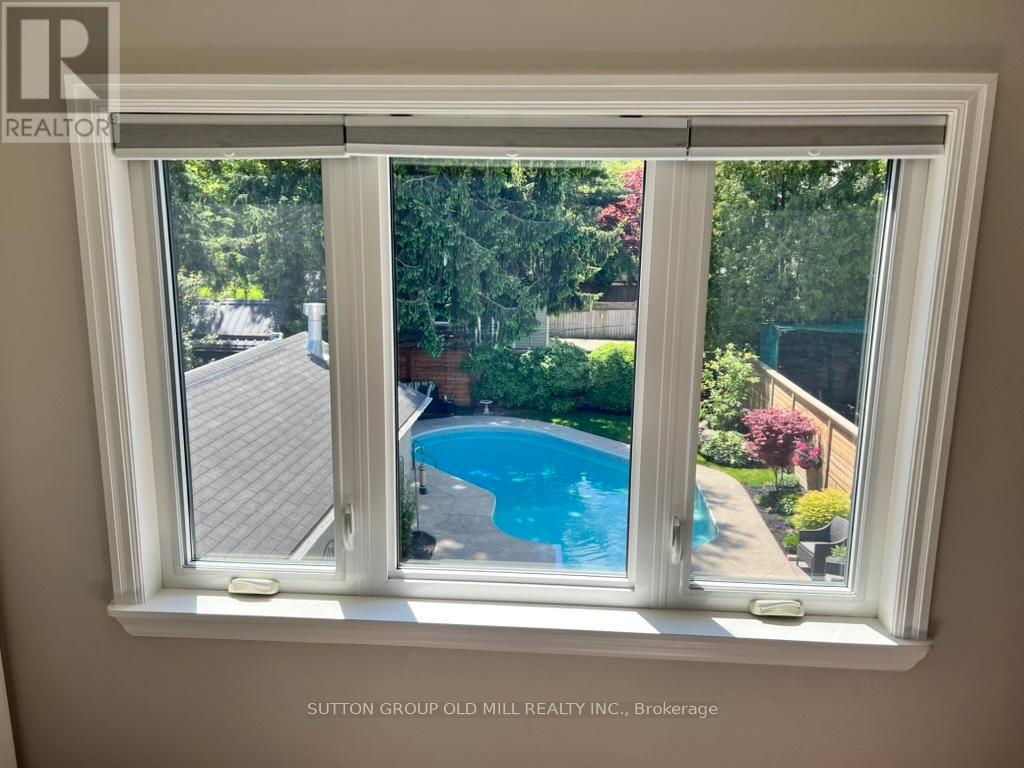
Inground Pool
Central Air Conditioning
Forced Air
$1,399,900
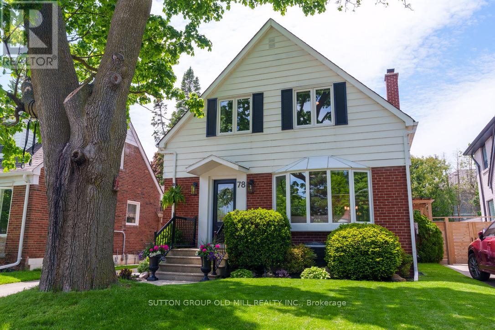
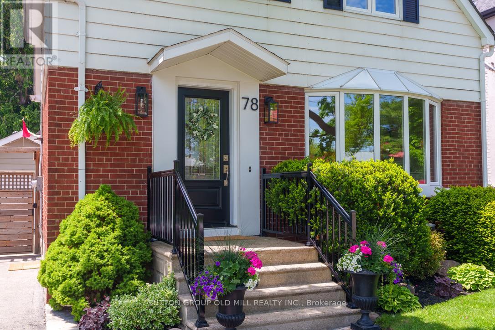
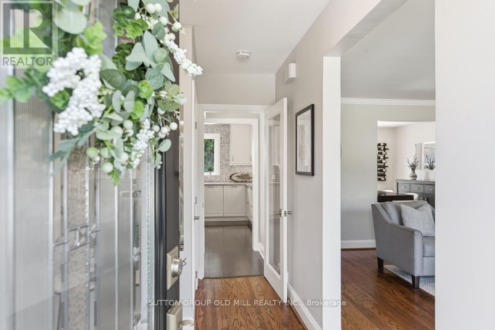
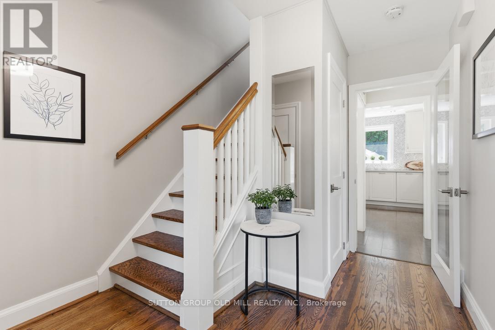
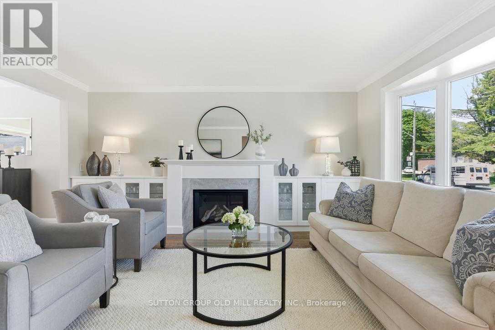
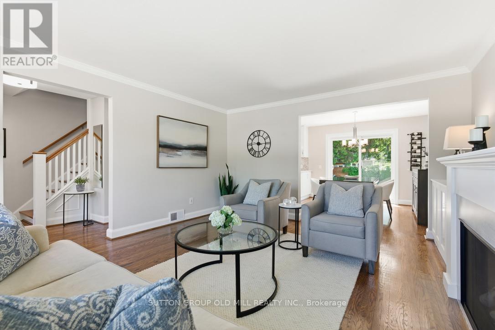
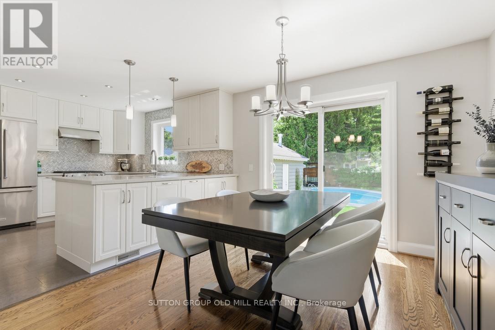
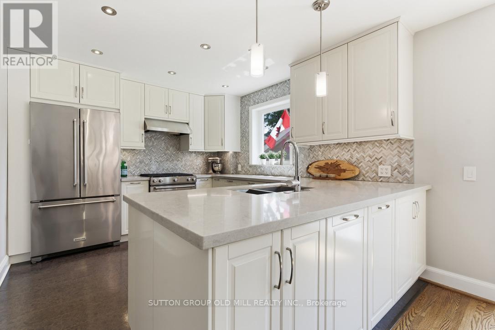
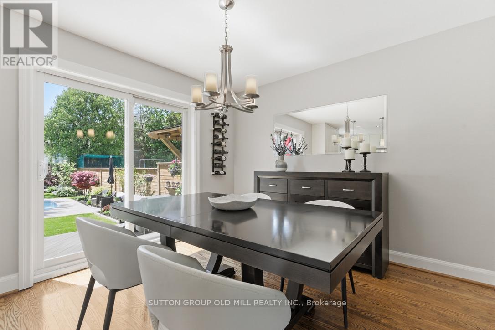
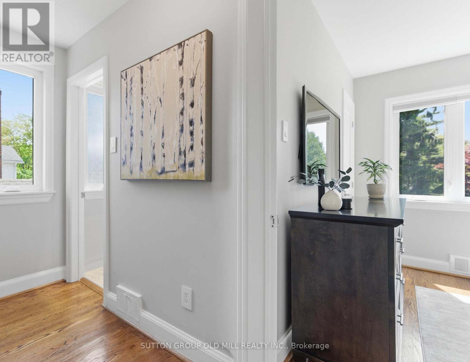
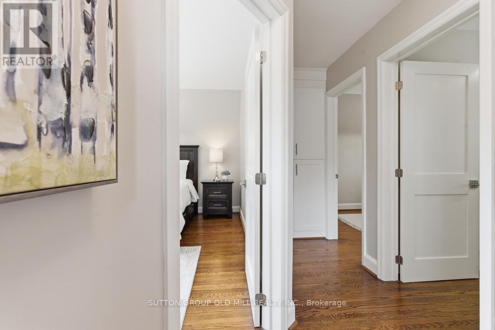
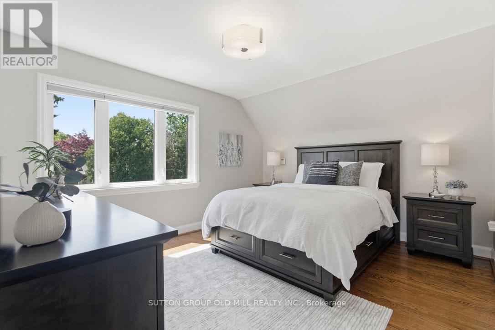
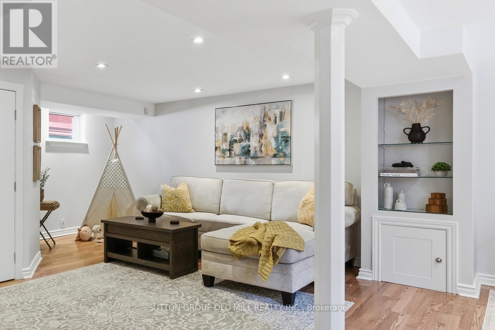
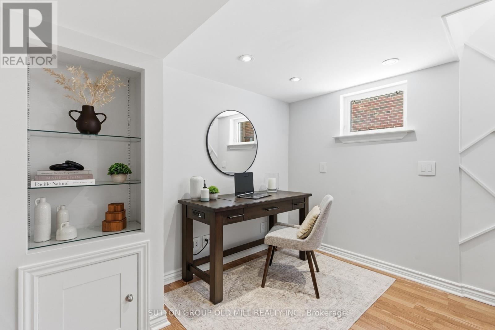
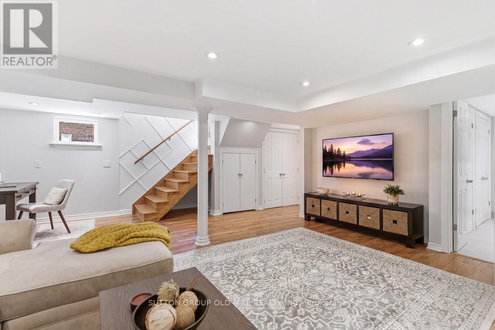
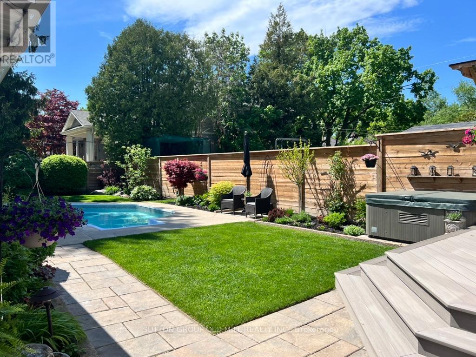
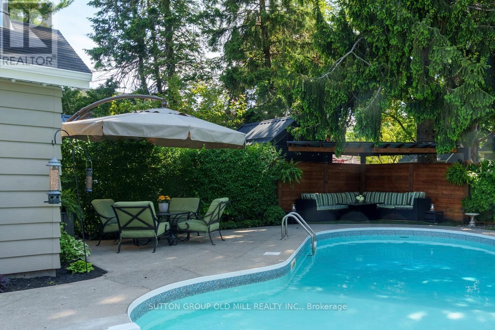
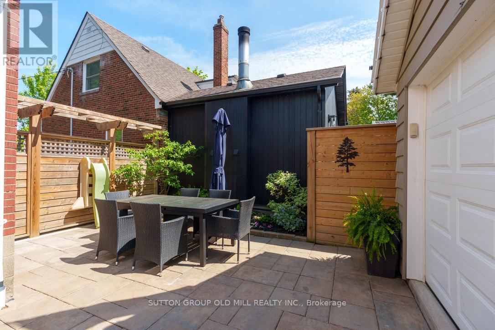
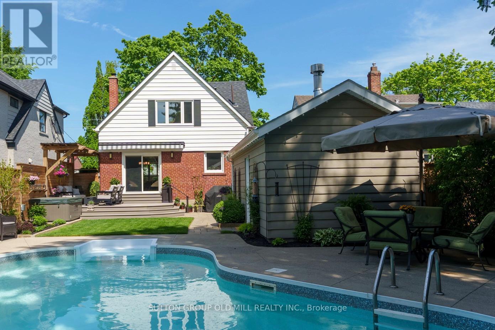
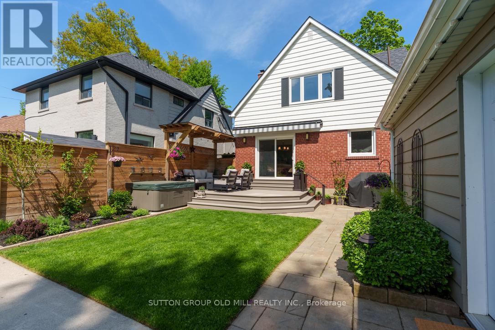
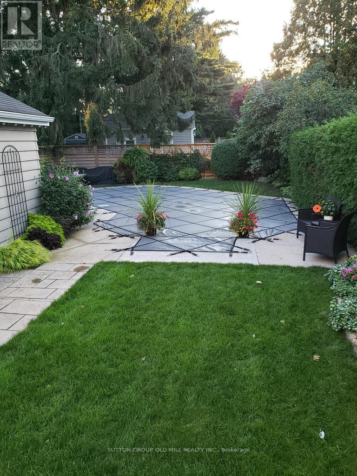
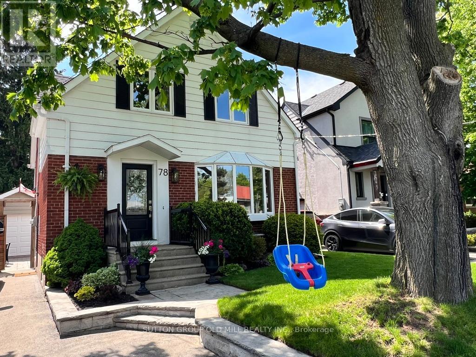
Family comfort meets resort-style backyard living. Beautifully updated and move-in ready, this charming family home offers bright principal rooms, hardwood floors, thoughtful updates, a finished lower level, and an easy everyday flow designed for busy family life.The true showstopper is the incredible west-facing backyard - a private urban oasis with a salt water pool, hot tub, lounge and dining areas, perfect for entertaining, relaxing, and enjoying year-round. A great neighbourhood, a beautiful family home, and your cottage escape in the city. (id:50976)
Property Details
|
MLS® Number
|
W13206486 |
|
Property Type
|
Single Family |
|
Community Name
|
Stonegate-Queensway |
|
Features
|
Level Lot, Flat Site, Carpet Free |
|
Parking Space Total
|
4 |
|
Pool Type
|
Inground Pool |
Building
|
Bathroom Total
|
2 |
|
Bedrooms Above Ground
|
3 |
|
Bedrooms Total
|
3 |
|
Amenities
|
Fireplace(s) |
|
Appliances
|
Garage Door Opener Remote(s), Water Heater, Dishwasher, Dryer, Microwave, Range, Washer, Window Coverings, Refrigerator |
|
Basement Development
|
Finished |
|
Basement Type
|
N/a (finished) |
|
Construction Style Attachment
|
Detached |
|
Cooling Type
|
Central Air Conditioning |
|
Exterior Finish
|
Aluminum Siding, Brick |
|
Fireplace Present
|
Yes |
|
Fireplace Total
|
1 |
|
Flooring Type
|
Hardwood, Laminate, Ceramic |
|
Foundation Type
|
Block |
|
Heating Fuel
|
Natural Gas |
|
Heating Type
|
Forced Air |
|
Stories Total
|
2 |
|
Size Interior
|
1,100 - 1,500 Ft2 |
|
Type
|
House |
|
Utility Water
|
Municipal Water |
Parking
Land
|
Acreage
|
No |
|
Fence Type
|
Fenced Yard |
|
Sewer
|
Sanitary Sewer |
|
Size Depth
|
125 Ft |
|
Size Frontage
|
40 Ft |
|
Size Irregular
|
40 X 125 Ft |
|
Size Total Text
|
40 X 125 Ft |
Rooms
| Level |
Type |
Length |
Width |
Dimensions |
|
Second Level |
Primary Bedroom |
4.05 m |
3.43 m |
4.05 m x 3.43 m |
|
Second Level |
Bedroom 2 |
3.78 m |
2.62 m |
3.78 m x 2.62 m |
|
Second Level |
Bedroom 3 |
3.74 m |
2.35 m |
3.74 m x 2.35 m |
|
Basement |
Recreational, Games Room |
5.6 m |
4.98 m |
5.6 m x 4.98 m |
|
Basement |
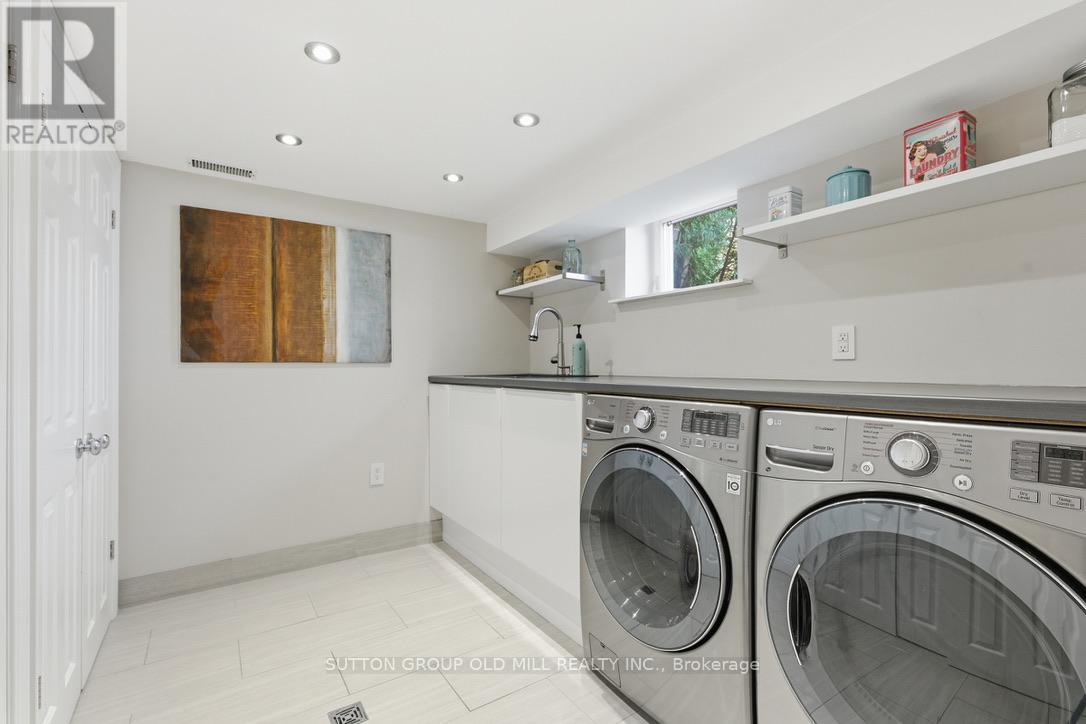
Laundry Room |
|
|
Measurements not available |
|
Main Level |
Living Room |
4.79 m |
4.28 m |
4.79 m x 4.28 m |
|
Main Level |
Dining Room |
3.23 m |
3.16 m |
3.23 m x 3.16 m |
|
Main Level |
Kitchen |
3.64 m |
3.2 m |
3.64 m x 3.2 m |
https://www.realtor.ca/real-estate/29816218/78-ballacaine-drive-toronto-stonegate-queensway-stonegate-queensway