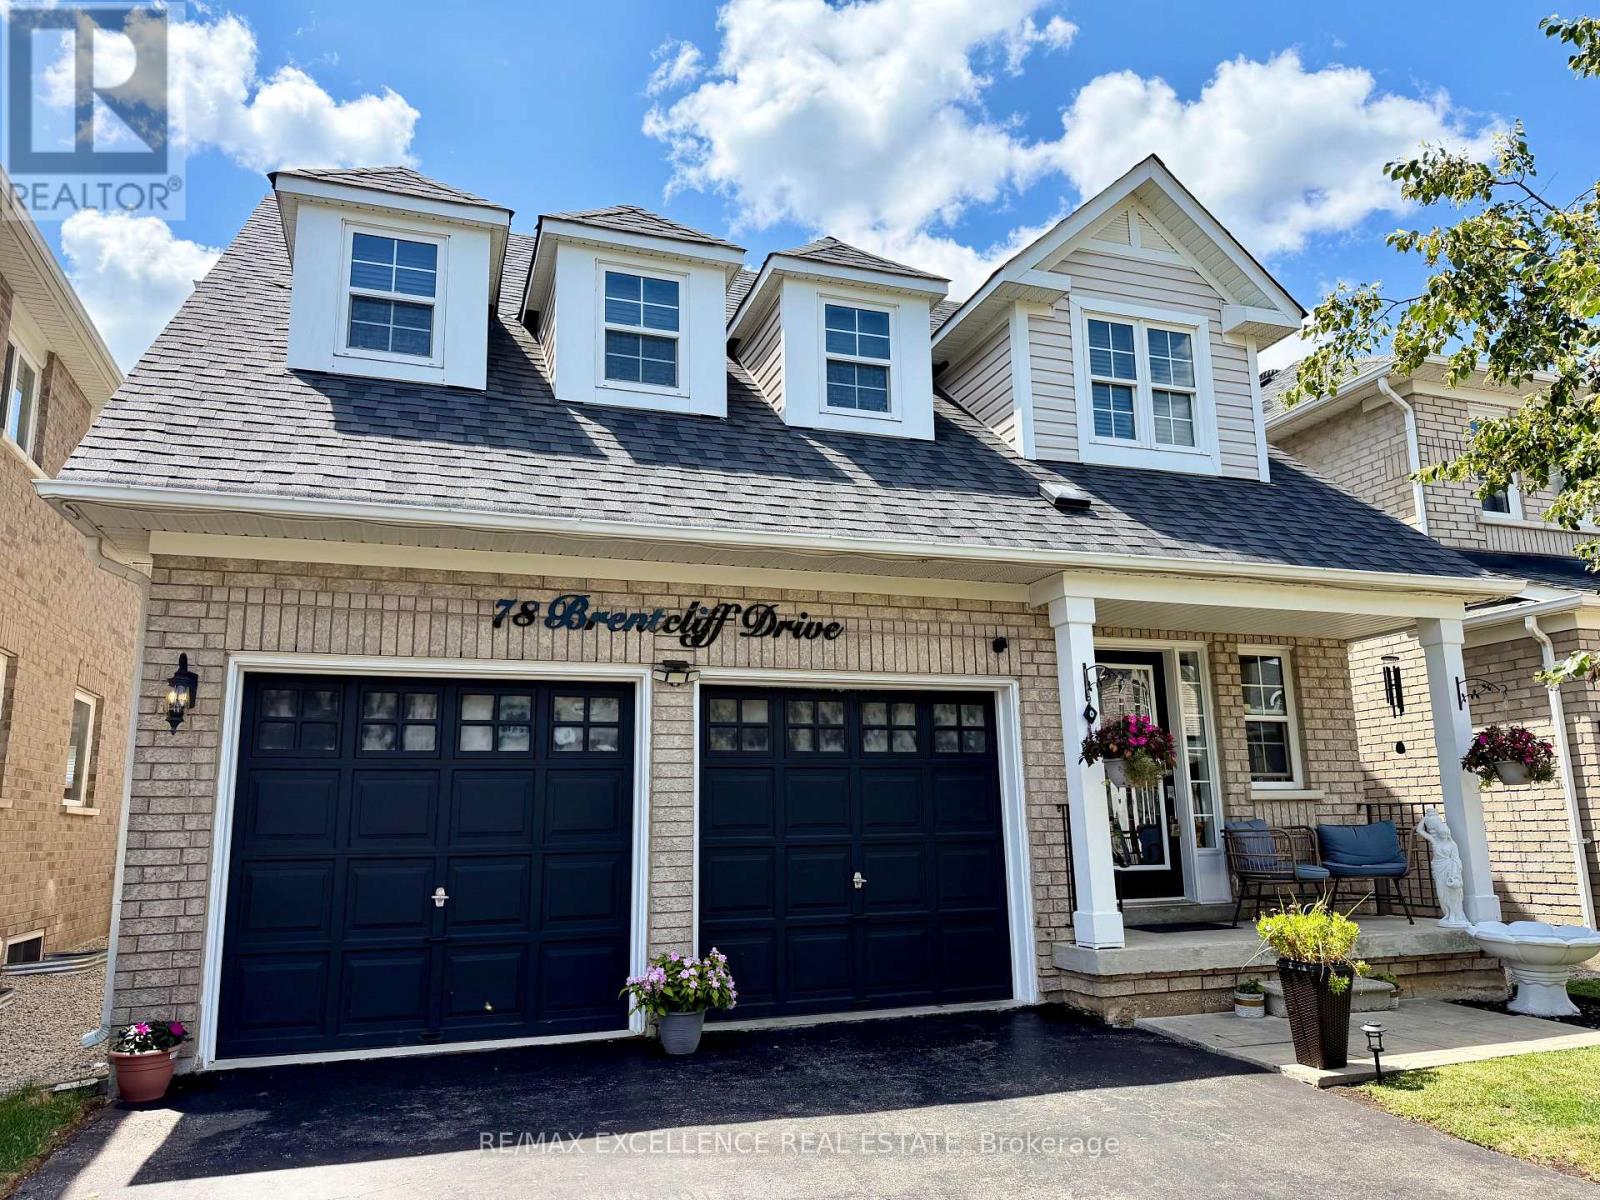
3 Bedroom
3 Bathroom
1,500 - 2,000 ft2
Fireplace
Central Air Conditioning
Forced Air
$869,000
Welcome to this beautifully upgraded 3-bedroom, 3-bathroom home featuring a finished basement and a bright, open-concept layout. The modern eat-in kitchen boasts granite countertops, upgraded cabinetry, and stainless steel appliances. The spacious primary bedroom offers a walk-in closet and a private 4-piece ensuite. Enjoy hardwood flooring throughout, upgraded light fixtures, pot lights with dimmers, and stylish finishes across the home. Step outside to a custom-built backyard deck and a storage shed -perfect for relaxing or entertaining. Additional highlights include a new roof (2019), all appliances (2020), A/C and Furnace updated in 2024, making this home truly move-in ready. (id:50976)
Open House
This property has open houses!
Starts at:
2:00 pm
Ends at:
4:00 pm
Starts at:
2:00 pm
Ends at:
4:00 pm
Property Details
|
MLS® Number
|
W13602784 |
|
Property Type
|
Single Family |
|
Community Name
|
Fletcher's Meadow |
|
Amenities Near By
|
Public Transit |
|
Equipment Type
|
Water Heater |
|
Parking Space Total
|
6 |
|
Rental Equipment Type
|
Water Heater |
|
Structure
|
Shed |
Building
|
Bathroom Total
|
3 |
|
Bedrooms Above Ground
|
3 |
|
Bedrooms Total
|
3 |
|
Basement Development
|
Finished |
|
Basement Type
|
N/a (finished) |
|
Construction Style Attachment
|
Detached |
|
Cooling Type
|
Central Air Conditioning |
|
Exterior Finish
|
Brick, Vinyl Siding |
|
Fireplace Present
|
Yes |
|
Flooring Type
|
Hardwood, Ceramic |
|
Foundation Type
|
Concrete |
|
Half Bath Total
|
1 |
|
Heating Fuel
|
Natural Gas |
|
Heating Type
|
Forced Air |
|
Stories Total
|
2 |
|
Size Interior
|
1,500 - 2,000 Ft2 |
|
Type
|
House |
|
Utility Water
|
Municipal Water |
Parking
Land
|
Acreage
|
No |
|
Land Amenities
|
Public Transit |
|
Sewer
|
Sanitary Sewer |
|
Size Depth
|
86 Ft ,1 In |
|
Size Frontage
|
36 Ft ,1 In |
|
Size Irregular
|
36.1 X 86.1 Ft |
|
Size Total Text
|
36.1 X 86.1 Ft |
Rooms
| Level |
Type |
Length |
Width |
Dimensions |
|
Second Level |
Primary Bedroom |
4.29 m |
3.73 m |
4.29 m x 3.73 m |
|
Second Level |
Bedroom 2 |
3.23 m |
3.07 m |
3.23 m x 3.07 m |
|
Second Level |
Bedroom 3 |
3.1 m |
2.77 m |
3.1 m x 2.77 m |
|
Basement |
Recreational, Games Room |
6.58 m |
3.43 m |
6.58 m x 3.43 m |
|
Main Level |
Living Room |
4.78 m |
3.68 m |
4.78 m x 3.68 m |
|
Main Level |
Dining Room |
4.6 m |
3.53 m |
4.6 m x 3.53 m |
|
Main Level |
Kitchen |
4.6 m |
3.53 m |
4.6 m x 3.53 m |
https://www.realtor.ca/real-estate/30076053/78-brentcliff-drive-brampton-fletchers-meadow-fletchers-meadow