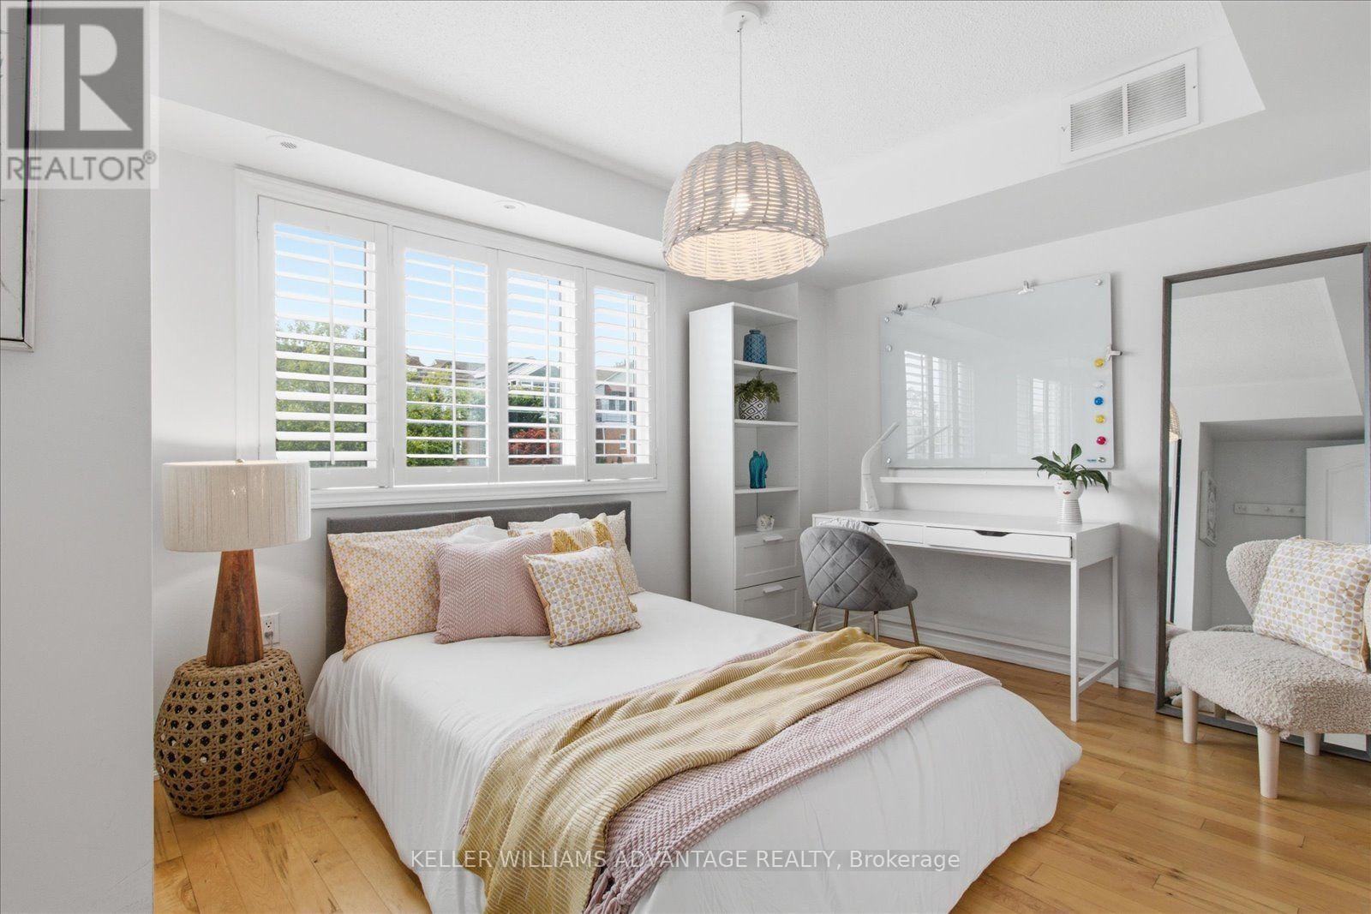
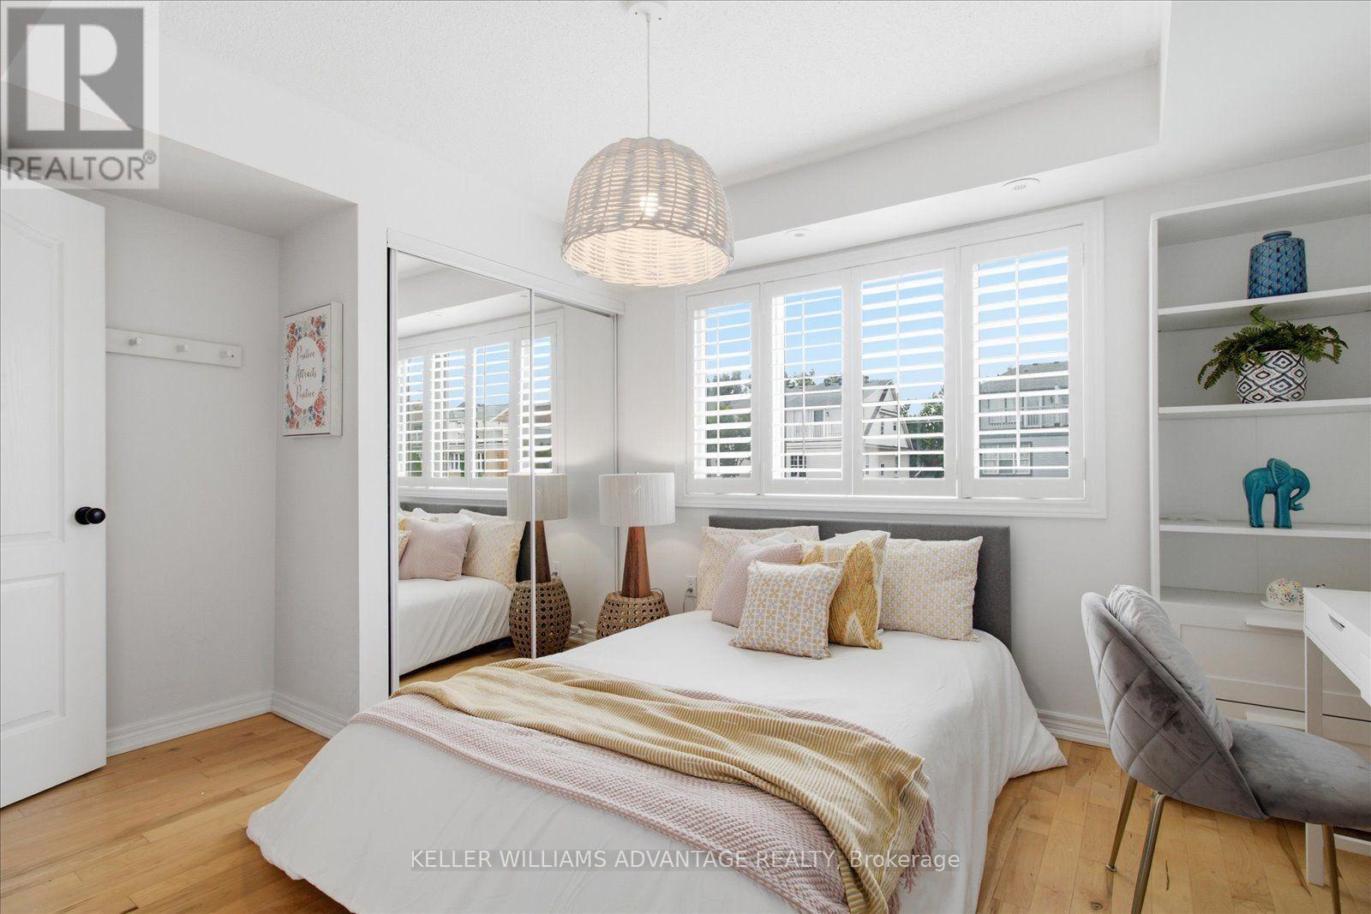
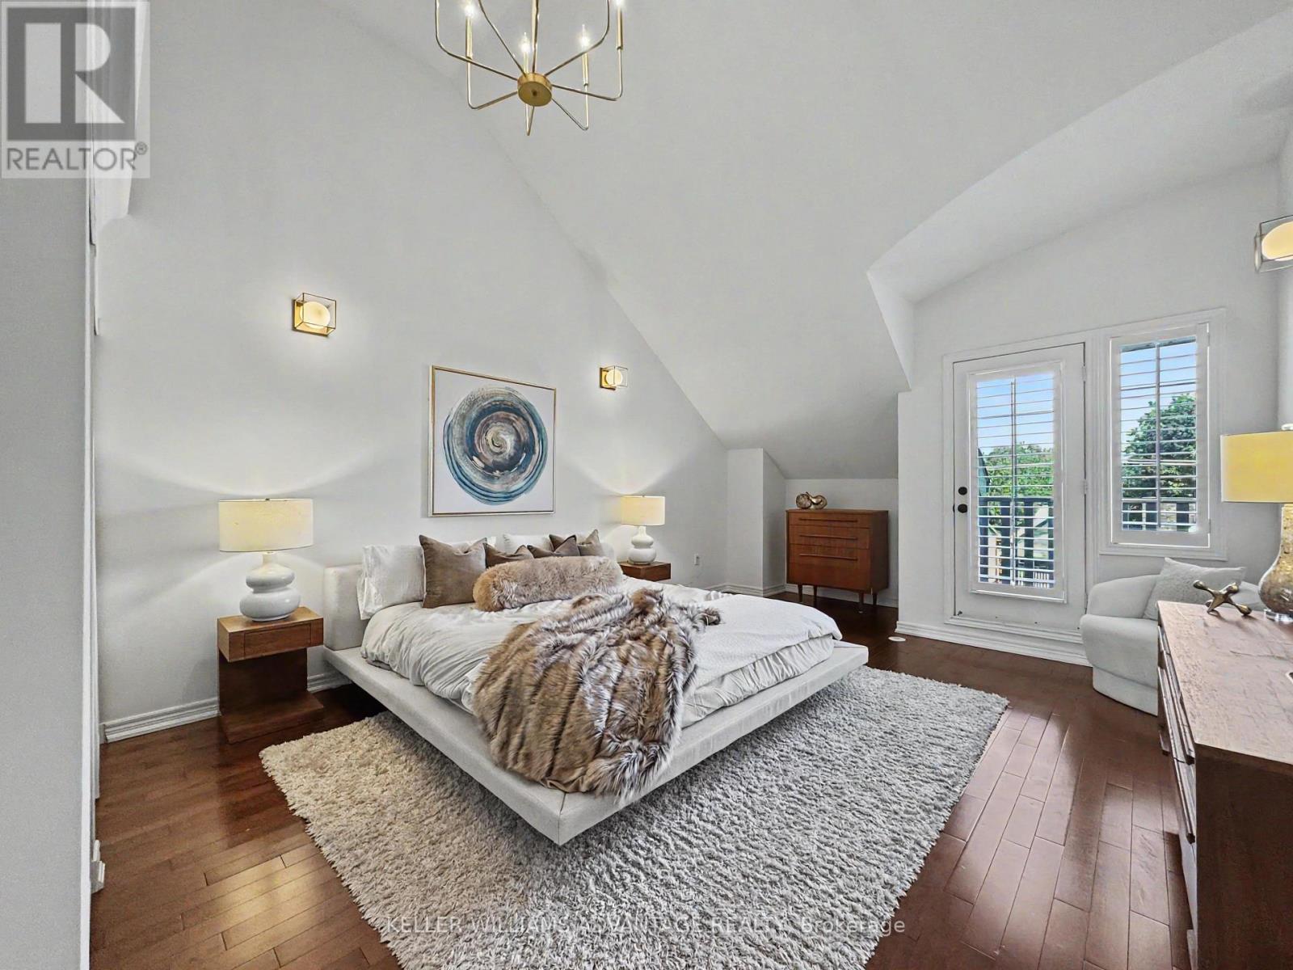
3 Bedroom
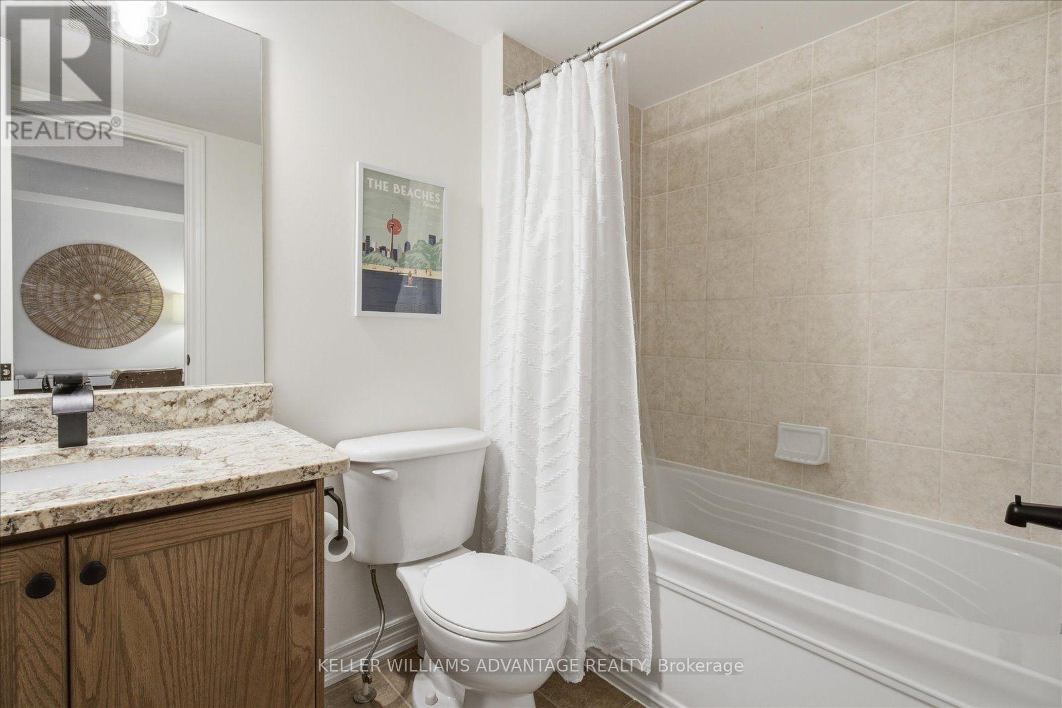
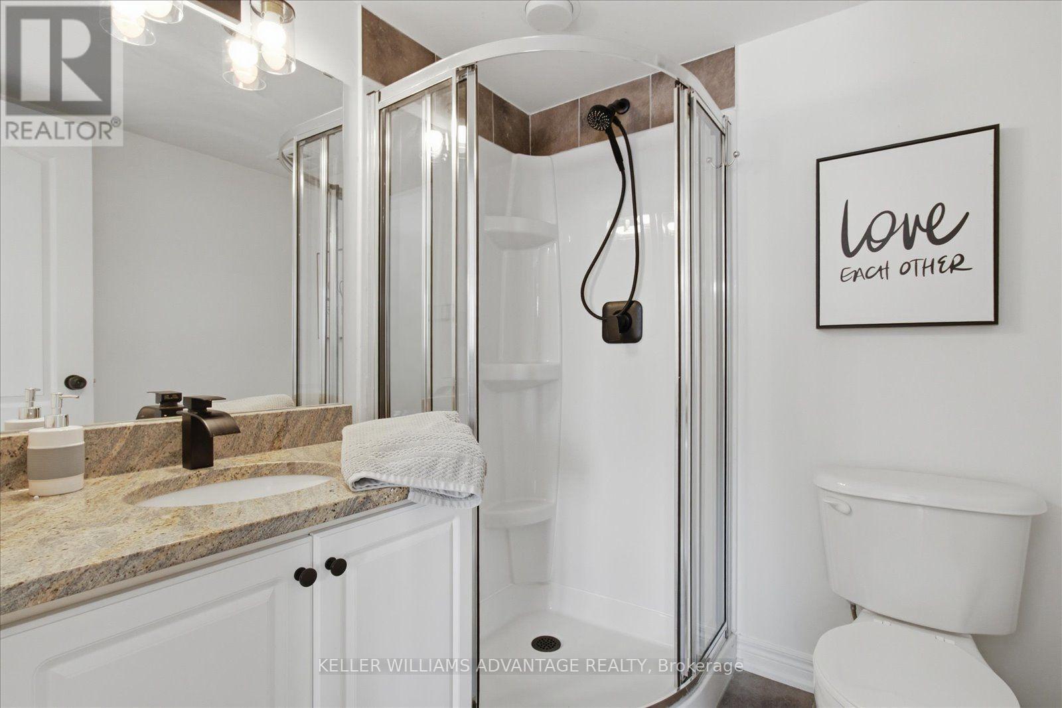
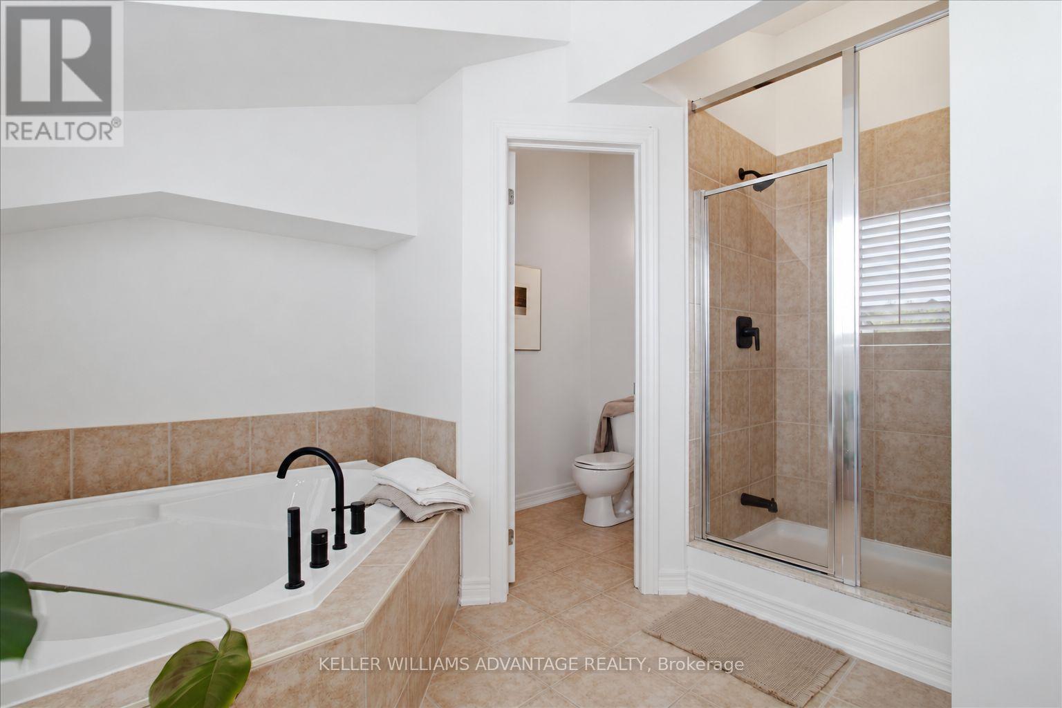
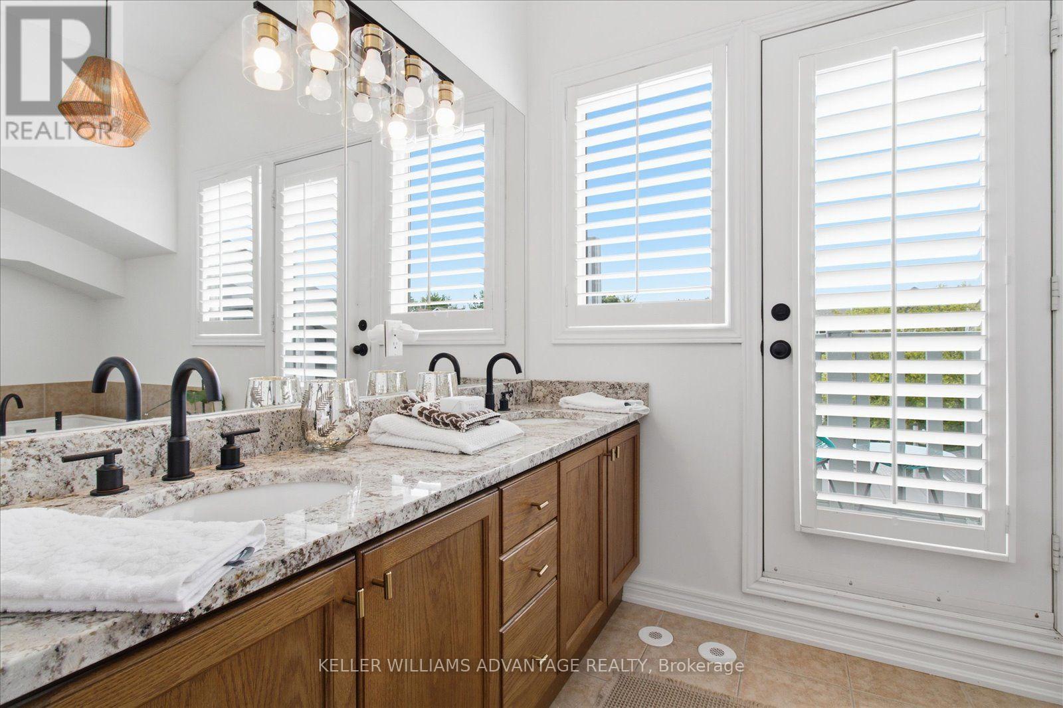
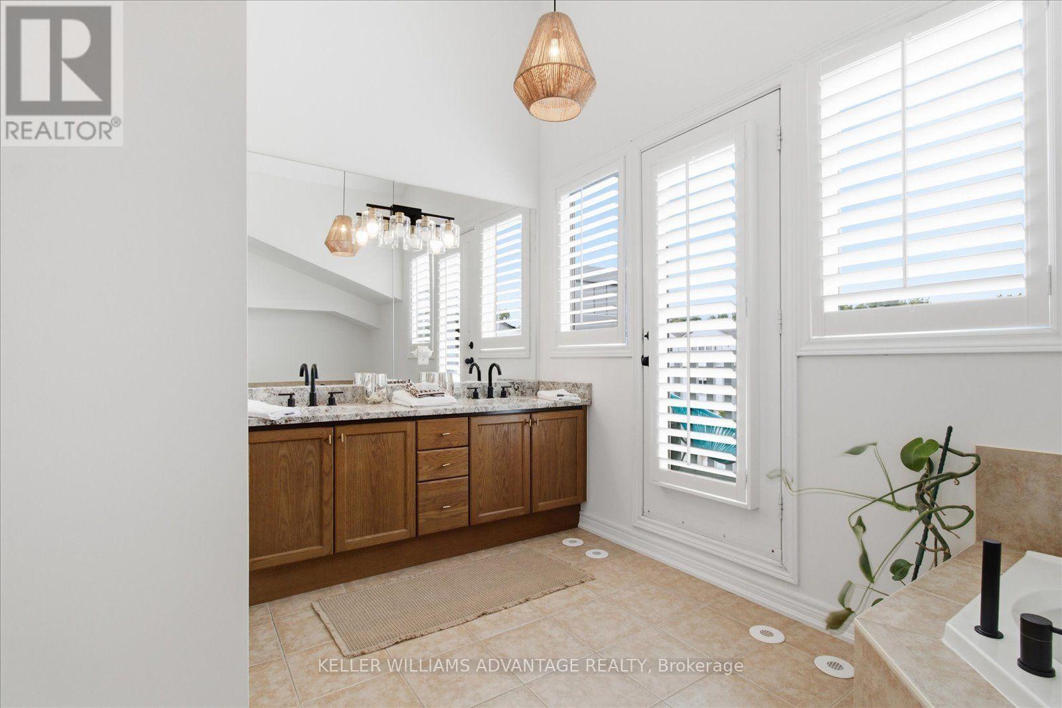
4 Bathroom
2,500 - 3,000 ft2
Central Air Conditioning
Forced Air
$1,399,000
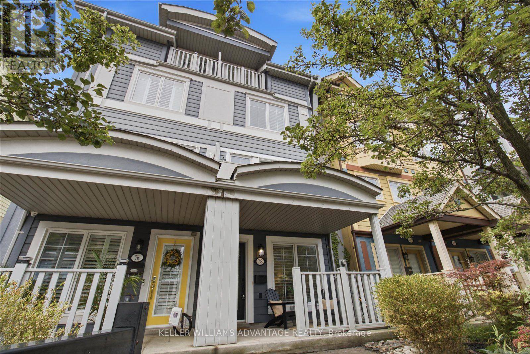
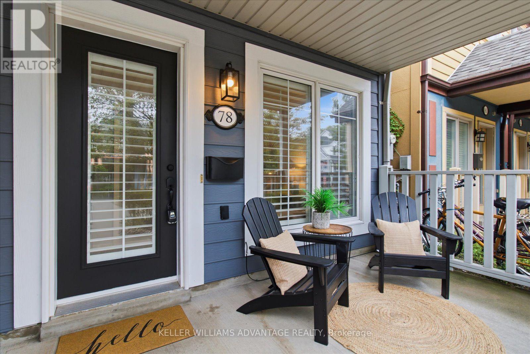
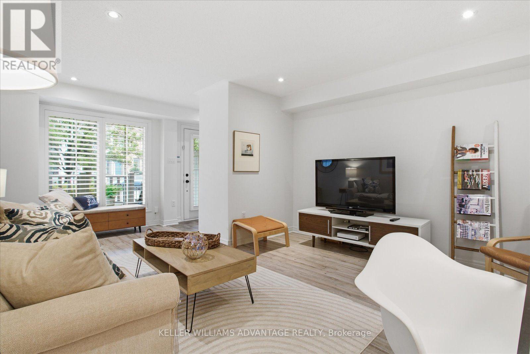
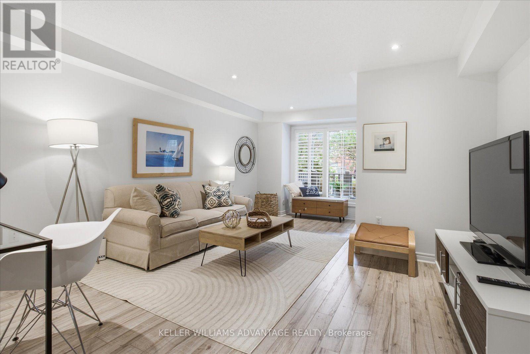
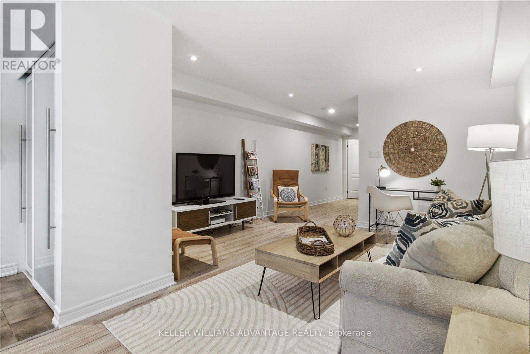
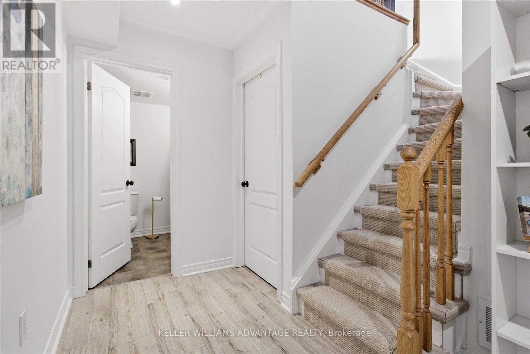
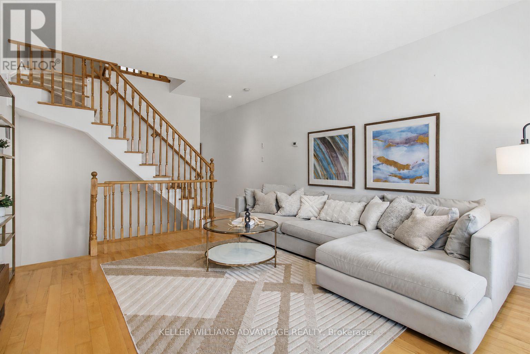
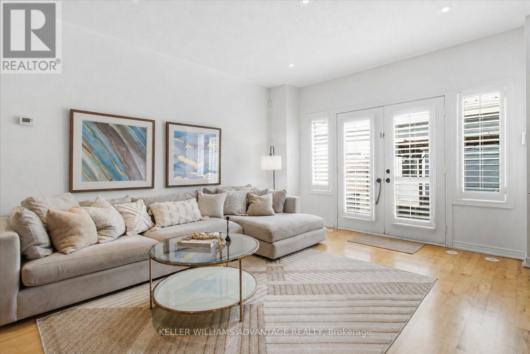
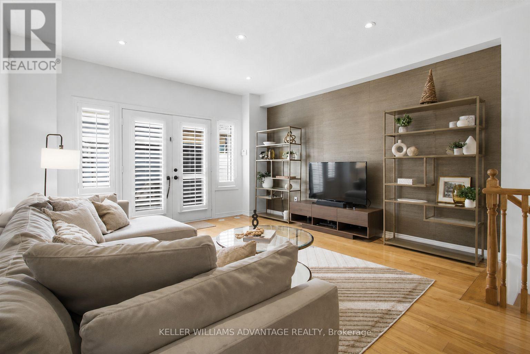
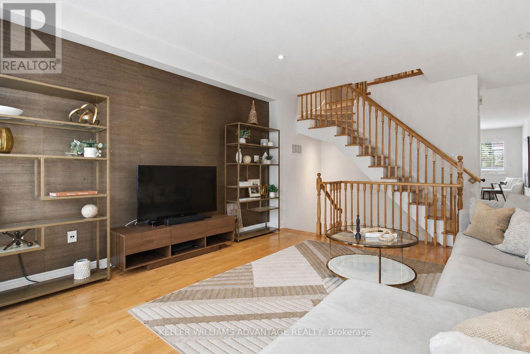
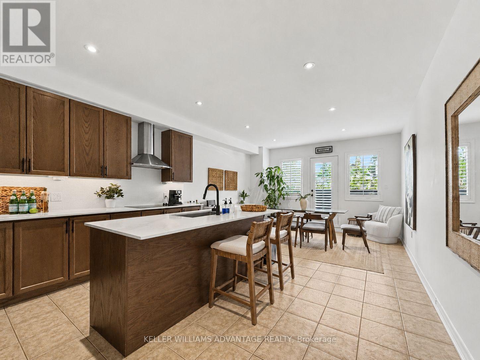
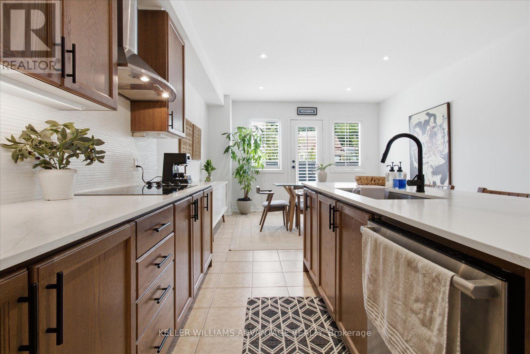
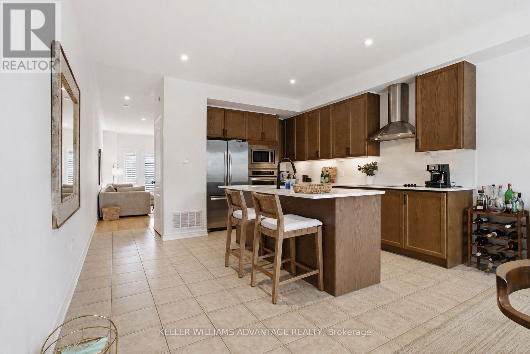
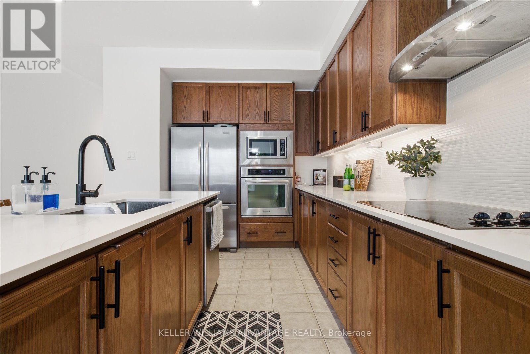
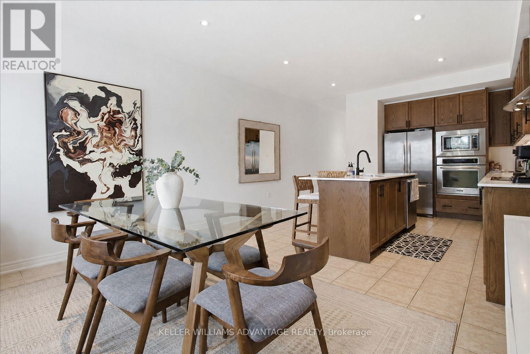
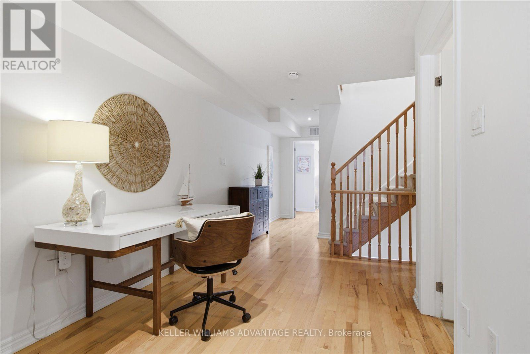
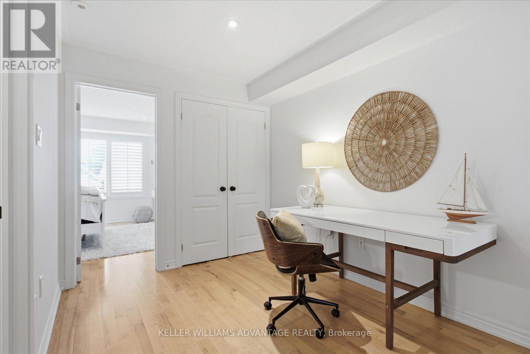
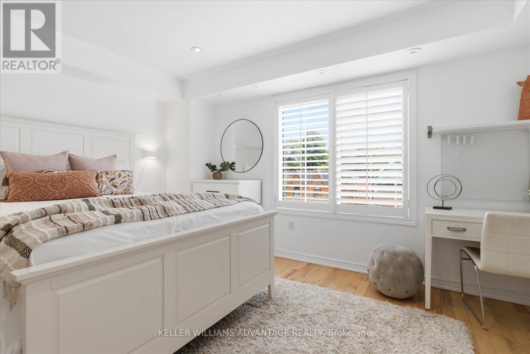
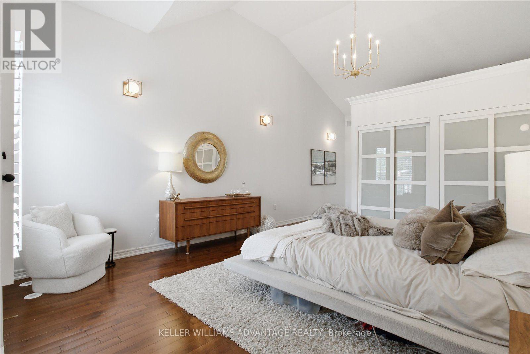
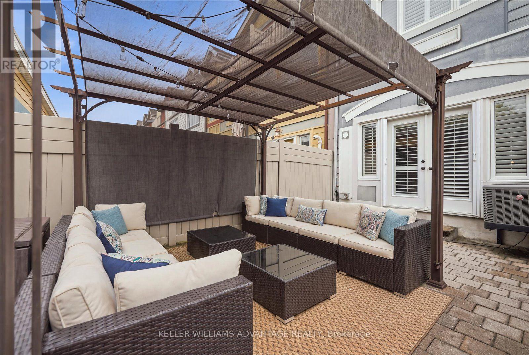
Room to grow. Space to unwind. The lake close to home. Welcome to 78 Woodbine Avenue, offering over 2,500 sq. ft. across four spacious levels in the heart of The Beaches. From dinners with friends to focused workdays and relaxed weekends, the generous layout offers flexibility for gathering together and finding a quiet space of your own. Create a dedicated home office, make room for your favourite activities and enjoy a home that adapts as your needs evolve. A standout detached garage with a hydraulic lift accommodates two cars; an exceptional convenience in this sought-after neighbourhood. Beyond your door, make morning walks along the Boardwalk, afternoons by the waterfront and coffee at a local café part of your everyday routine. Shops, restaurants, parks, schools and transit are nearby, with convenient access to major routes for connections across the city. Bringing together substantial living space, distinctive parking and the lifestyle that makes The Beach so special, 78 Woodbine Avenue is a place to settle in and enjoy. (id:50976)
Property Details
|
MLS® Number
|
E13878422 |
|
Property Type
|
Single Family |
|
Community Name
|
The Beaches |
|
Amenities Near By
|
Beach, Marina, Public Transit, Schools |
|
Features
|
Lane |
|
Parking Space Total
|
2 |
|
View Type
|
City View |
Building
|
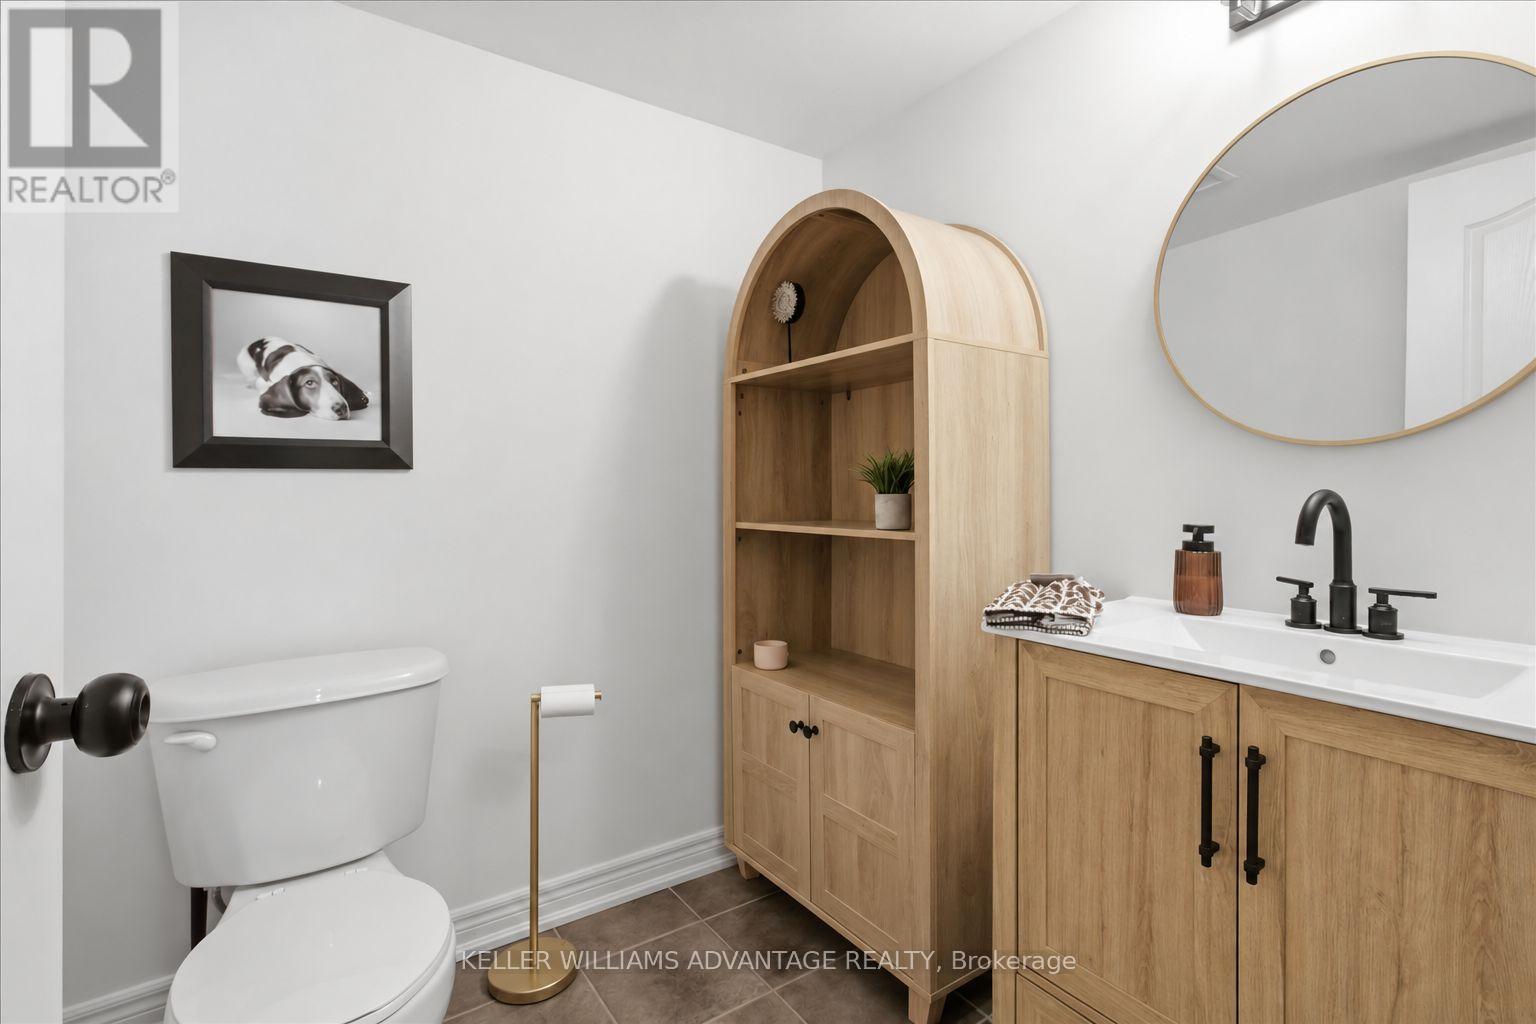
Bathroom Total
|
4 |
|
Bedrooms Above Ground
|
3 |
|
Bedrooms Total
|
3 |
|
Age
|
16 To 30 Years |
|
Appliances
|
Garage Door Opener Remote(s), Dishwasher, Dryer, Freezer, Microwave, Stove, Washer, Window Coverings, Refrigerator |
|
Basement Development
|
Finished |
|
Basement Features
|
Walk Out |
|
Basement Type
|
N/a (finished), N/a |
|
Construction Style Attachment
|
Attached |
|
Cooling Type
|
Central Air Conditioning |
|
Exterior Finish
|
Vinyl Siding |
|
Flooring Type
|
Hardwood |
|
Foundation Type
|
Concrete |
|
Half Bath Total
|
1 |
|
Heating Fuel
|
Natural Gas |
|
Heating Type
|
Forced Air |
|
Stories Total
|
3 |
|
Size Interior
|
2,500 - 3,000 Ft2 |
|
Type
|
Row / Townhouse |
|
Utility Water
|
Municipal Water |
Parking
Land
|
Acreage
|
No |
|
Fence Type
|
Fenced Yard |
|
Land Amenities
|
Beach, Marina, Public Transit, Schools |
|
Sewer
|
Sanitary Sewer |
|
Size Depth
|
116 Ft ,9 In |
|
Size Frontage
|
14 Ft ,9 In |
|
Size Irregular
|
14.8 X 116.8 Ft |
|
Size Total Text
|
14.8 X 116.8 Ft |
|
Surface Water
|
Lake/pond |
Rooms
| Level |
Type |
Length |
Width |
Dimensions |
|
Second Level |
Bedroom |
3 m |
4.2 m |
3 m x 4.2 m |
|
Second Level |
Bedroom |
3 m |
4.2 m |
3 m x 4.2 m |
|
Third Level |
Primary Bedroom |
5.2 m |
4.2 m |
5.2 m x 4.2 m |
|
Main Level |
Living Room |
4.9 m |
4.2 m |
4.9 m x 4.2 m |
|
Main Level |
Kitchen |
7.7 m |
4.2 m |
7.7 m x 4.2 m |
|
Main Level |
Dining Room |
7.7 m |
4.2 m |
7.7 m x 4.2 m |
|
Ground Level |
Living Room |
5.7 m |
4.05 m |
5.7 m x 4.05 m |
Utilities
|
Cable
|
Installed |
|
Electricity
|
Installed |
|
Sewer
|
Installed |
https://www.realtor.ca/real-estate/30382879/78-woodbine-avenue-toronto-the-beaches-the-beaches