6 Bedroom
3 Bathroom
700 - 1,100 sqft
Bungalow
Central Air Conditioning
Forced Air
$888,000
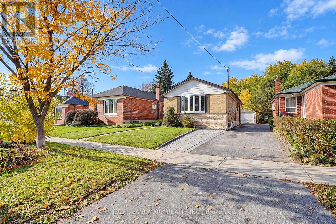
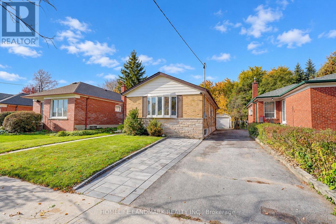
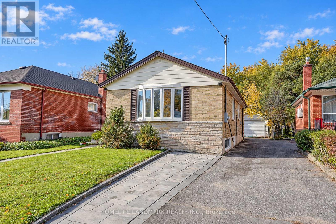
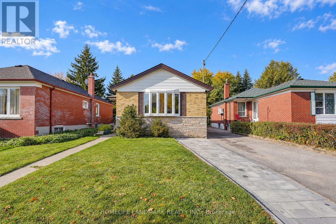
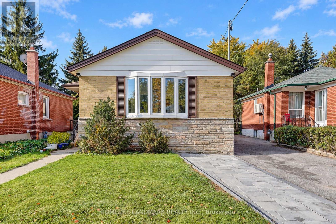
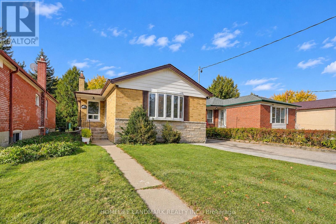
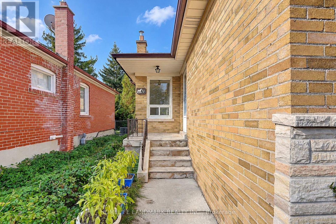
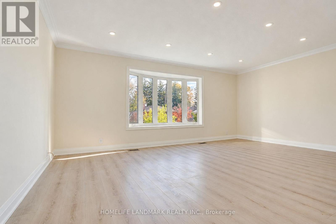
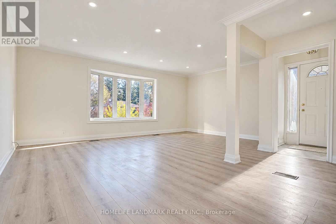
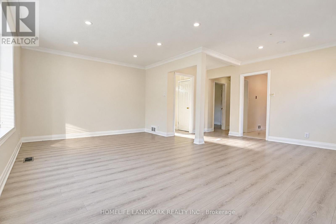
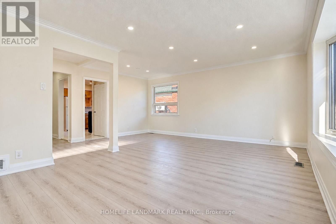
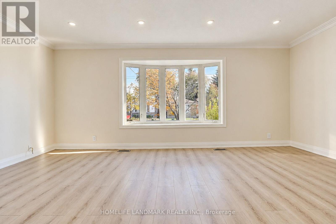
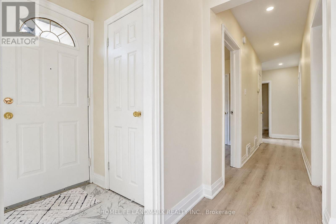
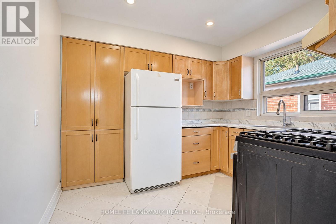
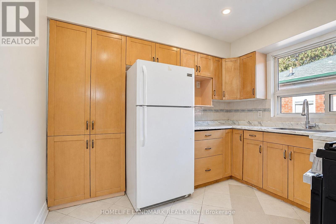
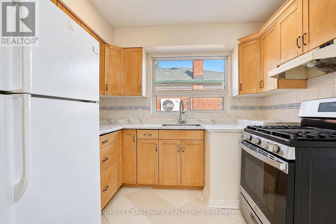
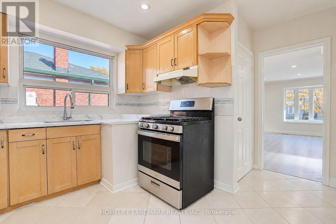
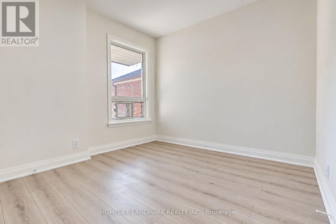
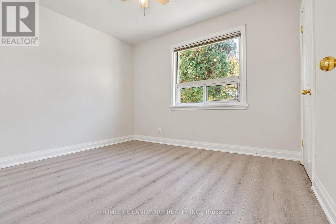
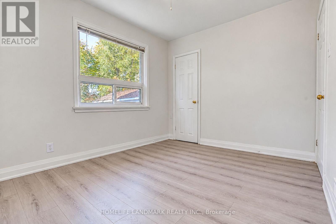
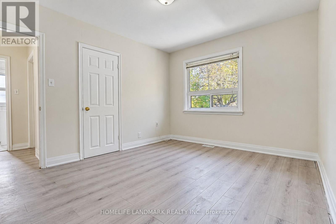
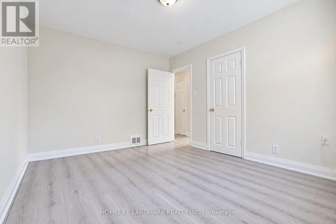
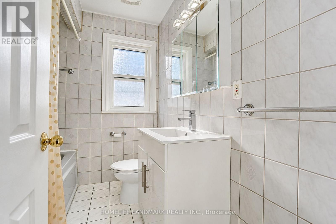
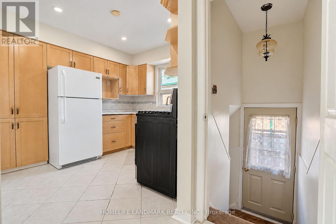
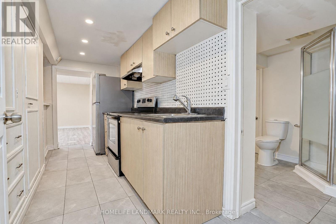
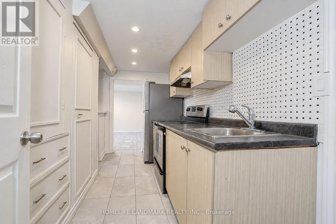
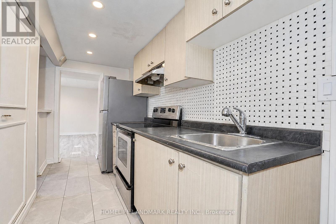
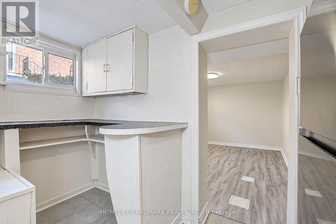
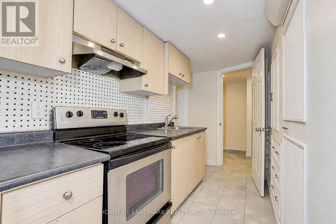
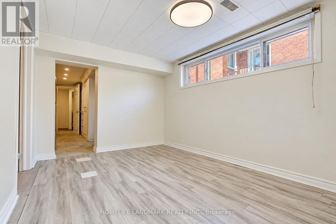
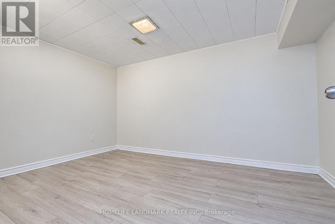
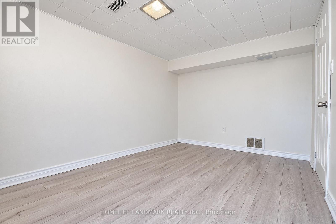
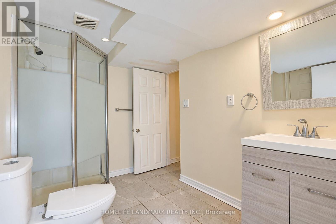
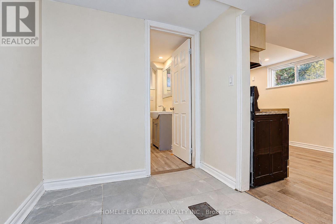
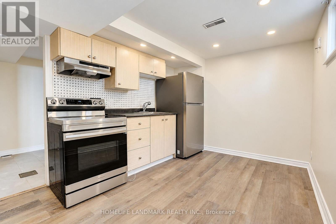
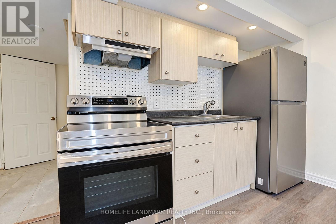
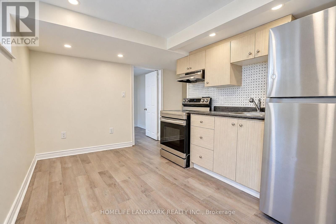
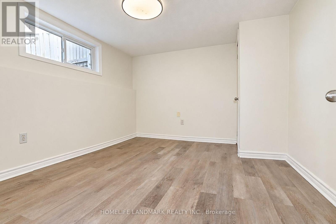
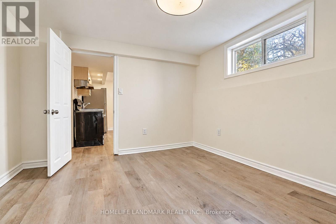
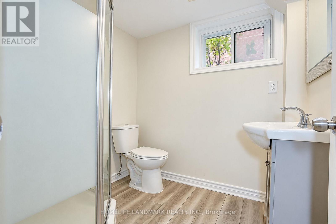
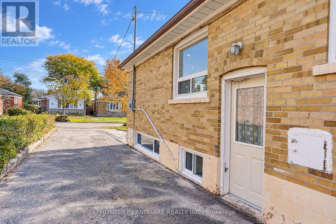
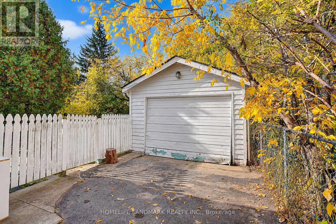
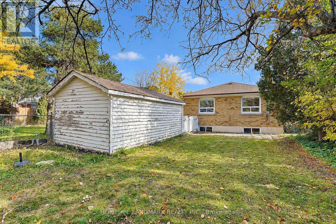
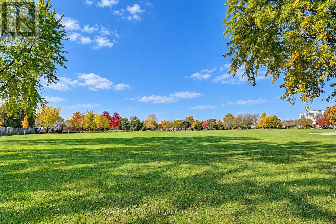
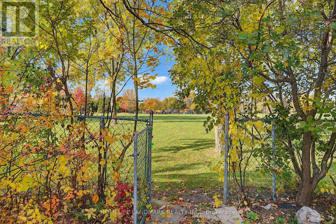
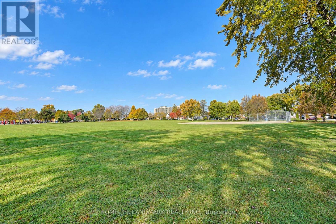
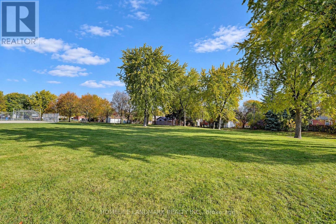
Your Search Stops Here!. Welcome To This Sparkling, Well Maintained Bungalow, Gorgeous 3-Bedroom Bungalow W/ Bsmt Apartment boasting Two Separate suites W/ Their Own Kitchens and Own Baths In Highly Sought-After Dorset Park Neighborhood, Nestled On Picturesque Wye Valley Rd, In The Heart Of Dorset Park. New Fresh Paint, 2025 Hardwood Flooring, Gas Stove, New Samsung Dryer 2026, Updates Include Plumbing, Furnace, Central Air, Metal Exterior, Doors, Colonial, Interior Doors, Detached Garage. Separate Side Entry To Good Size Finished Bsmt. Property Backs Onto Green Space (Dorset Park). Both You + Your Clients Will Enjoy Viewing This Gem Of A Property Close To Kennedy Commons/401, School, + All Amenities. Must See!!! (id:50976)
Open House
This property has open houses!
Starts at:
2:00 pm
Ends at:
4:00 pm
Starts at:
2:00 pm
Ends at:
4:00 pm
Property Details
|
MLS® Number
|
E14152206 |
|
Property Type
|
Single Family |
|
Community Name
|
Dorset Park |
|
Equipment Type
|
Water Heater |
|
Features
|
Carpet Free |
|
Parking Space Total
|
6 |
|
Rental Equipment Type
|
Water Heater |
Building
|
Bathroom Total
|
3 |
|
Bedrooms Above Ground
|
3 |
|
Bedrooms Below Ground
|
3 |
|
Bedrooms Total
|
6 |
|
Appliances
|
Dryer, Two Stoves, Washer, Window Coverings, Two Refrigerators |
|
Architectural Style
|
Bungalow |
|
Basement Development
|
Finished |
|
Basement Features
|
Separate Entrance |
|
Basement Type
|
N/a (finished), N/a |
|
Construction Style Attachment
|
Detached |
|
Cooling Type
|
Central Air Conditioning |
|
Exterior Finish
|
Brick |
|
Flooring Type
|
Laminate, Ceramic, Hardwood, Carpeted |
|
Foundation Type
|
Brick |
|
Heating Fuel
|
Natural Gas |
|
Heating Type
|
Forced Air |
|
Stories Total
|
1 |
|
Size Interior
|
700 - 1,100 Sqft |
|
Type
|
House |
|
Utility Water
|
Municipal Water |
Parking
Land
|
Acreage
|
No |
|
Sewer
|
Sanitary Sewer |
|
Size Depth
|
125 Ft |
|
Size Frontage
|
40 Ft |
|
Size Irregular
|
40 X 125 Ft |
|
Size Total Text
|
40 X 125 Ft |
Rooms
| Level |
Type |
Length |
Width |
Dimensions |
|
Basement |
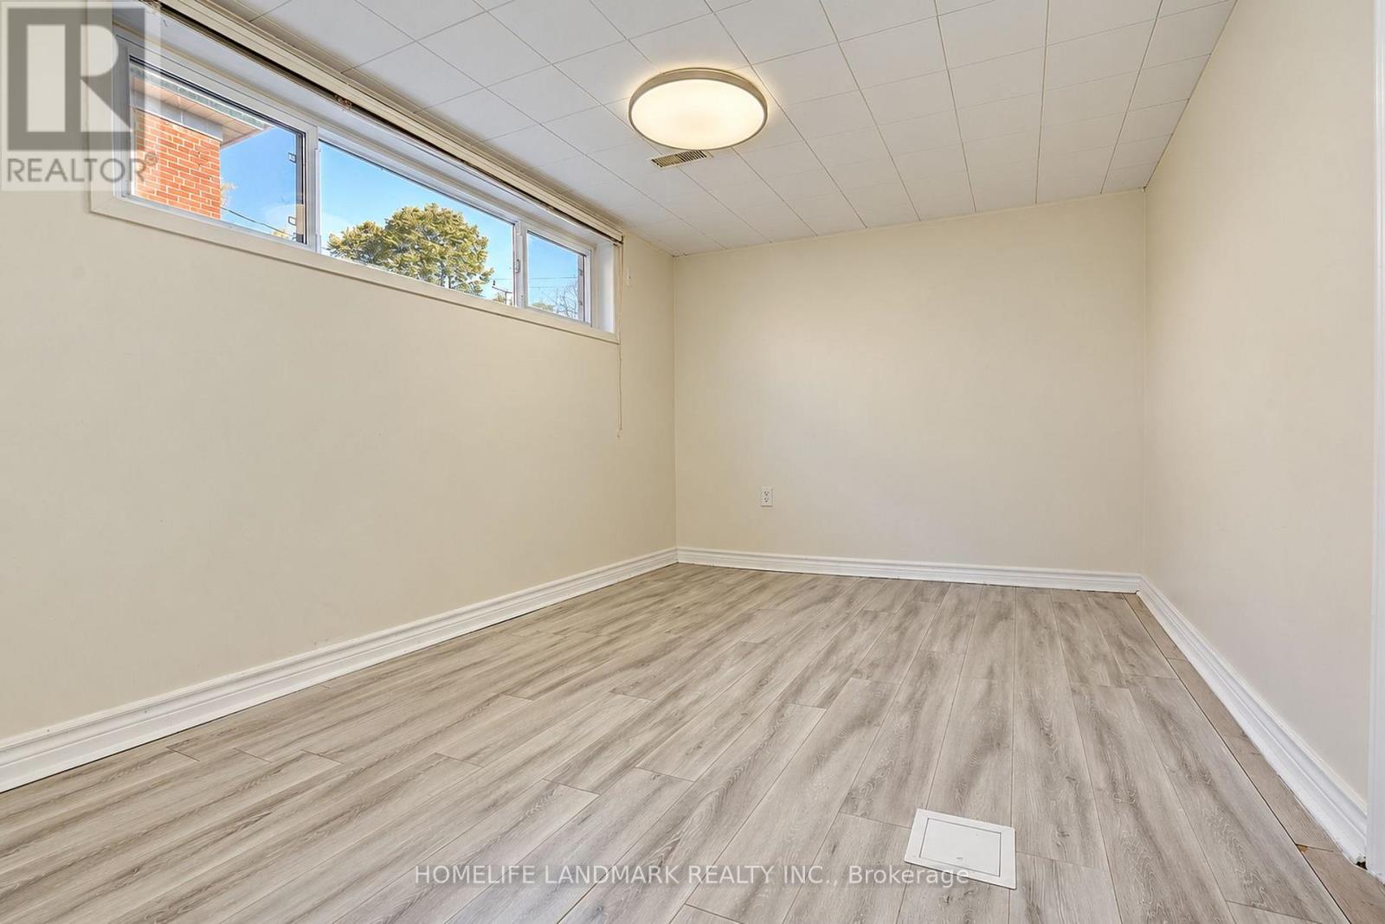
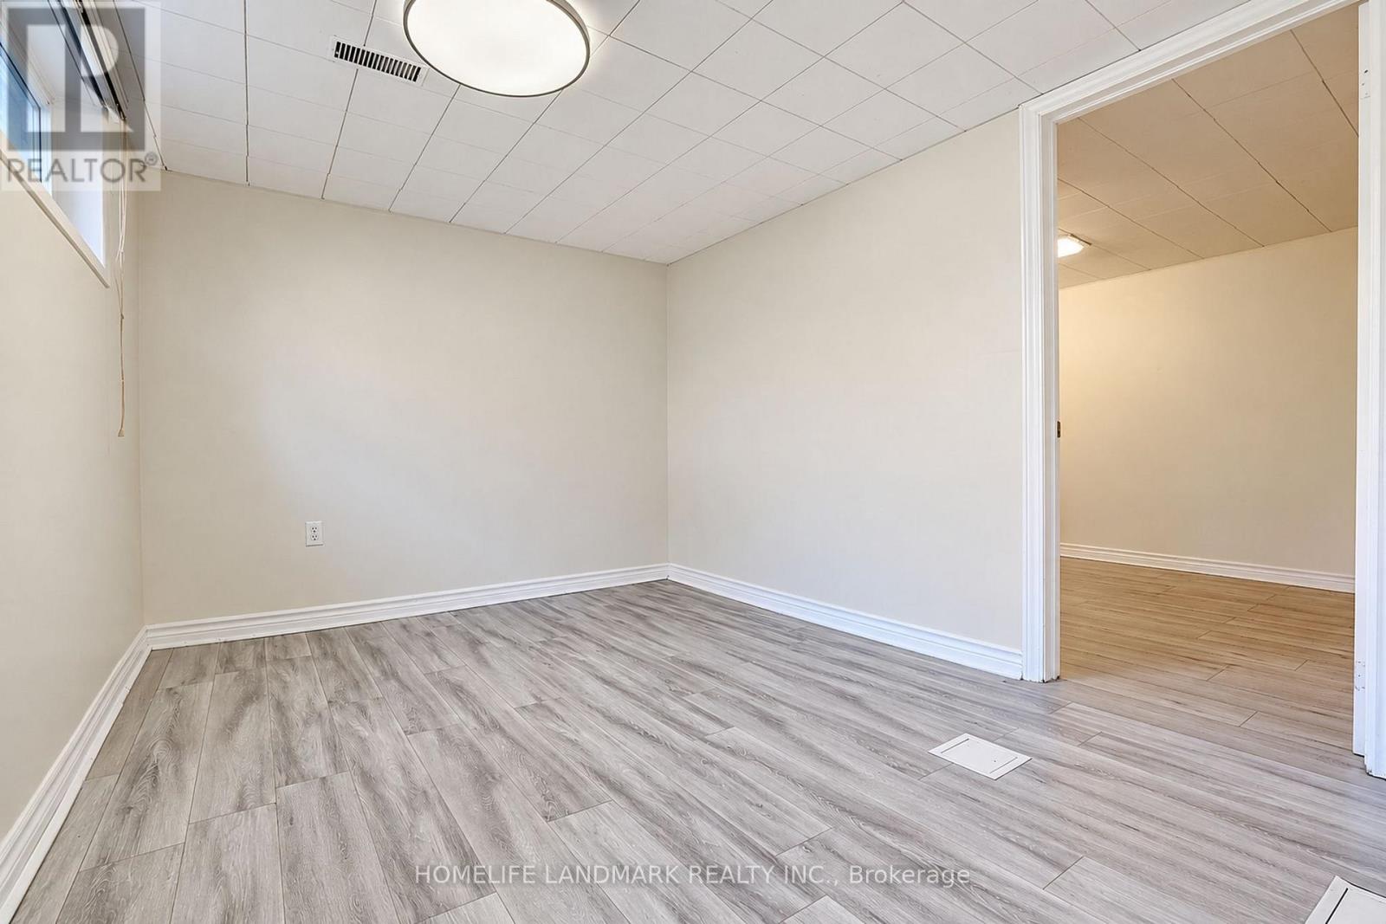
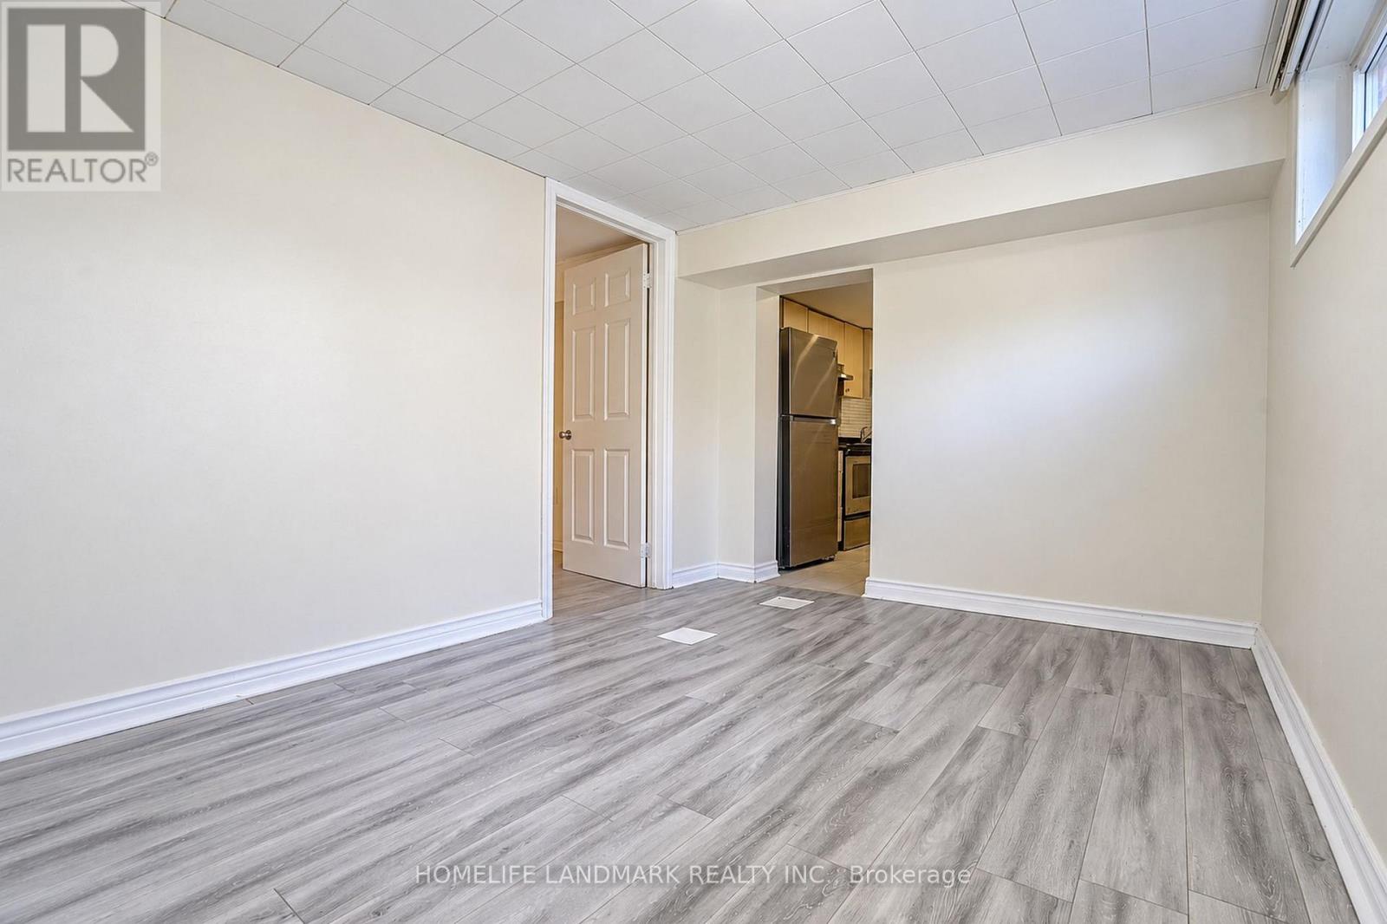
Bedroom 2 |
2.9 m |
4.01 m |
2.9 m x 4.01 m |
|
Basement |
Kitchen |
3.99 m |
2.93 m |
3.99 m x 2.93 m |
|
Basement |
Bedroom |
3.84 m |
3.2 m |
3.84 m x 3.2 m |
|
Basement |
Bathroom |
2.31 m |
1.68 m |
2.31 m x 1.68 m |
|
Basement |
Bathroom |
2.74 m |
1.83 m |
2.74 m x 1.83 m |
|
Basement |
Recreational, Games Room |
3.8 m |
5.6 m |
3.8 m x 5.6 m |
|
Basement |
Kitchen |
4.93 m |
1.58 m |
4.93 m x 1.58 m |
|
Basement |
Bedroom |
4.04 m |
2.5 m |
4.04 m x 2.5 m |
|
Main Level |
Living Room |
3.7 m |
3.6 m |
3.7 m x 3.6 m |
|
Main Level |
Dining Room |
1.95 m |
2.95 m |
1.95 m x 2.95 m |
|
Main Level |
Kitchen |
2.85 m |
3.2 m |
2.85 m x 3.2 m |
|
Main Level |
Primary Bedroom |
4 m |
3.15 m |
4 m x 3.15 m |
|
Main Level |
Bedroom 2 |
2.8 m |
3.35 m |
2.8 m x 3.35 m |
|
Main Level |
Bedroom 3 |
2.9 m |
3.05 m |
2.9 m x 3.05 m |
https://www.realtor.ca/real-estate/30482568/78-wye-valley-road-toronto-dorset-park-dorset-park