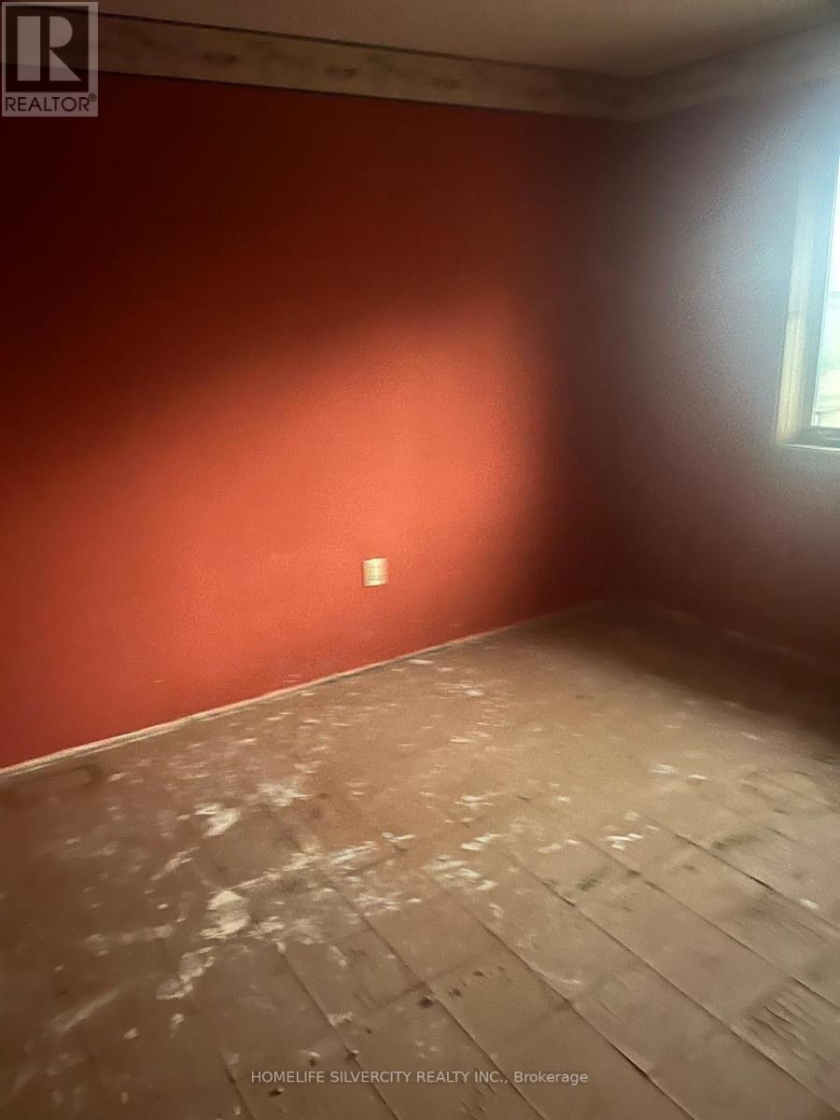
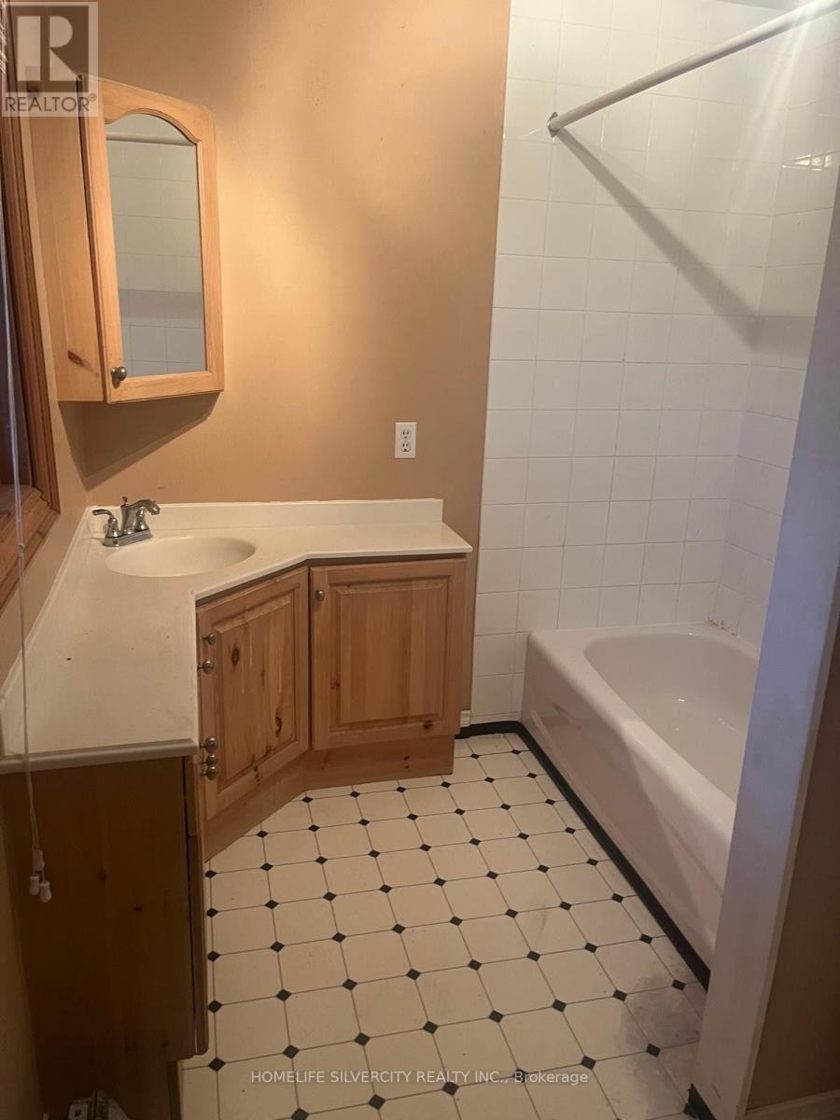
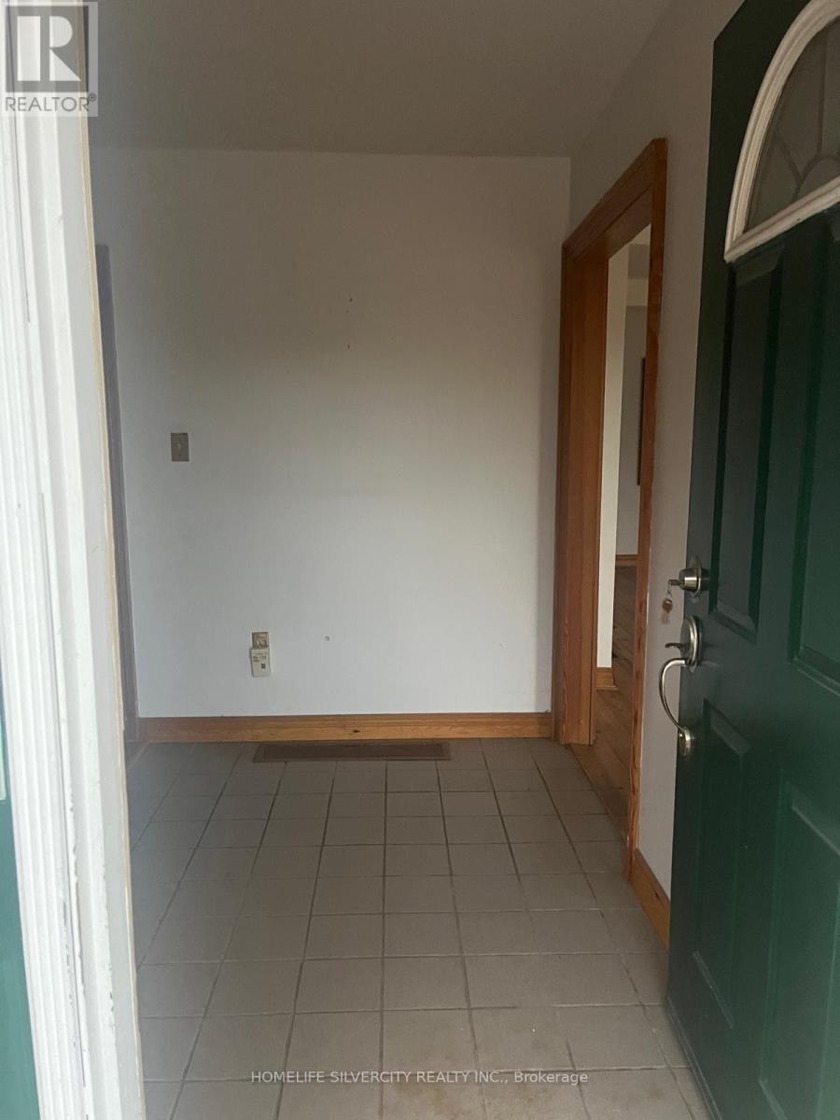
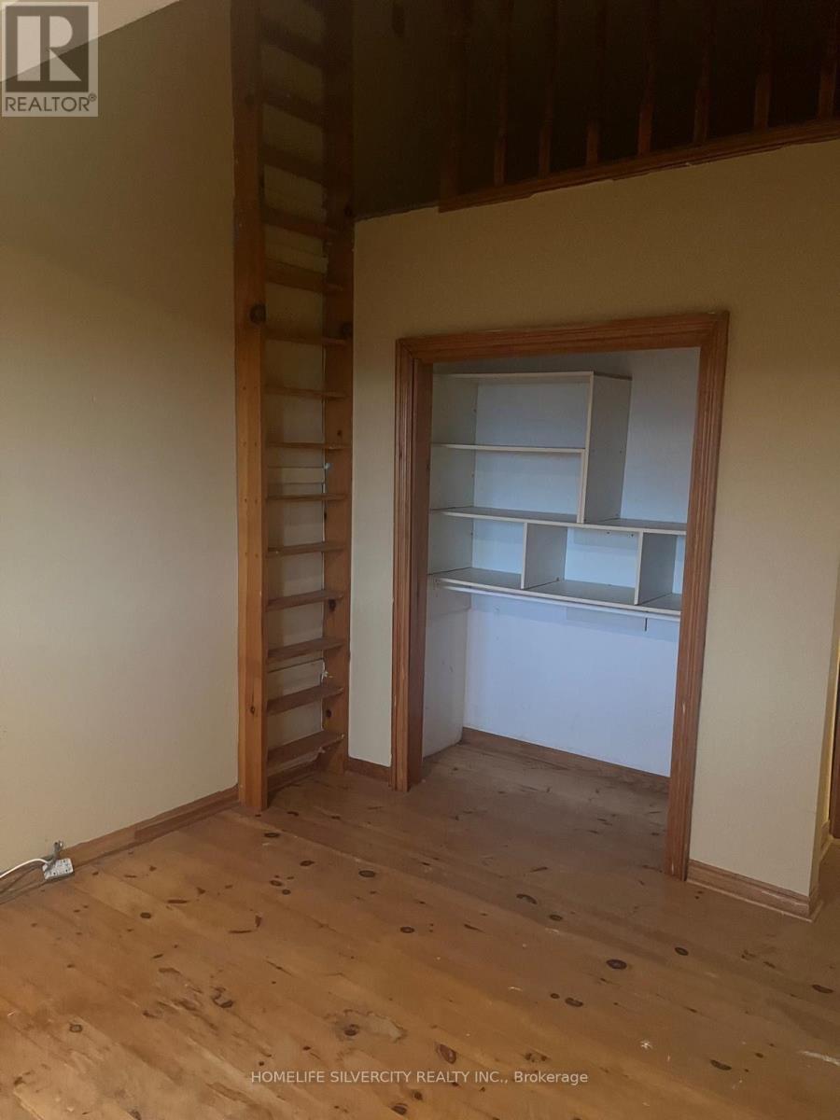
3 Bedroom
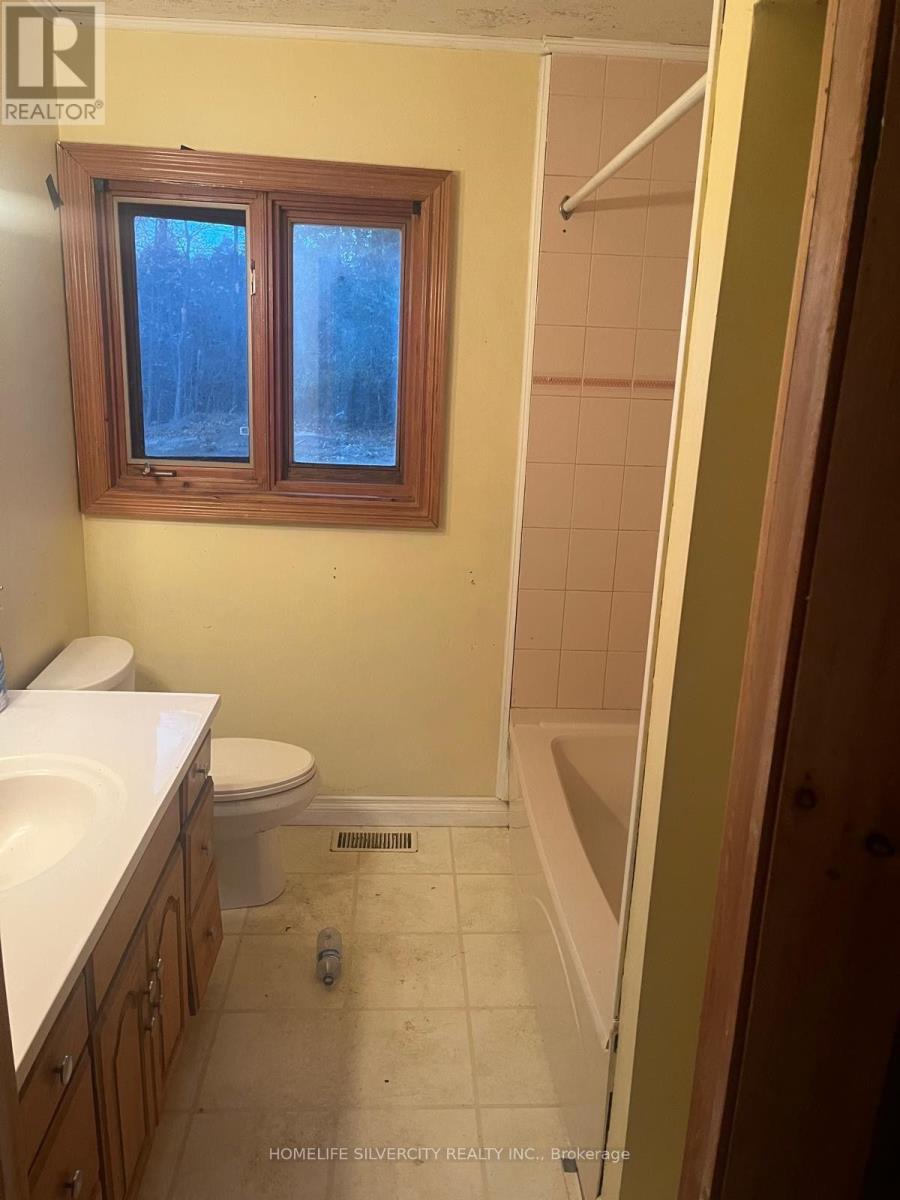
2 Bathroom
1,500 - 2,000 sqft
Bungalow
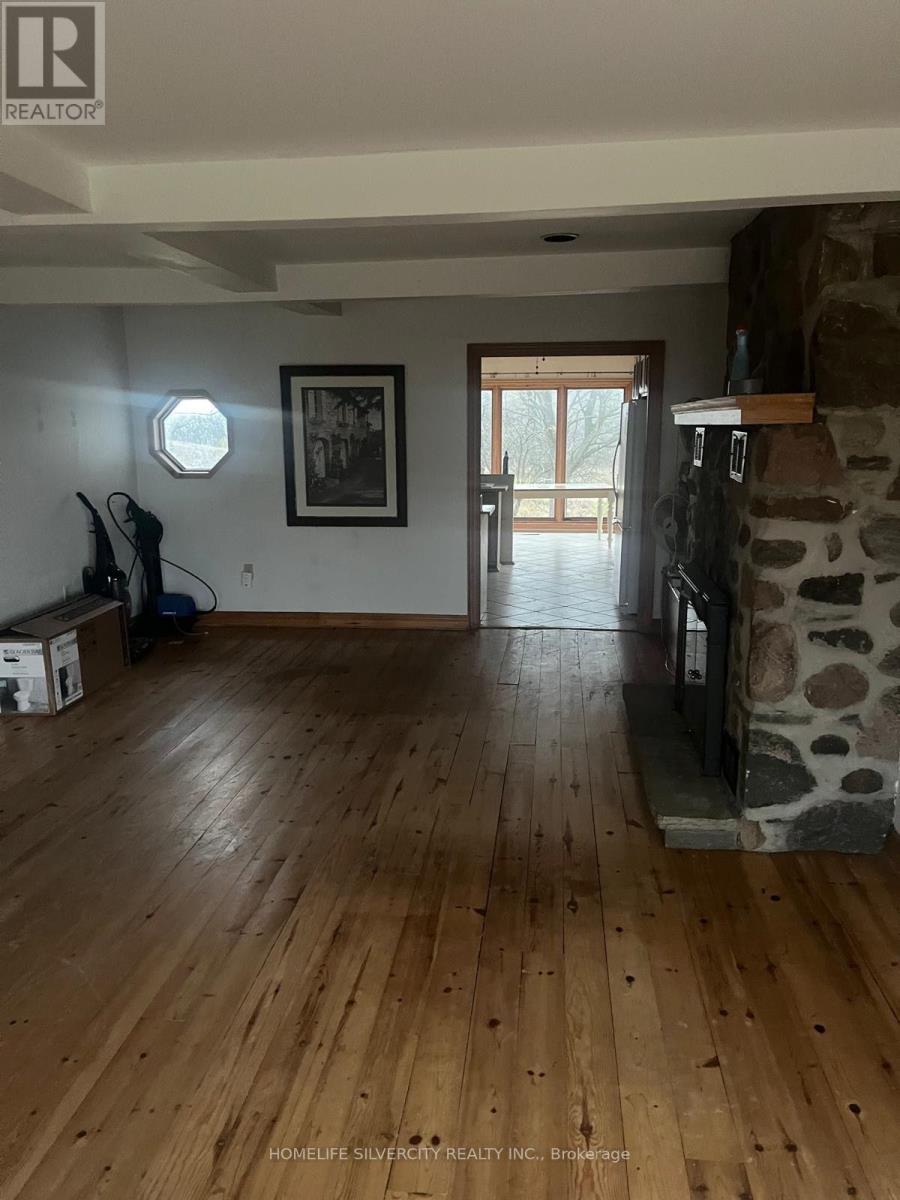
Fireplace
Inground Pool
Central Air Conditioning
Forced Air
$1,049,000
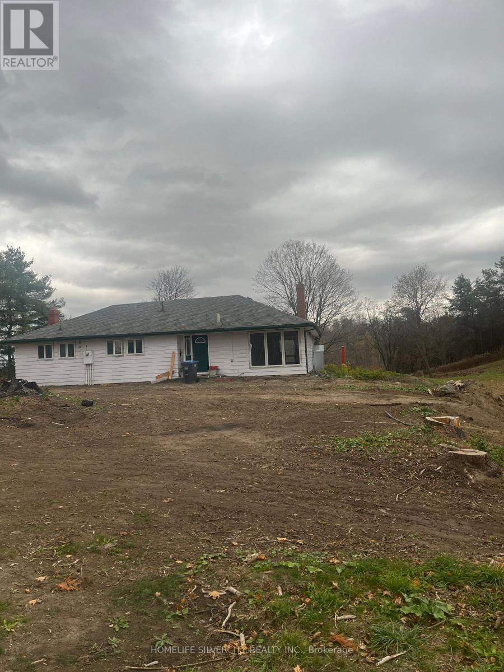
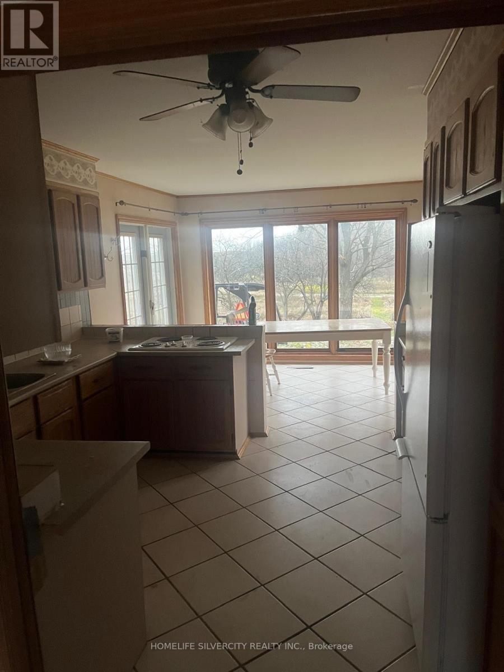
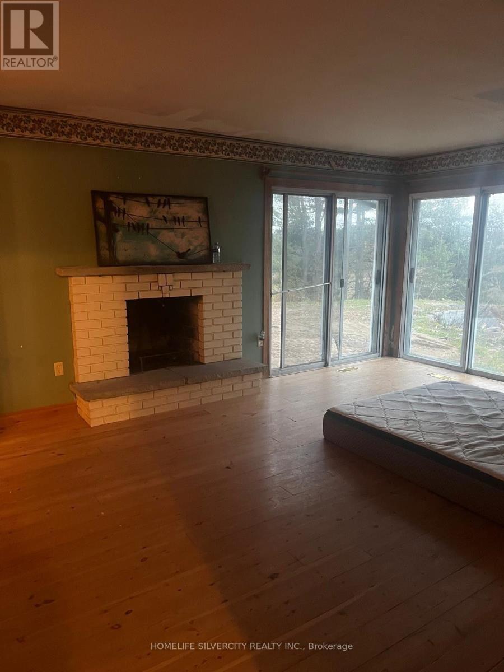
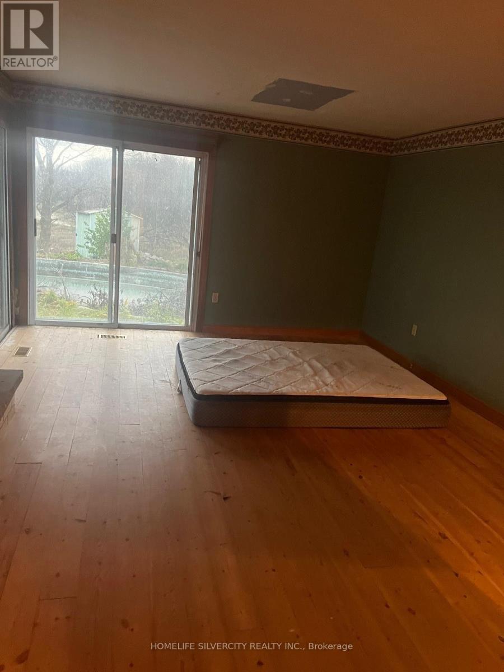
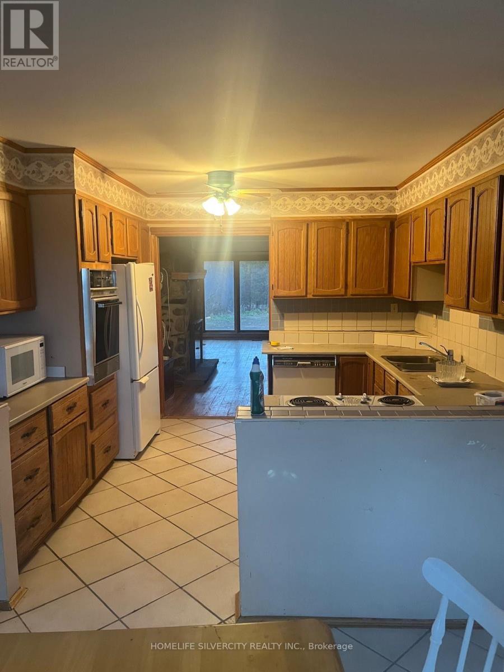
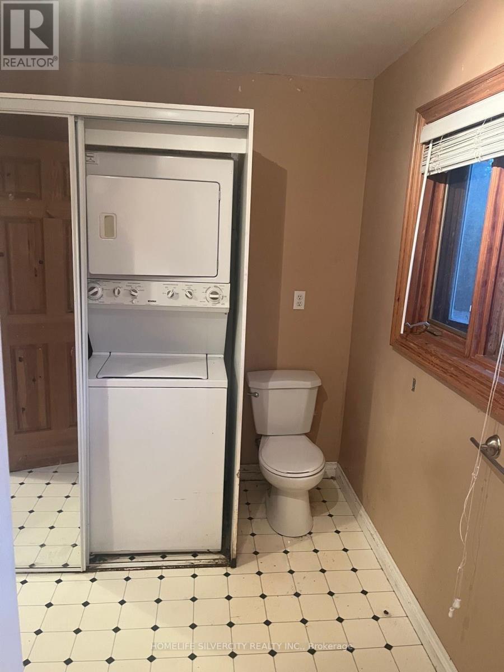
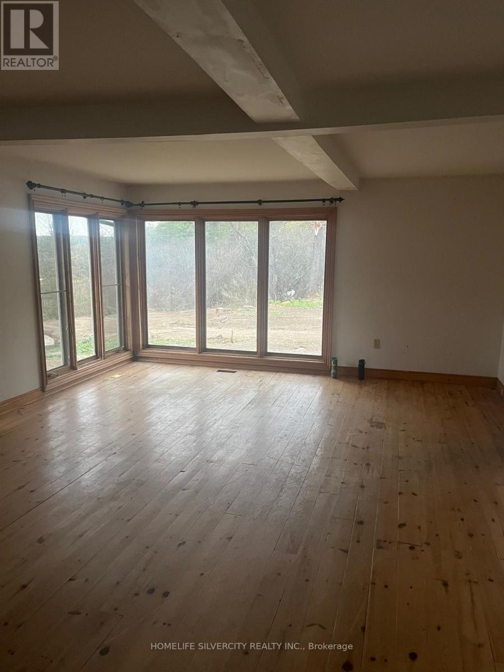
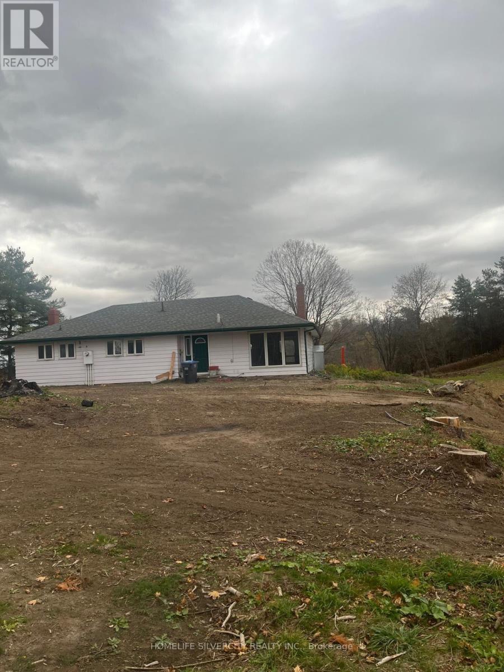
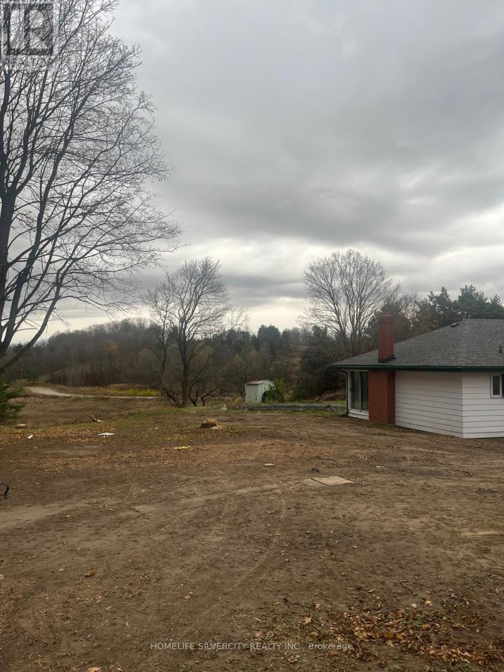
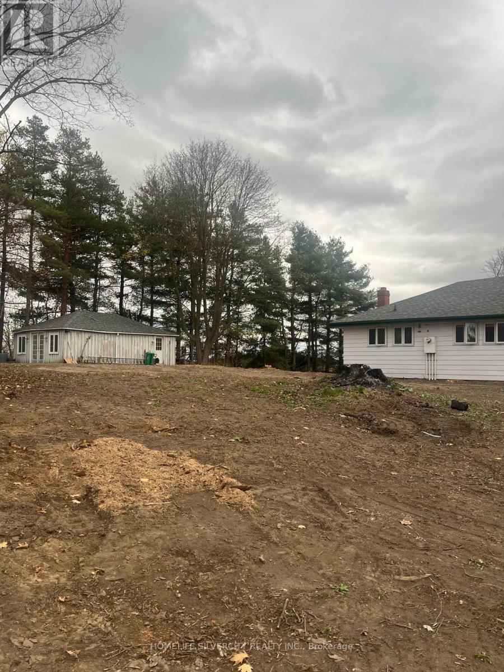
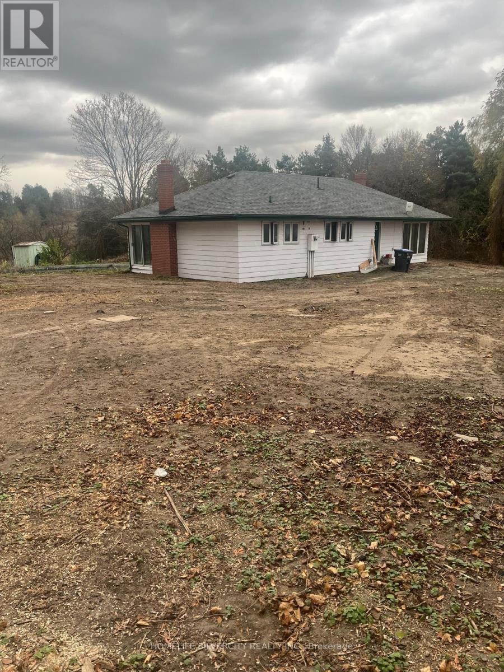
It is Beautiful Property to build Custom Home on 2.95 acre property offering 508.28 ft frontage and 270.27 ft depth. Ideal for builders or renovators, with municipal water available and plenty of space for redevelopment. Located minutes Drive to Caledon Town Hall, community center, schools, trails, golf courses, and equestrian facilities. All the appliances, pool equipment and all HVAC system Sold AS IS/WHERE IS. (id:50976)
Property Details
|
MLS® Number
|
W14180010 |
|
Property Type
|
Single Family |
|
Community Name
|
Rural Caledon |
|
Features
|
Carpet Free |
|
Parking Space Total
|
10 |
|
Pool Type
|
Inground Pool |
Building
|
Bathroom Total
|
2 |
|
Bedrooms Above Ground
|
3 |
|
Bedrooms Total
|
3 |
|
Architectural Style
|
Bungalow |
|
Basement Type
|
Crawl Space, None |
|
Construction Style Attachment
|
Detached |
|
Cooling Type
|
Central Air Conditioning |
|
Exterior Finish
|
Aluminum Siding, Vinyl Siding |
|
Fireplace Present
|
Yes |
|
Foundation Type
|
Block |
|
Heating Fuel
|
Oil |
|
Heating Type
|
Forced Air |
|
Stories Total
|
1 |
|
Size Interior
|
1,500 - 2,000 Sqft |
|
Type
|
House |
|
Utility Water
|
Municipal Water |
Parking
Land
|
Acreage
|
No |
|
Sewer
|
Septic System |
|
Size Depth
|
270 Ft ,3 In |
|
Size Frontage
|
508 Ft ,3 In |
|
Size Irregular
|
508.3 X 270.3 Ft |
|
Size Total Text
|
508.3 X 270.3 Ft |
Rooms
| Level |
Type |
Length |
Width |
Dimensions |
|
Main Level |
Living Room |
7.1 m |
4.48 m |
7.1 m x 4.48 m |
|
Main Level |
Kitchen |
6.06 m |
3.44 m |
6.06 m x 3.44 m |
|
Main Level |
Bedroom |
4.35 m |
3.05 m |
4.35 m x 3.05 m |
|
Main Level |
Bedroom 2 |
4.35 m |
3.05 m |
4.35 m x 3.05 m |
|
Main Level |
Primary Bedroom |
7.1 m |
4.23 m |
7.1 m x 4.23 m |
https://www.realtor.ca/real-estate/30512624/7803-old-church-road-caledon-rural-caledon