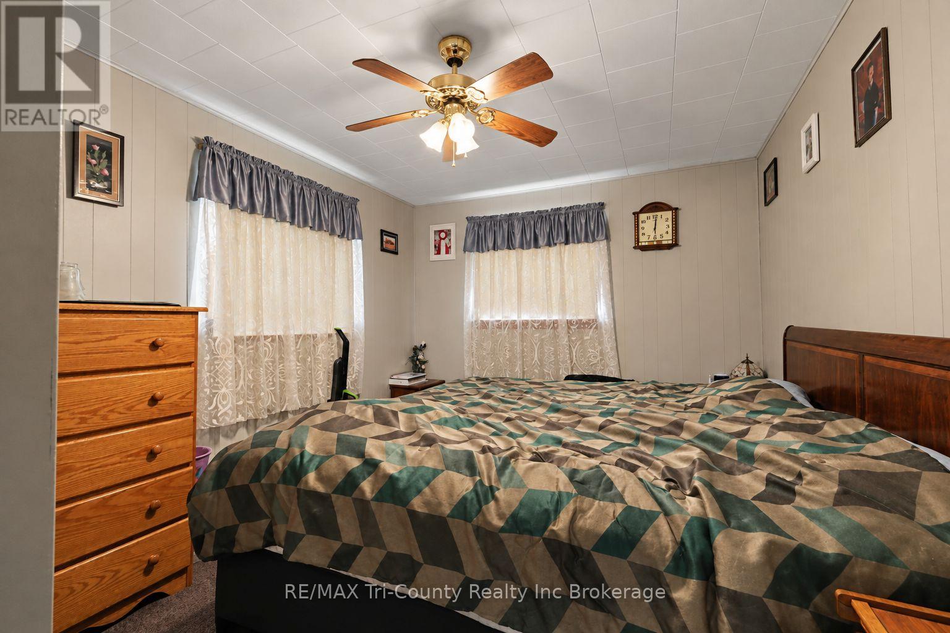
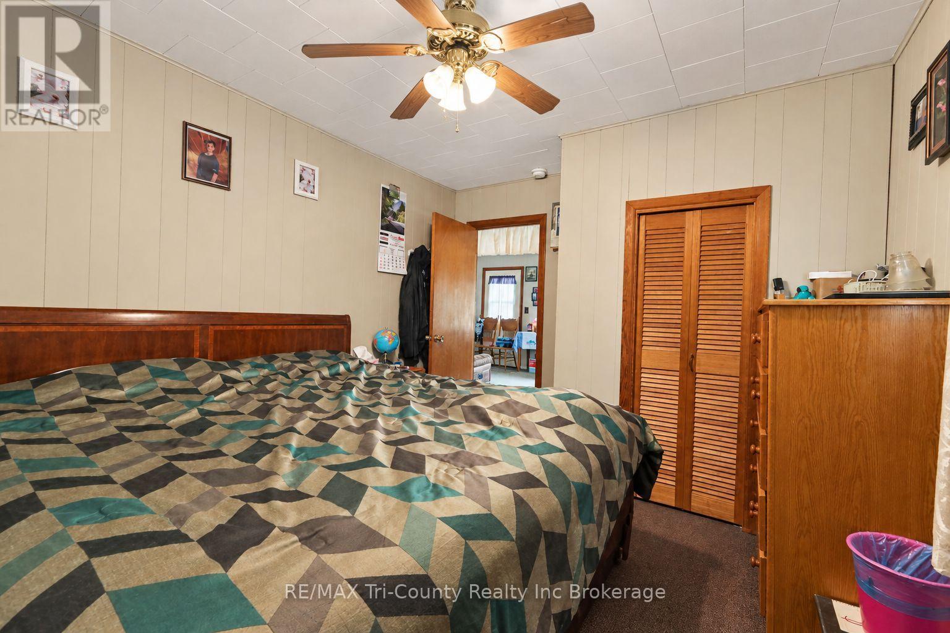
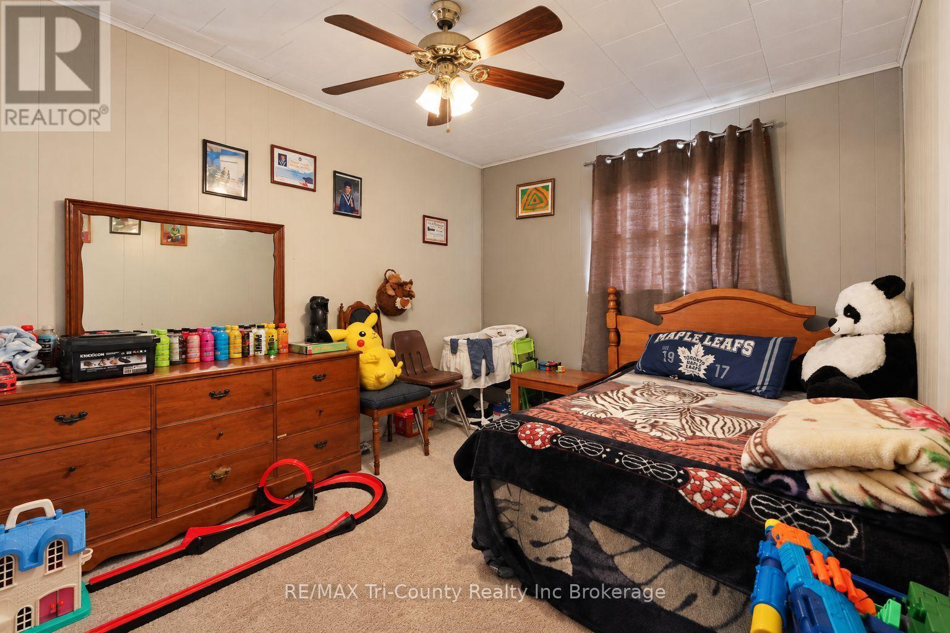
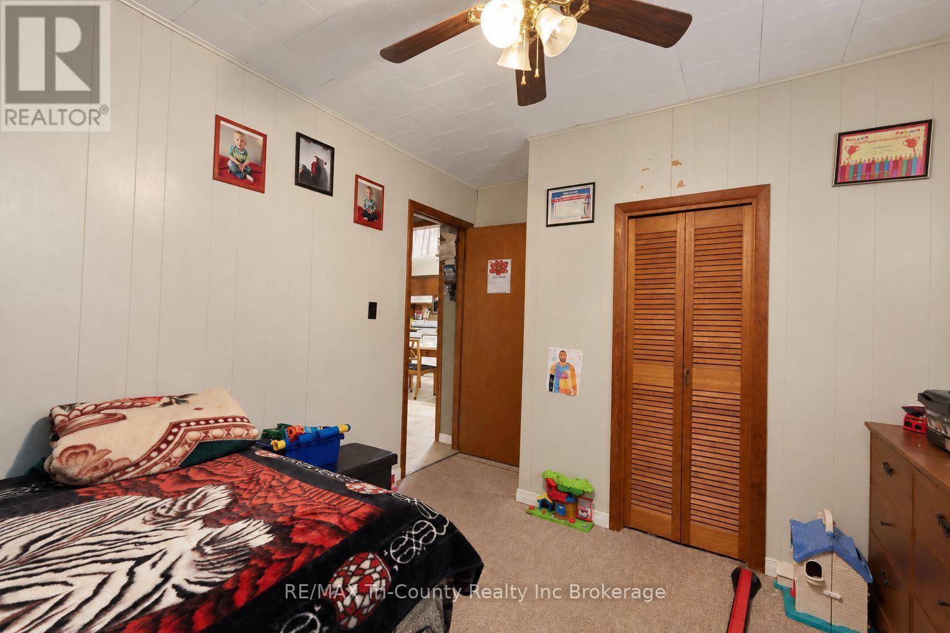
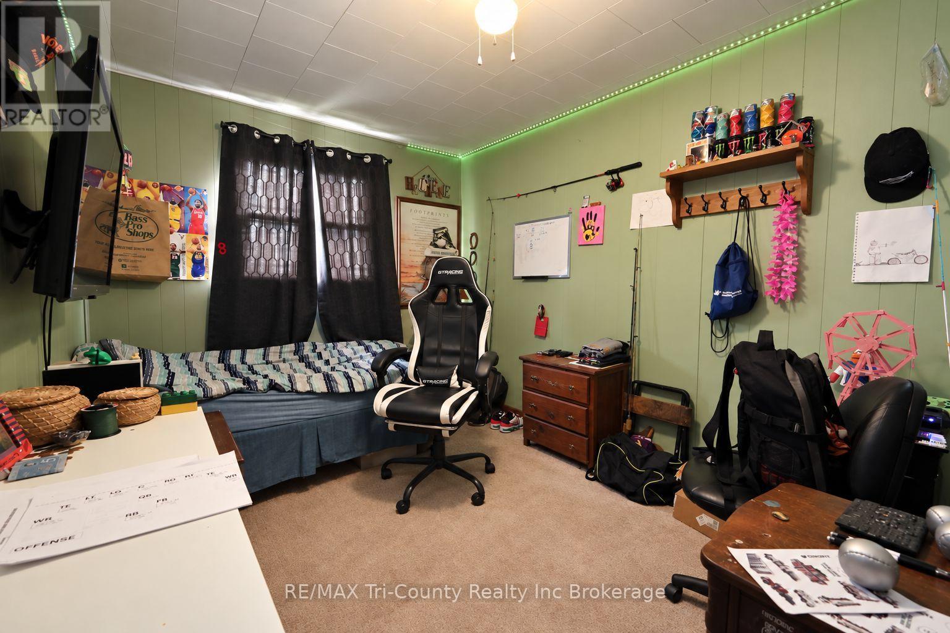
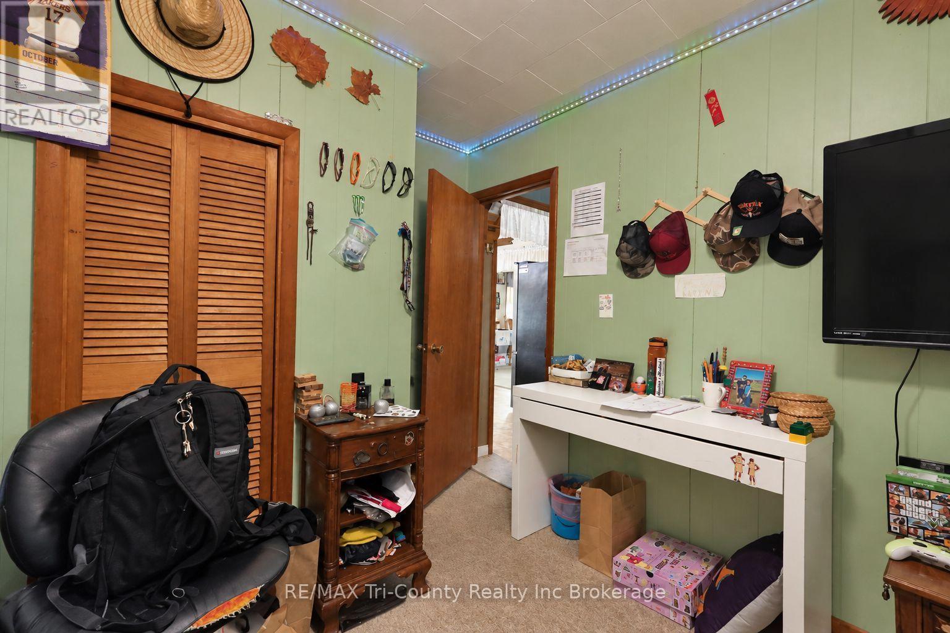
3 Bedroom
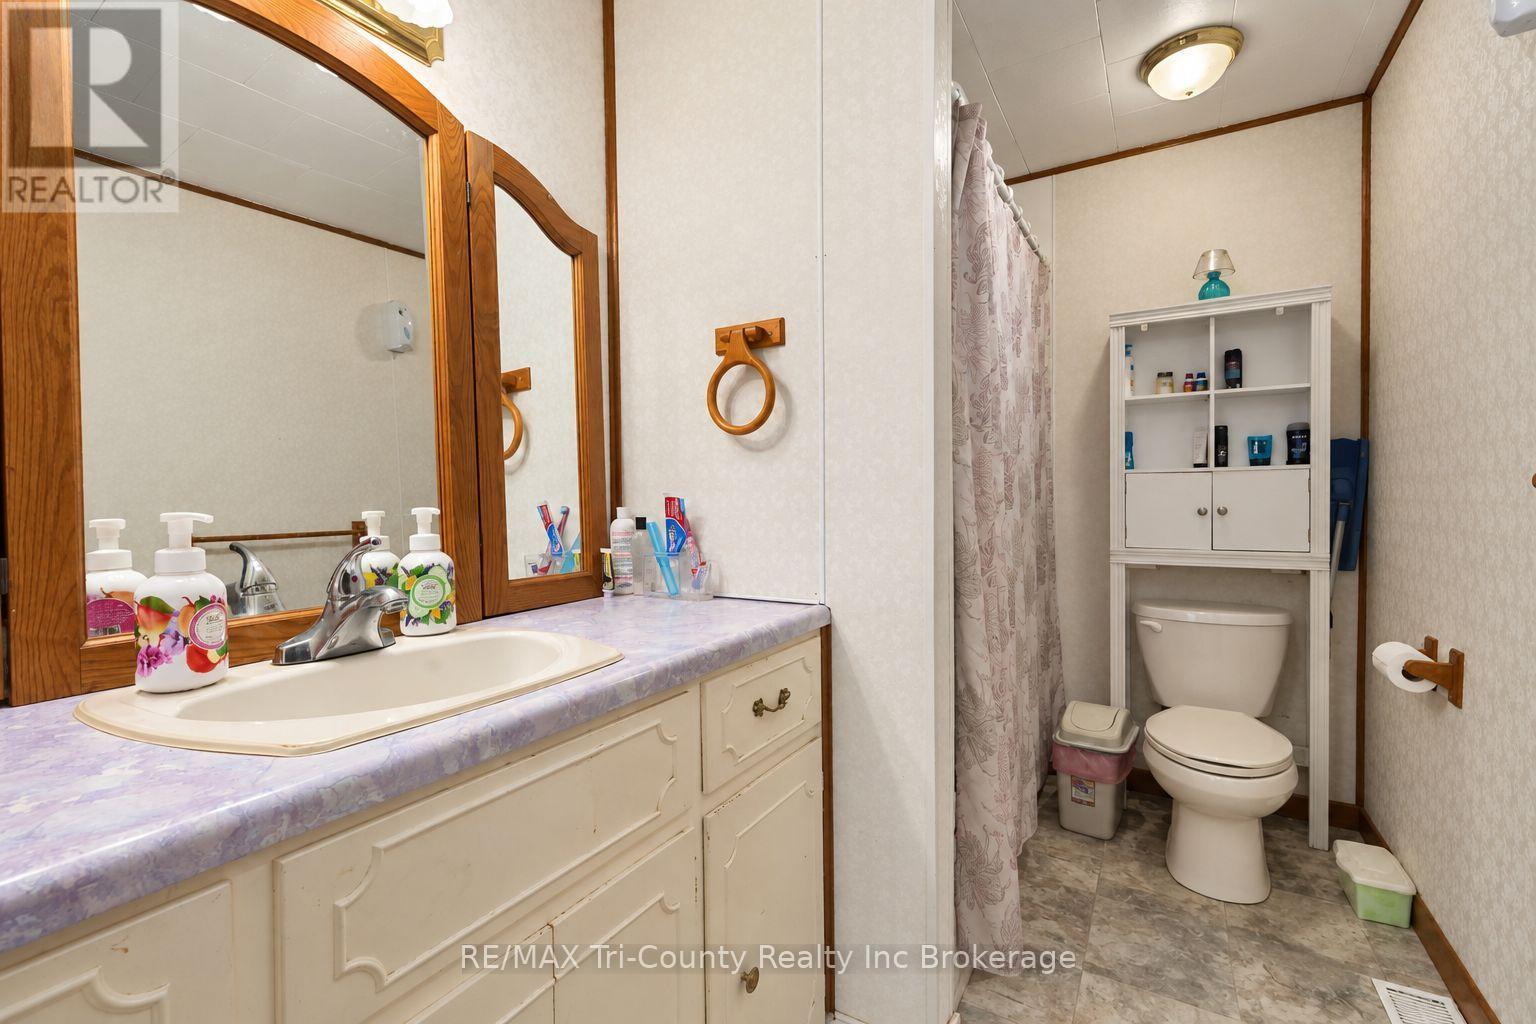
1 Bathroom
1,100 - 1,500 ft2
Bungalow
Central Air Conditioning
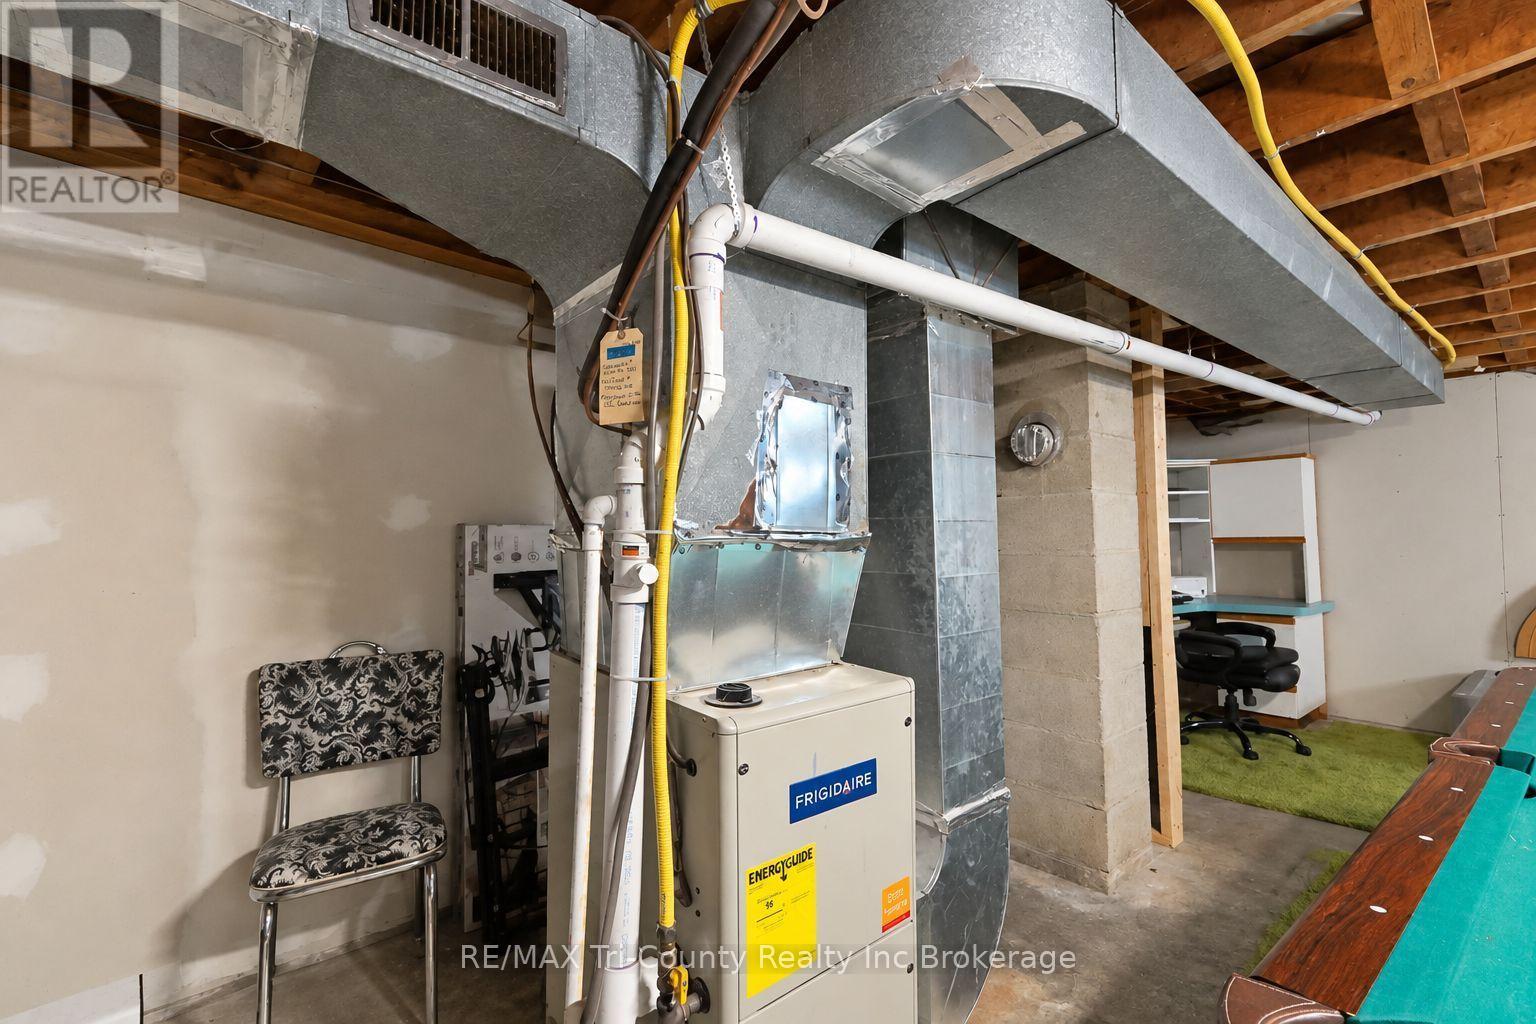
Forced Air
$599,900
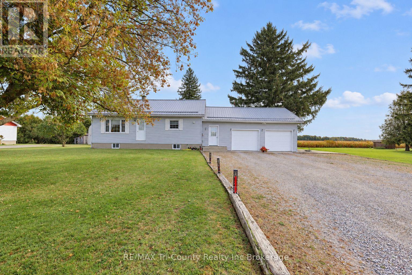
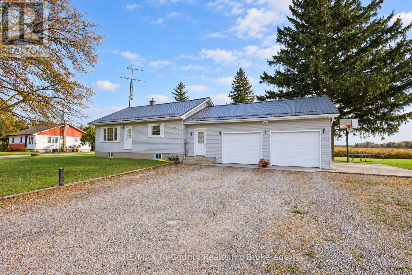
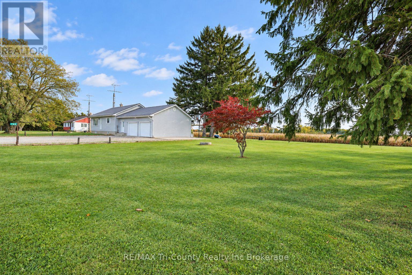
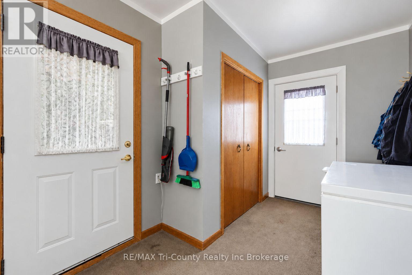
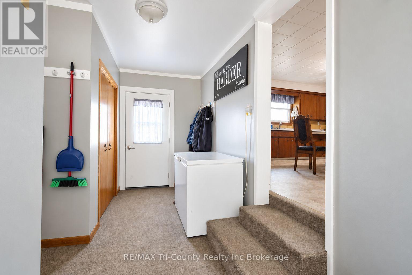
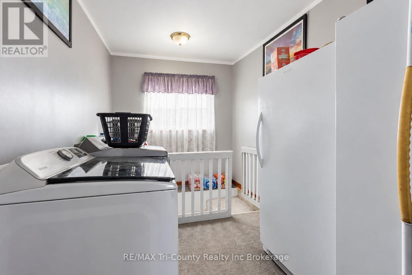
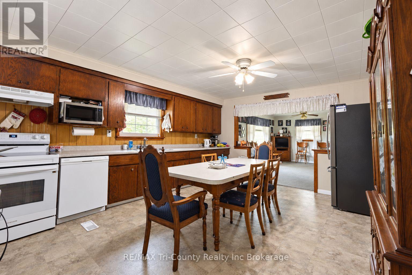
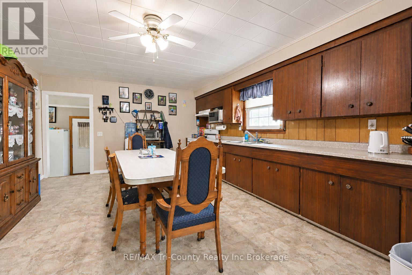
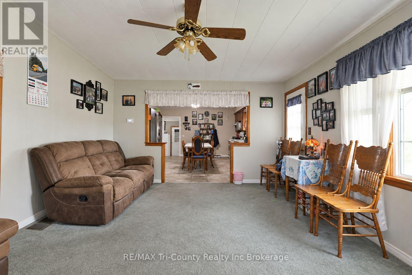
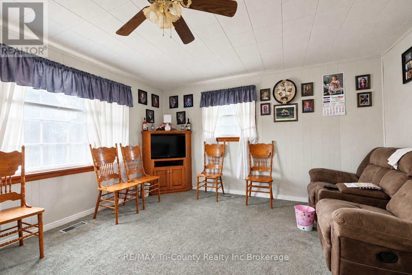
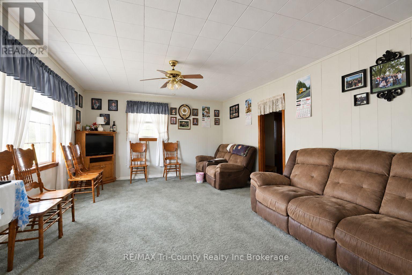
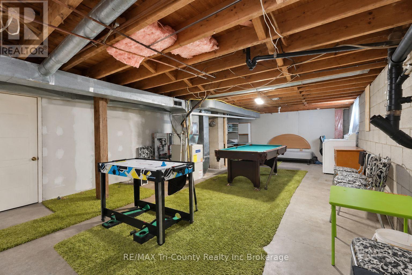
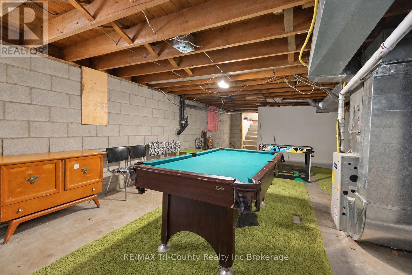
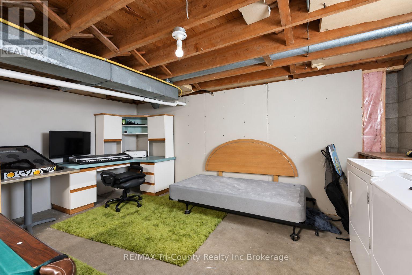
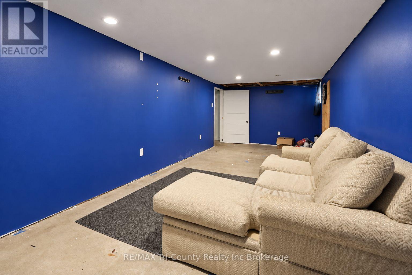
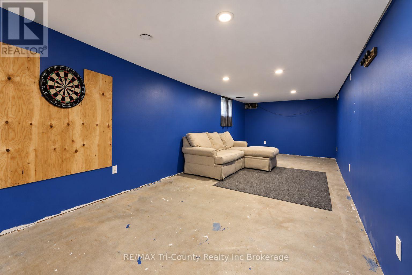
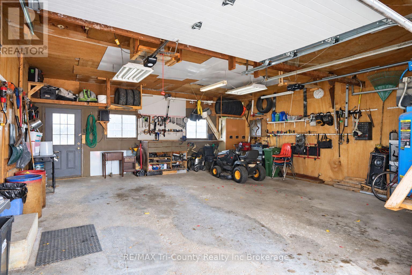
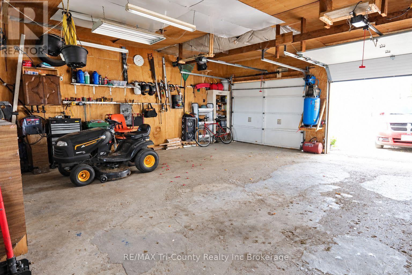
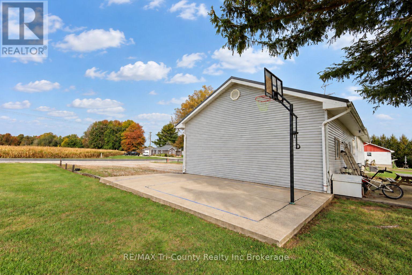
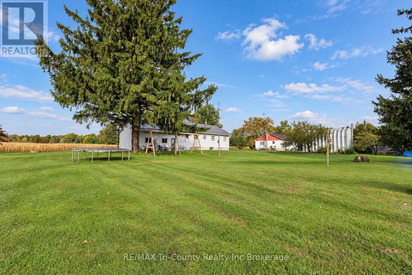
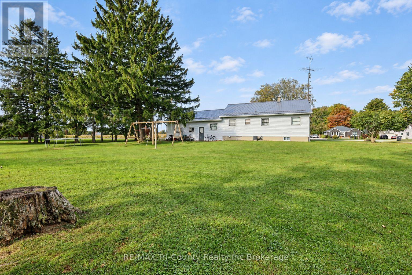
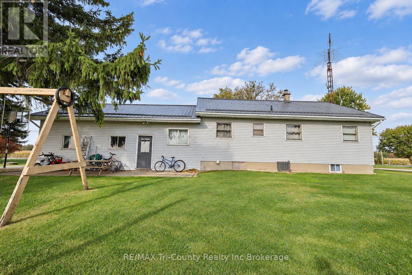
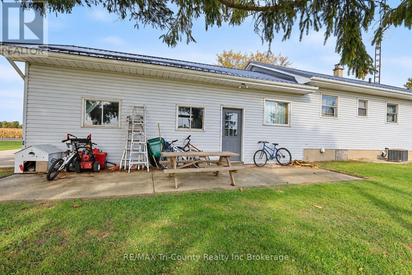
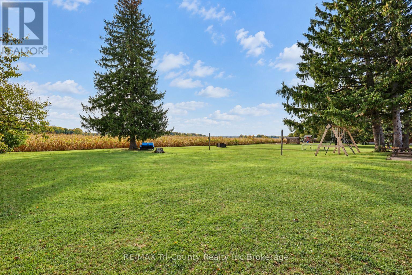
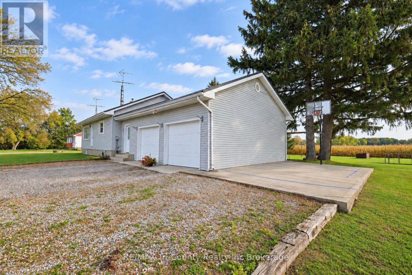
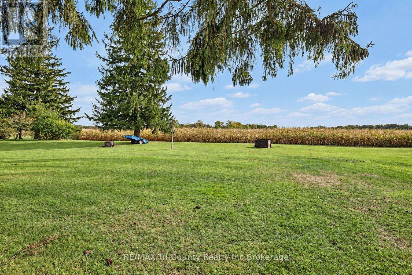
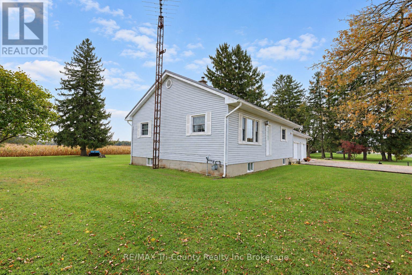
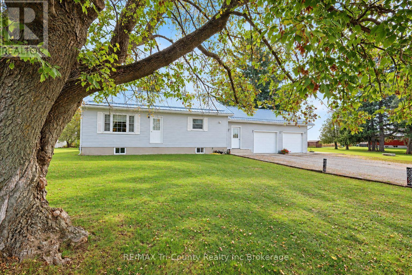
Enjoy peaceful country living with open-field views at both the front and back of this welcoming 3-bedroom, 1-bathroom home. Offering 1,266 sq. ft. of above-grade living space, the home features an open-concept living and dining area, ideal for everyday family life and entertaining. An attached two-car garage adds convenience, while a concrete pad beside the house provides space for children's activities, from basketball practice to outdoor games. The basement offers plenty of potential to create additional living space suited to your family's needs. Located just a minute from Houghton Public School and local convenience stores, and close to Lake Erie, this property combines a quiet rural setting with easy access to nearby communities. Tillsonburg is approximately 25 minutes away, Aylmer 30 minutes, and Simcoe 35 minutes. A wonderful opportunity for growing families seeking room to settle in and enjoy the country lifestyle. (id:50976)
Property Details
|
MLS® Number
|
X13885636 |
|
Property Type
|
Single Family |
|
Community Name
|
Rural Houghton |
|
Amenities Near By
|
Place Of Worship, Golf Nearby, Schools |
|
Communication Type
|
High Speed Internet |
|
Community Features
|
Community Centre |
|
Equipment Type
|
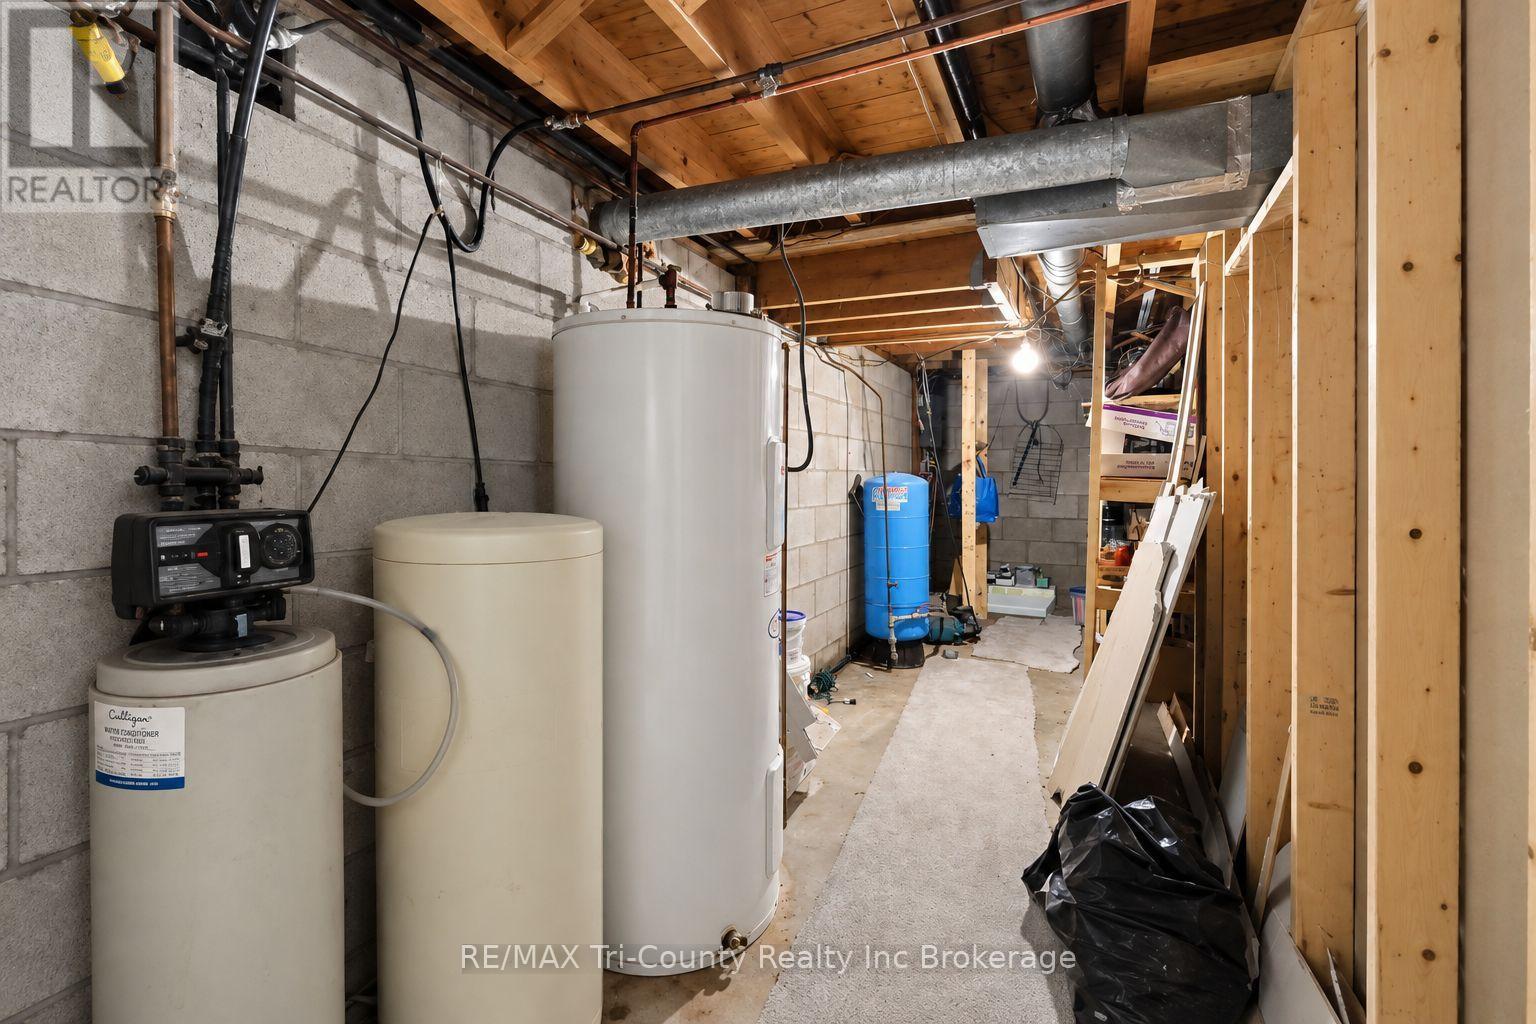
Water Heater, Water Softener |
|
Features
|
Wooded Area, Flat Site, Conservation/green Belt, Dry |
|
Parking Space Total
|
6 |
|
Rental Equipment Type
|
Water Heater, Water Softener |
Building
|
Bathroom Total
|
1 |
|
Bedrooms Above Ground
|
3 |
|
Bedrooms Total
|
3 |
|
Age
|
51 To 99 Years |
|
Appliances
|
Garage Door Opener Remote(s), Water Heater, Water Softener, Dishwasher |
|
Architectural Style
|
Bungalow |
|
Basement Development
|
Partially Finished |
|
Basement Type
|
Full (partially Finished) |
|
Construction Style Attachment
|
Detached |
|
Cooling Type
|
Central Air Conditioning |
|
Exterior Finish
|
Vinyl Siding |
|
Fire Protection
|
Smoke Detectors |
|
Foundation Type
|
Block |
|
Heating Fuel
|
Natural Gas |
|
Heating Type
|
Forced Air |
|
Stories Total
|
1 |
|
Size Interior
|
1,100 - 1,500 Ft2 |
|
Type
|
House |
Parking
Land
|
Access Type
|
Public Road, Year-round Access |
|
Acreage
|
No |
|
Land Amenities
|
Place Of Worship, Golf Nearby, Schools |
|
Sewer
|
Septic System |
|
Size Depth
|
198 Ft |
|
Size Frontage
|
181 Ft ,6 In |
|
Size Irregular
|
181.5 X 198 Ft |
|
Size Total Text
|
181.5 X 198 Ft |
|
Zoning Description
|
A |
Rooms
| Level |
Type |
Length |
Width |
Dimensions |
|
Basement |
Recreational, Games Room |
8.69 m |
4.88 m |
8.69 m x 4.88 m |
|
Basement |
Family Room |
8.38 m |
3.08 m |
8.38 m x 3.08 m |
|
Basement |
Utility Room |
6.58 m |
1.83 m |
6.58 m x 1.83 m |
|
Main Level |
Living Room |
5.58 m |
4.15 m |
5.58 m x 4.15 m |
|
Main Level |
Kitchen |
5.18 m |
4.15 m |
5.18 m x 4.15 m |
|
Main Level |
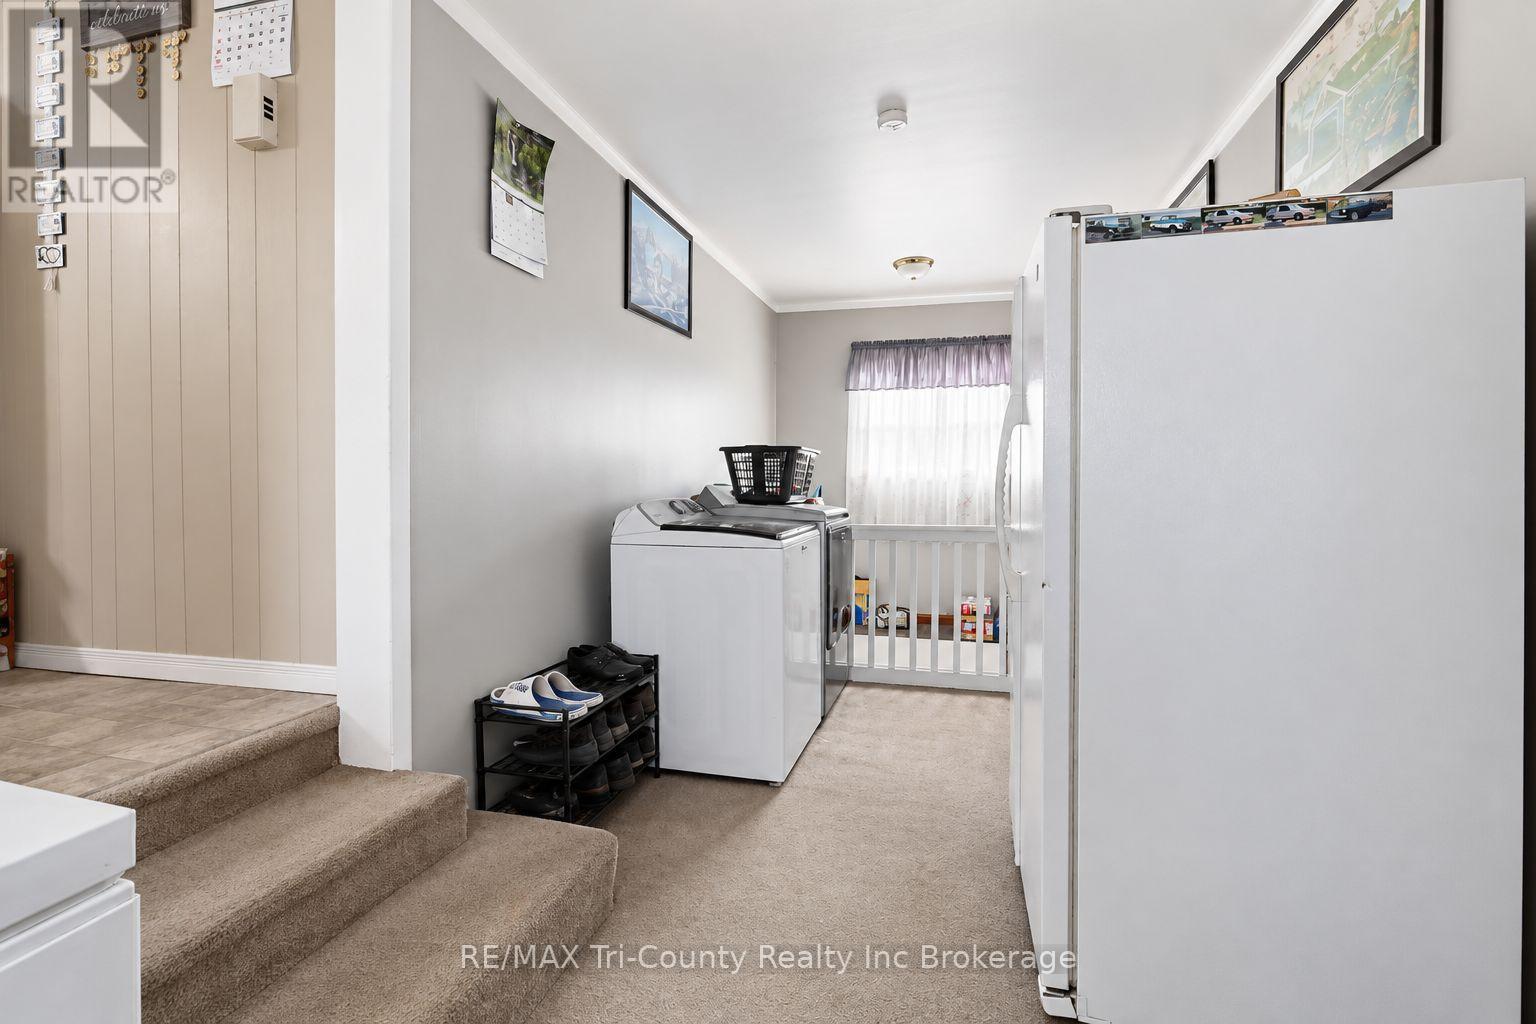
Mud Room |
7.47 m |
2.44 m |
7.47 m x 2.44 m |
|
Main Level |
Bedroom |
4.12 m |
2.93 m |
4.12 m x 2.93 m |
|
Main Level |
Bedroom 2 |
2.74 m |
4.15 m |
2.74 m x 4.15 m |
|
Main Level |
Bedroom 3 |
4.15 m |
3.05 m |
4.15 m x 3.05 m |
|
Main Level |
Bathroom |
3.14 m |
1.71 m |
3.14 m x 1.71 m |
Utilities
|
Electricity
|
Installed |
|
Wireless
|
Available |
|
Electricity Connected
|
Connected |
|
Natural Gas Available
|
Available |
https://www.realtor.ca/real-estate/30391169/782-norfolk-county-road-28-norfolk-rural-houghton