5 Bedroom
4 Bathroom
2,500 - 3,000 ft2
Fireplace
Central Air Conditioning
Forced Air
$1,249,900
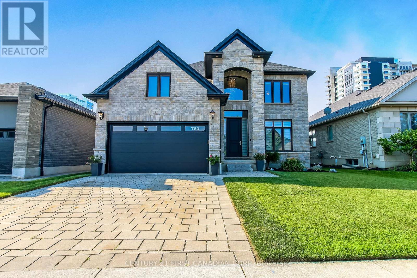
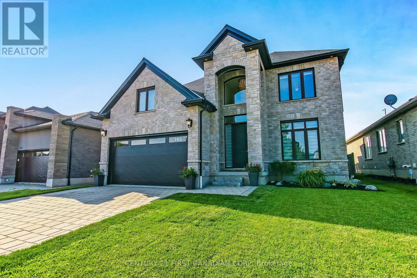
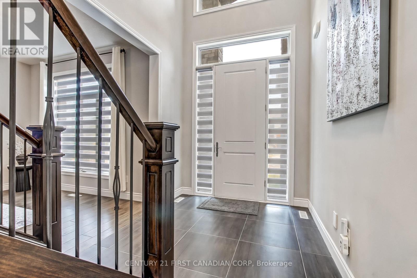
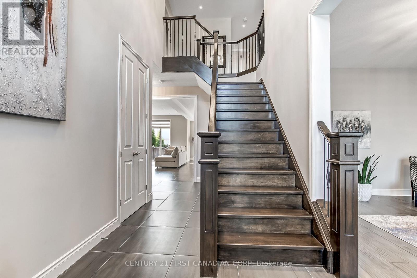
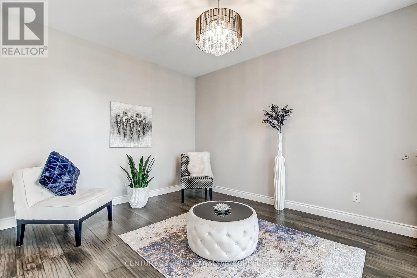
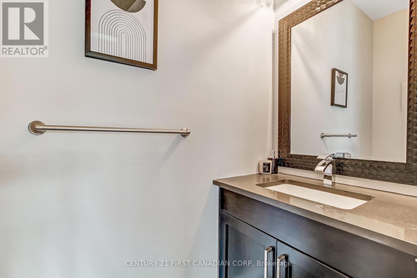
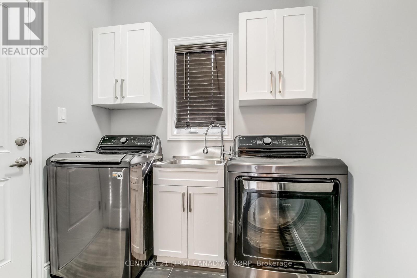
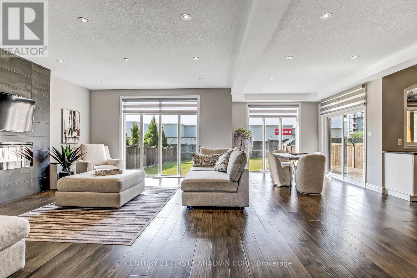
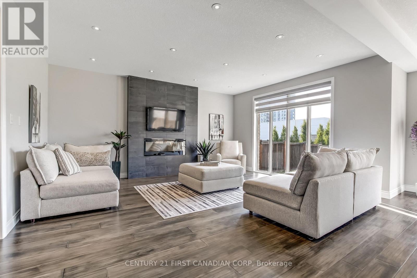
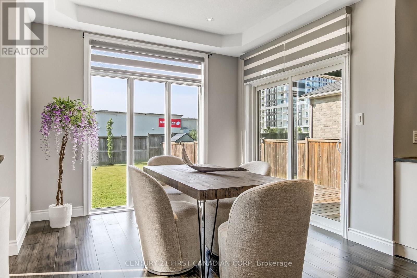
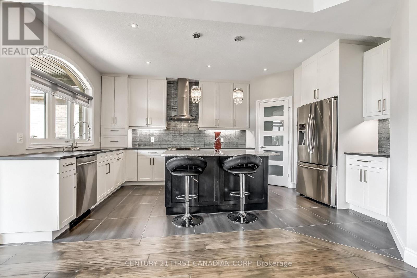
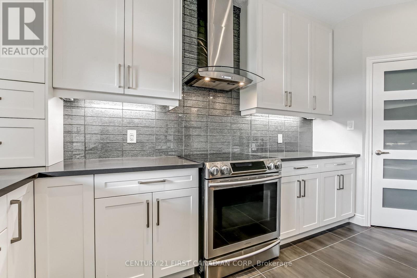
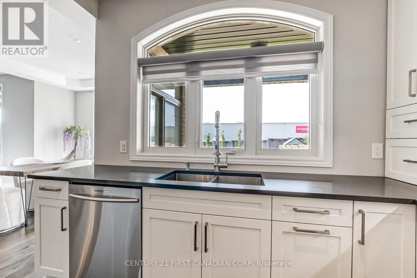
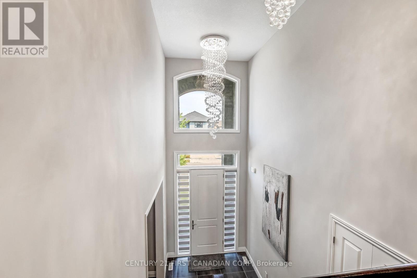
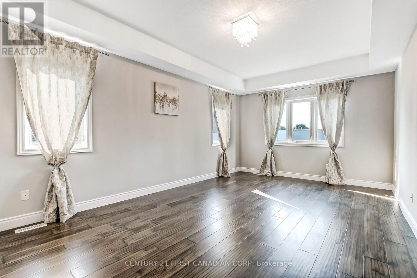
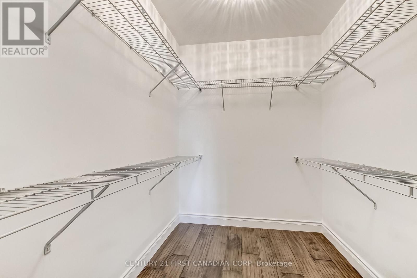
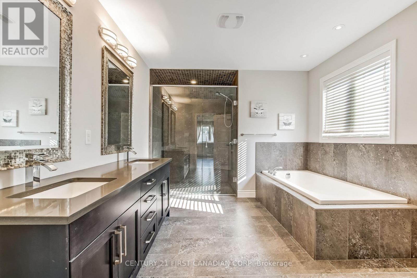
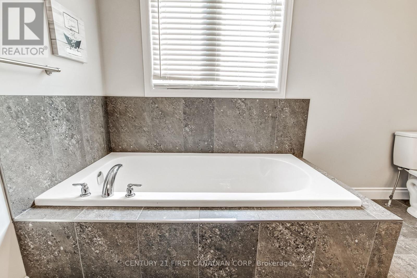
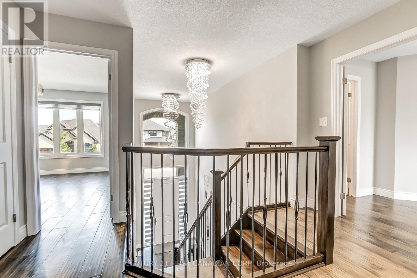
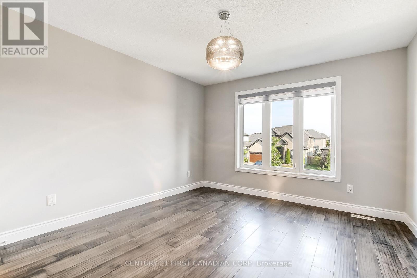
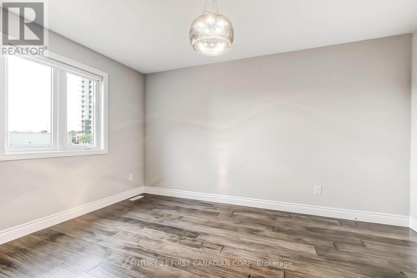
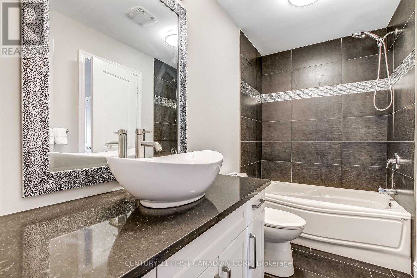
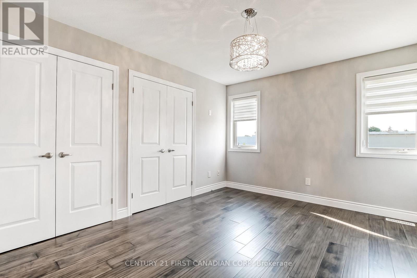
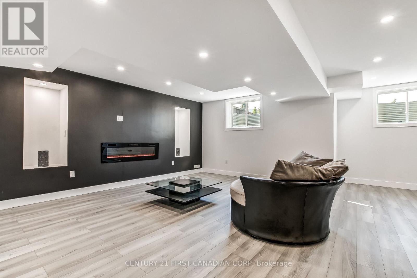
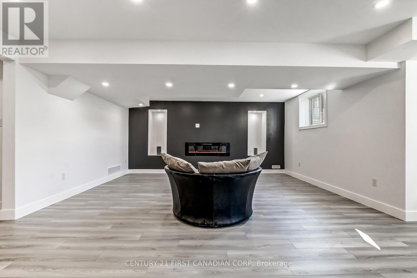
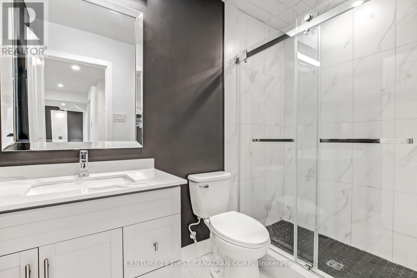
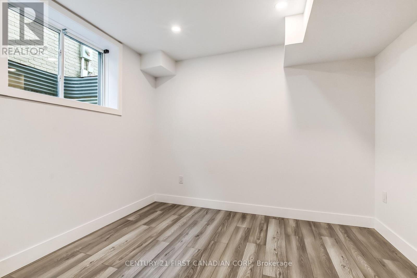
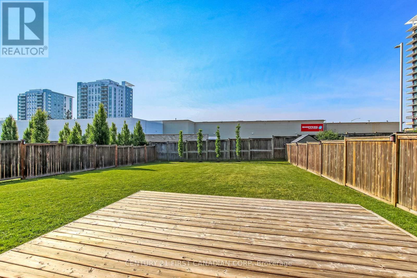
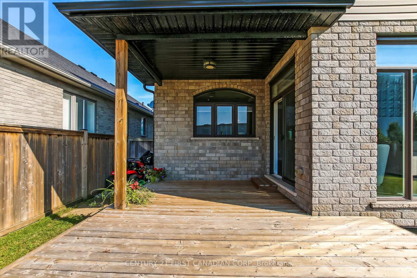
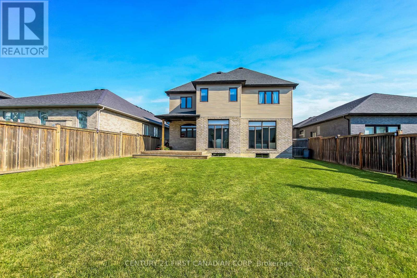
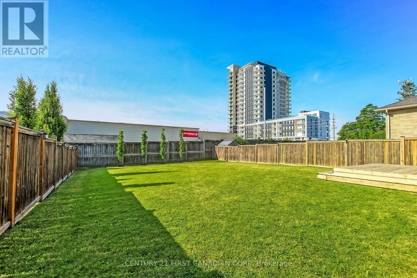
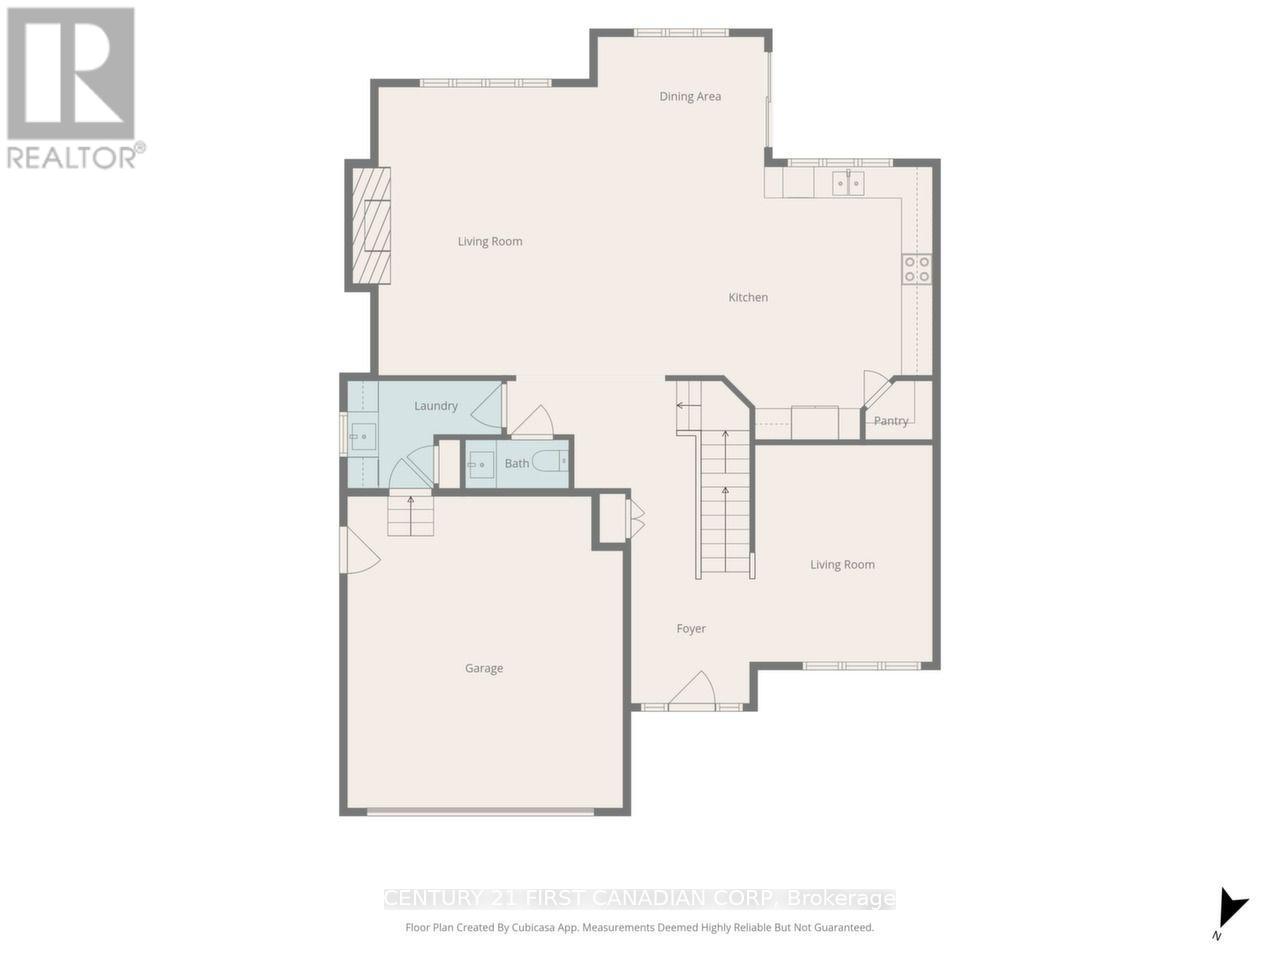
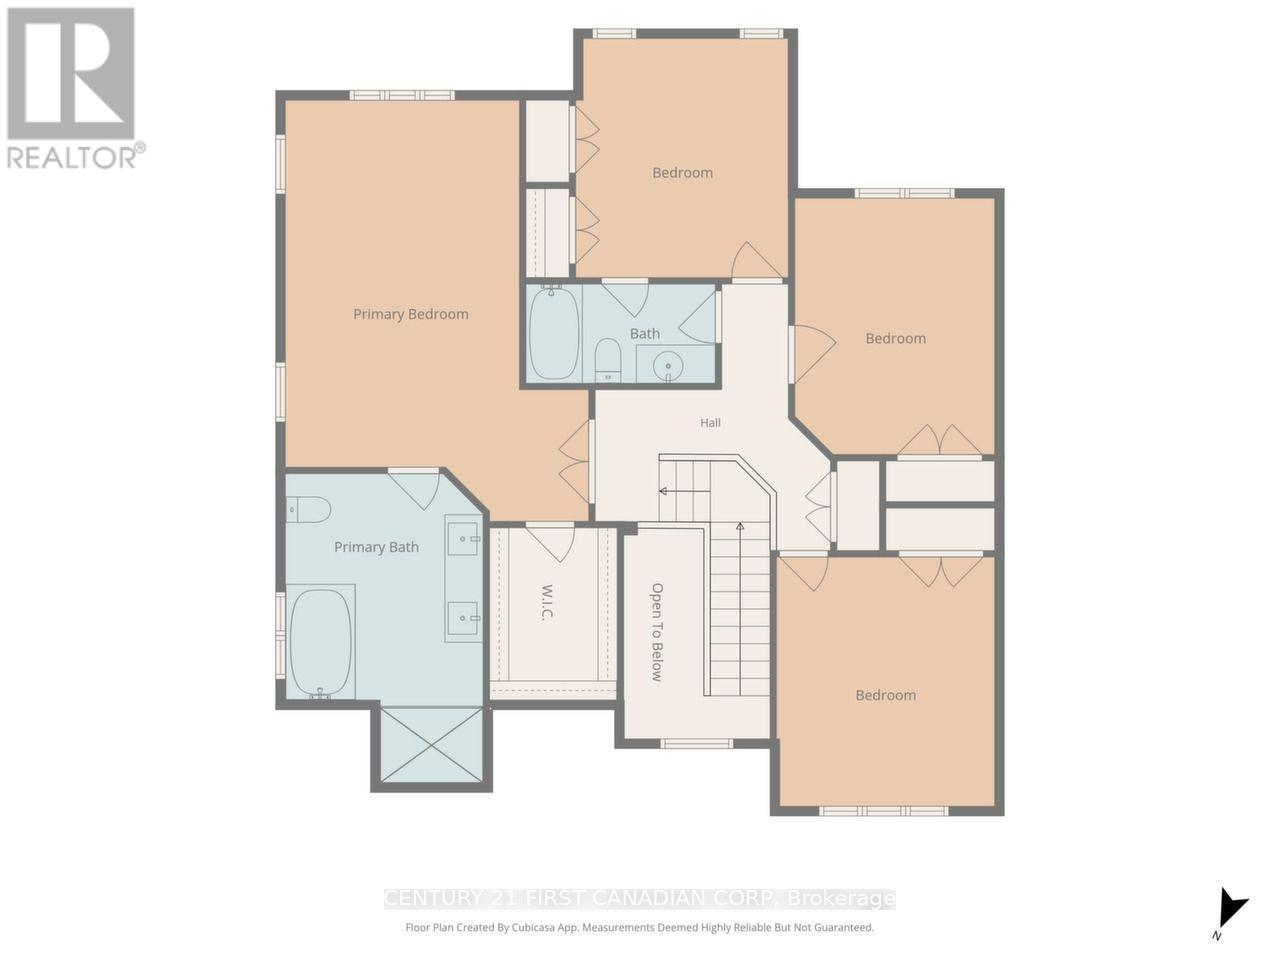
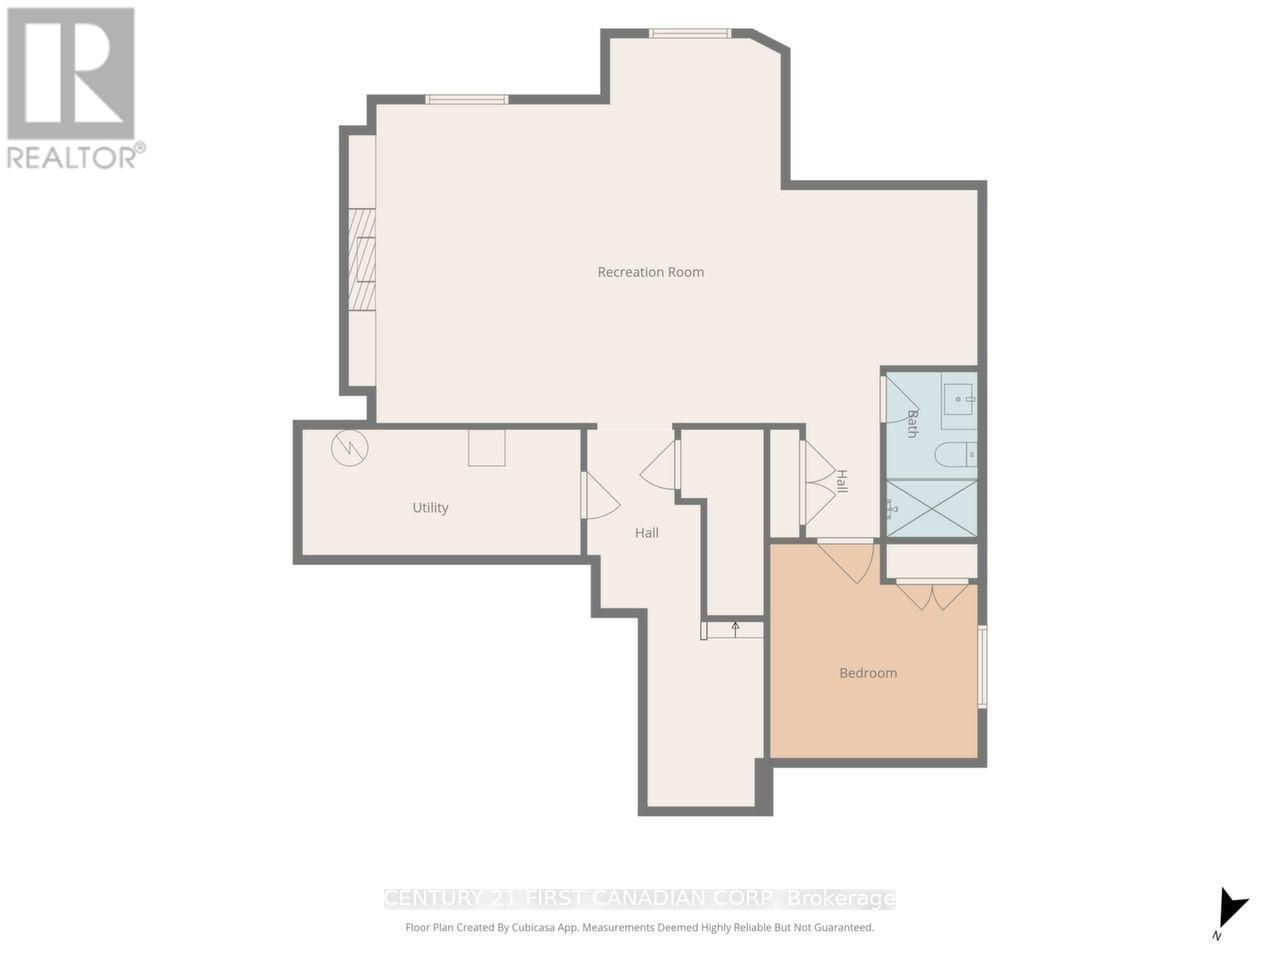
Stunning Luxury Family Home with Premium Finishes Throughout. Welcome to this exceptional luxury home, thoughtfully designed with elegance, comfort, and modern living in mind. Step into the impressive two-storey foyer that flows seamlessly into the heart of the home featuring a spacious open-concept layout, combining the gourmet kitchen, dining area and family room around a beautiful electric fireplace and ground to ceiling windows for a warm sun filled space, perfect for everyday living and entertaining. The chef-inspired kitchen boasts an abundance of cabinetry, stainless steel appliances, a walk-in pantry, quartz countertops, a stylish backsplash, and a large breakfast island. Enjoy effortless indoor-outdoor living through the patio doors leading to a partially covered deck overlooking the expansive, private backyard-ideal for relaxing or hosting family and friends. The second floor offers four generously sized bedrooms, including a luxurious primary suite featuring a tray ceiling a walk-in closet and a spa-inspired 5-piece ensuite. Fully finished basement provides exceptional additional living space with a massive recreation room highlighted by a second elegant electric fireplace, an additional bedroom, and a modern 3-piece bathroom-perfect for guests, extended family, or a private retreat. This remarkable home combines timeless elegance, quality craftsmanship, and functional design, offering an outstanding lifestyle. (id:50976)
Property Details
|
MLS® Number
|
X13567768 |
|
Property Type
|
Single Family |
|
Community Name
|
North R |
|
Equipment Type
|
Water Heater |
|
Parking Space Total
|
4 |
|
Rental Equipment Type
|
Water Heater |
Building
|
Bathroom Total
|
4 |
|
Bedrooms Above Ground
|
4 |
|
Bedrooms Below Ground
|
1 |
|
Bedrooms Total
|
5 |
|
Age
|
6 To 15 Years |
|
Amenities
|
Fireplace(s) |
|
Appliances
|
Garage Door Opener Remote(s), Dishwasher, Dryer, Microwave, Stove, Washer, Window Coverings, Refrigerator |
|
Basement Development
|
Finished |
|
Basement Type
|
N/a (finished) |
|
Construction Style Attachment
|
Detached |
|
Cooling Type
|
Central Air Conditioning |
|
Exterior Finish
|
Brick, Vinyl Siding |
|
Fireplace Present
|
Yes |
|
Foundation Type
|
Poured Concrete |
|
Half Bath Total
|
1 |
|
Heating Fuel
|
Natural Gas |
|
Heating Type
|
Forced Air |
|
Stories Total
|
2 |
|
Size Interior
|
2,500 - 3,000 Ft2 |
|
Type
|
House |
|
Utility Water
|
Municipal Water |
Parking
Land
|
Acreage
|
No |
|
Sewer
|
Sanitary Sewer |
|
Size Depth
|
142 Ft |
|
Size Frontage
|
49 Ft ,3 In |
|
Size Irregular
|
49.3 X 142 Ft ; 49.33 Ftx144.13 Ftx49.37 Ftx141.79 Ft |
|
Size Total Text
|
49.3 X 142 Ft ; 49.33 Ftx144.13 Ftx49.37 Ftx141.79 Ft |
Rooms
| Level |
Type |
Length |
Width |
Dimensions |
|
Second Level |
Bathroom |
3.57 m |
3.06 m |
3.57 m x 3.06 m |
|
Second Level |
Bathroom |
2.98 m |
1.49 m |
2.98 m x 1.49 m |
|
Second Level |
Primary Bedroom |
5.8 m |
3.62 m |
5.8 m x 3.62 m |
|
Second Level |
Bedroom 2 |
3.98 m |
3.38 m |
3.98 m x 3.38 m |
|
Second Level |
Bedroom 3 |
3.06 m |
4.18 m |
3.06 m x 4.18 m |
|
Second Level |
Bedroom 4 |
3.96 m |
3.52 m |
3.96 m x 3.52 m |
|
Basement |
Recreational, Games Room |
6.42 m |
10 m |
6.42 m x 10 m |
|
Basement |
Bathroom |
1.53 m |
2.64 m |
1.53 m x 2.64 m |
|
Basement |
Bedroom |
3.55 m |
3.23 m |
3.55 m x 3.23 m |
|
Main Level |
Great Room |
4.48 m |
5.48 m |
4.48 m x 5.48 m |
|
Main Level |
Laundry Room |
2.1 m |
1.8 m |
2.1 m x 1.8 m |
|
Main Level |
Dining Room |
6.5 m |
3.13 m |
6.5 m x 3.13 m |
|
Main Level |
Bathroom |
2.14 m |
0.9 m |
2.14 m x 0.9 m |
|
Main Level |
Kitchen |
3.25 m |
5.17 m |
3.25 m x 5.17 m |
|
Main Level |
Living Room |
3.34 m |
4.29 m |
3.34 m x 4.29 m |
|
Main Level |
Foyer |
6.17 m |
2.27 m |
6.17 m x 2.27 m |
https://www.realtor.ca/real-estate/30037674/783-hickoryridge-common-london-north-north-r-north-r