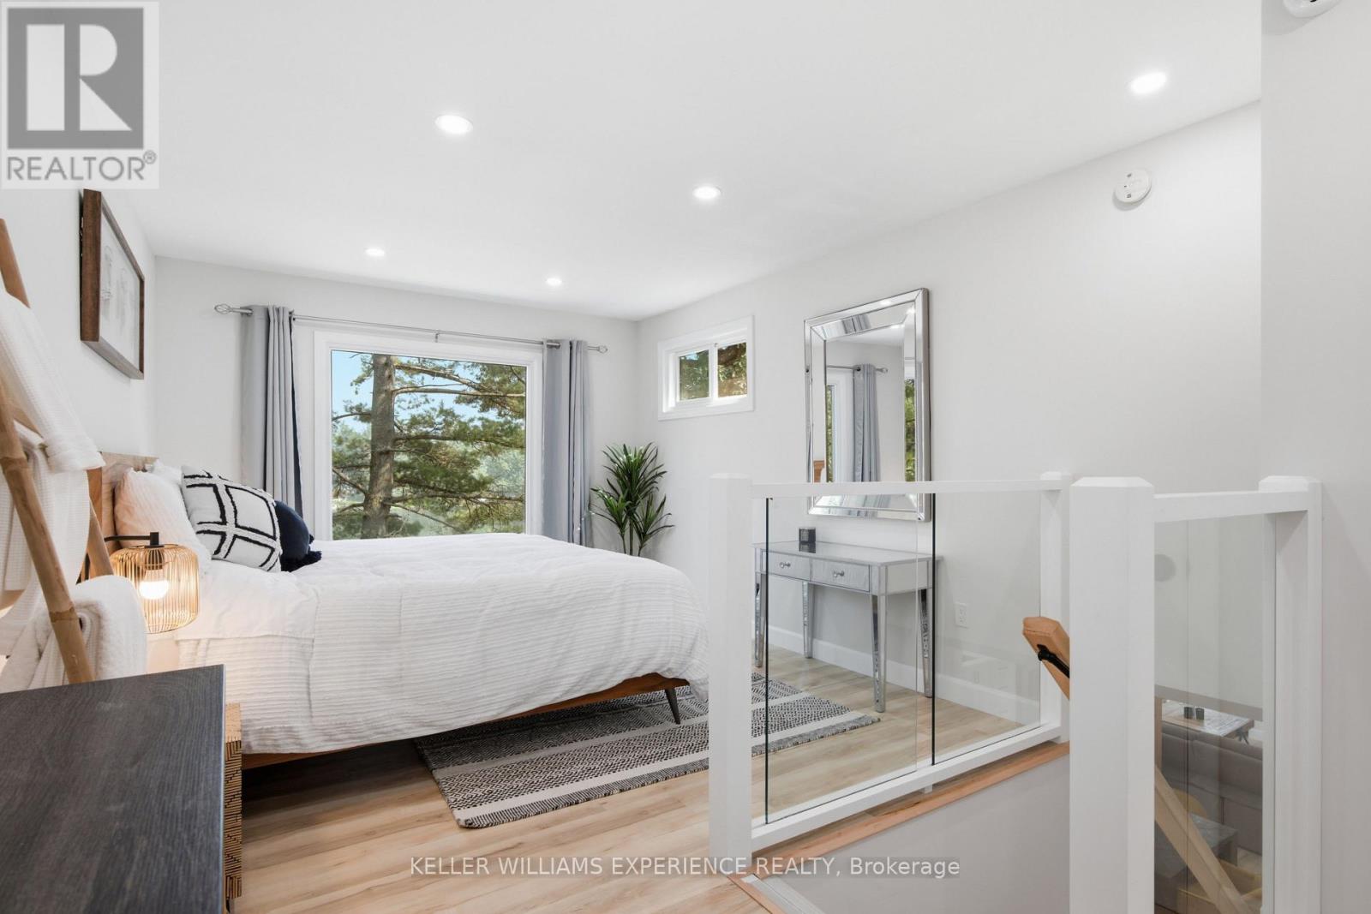
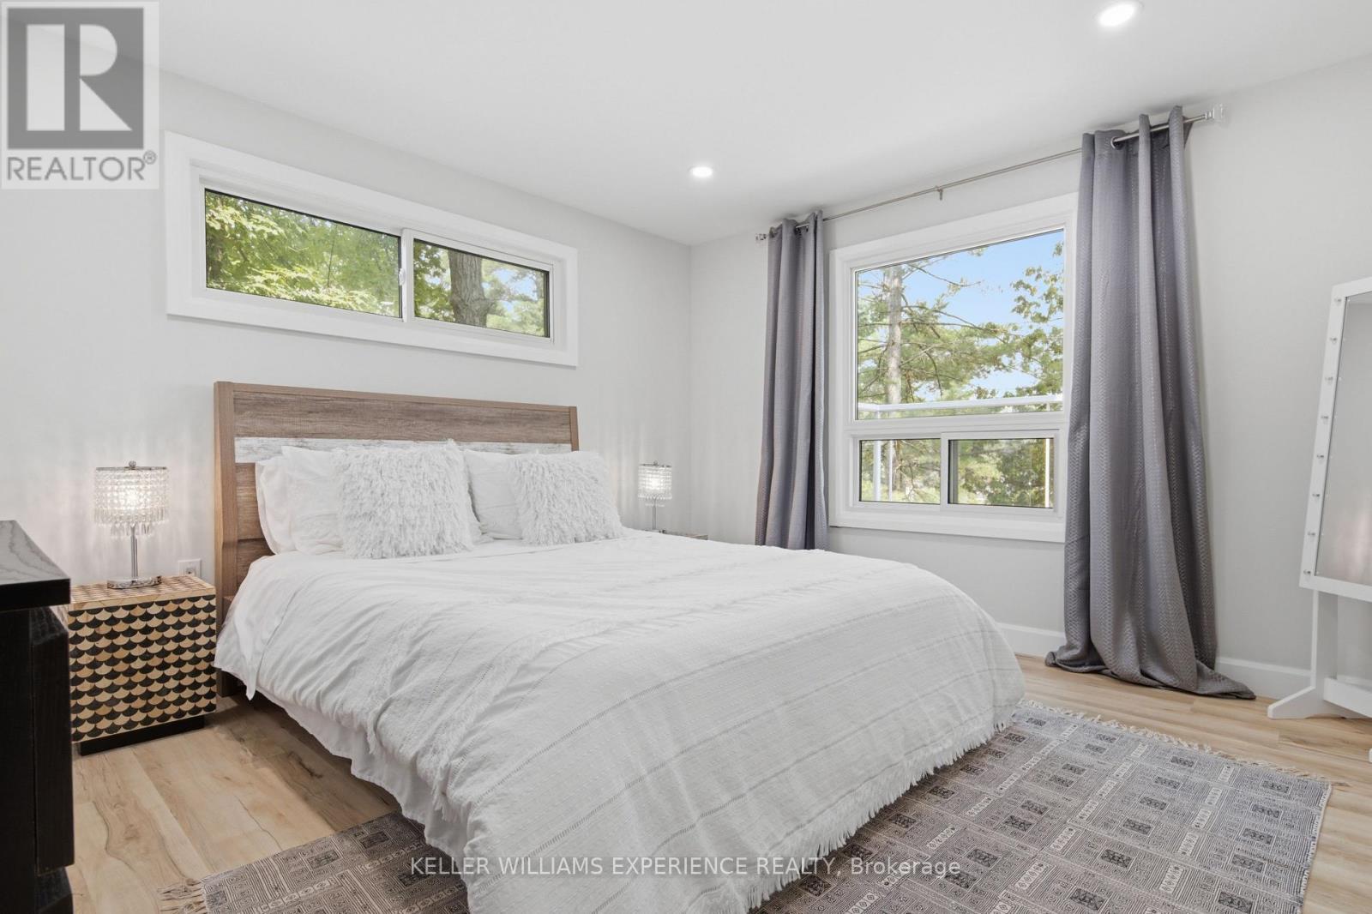
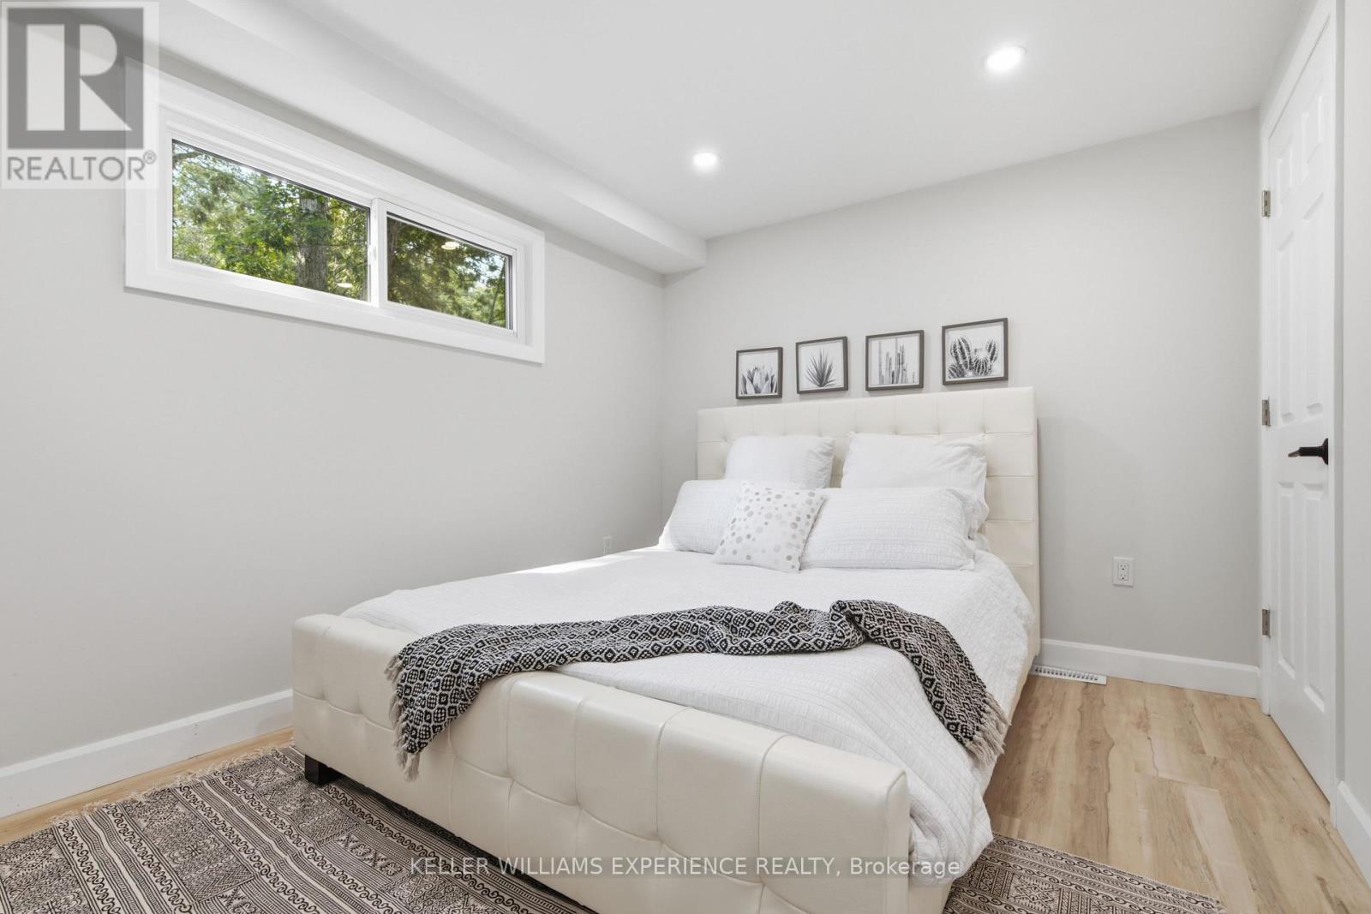
3 Bedroom
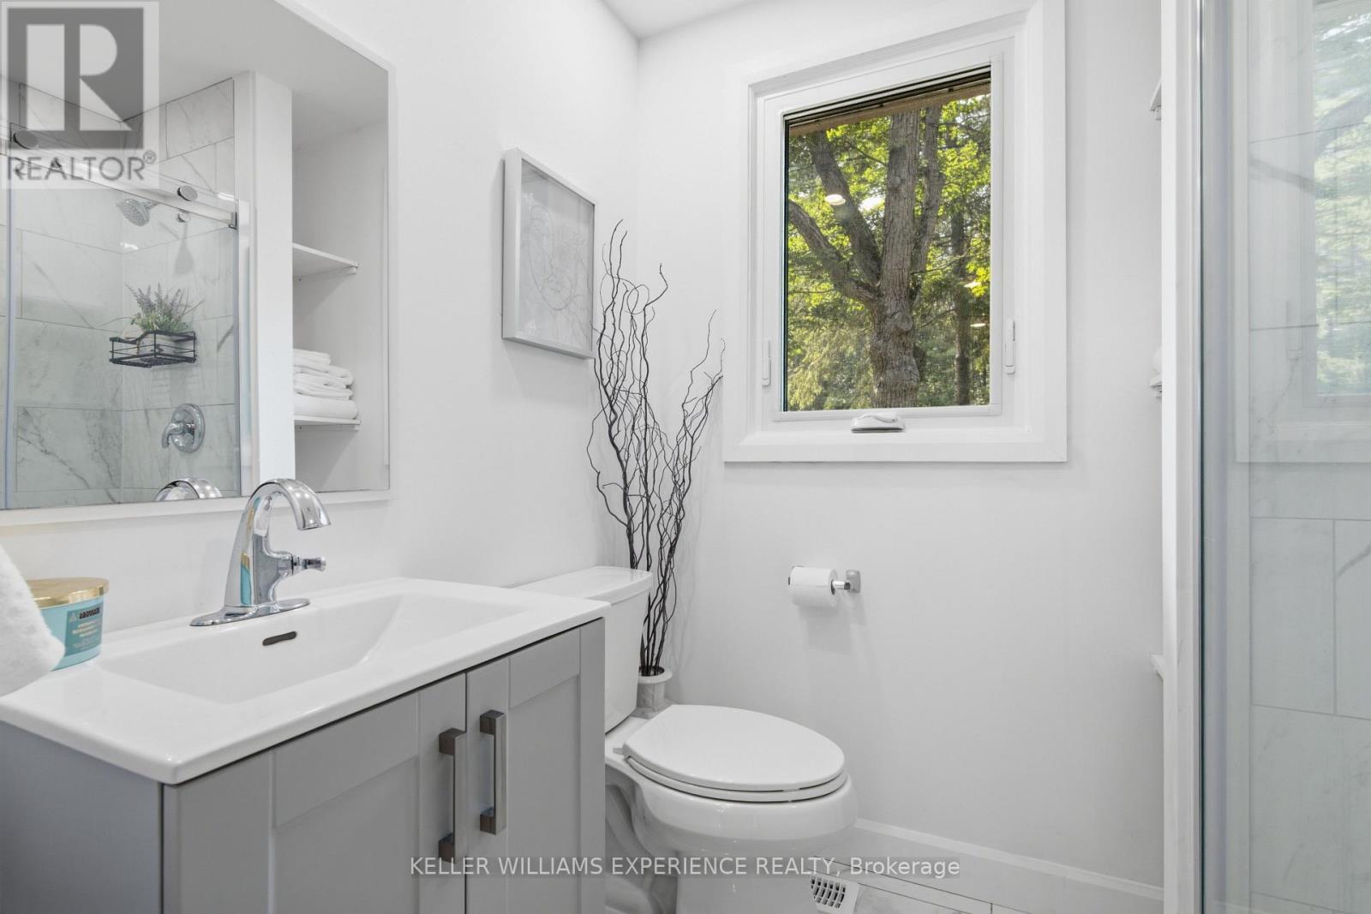
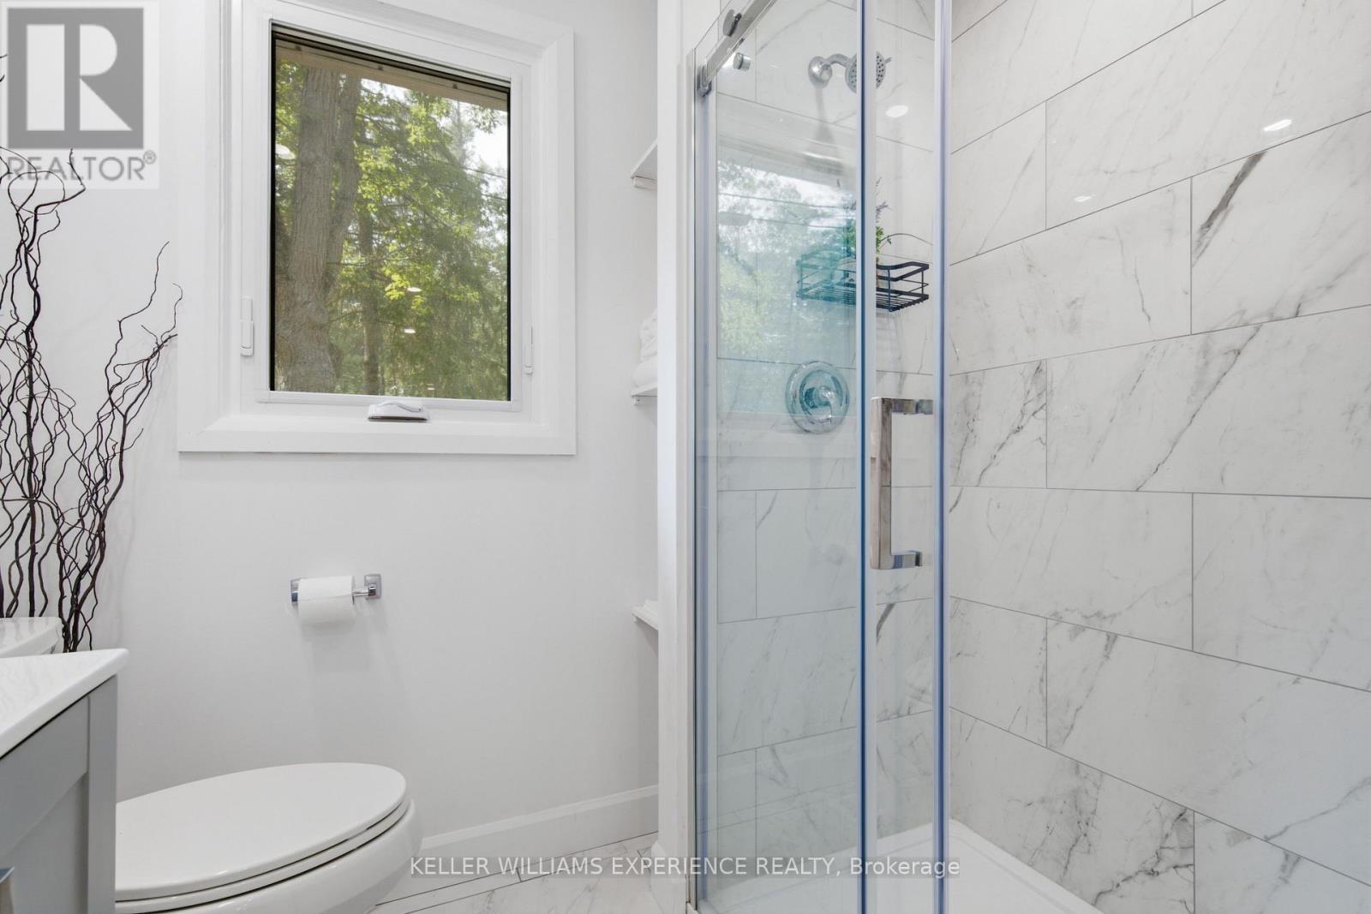
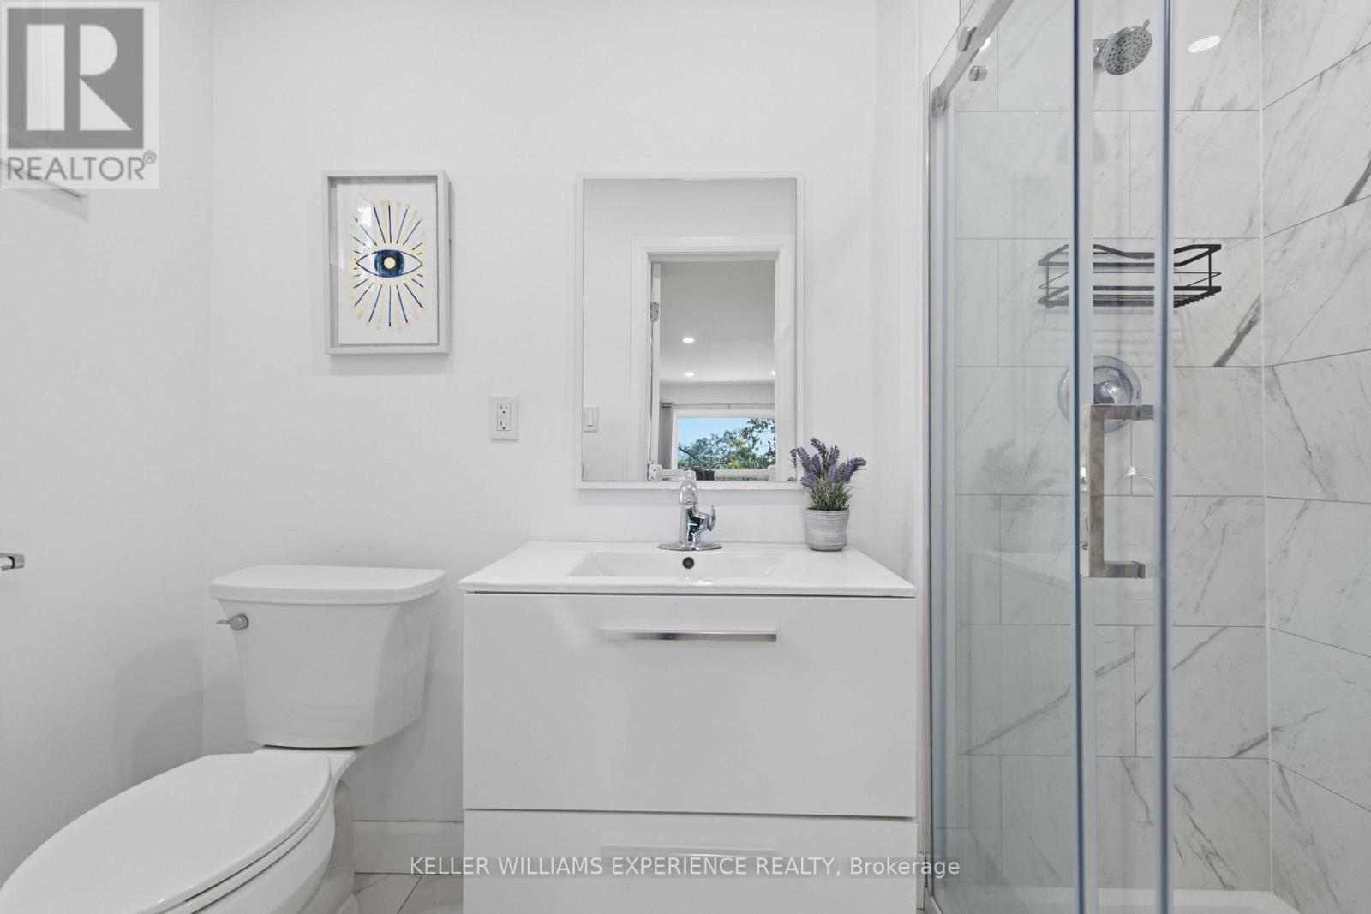
3 Bathroom
1,100 - 1,500 ft2
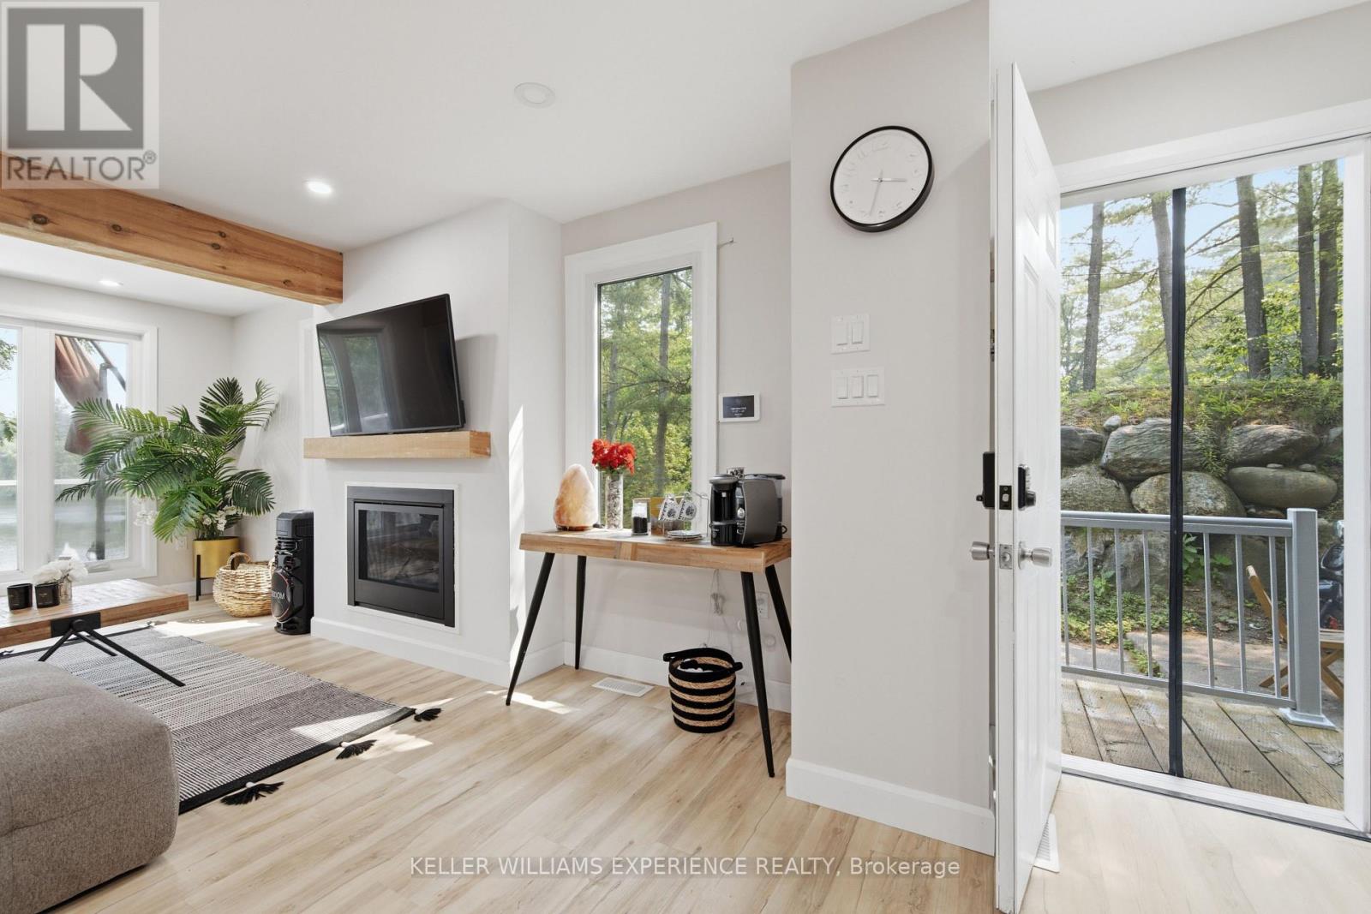
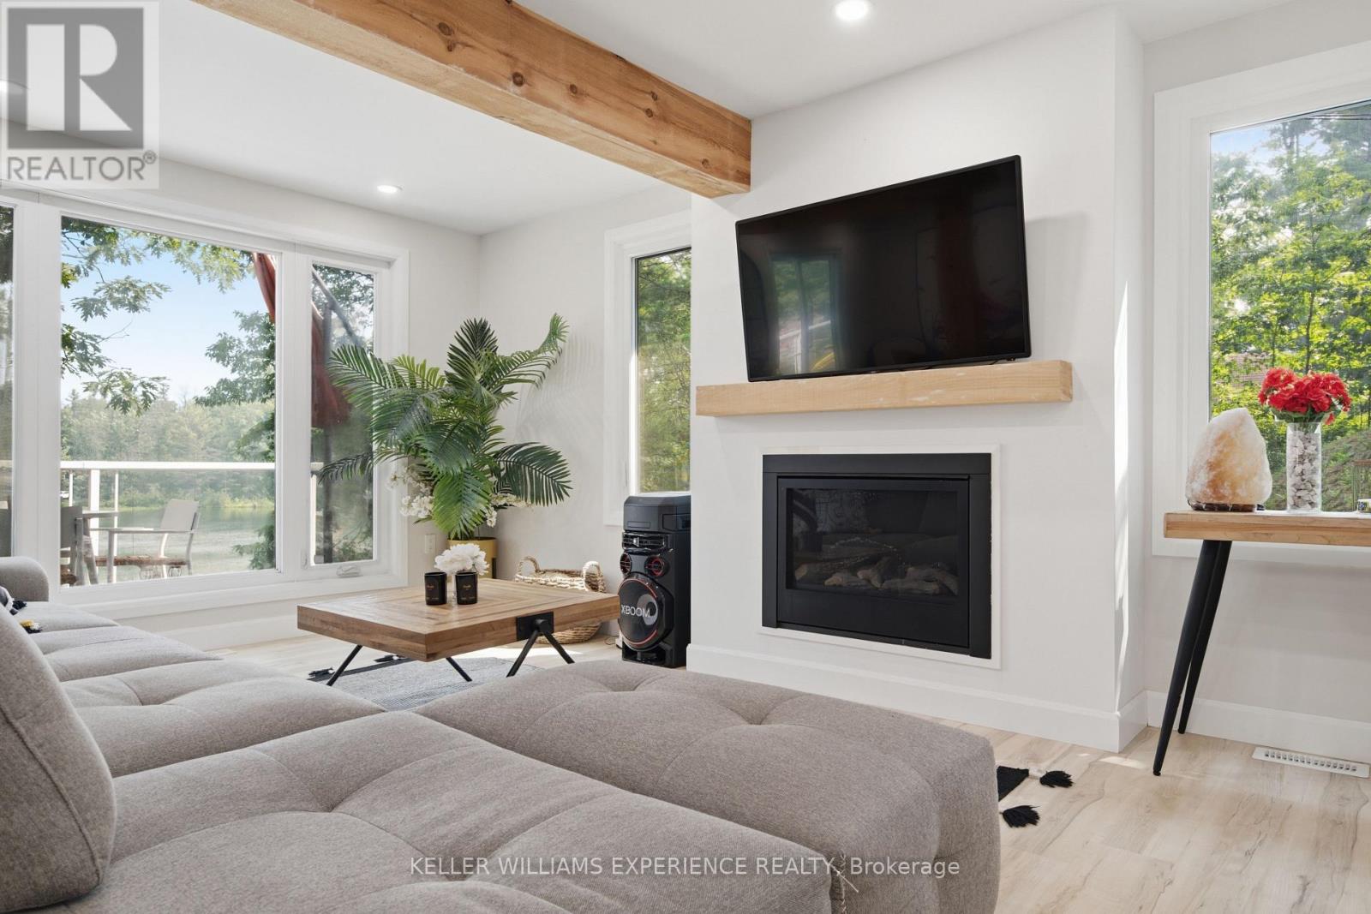
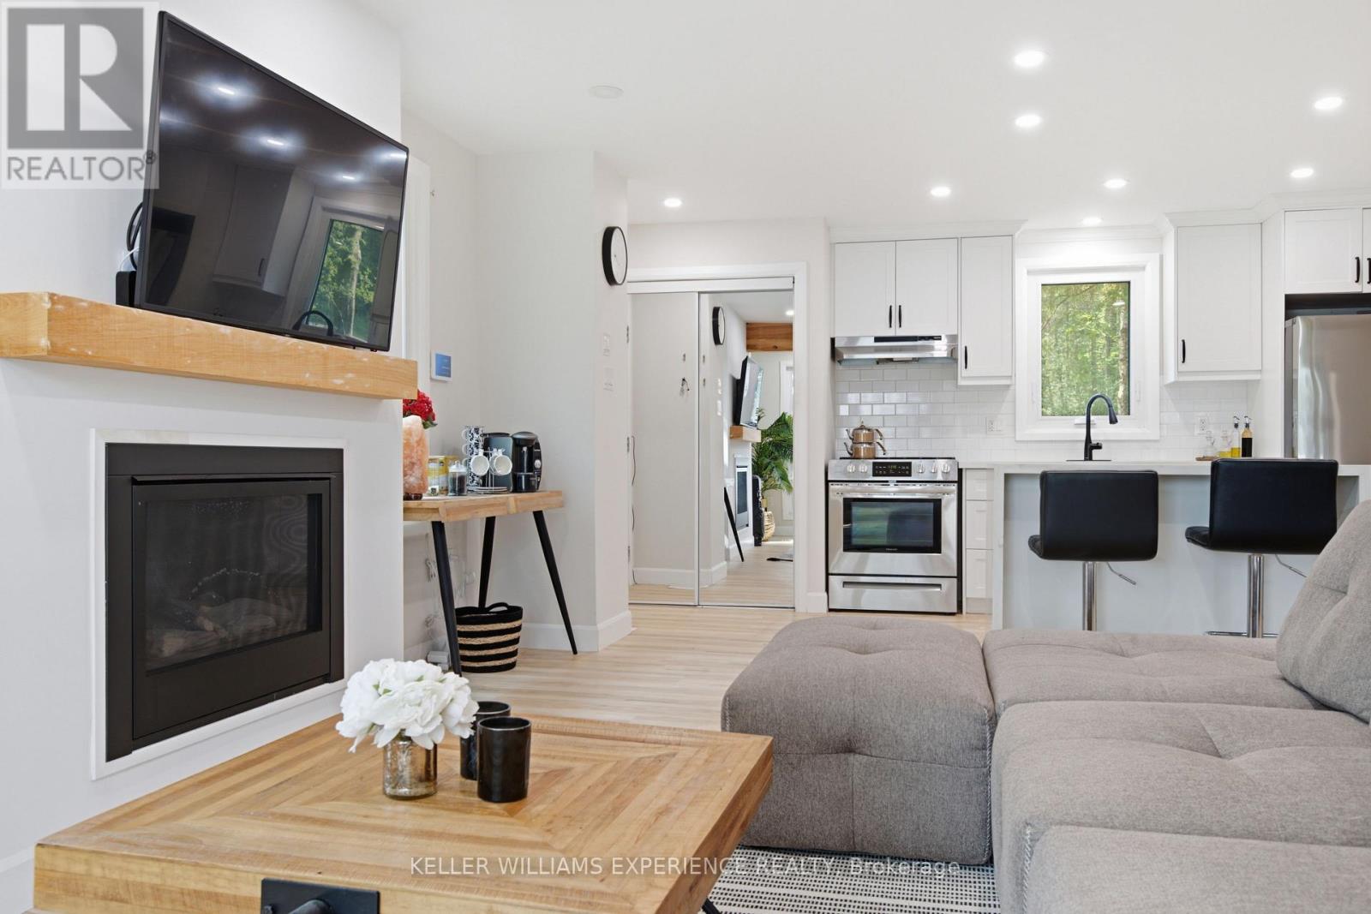
Fireplace
Central Air Conditioning
Forced Air
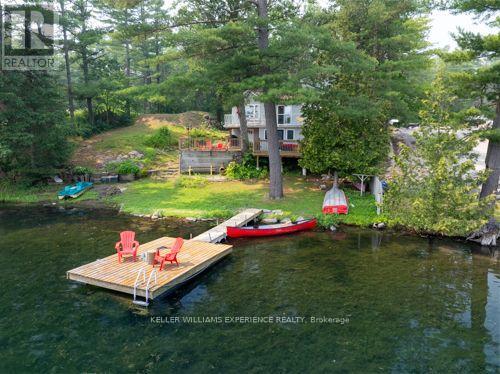
Waterfront On River
$1,319,000
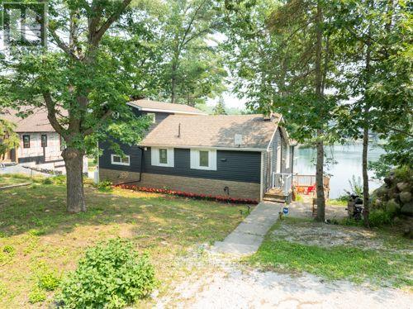
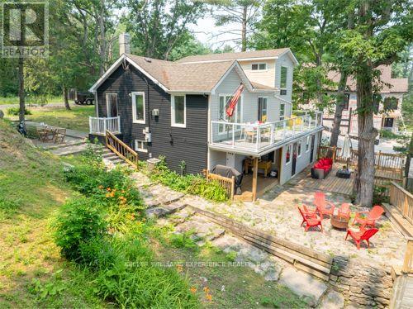
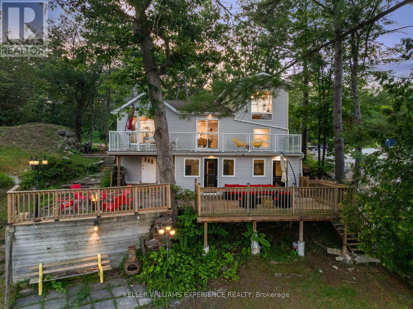
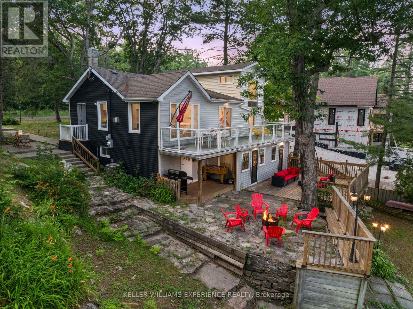
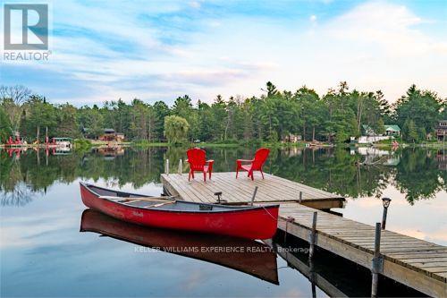
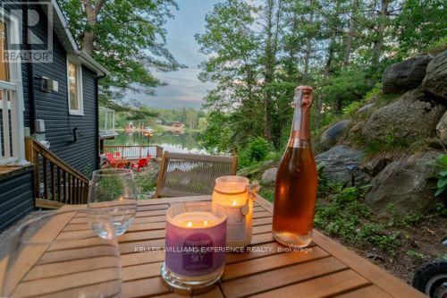
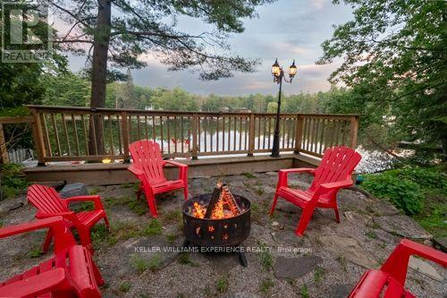
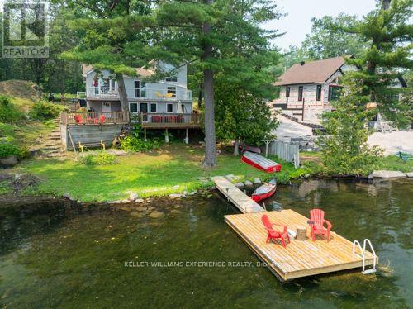
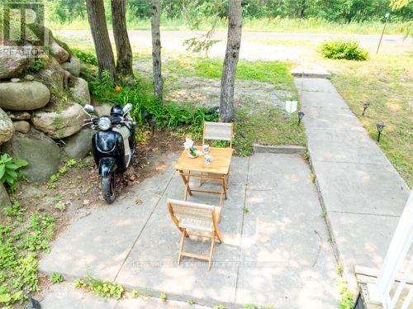
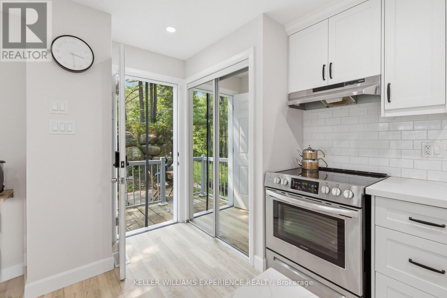
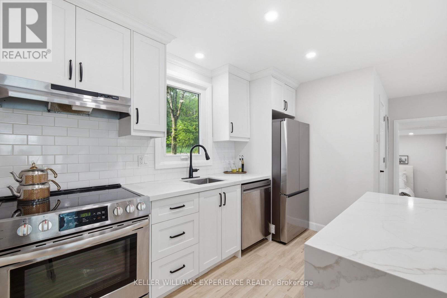
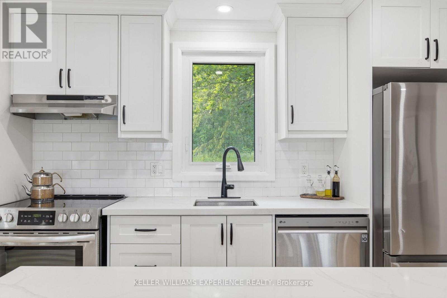
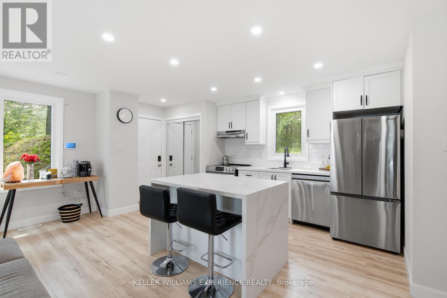
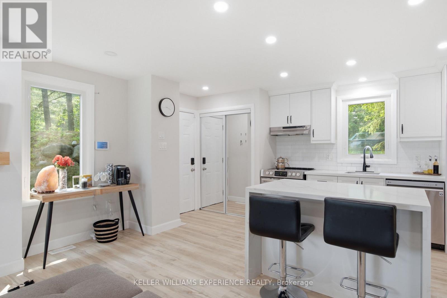
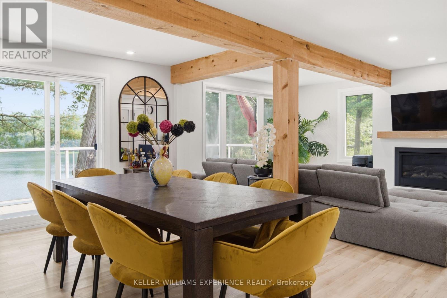
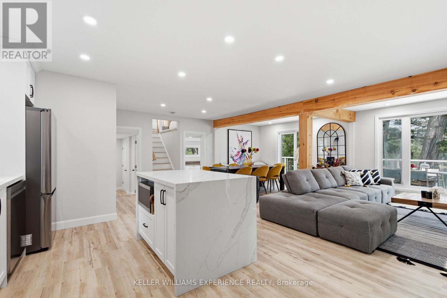
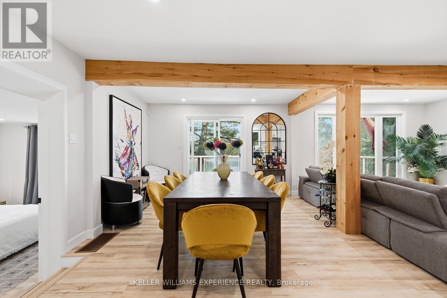
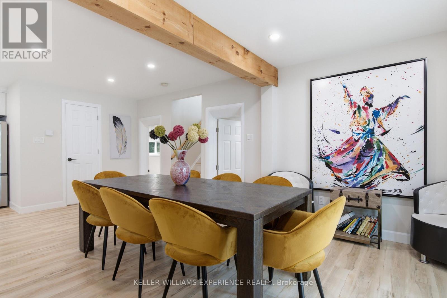
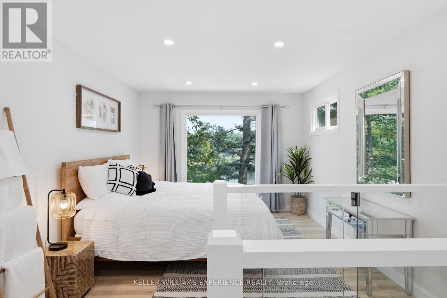
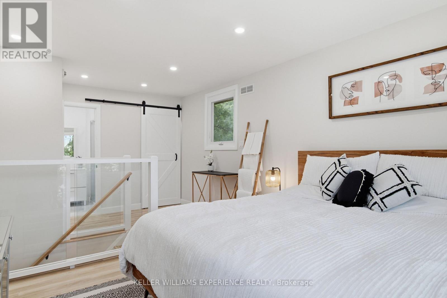
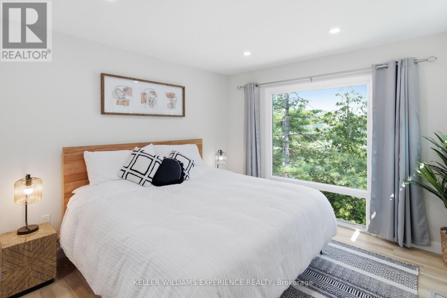
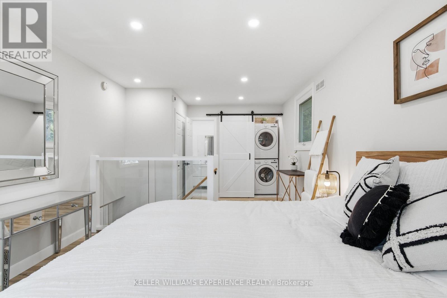
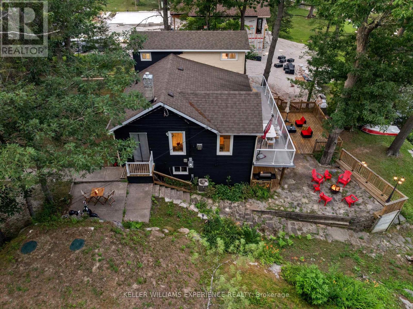
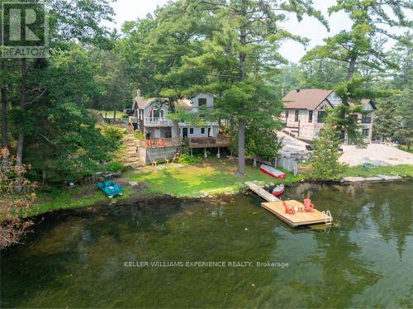
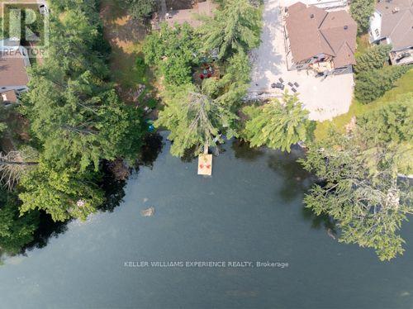
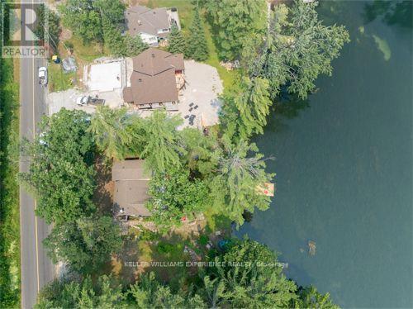
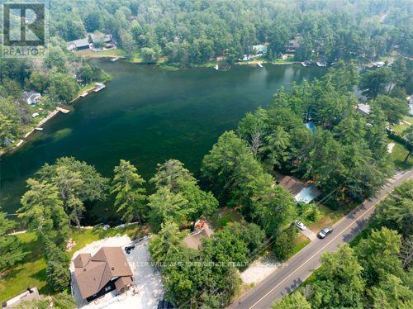
Welcome to a place that instantly feels like peace. Positioned along the beautiful Green River in the heart of Washago, this fully renovated four-season cottage/home delivers the kind of warmth, comfort, and breathtaking scenery families dream about. Just minutes north of Orillia, and 90 minutes to the GTA, this turn-key waterfront retreat blends modern upgrades with timeless charm, creating a space that feels both elevated and effortlessly inviting. The views are nothing short of mesmerizing-every glance outside reminds you why life on the river is so special. Bonus lower level rec space with 2-piece bath accessible from the deck-perfect for sandy kids and water days. Upgrades include: A/C & furnace, windows & doors, plumbing, electrical, heated water line, freshly painted siding with stone veneer and landscaping. Move-in ready with most of the stylish furnishings included. A must-see property offering luxury, comfort, and tranquil waterfront living. (id:50976)
Property Details
|
MLS® Number
|
S13578442 |
|
Property Type
|
Single Family |
|
Community Name
|
Rural Ramara |
|
Easement
|
Unknown |
|
Features
|
Carpet Free |
|
Parking Space Total
|
4 |
|
Structure
|
Dock |
|
View Type
|
Direct Water View |
|
Water Front Type
|
Waterfront On River |
Building
|
Bathroom Total
|
3 |
|
Bedrooms Above Ground
|
3 |
|
Bedrooms Total
|
3 |
|
Appliances
|
Dishwasher, Dryer, Microwave, Hood Fan, Alarm System, Stove, Washer, Refrigerator |
|
Basement Type
|
Partial |
|
Construction Style Attachment
|
Detached |
|
Cooling Type
|
Central Air Conditioning |
|
Exterior Finish
|
Vinyl Siding |
|
Fire Protection
|
Alarm System |
|
Fireplace Present
|
Yes |
|
Flooring Type
|
Laminate, Tile |
|
Foundation Type
|
Block |
|
Half Bath Total
|
1 |
|
Heating Fuel
|
Propane |
|
Heating Type
|
Forced Air |
|
Stories Total
|
2 |
|
Size Interior
|
1,100 - 1,500 Ft2 |
|
Type
|
House |
|
Utility Water
|
Lake/river Water Intake |
Parking
Land
|
Access Type
|
Public Road, Private Docking |
|
Acreage
|
No |
|
Sewer
|
Septic System |
|
Size Depth
|
142 Ft |
|
Size Frontage
|
102 Ft ,3 In |
|
Size Irregular
|
102.3 X 142 Ft |
|
Size Total Text
|
102.3 X 142 Ft |
Rooms
| Level |
Type |
Length |
Width |
Dimensions |
|
Second Level |
Primary Bedroom |
6.1 m |
3.35 m |
6.1 m x 3.35 m |
|
Basement |
Other |
2 m |
5.65 m |
2 m x 5.65 m |
|
Basement |
Bathroom |
1.2 m |
1 m |
1.2 m x 1 m |
|
Main Level |
Kitchen |
2.11 m |
3.41 m |
2.11 m x 3.41 m |
|
Main Level |
Living Room |
5.11 m |
4.34 m |
5.11 m x 4.34 m |
|
Main Level |
Dining Room |
4.48 m |
4.04 m |
4.48 m x 4.04 m |
|
Main Level |
Bathroom |
1.46 m |
2.26 m |
1.46 m x 2.26 m |
|
Ground Level |
Bedroom 2 |
3.35 m |
2.74 m |
3.35 m x 2.74 m |
|
Ground Level |
Bedroom 3 |
3.66 m |
3.35 m |
3.66 m x 3.35 m |
https://www.realtor.ca/real-estate/30049857/7847-oakridge-drive-ramara-rural-ramara