3 Bedroom
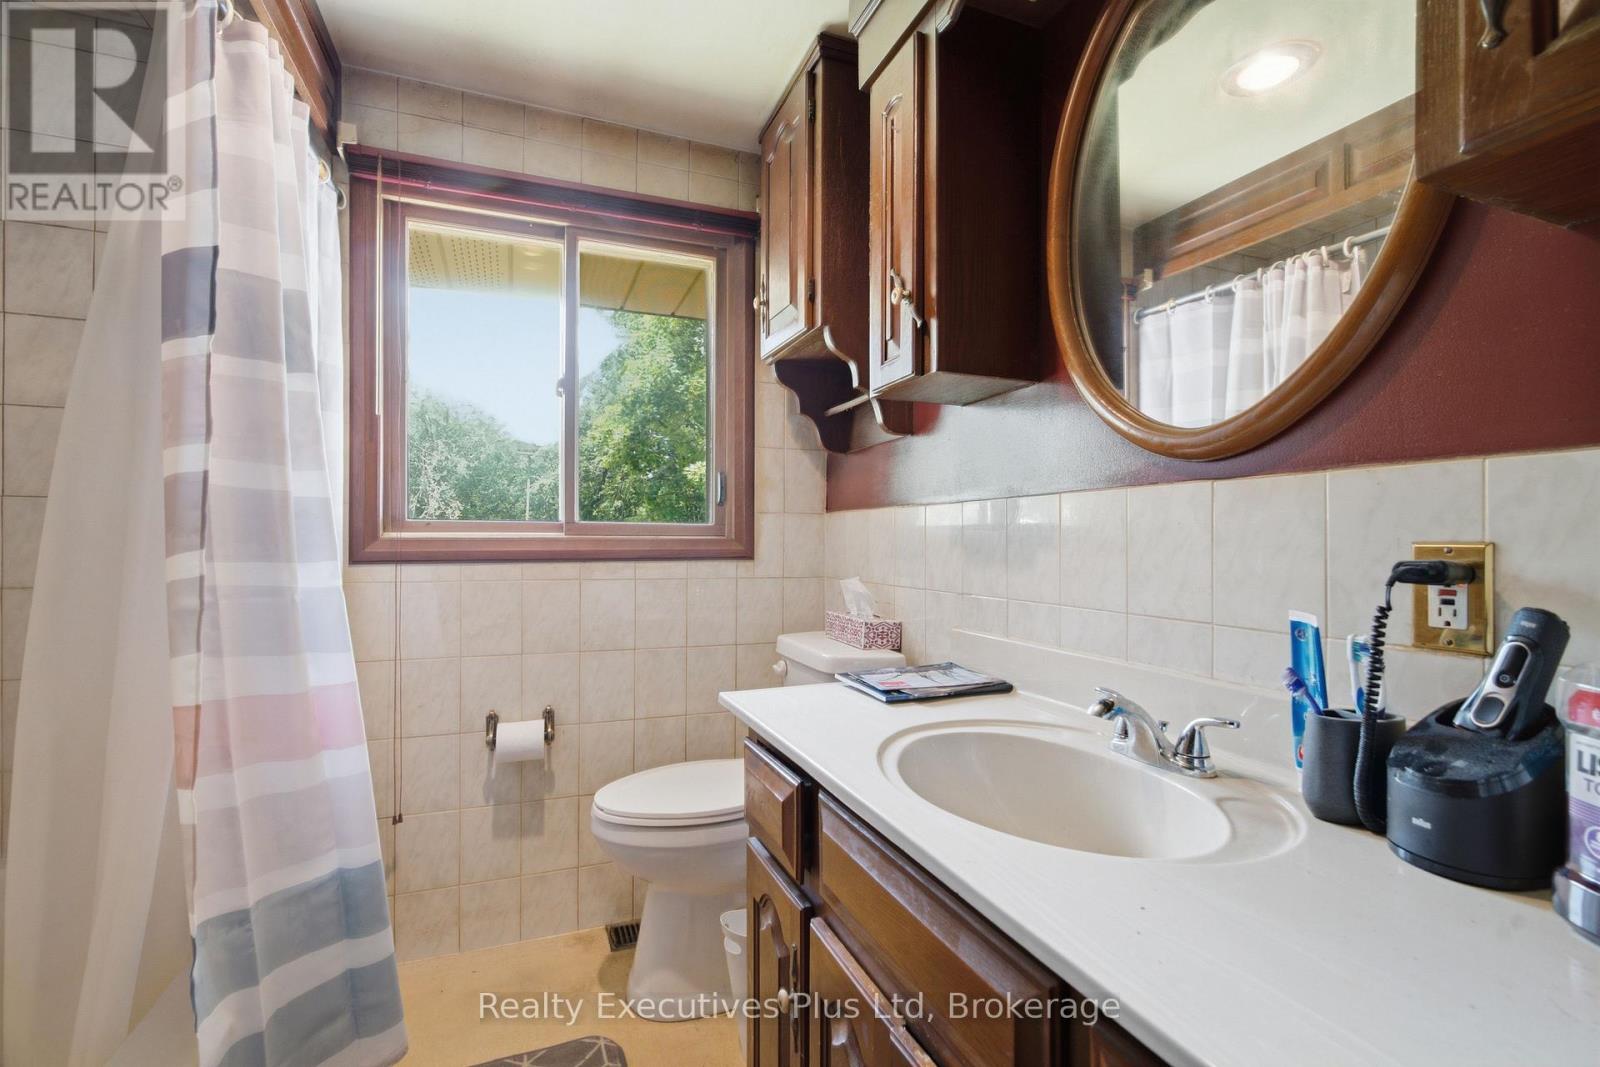
2 Bathroom
1,100 - 1,500 ft2
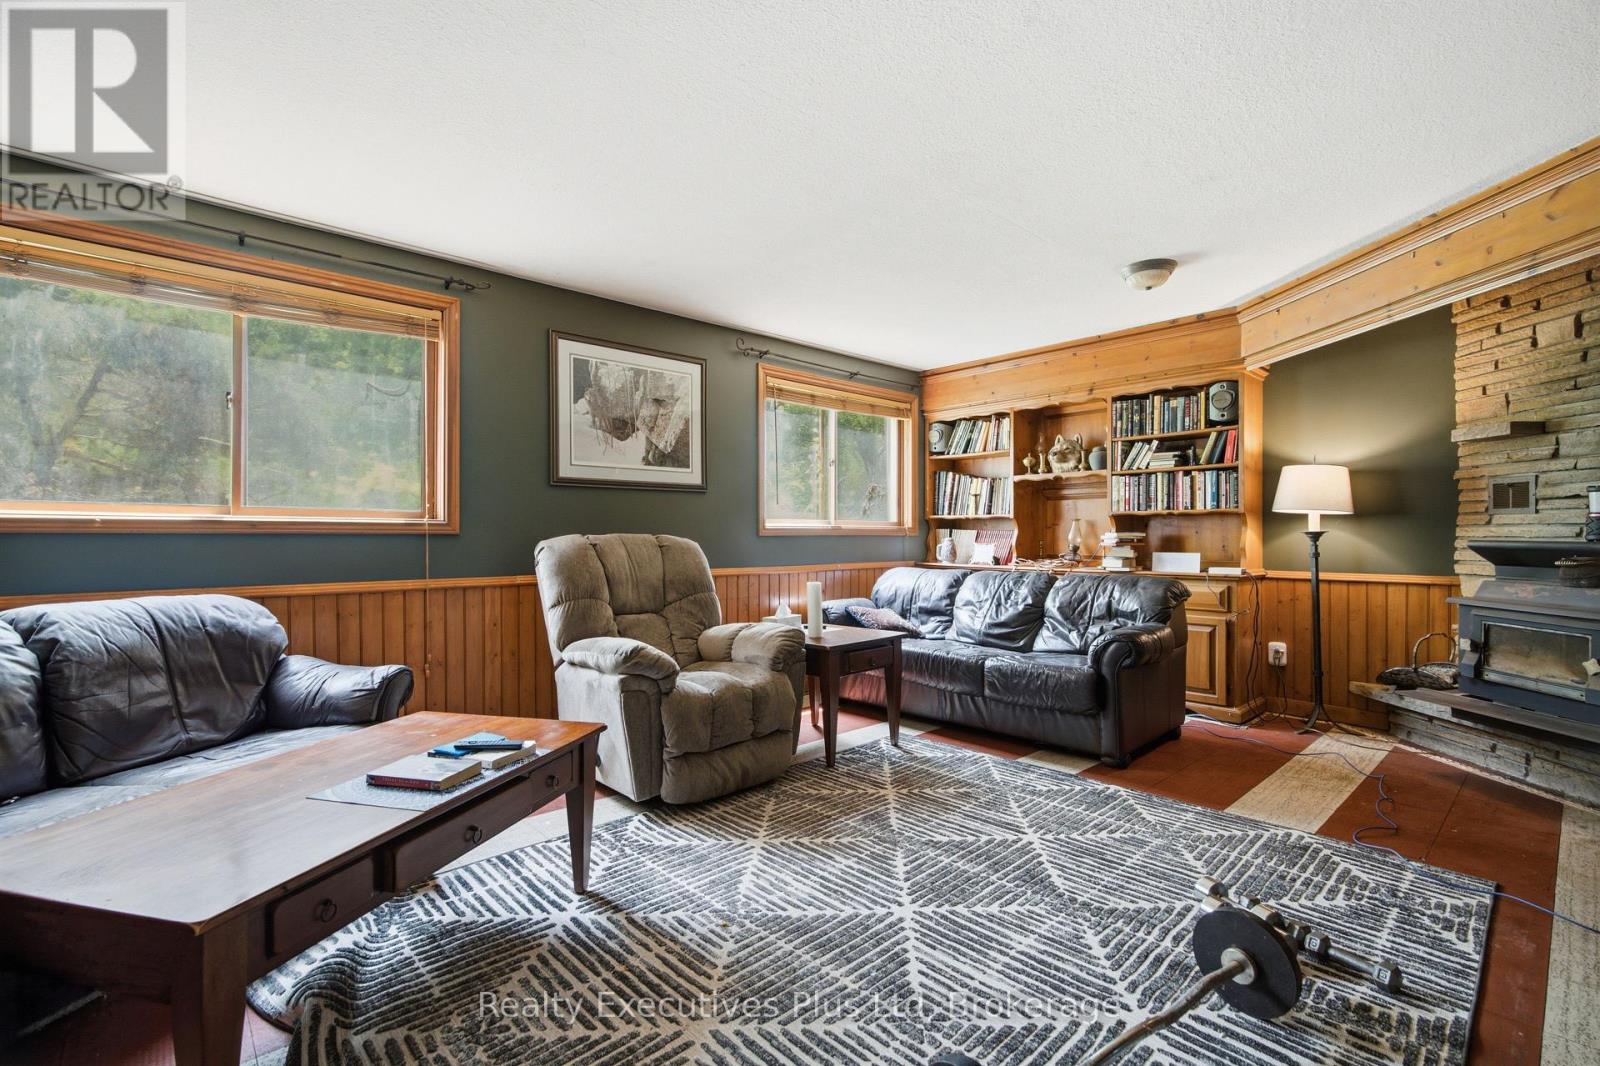
Fireplace
None
Forced Air
$879,000
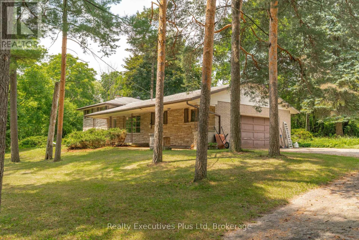
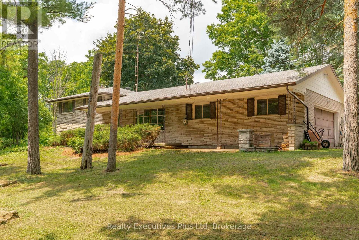
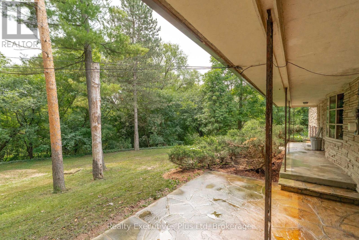
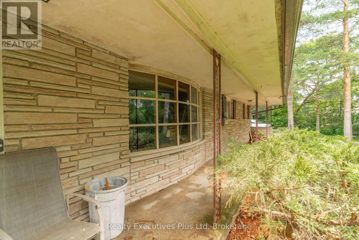
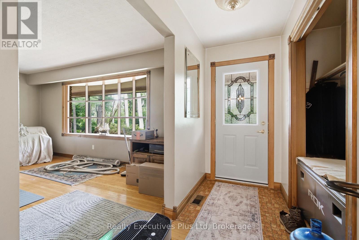
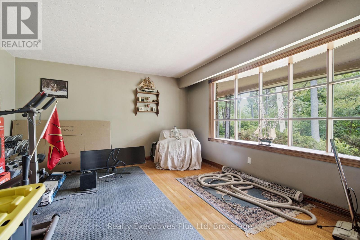
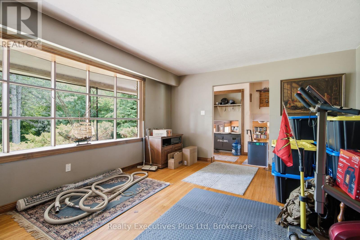
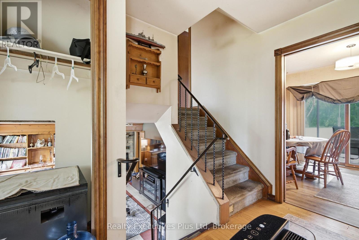
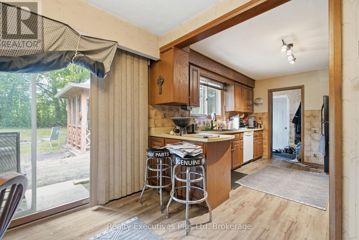
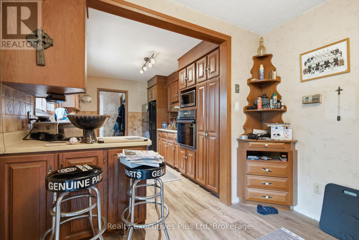
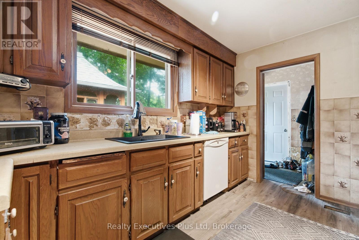
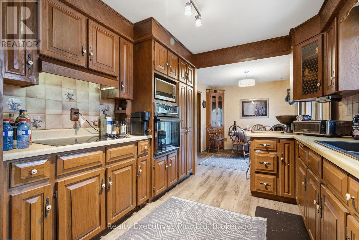
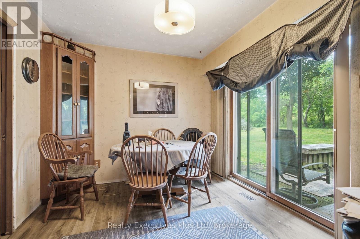
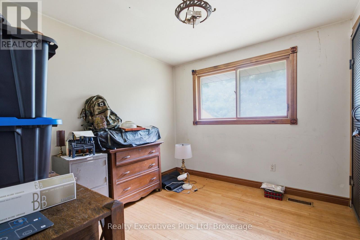
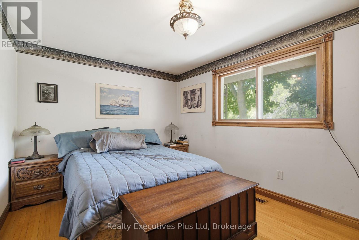
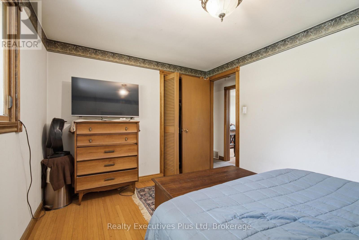
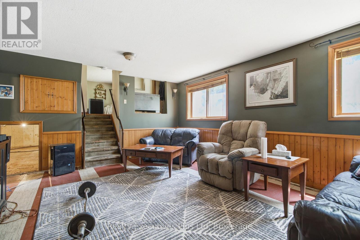
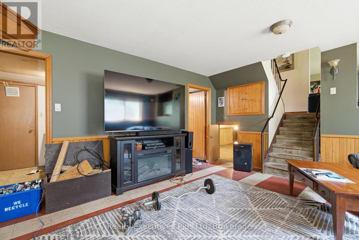
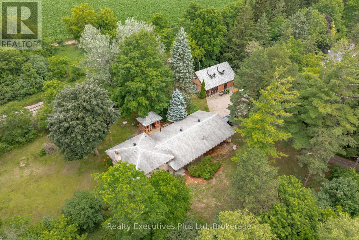
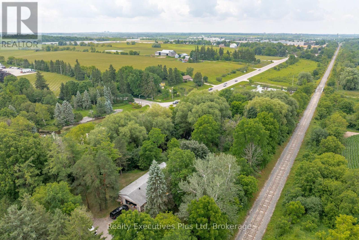
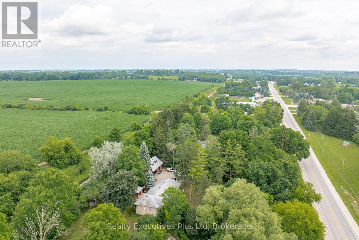
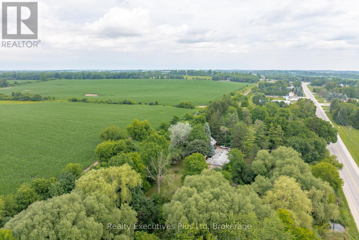
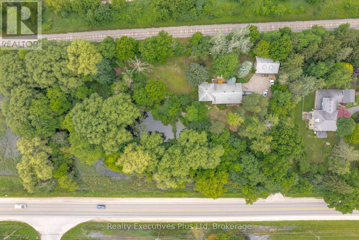
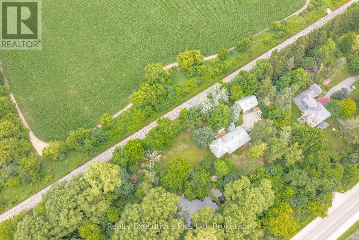
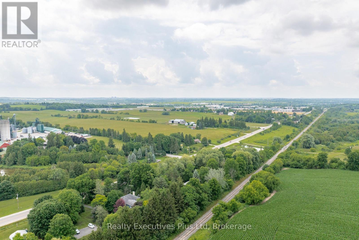
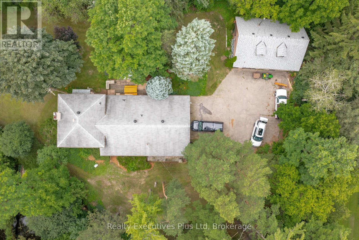
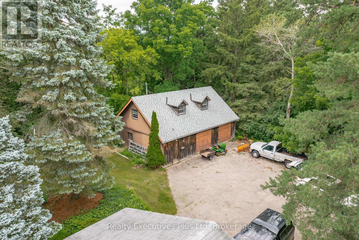
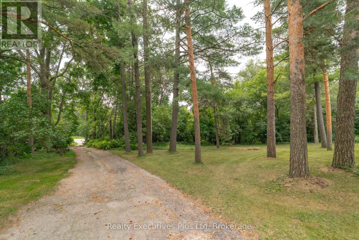
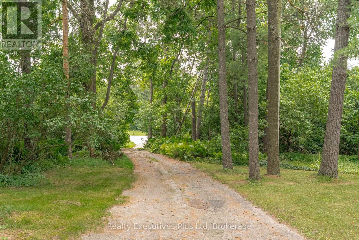
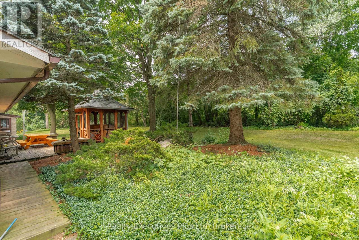
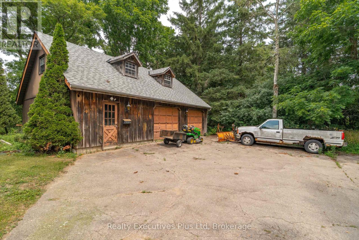
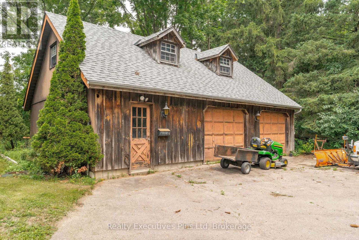
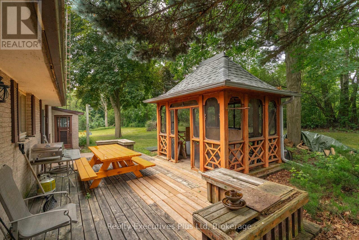
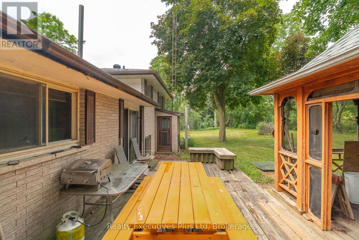
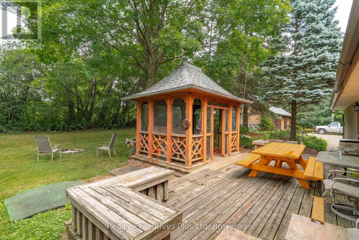
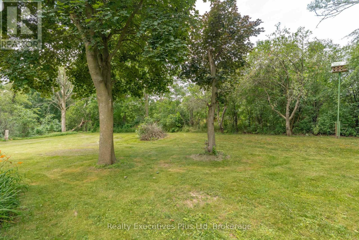
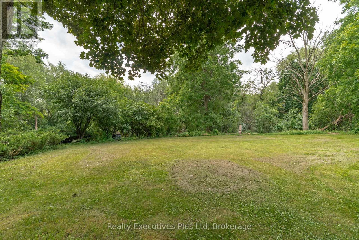
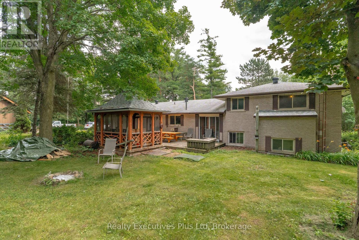
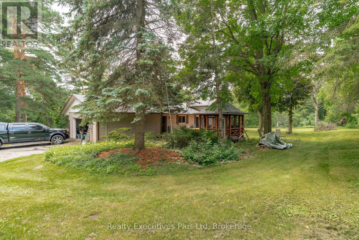
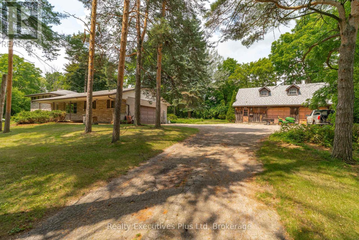
Private Country Retreat in Guelph/Eramosa. A Rare Find for Renovators & Investors. Set on a serene 2.4-acre property just minutes from both Guelph and Rockwood, this peaceful retreat combines privacy with convenience. Surrounded by mature trees and overlooking a gentle stream, the setting is as picturesque as it is private.The existing side-split home provides a solid foundation for your vision, offering 3 bedrooms, 1.5 bathrooms, generous storage, and a cozy wood-burning fireplace full of charm and character. An attached two-car garage adds everyday practicality, while a detached two-car garage or workshop opens up endless possibilities perfect for contractor or hobbyist. Whether your goal is to renovate, invest, or design your dream country escape, this property presents exceptional potential in a stunning natural environment. Bring your creativity and make this hidden gem your own. (id:50976)
Open House
This property has open houses!
Starts at:
2:00 pm
Ends at:
4:00 pm
Property Details
|
MLS® Number
|
X13550218 |
|
Property Type
|
Single Family |
|
Community Name
|
Rockwood |
|
Parking Space Total
|
10 |
Building
|
Bathroom Total
|
2 |
|
Bedrooms Above Ground
|
3 |
|
Bedrooms Total
|
3 |
|
Age
|
51 To 99 Years |
|
Amenities
|
Fireplace(s) |
|
Appliances
|
Water Heater |
|
Basement Type
|
Crawl Space |
|
Construction Style Attachment
|
Detached |
|
Construction Style Split Level
|
Sidesplit |
|
Cooling Type
|
None |
|
Exterior Finish
|
Stone |
|
Fireplace Present
|
Yes |
|
Fireplace Total
|
1 |
|
Foundation Type
|
Block |
|
Half Bath Total
|
1 |
|
Heating Fuel
|
Natural Gas |
|
Heating Type
|
Forced Air |
|
Size Interior
|
1,100 - 1,500 Ft2 |
|
Type
|
House |
|
Utility Water
|
Drilled Well |
Parking
Land
|
Acreage
|
No |
|
Sewer
|
Septic System |
|
Size Depth
|
220 Ft ,7 In |
|
Size Frontage
|
423 Ft ,9 In |
|
Size Irregular
|
423.8 X 220.6 Ft |
|
Size Total Text
|
423.8 X 220.6 Ft |
Rooms
| Level |
Type |
Length |
Width |
Dimensions |
|
Second Level |
Primary Bedroom |
4.06 m |
2.94 m |
4.06 m x 2.94 m |
|
Second Level |
Bedroom |
4.14 m |
2.74 m |
4.14 m x 2.74 m |
|
Second Level |
Bedroom 2 |
3.09 m |
2.75 m |
3.09 m x 2.75 m |
|
Lower Level |
Family Room |
6.22 m |
4.53 m |
6.22 m x 4.53 m |
|
Lower Level |
Office |
3.05 m |
2.39 m |
3.05 m x 2.39 m |
|
Lower Level |
Utility Room |
3.05 m |
2.4 m |
3.05 m x 2.4 m |
|
Main Level |
Kitchen |
3.65 m |
2.93 m |
3.65 m x 2.93 m |
|
Main Level |
Dining Room |
3.18 m |
2.93 m |
3.18 m x 2.93 m |
|
Main Level |
Living Room |
5.28 m |
4.13 m |
5.28 m x 4.13 m |
https://www.realtor.ca/real-estate/30019015/7850-highway-7-highway-guelpheramosa-rockwood-rockwood