5 Bedroom
6 Bathroom
3,500 - 5,000 ft2
Fireplace
Central Air Conditioning
Forced Air
$2,685,000
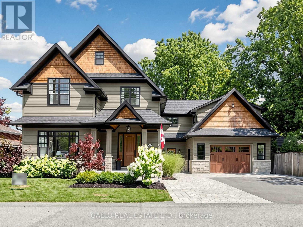
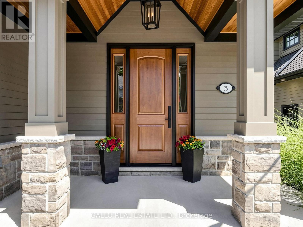
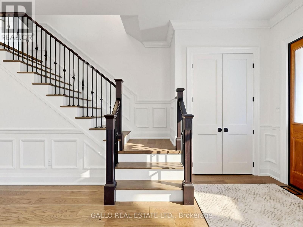
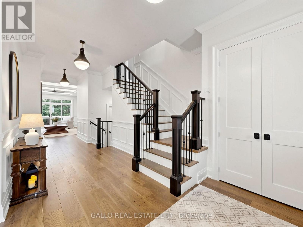
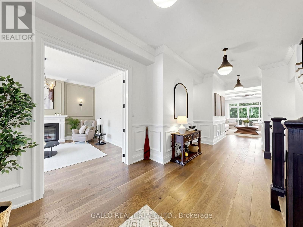
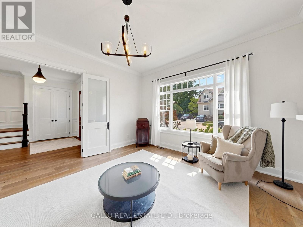
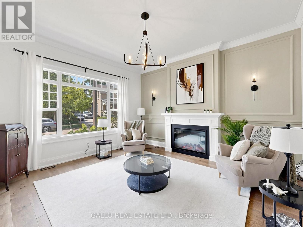
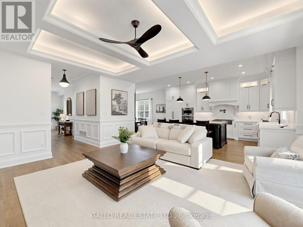
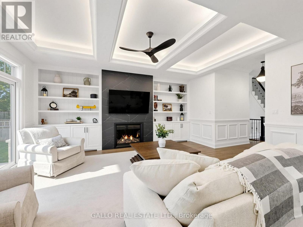
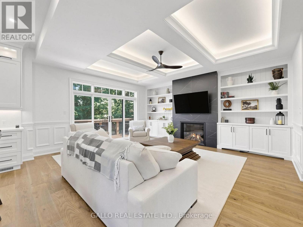
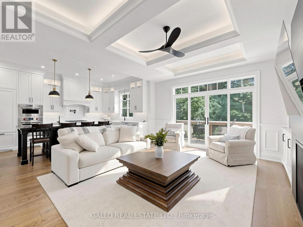
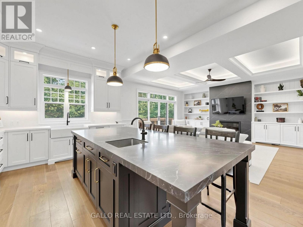
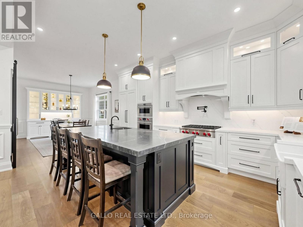
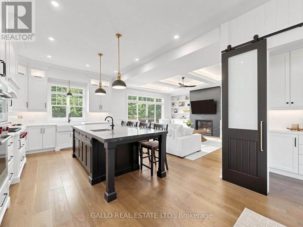
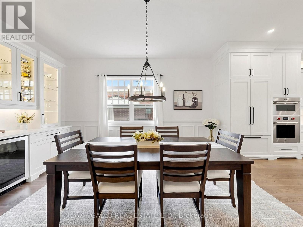
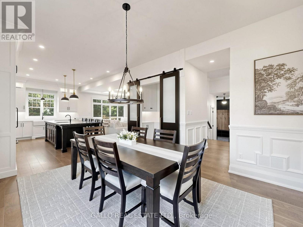
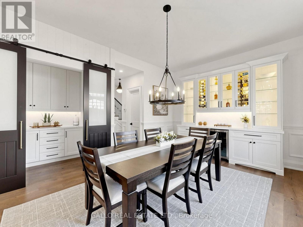
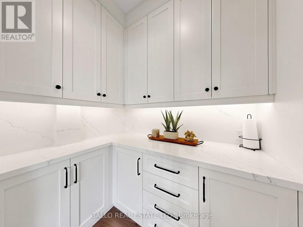
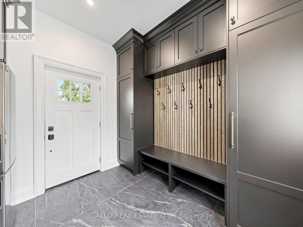
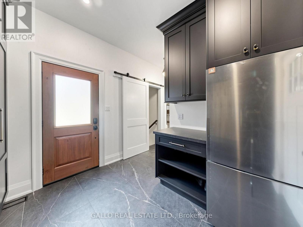
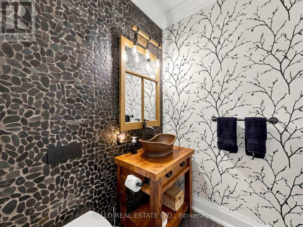
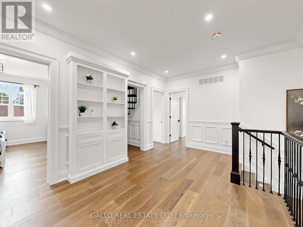
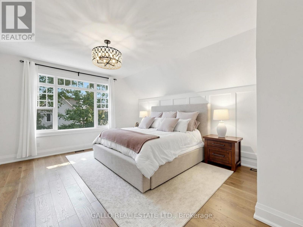
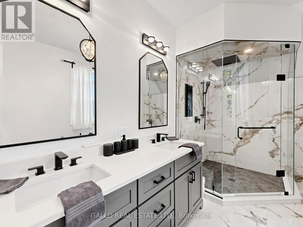
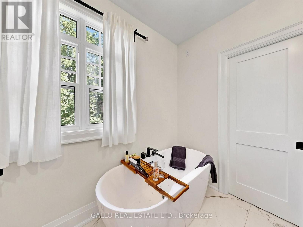
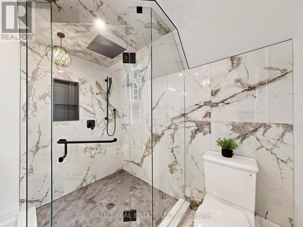
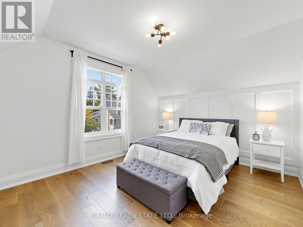
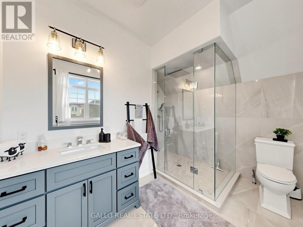
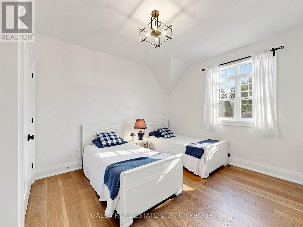
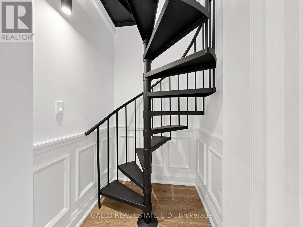
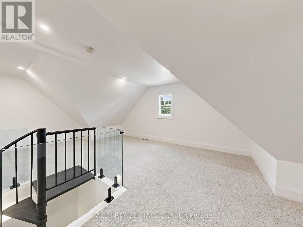
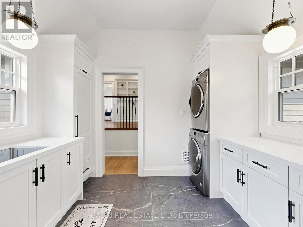
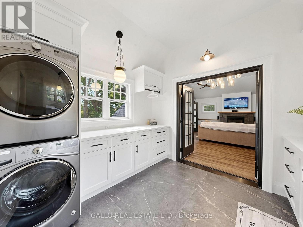
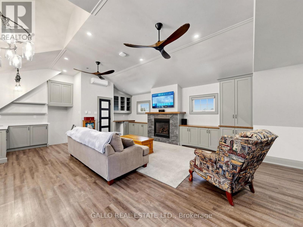
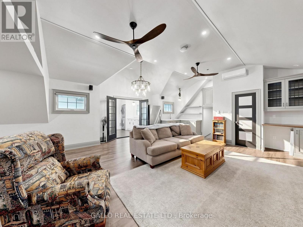
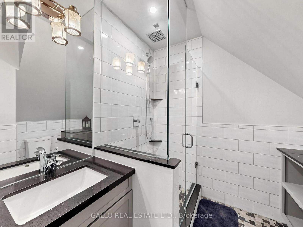
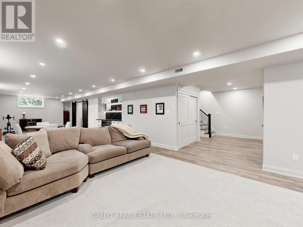
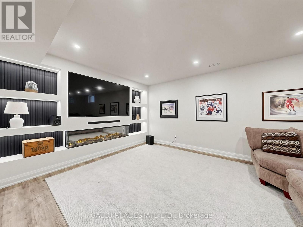
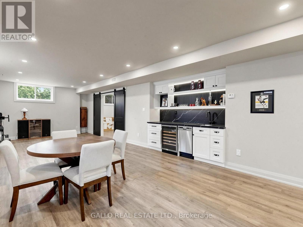
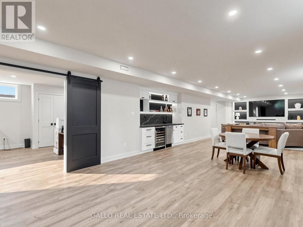
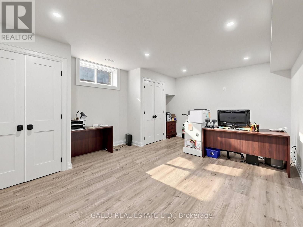
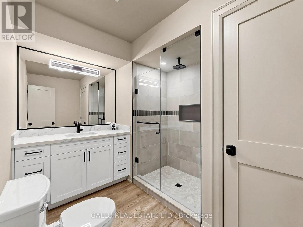
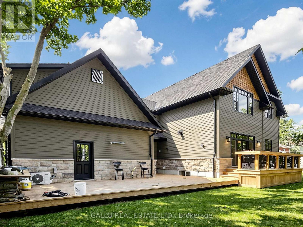
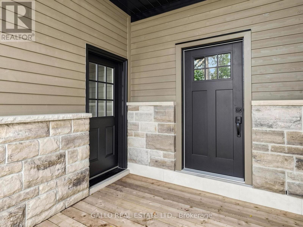
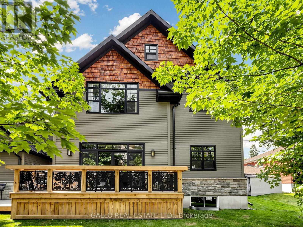
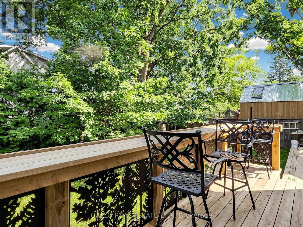
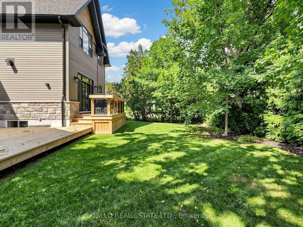
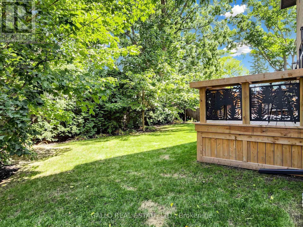
One of Stouffville's most sought after Neigbourhoods !!Beautifully appointed custom built 2 1/2 storey home offering exceptional craftmanship and attention to details. Unique spaces designed for every day living and entertaining. Open concept kitchen features centre island, premium appliances, walk-in pantry flowing naturally into family room, with walk-out to decorative deck .The dining room-with custom built-in/bar fridge .Formal living room ideal for home office .Prime bedroom with stunning ensuite plus bedroom with private ensuite and 2 more bedrooms share a bath. A sliding bookcase concealing circular stairs to 3rd floor playroom. Second floor laundry with access to a teenagers retreat/inlaw suite with separate entrance. The finished basement offers extra living space with heated floors, built-in cabinets with linear electric FP ,custom built-in wet bar ,bath, bedroom/exercise rm , creating the perfect space to relax and unwind. A private backyard with mature trees large deck with step down to lower deck. Oversized garage with heated floor. Walk to- Go Train ,Shops, Park Schools & Restaurants .A truly special home with timeless design, custom details and space for everyone to enjoy, where family memories are made (id:50976)
Property Details
|
MLS® Number
|
N13724844 |
|
Property Type
|
Single Family |
|
Community Name
|
Stouffville |
|
Parking Space Total
|
6 |
Building
|
Bathroom Total
|
6 |
|
Bedrooms Above Ground
|
4 |
|
Bedrooms Below Ground
|
1 |
|
Bedrooms Total
|
5 |
|
Amenities
|
Fireplace(s) |
|
Appliances
|
Dryer, Hot Water Instant, Microwave, Oven, Gas Stove(s), Water Heater, Washer, Window Coverings, Refrigerator |
|
Basement Development
|
Finished |
|
Basement Type
|
N/a (finished) |
|
Construction Style Attachment
|
Detached |
|
Cooling Type
|
Central Air Conditioning |
|
Exterior Finish
|
Stone |
|
Fireplace Present
|
Yes |
|
Fireplace Total
|
4 |
|
Flooring Type
|
Ceramic, Carpeted, Vinyl, Hardwood |
|
Foundation Type
|
Concrete |
|
Half Bath Total
|
1 |
|
Heating Fuel
|
Natural Gas |
|
Heating Type
|
Forced Air |
|
Stories Total
|
3 |
|
Size Interior
|
3,500 - 5,000 Ft2 |
|
Type
|
House |
|
Utility Water
|
Municipal Water |
Parking
Land
|
Acreage
|
No |
|
Sewer
|
Sanitary Sewer |
|
Size Depth
|
99 Ft |
|
Size Frontage
|
67 Ft ,3 In |
|
Size Irregular
|
67.3 X 99 Ft |
|
Size Total Text
|
67.3 X 99 Ft |
Rooms
| Level |
Type |
Length |
Width |
Dimensions |
|
Second Level |
Sitting Room |
8.08 m |
6.4 m |
8.08 m x 6.4 m |
|
Second Level |
Laundry Room |
3.28 m |
3.01 m |
3.28 m x 3.01 m |
|
Second Level |
Primary Bedroom |
5.2 m |
4.35 m |
5.2 m x 4.35 m |
|
Second Level |
Bedroom 2 |
4.34 m |
3.54 m |
4.34 m x 3.54 m |
|
Second Level |
Bedroom 3 |
4.34 m |
3.62 m |
4.34 m x 3.62 m |
|
Second Level |
Bedroom 4 |
5.48 m |
3.63 m |
5.48 m x 3.63 m |
|
Third Level |
Playroom |
7.06 m |
4.35 m |
7.06 m x 4.35 m |
|
Basement |
Recreational, Games Room |
5.44 m |
4.18 m |
5.44 m x 4.18 m |
|
Basement |
Bedroom 2 |
5.54 m |
4.3 m |
5.54 m x 4.3 m |
|
Basement |
Bathroom |
3.32 m |
2.73 m |
3.32 m x 2.73 m |
|
Main Level |
Living Room |
4.53 m |
4.33 m |
4.53 m x 4.33 m |
|
Main Level |
Kitchen |
5.2 m |
3.83 m |
5.2 m x 3.83 m |
|
Main Level |
Family Room |
5.46 m |
4.91 m |
5.46 m x 4.91 m |
|
Main Level |
Dining Room |
5.22 m |
3.82 m |
5.22 m x 3.82 m |
|
Main Level |
Mud Room |
3.06 m |
2.99 m |
3.06 m x 2.99 m |
Utilities
|
Cable
|
Available |
|
Electricity
|
Installed |
|
Sewer
|
Installed |
https://www.realtor.ca/real-estate/30211961/79-albert-street-whitchurch-stouffville-stouffville-stouffville