4 Bedroom
4 Bathroom
1,603 ft2
Central Air Conditioning
Forced Air
$649,900
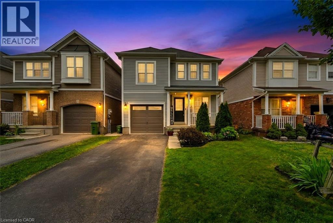
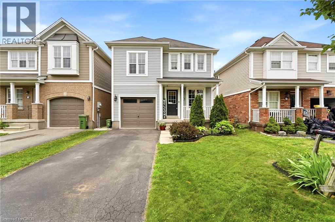
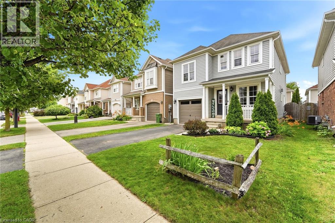
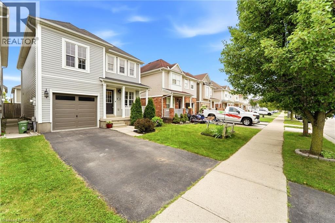
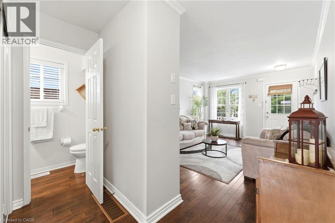
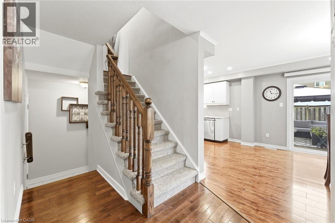
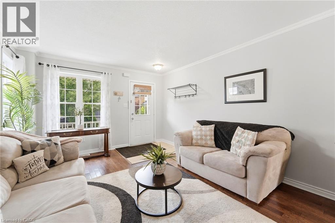
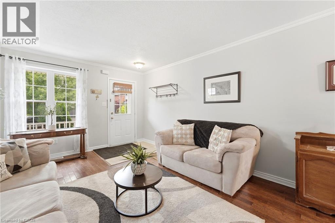
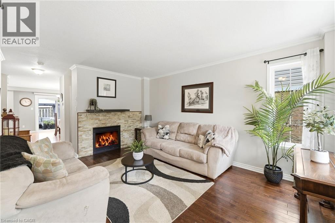
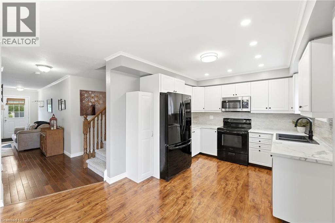
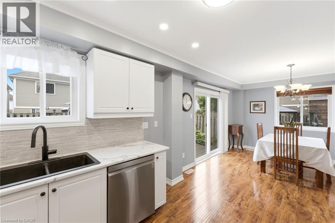
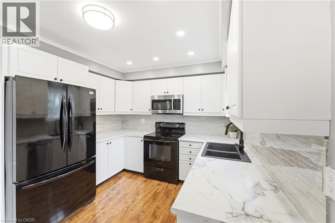
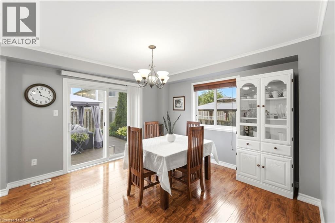
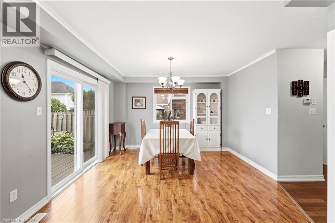
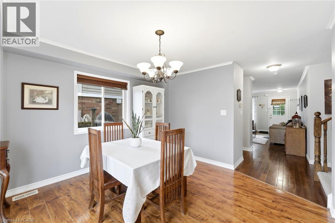
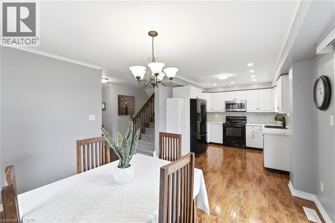
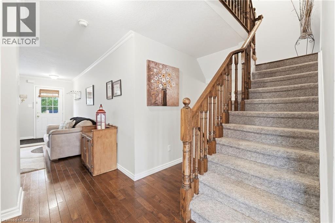
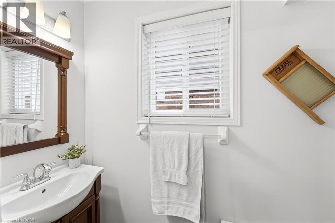
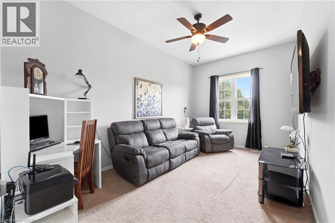
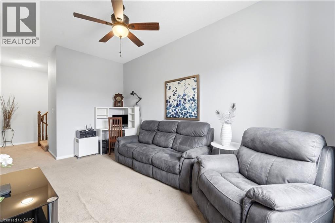
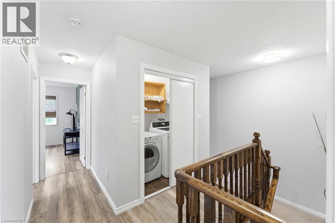
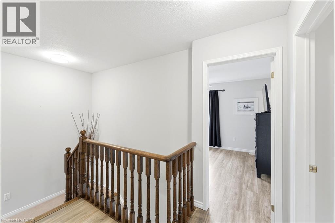
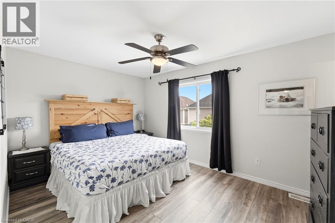
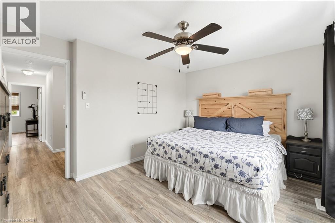
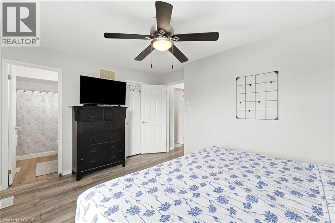
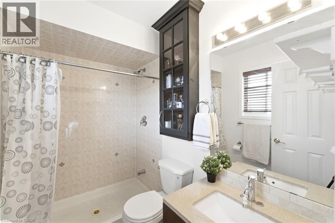
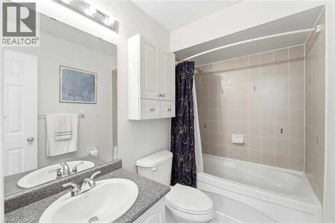
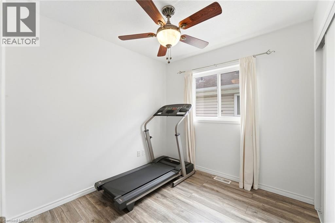
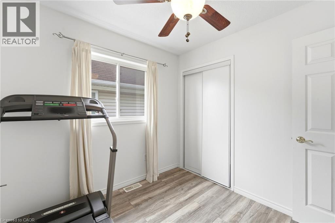
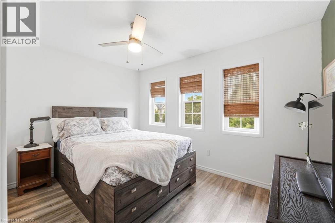
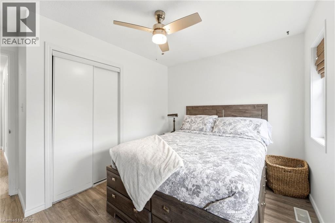
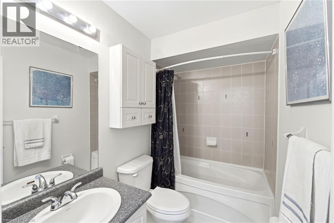
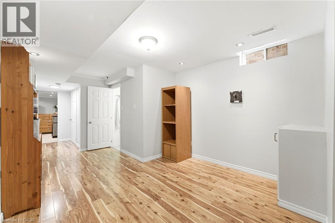
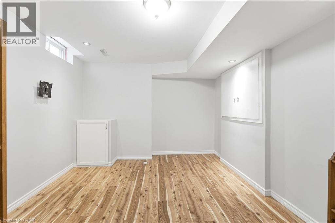
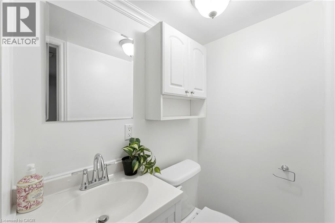
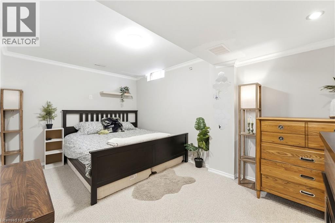
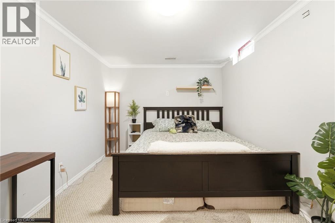
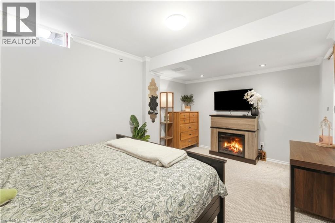
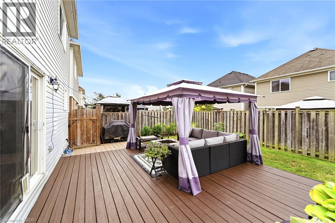
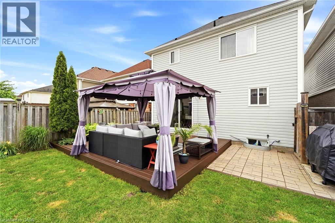
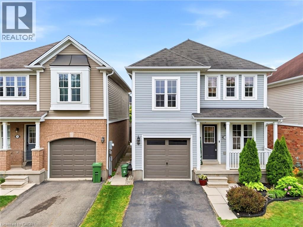
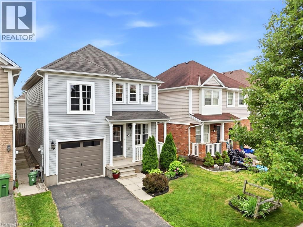
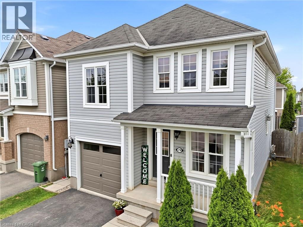
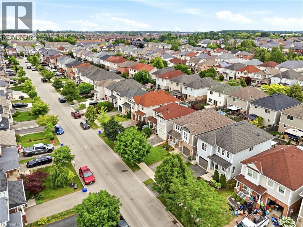
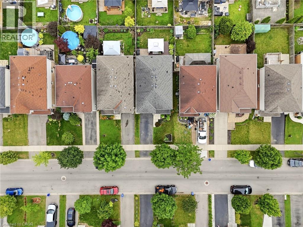
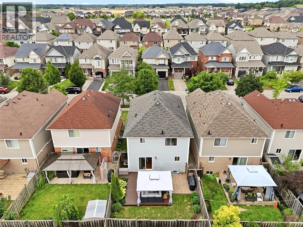
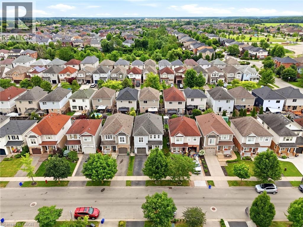
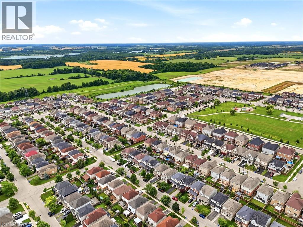
Welcome to 79 Cleghorn Drive, Binbrook! This beautifully maintained 4-bedroom, 4-bathroom home offers a bright and functional layout, perfect for families of all sizes. The spacious main floor features an open-concept design with plenty of natural light, ideal for both everyday living and entertaining. Upstairs, you'll find three generous bedrooms, including a spacious primary retreat with a private ensuite. The fully finished basement provides additional living space with endless possibilities for a recreation room, home office, gym, or guest suite. Step outside to your own fully fenced backyard oasis, complete with plenty of space to relax, entertain, and enjoy summer evenings in privacy. Situated in a family-friendly neighbourhood close to parks, schools, walking trails, shopping, and all the amenities Binbrook has to offer, this move-in-ready home combines comfort, style, and convenience. Don't miss your opportunity to make this exceptional property your next home! (id:50976)
Property Details
|
MLS® Number
|
40846365 |
|
Property Type
|
Single Family |
|
Amenities Near By
|
Place Of Worship, Playground, Public Transit, Schools, Shopping |
|
Community Features
|
Quiet Area, Community Centre, School Bus |
|
Equipment Type
|
Water Heater |
|
Features
|
In-law Suite |
|
Parking Space Total
|
2 |
|
Rental Equipment Type
|
Water Heater |
Building
|
Bathroom Total
|
4 |
|
Bedrooms Above Ground
|
3 |
|
Bedrooms Below Ground
|
1 |
|
Bedrooms Total
|
4 |
|
Basement Development
|
Finished |
|
Basement Type
|
Full (finished) |
|
Construction Style Attachment
|
Detached |
|
Cooling Type
|
Central Air Conditioning |
|
Exterior Finish
|
Vinyl Siding |
|
Foundation Type
|
Poured Concrete |
|
Half Bath Total
|
2 |
|
Heating Fuel
|
Natural Gas |
|
Heating Type
|
Forced Air |
|
Stories Total
|
2 |
|
Size Interior
|
1,603 Ft2 |
|
Type
|
House |
|
Utility Water
|
Municipal Water |
Parking
Land
|
Access Type
|
Road Access, Highway Access |
|
Acreage
|
No |
|
Land Amenities
|
Place Of Worship, Playground, Public Transit, Schools, Shopping |
|
Sewer
|
Municipal Sewage System |
|
Size Depth
|
86 Ft |
|
Size Frontage
|
3018 Ft |
|
Size Total Text
|
Under 1/2 Acre |
|
Zoning Description
|
R4-193 |
Rooms
| Level |
Type |
Length |
Width |
Dimensions |
|
Second Level |
Laundry Room |
|
|
6'4'' x 3'7'' |
|
Second Level |
3pc Bathroom |
|
|
8'8'' x 5'1'' |
|
Second Level |
Family Room |
|
|
9'10'' x 16'0'' |
|
Second Level |
Bedroom |
|
|
12'1'' x 11'0'' |
|
Second Level |
Bedroom |
|
|
8'8'' x 8'7'' |
|
Second Level |
3pc Bathroom |
|
|
7'1'' x 4'11'' |
|
Second Level |
Primary Bedroom |
|
|
14'0'' x 10'10'' |
|
Basement |
Bedroom |
|
|
15'1'' x 10'5'' |
|
Basement |
Utility Room |
|
|
6'11'' x 17'6'' |
|
Basement |
2pc Bathroom |
|
|
Measurements not available |
|
Basement |
Recreation Room |
|
|
11'0'' x 17'3'' |
|
Main Level |
2pc Bathroom |
|
|
Measurements not available |
|
Main Level |
Other |
|
|
16'7'' x 16'11'' |
|
Main Level |
Kitchen |
|
|
10'4'' x 10'5'' |
|
Main Level |
Dining Room |
|
|
12'0'' x 12'9'' |
|
Main Level |
Other |
|
|
19'1'' x 9'10'' |
|
Main Level |
Living Room |
|
|
11'11'' x 14'10'' |
https://www.realtor.ca/real-estate/30006550/79-cleghorn-drive-binbrook