5 Bedroom
4 Bathroom
1,500 - 2,000 ft2
Central Air Conditioning
Forced Air
$999,900
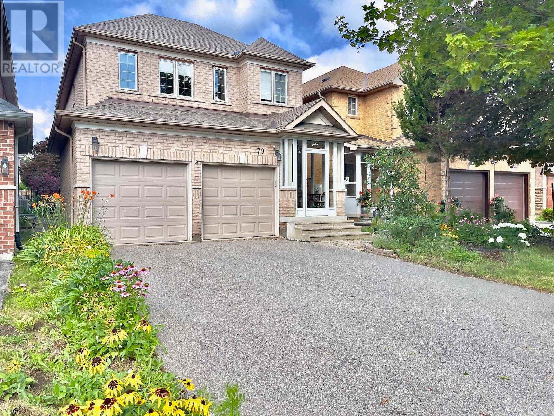
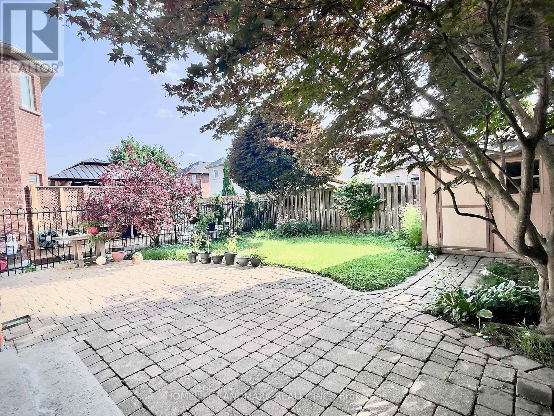
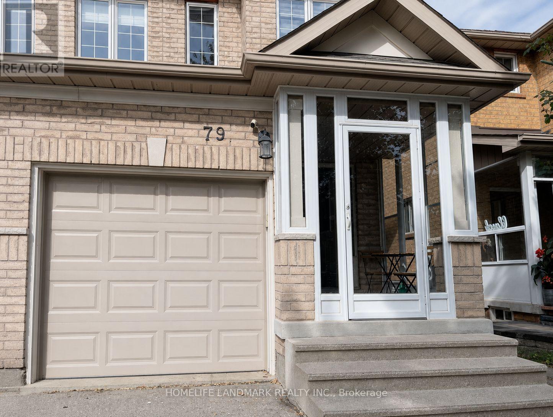
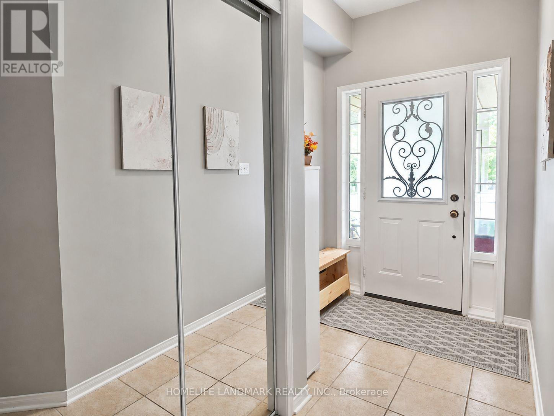
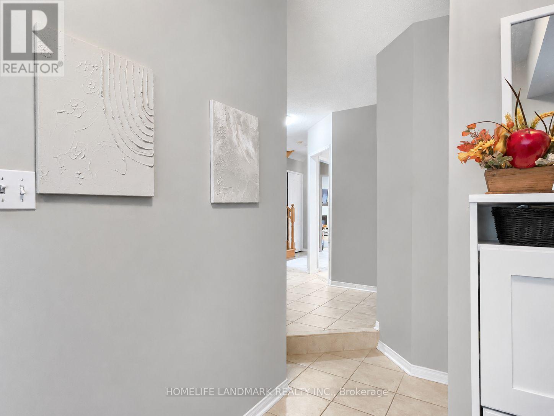
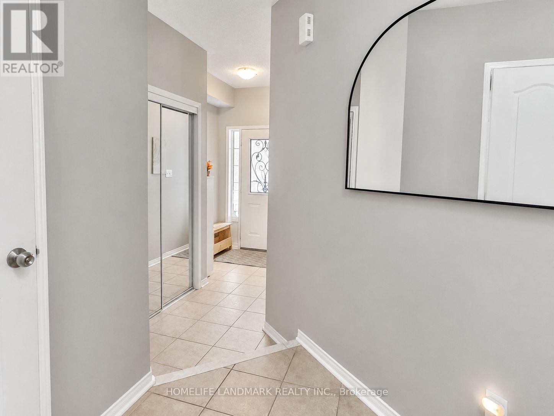
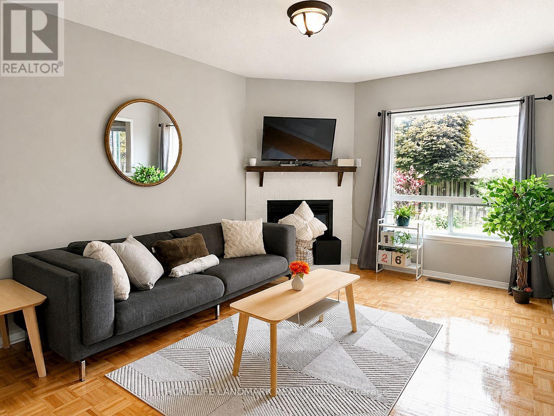
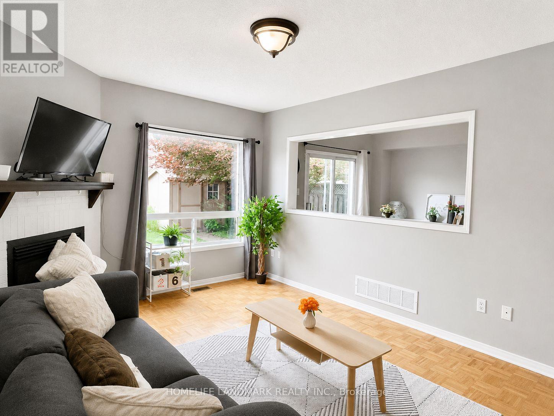
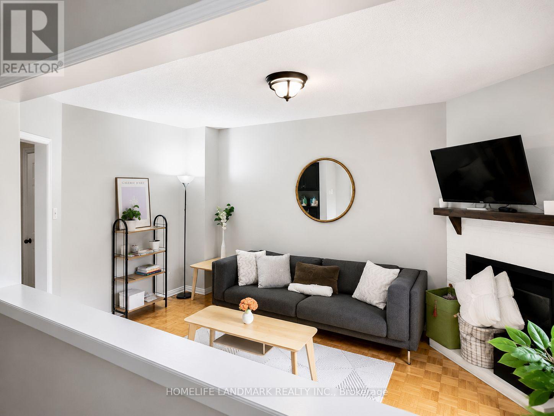
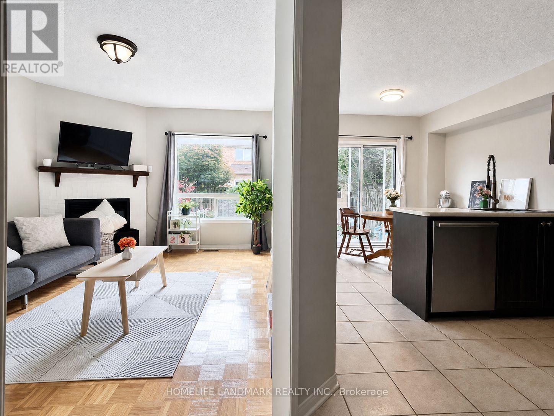
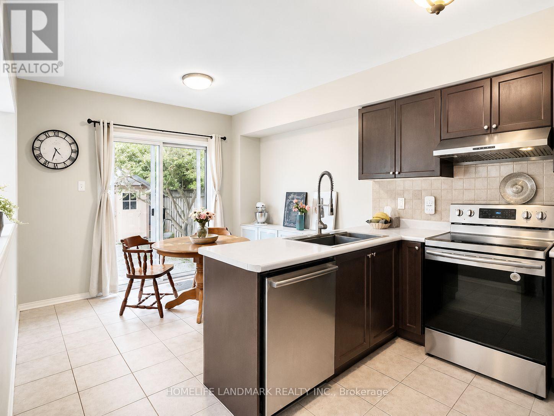
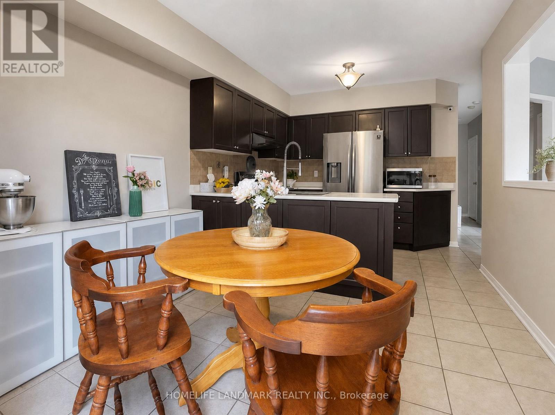
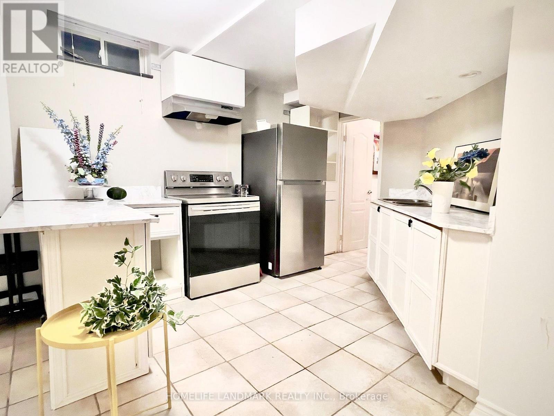
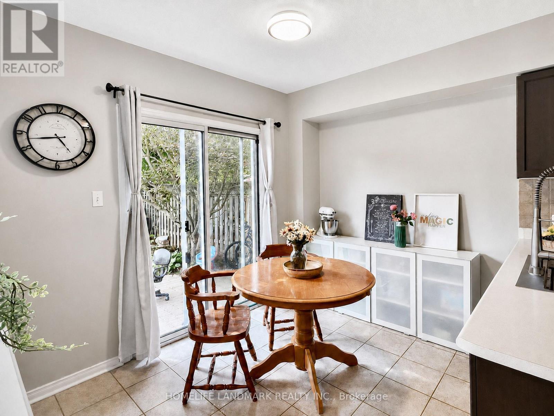
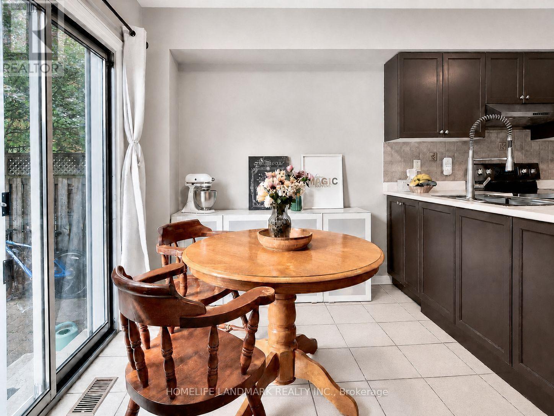
Located in a mature Community in a booming city; VERY Affordable price for 4+1 Bedrooms with 4 Bath; Convenience & Future Potential! Beautifully Maintained 4+1 Bdrm Detached Home In A Highly Desirable Fam-Friendly Community. Bright Functional Layout W/ Generously Sized Bdrms Throughout. Spacious Prim Bdrm Features A Large W/I Closet & 4Pc Ens. Finished Bsmt Offers Exceptional Add'l Living Space W/ Potential For Future Sep Entrance (Buyer To Verify), Providing Excellent Income Potential. Prof Landscaped Backyard. Walking Dist To Grocery Stores, Banks, Restaurants, Plazas, Transit & Everyday Amenities. Direct Transit To York University. Mins To Upper Canada Mall, New Mulock Park, Schools, Parks/Trails, Hwy 404 & 400. A Wonderful Place To Live, Grow & Invest. (id:50976)
Property Details
|
MLS® Number
|
N13598968 |
|
Property Type
|
Single Family |
|
Community Name
|
Summerhill Estates |
|
Equipment Type
|
Water Heater |
|
Parking Space Total
|
6 |
|
Rental Equipment Type
|
Water Heater |
Building
|
Bathroom Total
|
4 |
|
Bedrooms Above Ground
|
4 |
|
Bedrooms Below Ground
|
1 |
|
Bedrooms Total
|
5 |
|
Age
|
16 To 30 Years |
|
Appliances
|
Central Vacuum, Garage Door Opener Remote(s), Dishwasher, Dryer, Stove, Washer, Window Coverings, Refrigerator |
|
Basement Development
|
Finished |
|
Basement Features
|
Apartment In Basement |
|
Basement Type
|
N/a, N/a (finished), Full |
|
Construction Style Attachment
|
Detached |
|
Cooling Type
|
Central Air Conditioning |
|
Exterior Finish
|
Brick |
|
Flooring Type
|
Carpeted, Ceramic |
|
Foundation Type
|
Block |
|
Half Bath Total
|
1 |
|
Heating Fuel
|
Natural Gas |
|
Heating Type
|
Forced Air |
|
Stories Total
|
2 |
|
Size Interior
|
1,500 - 2,000 Ft2 |
|
Type
|
House |
|
Utility Water
|
Municipal Water |
Parking
Land
|
Acreage
|
No |
|
Sewer
|
Sanitary Sewer |
|
Size Depth
|
111 Ft ,7 In |
|
Size Frontage
|
32 Ft |
|
Size Irregular
|
32 X 111.6 Ft |
|
Size Total Text
|
32 X 111.6 Ft |
Rooms
| Level |
Type |
Length |
Width |
Dimensions |
|
Second Level |
Primary Bedroom |
4.85 m |
3.66 m |
4.85 m x 3.66 m |
|
Second Level |
Bedroom 2 |
3.29 m |
3.05 m |
3.29 m x 3.05 m |
|
Second Level |
Bedroom 3 |
4.82 m |
3.05 m |
4.82 m x 3.05 m |
|
Second Level |
Bedroom 4 |
3.6 m |
3.05 m |
3.6 m x 3.05 m |
|
Basement |
Recreational, Games Room |
3.6 m |
5.6 m |
3.6 m x 5.6 m |
|
Basement |
Bedroom |
3.6 m |
3.05 m |
3.6 m x 3.05 m |
|
Basement |
Kitchen |
3.6 m |
3.05 m |
3.6 m x 3.05 m |
|
Main Level |
Family Room |
4.89 m |
3.6 m |
4.89 m x 3.6 m |
|
Main Level |
Dining Room |
3.05 m |
3.05 m |
3.05 m x 3.05 m |
|
Main Level |
Eating Area |
3.23 m |
2.44 m |
3.23 m x 2.44 m |
https://www.realtor.ca/real-estate/30071717/79-jordanray-boulevard-w-newmarket-summerhill-estates-summerhill-estates