2 Bedroom
1 Bathroom
778 ft2
Bungalow
Central Air Conditioning
Forced Air
$400,000
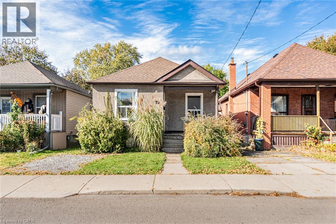
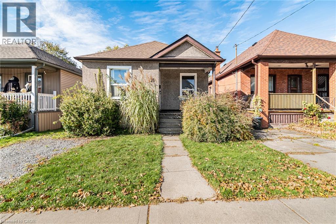
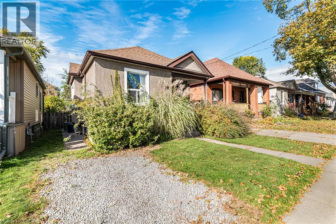
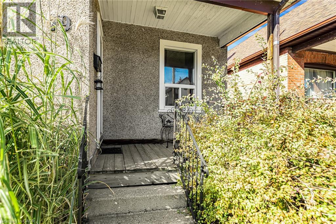
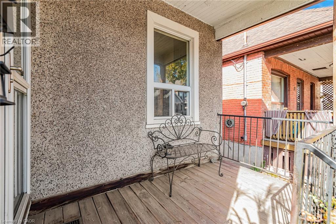
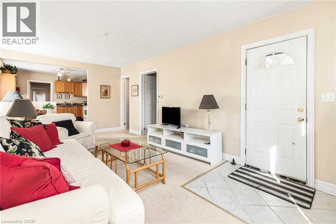
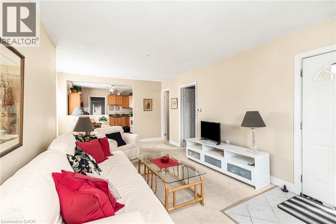
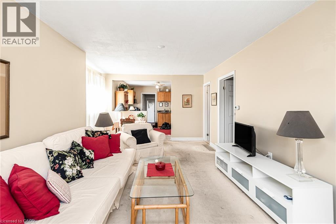
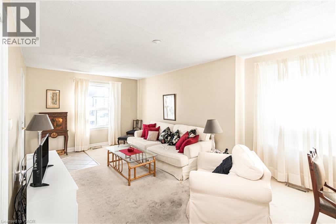
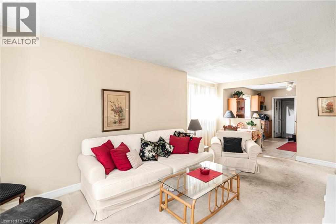
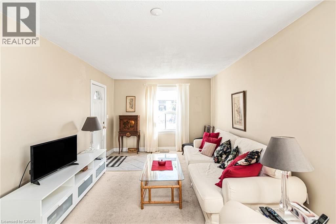
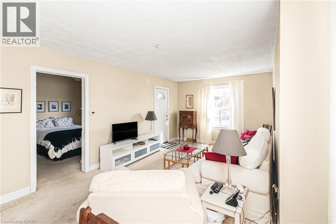
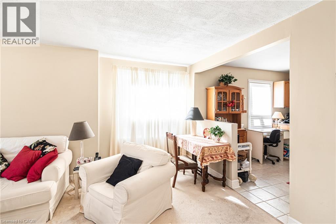
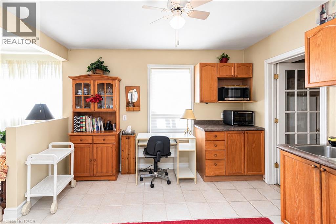
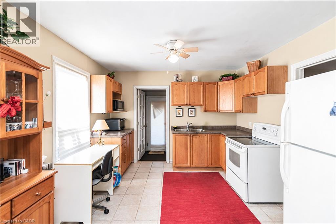
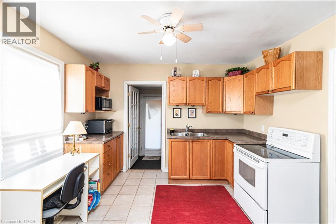
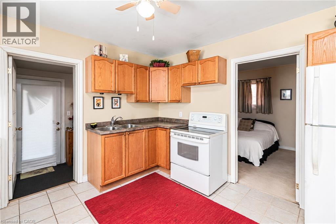
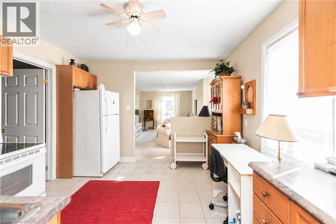
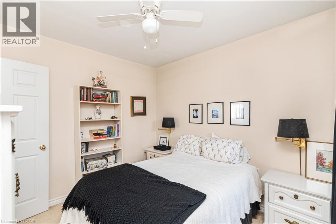
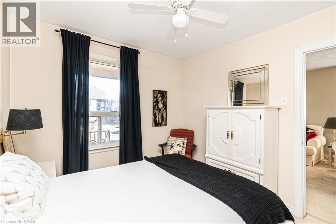
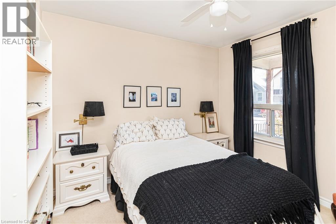
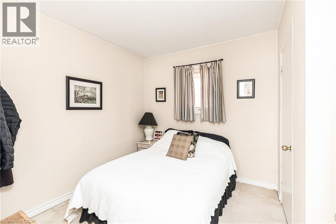
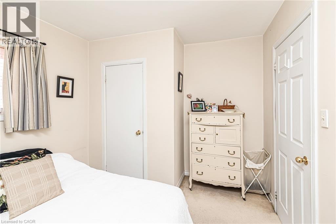
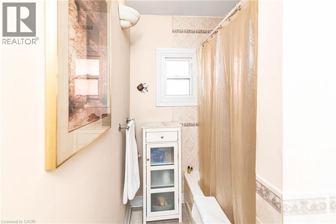
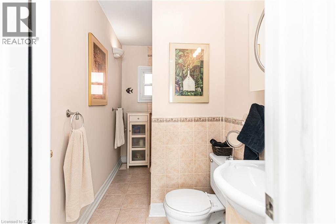
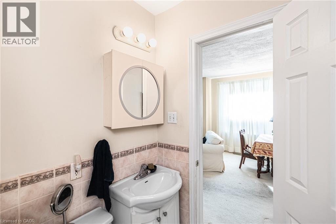
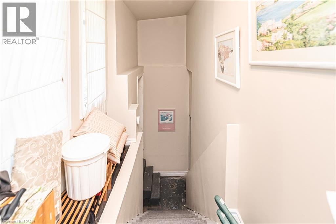
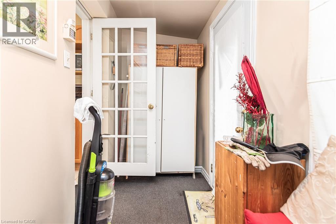
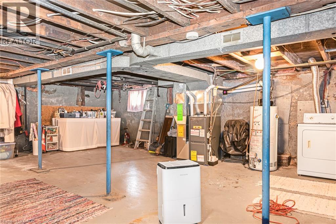
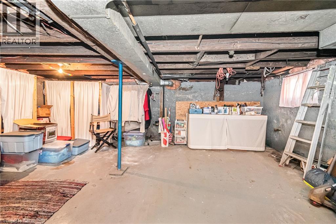
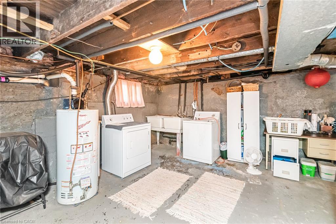
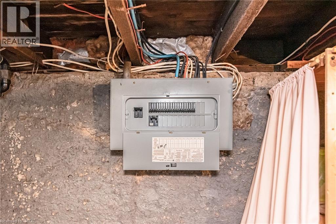
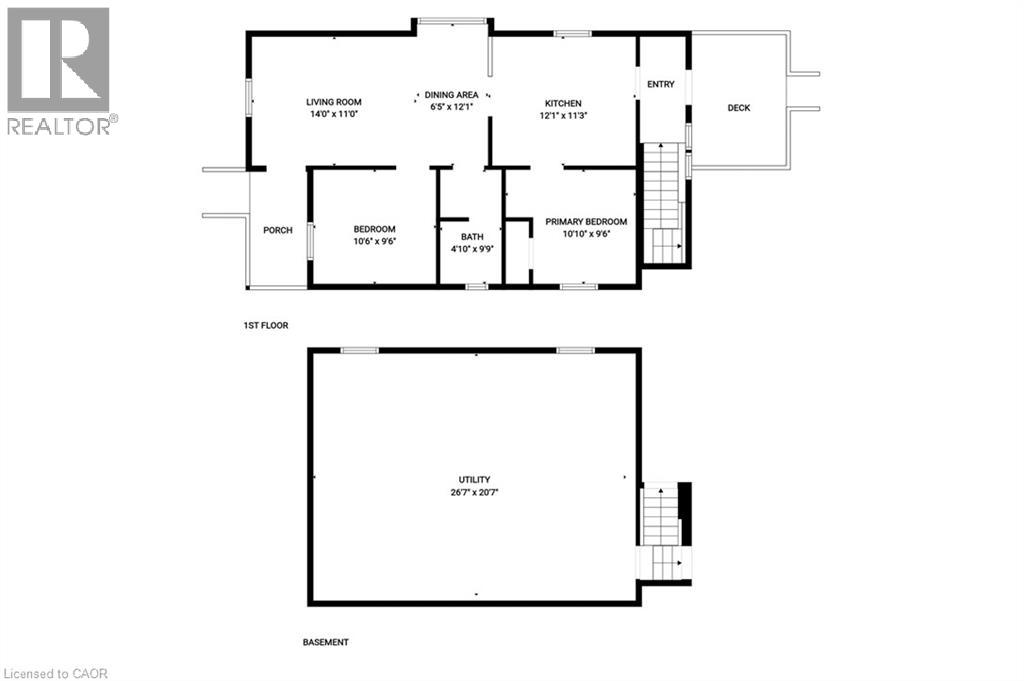
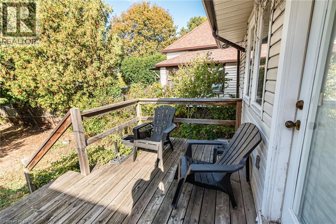
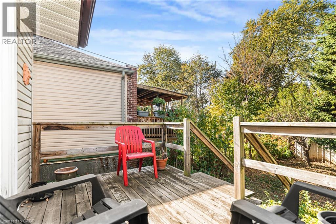
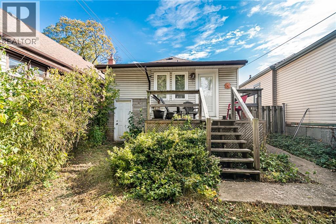
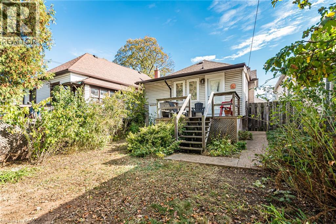
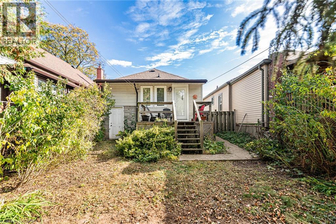
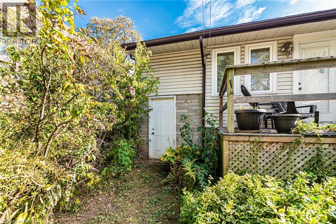
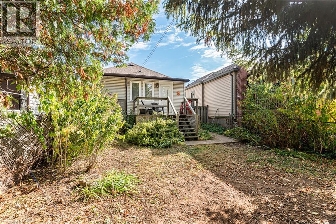
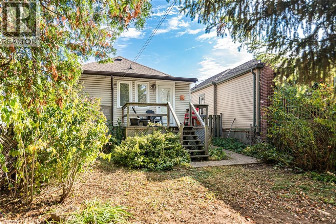
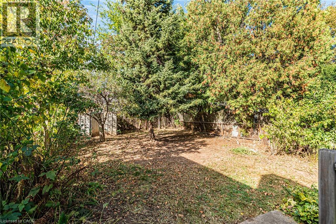
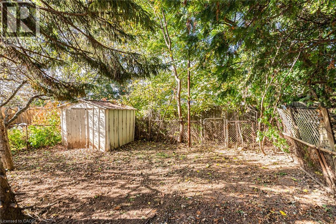
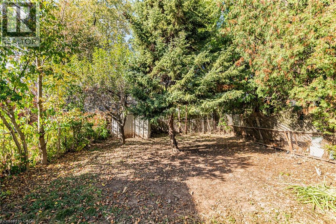
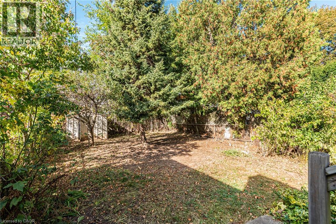
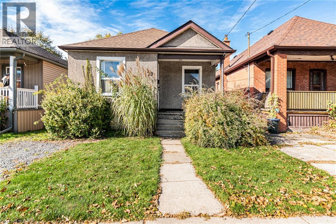
Detached bungalow on a 30 x 100 ft lot in Crown Point, a short walk from the shops, cafés and restaurants of Ottawa Street North. The main floor has a bright living room, a dining area, an eat-in kitchen with oak cabinets, two bedrooms and a 4-piece bath. A rear mudroom opens to the back deck and leads down to a full unfinished basement with a separate entrance and laundry. There’s room for a rec room, a workshop or a possible additional unit, subject to City approvals. Gas forced air heating and central air. Covered front porch, front parking pad, and a deep fenced backyard with mature trees and a storage shed. The home needs updating and is priced for it. It’s a practical way into one of Hamilton Centre’s most established neighbourhoods for first-time buyers, renovators and investors. Close to transit, parks, Gage Park and The Centre on Barton. (id:50976)
Property Details
|
MLS® Number
|
40875630 |
|
Property Type
|
Single Family |
|
Amenities Near By
|
Hospital, Park, Place Of Worship, Public Transit, Schools |
|
Equipment Type
|
Water Heater |
|
Features
|
Private Yard |
|
Parking Space Total
|
1 |
|
Rental Equipment Type
|
Water Heater |
|
Structure
|
Porch |
Building
|
Bathroom Total
|
1 |
|
Bedrooms Above Ground
|
2 |
|
Bedrooms Total
|
2 |
|
Appliances
|
Dryer, Refrigerator, Stove, Washer |
|
Architectural Style
|
Bungalow |
|
Basement Development
|
Unfinished |
|
Basement Type
|
Full (unfinished) |
|
Constructed Date
|
1919 |
|
Construction Style Attachment
|
Detached |
|
Cooling Type
|
Central Air Conditioning |
|
Exterior Finish
|
Stucco |
|
Foundation Type
|
Block |
|
Heating Fuel
|
Natural Gas |
|
Heating Type
|
Forced Air |
|
Stories Total
|
1 |
|
Size Interior
|
778 Ft2 |
|
Type
|
House |
|
Utility Water
|
Municipal Water |
Land
|
Access Type
|
Road Access |
|
Acreage
|
No |
|
Land Amenities
|
Hospital, Park, Place Of Worship, Public Transit, Schools |
|
Sewer
|
Municipal Sewage System |
|
Size Depth
|
100 Ft |
|
Size Frontage
|
30 Ft |
|
Size Irregular
|
0.07 |
|
Size Total
|
0.07 Ac|under 1/2 Acre |
|
Size Total Text
|
0.07 Ac|under 1/2 Acre |
|
Zoning Description
|
D |
Rooms
| Level |
Type |
Length |
Width |
Dimensions |
|
Basement |
Utility Room |
|
|
20'7'' x 26'7'' |
|
Main Level |
Eat In Kitchen |
|
|
12'1'' x 11'3'' |
|
Main Level |
4pc Bathroom |
|
|
Measurements not available |
|
Main Level |
Bedroom |
|
|
10'6'' x 9'6'' |
|
Main Level |
Primary Bedroom |
|
|
10'10'' x 9'6'' |
|
Main Level |
Dining Room |
|
|
12'1'' x 6'5'' |
|
Main Level |
Living Room |
|
|
14'0'' x 11'0'' |
https://www.realtor.ca/real-estate/30472307/79-park-row-n-hamilton