4 Bedroom
3 Bathroom
1,100 - 1,500 ft2
Bungalow
Fireplace
Central Air Conditioning
Forced Air
$849,900
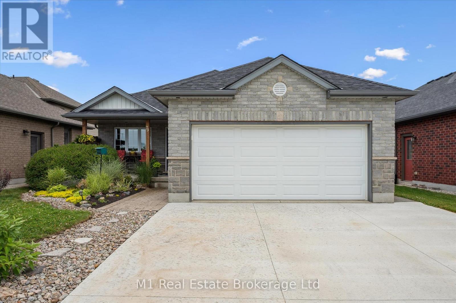
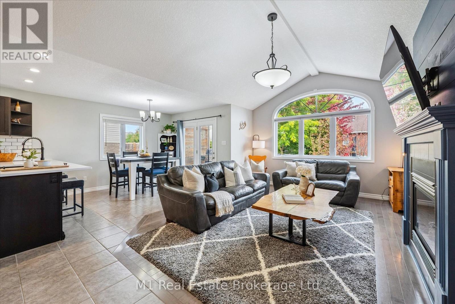
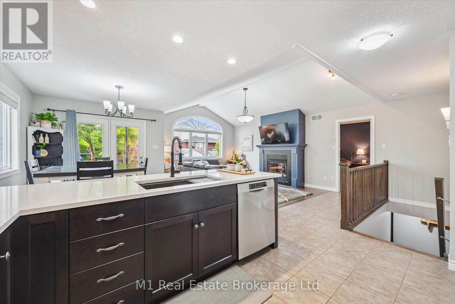
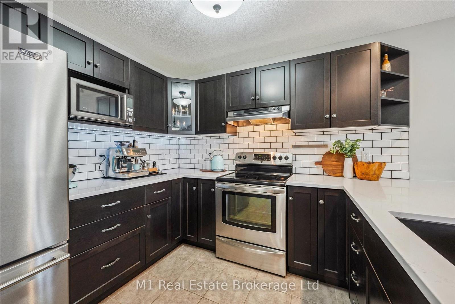
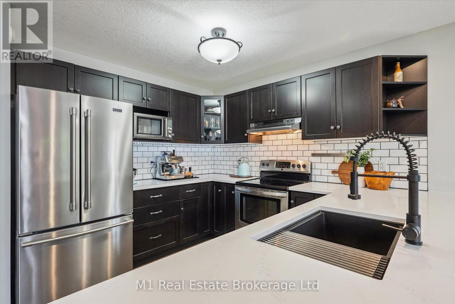
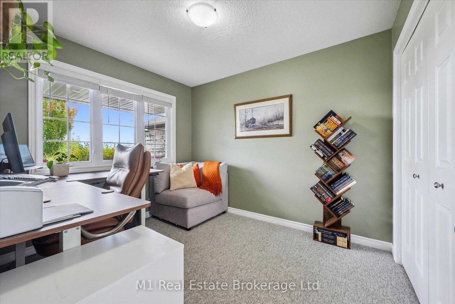
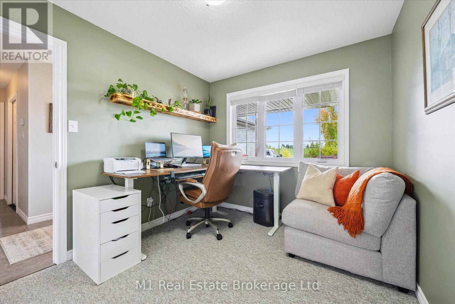
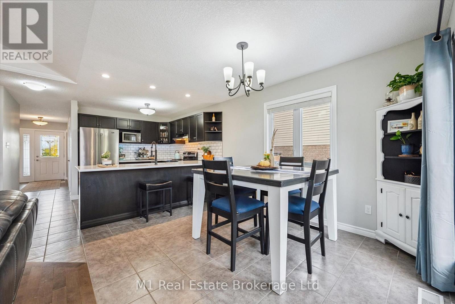
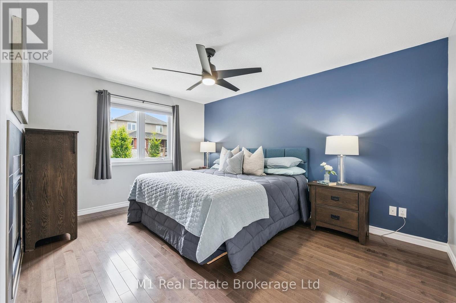
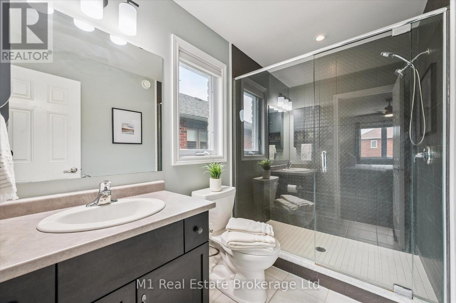
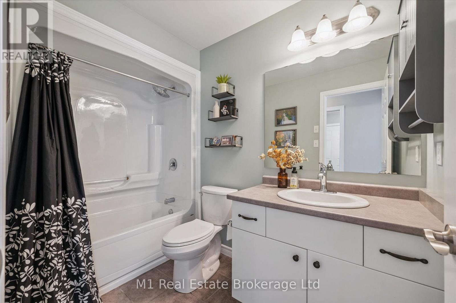
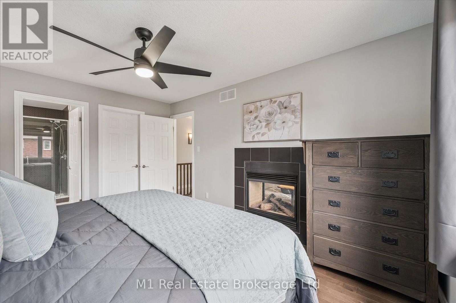
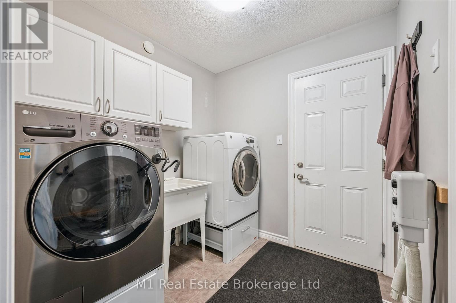
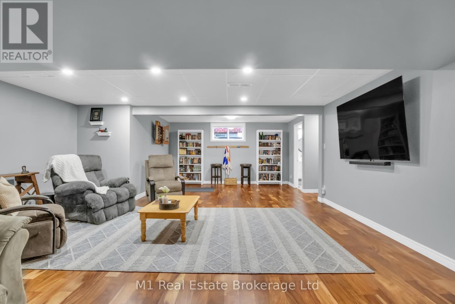
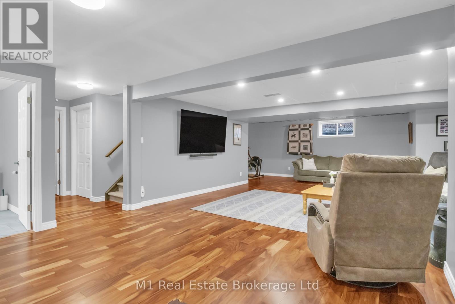
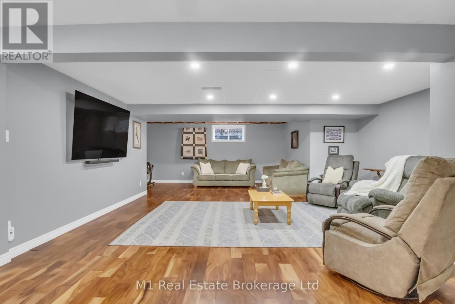
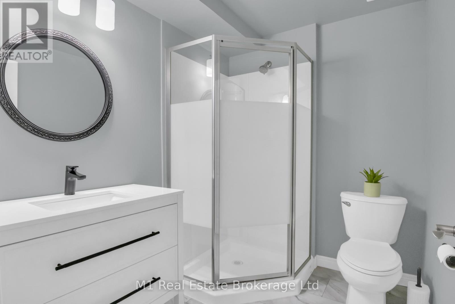
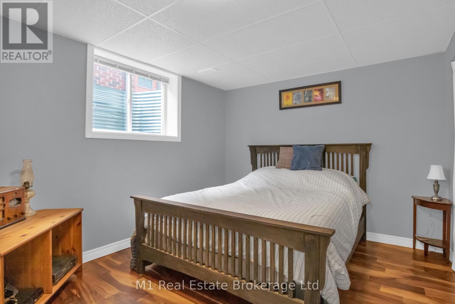
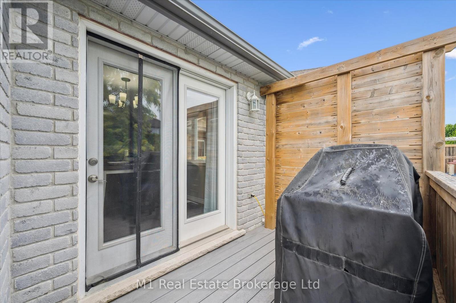
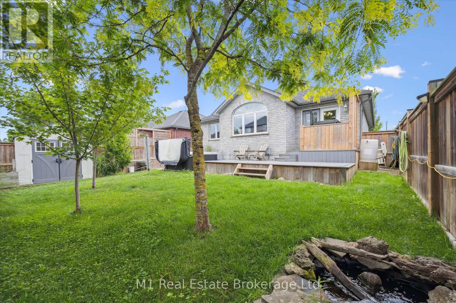
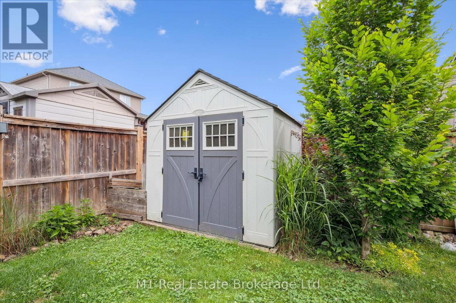
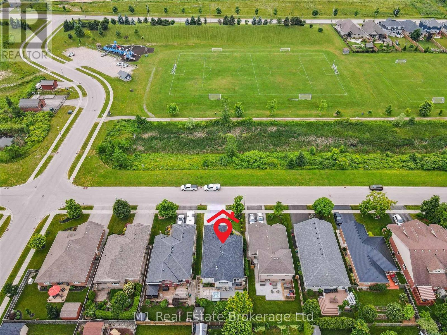
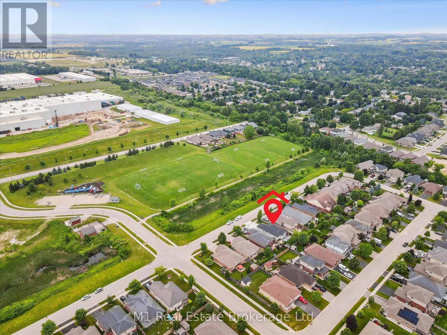
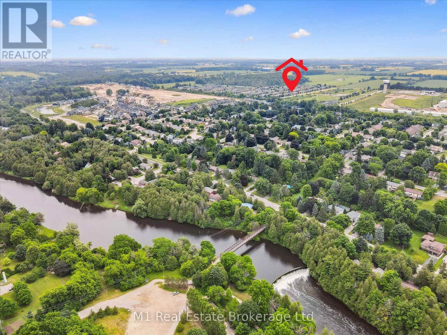
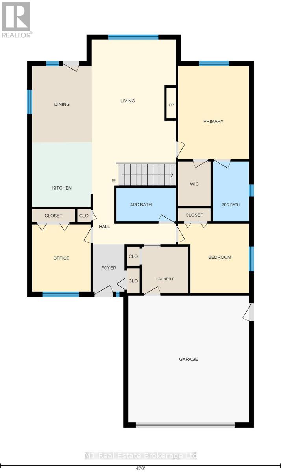
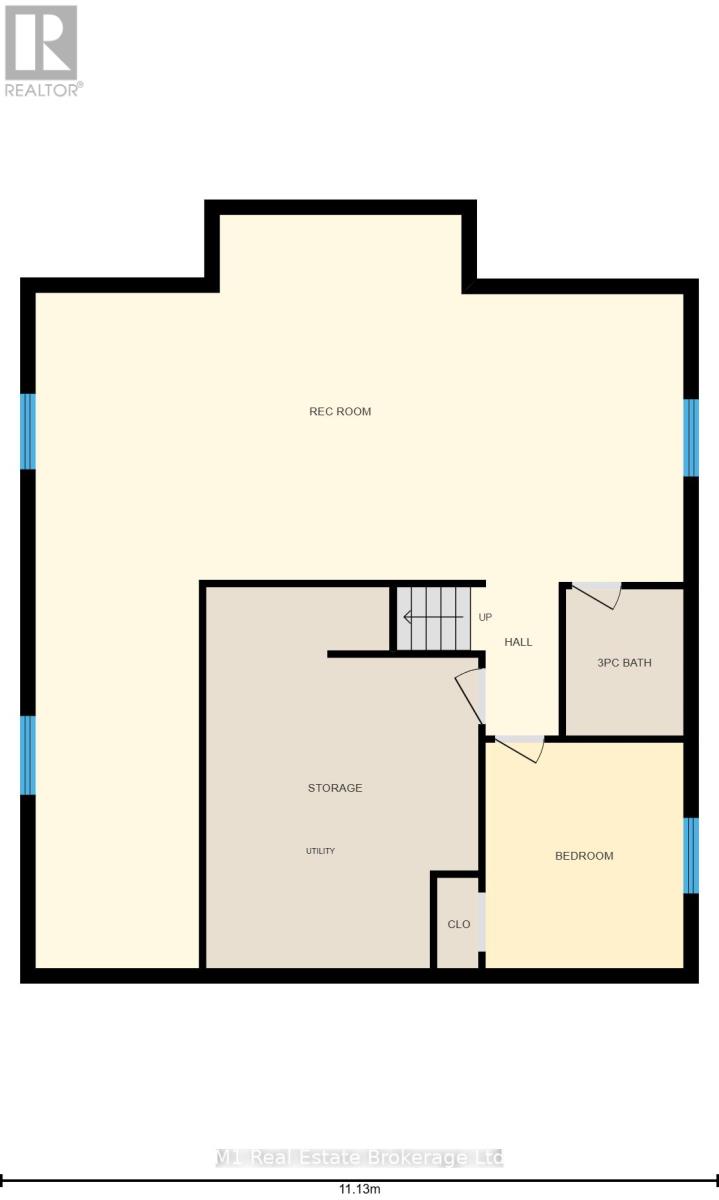
Welcome to 79 Spencer Drive in Elora, a well-maintained Wrighthaven-built bungalow offering the comfort of main-floor living in one of Elora's most sought-after neighbourhoods. Built in 2011, this 3+1 bedroom, 3 bathroom home offers over 2,000 square feet of finished living space with a bright open-concept main floor, spacious kitchen, dining area, living room with fireplace, main-floor laundry, and a primary bedroom with walk-in closet and private ensuite. The finished basement adds a large rec room, additional bedroom, full bathroom, and plenty of storage, giving the home great flexibility for guests, family, hobbies, or downsizing without giving up space. Outside, the property offers an attached garage, private driveway, and low-maintenance yard. Located steps from a neighbourhood park and the Elora Cataract Trailway, and just a short walk to downtown Elora, this is a great opportunity to get into a quality-built bungalow in a prime Elora location. (id:50976)
Property Details
|
MLS® Number
|
X13175630 |
|
Property Type
|
Single Family |
|
Community Name
|
Elora/Salem |
|
Parking Space Total
|
4 |
Building
|
Bathroom Total
|
3 |
|
Bedrooms Above Ground
|
4 |
|
Bedrooms Total
|
4 |
|
Amenities
|
Fireplace(s) |
|
Architectural Style
|
Bungalow |
|
Basement Development
|
Finished |
|
Basement Type
|
N/a (finished) |
|
Construction Style Attachment
|
Detached |
|
Cooling Type
|
Central Air Conditioning |
|
Exterior Finish
|
Brick |
|
Fireplace Present
|
Yes |
|
Foundation Type
|
Poured Concrete |
|
Heating Fuel
|
Natural Gas |
|
Heating Type
|
Forced Air |
|
Stories Total
|
1 |
|
Size Interior
|
1,100 - 1,500 Ft2 |
|
Type
|
House |
|
Utility Water
|
Municipal Water |
Parking
Land
|
Acreage
|
No |
|
Sewer
|
Sanitary Sewer |
|
Size Depth
|
112 Ft |
|
Size Frontage
|
45 Ft |
|
Size Irregular
|
45 X 112 Ft |
|
Size Total Text
|
45 X 112 Ft |
Rooms
| Level |
Type |
Length |
Width |
Dimensions |
|
Basement |
Bedroom 3 |
3.06 m |
3.49 m |
3.06 m x 3.49 m |
|
Basement |
Recreational, Games Room |
10.03 m |
11.64 m |
10.03 m x 11.64 m |
|
Basement |
Bathroom |
1.83 m |
2.26 m |
1.83 m x 2.26 m |
|
Main Level |
Bedroom |
3.33 m |
3.28 m |
3.33 m x 3.28 m |
|
Main Level |
Dining Room |
2.8 m |
3.59 m |
2.8 m x 3.59 m |
|
Main Level |
Kitchen |
2.81 m |
3.05 m |
2.81 m x 3.05 m |
|
Main Level |
Laundry Room |
2.17 m |
2.2 m |
2.17 m x 2.2 m |
|
Main Level |
Living Room |
3.97 m |
5.81 m |
3.97 m x 5.81 m |
|
Main Level |
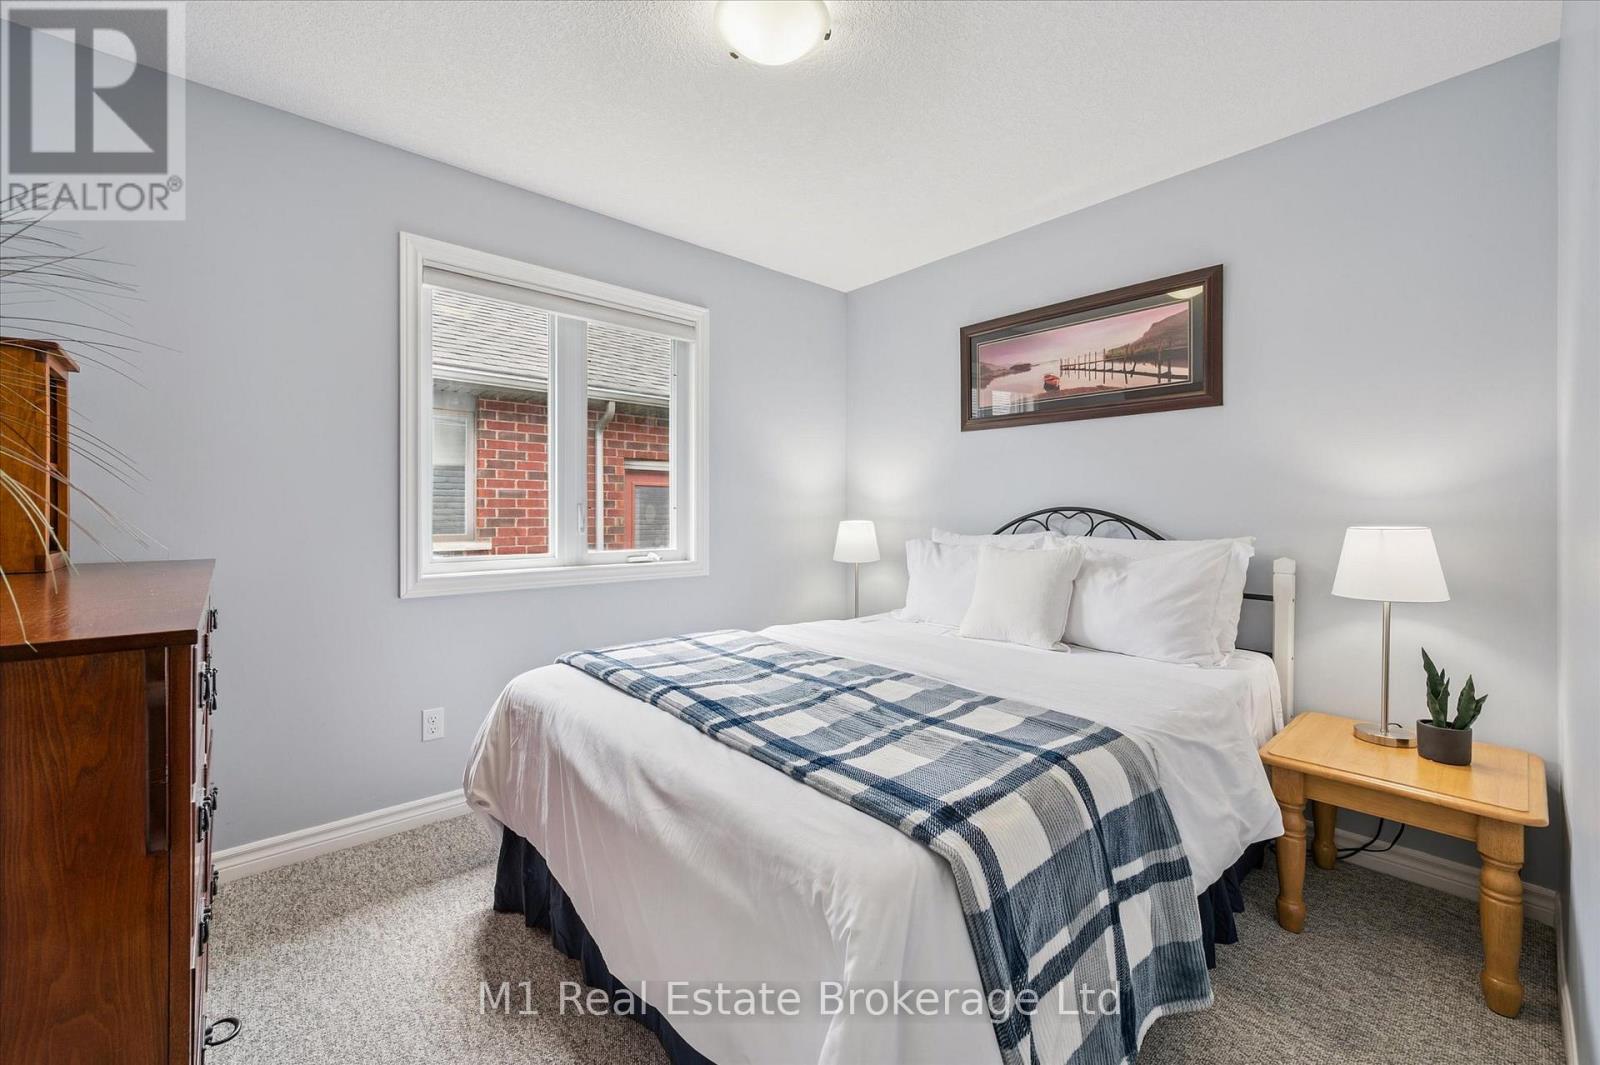
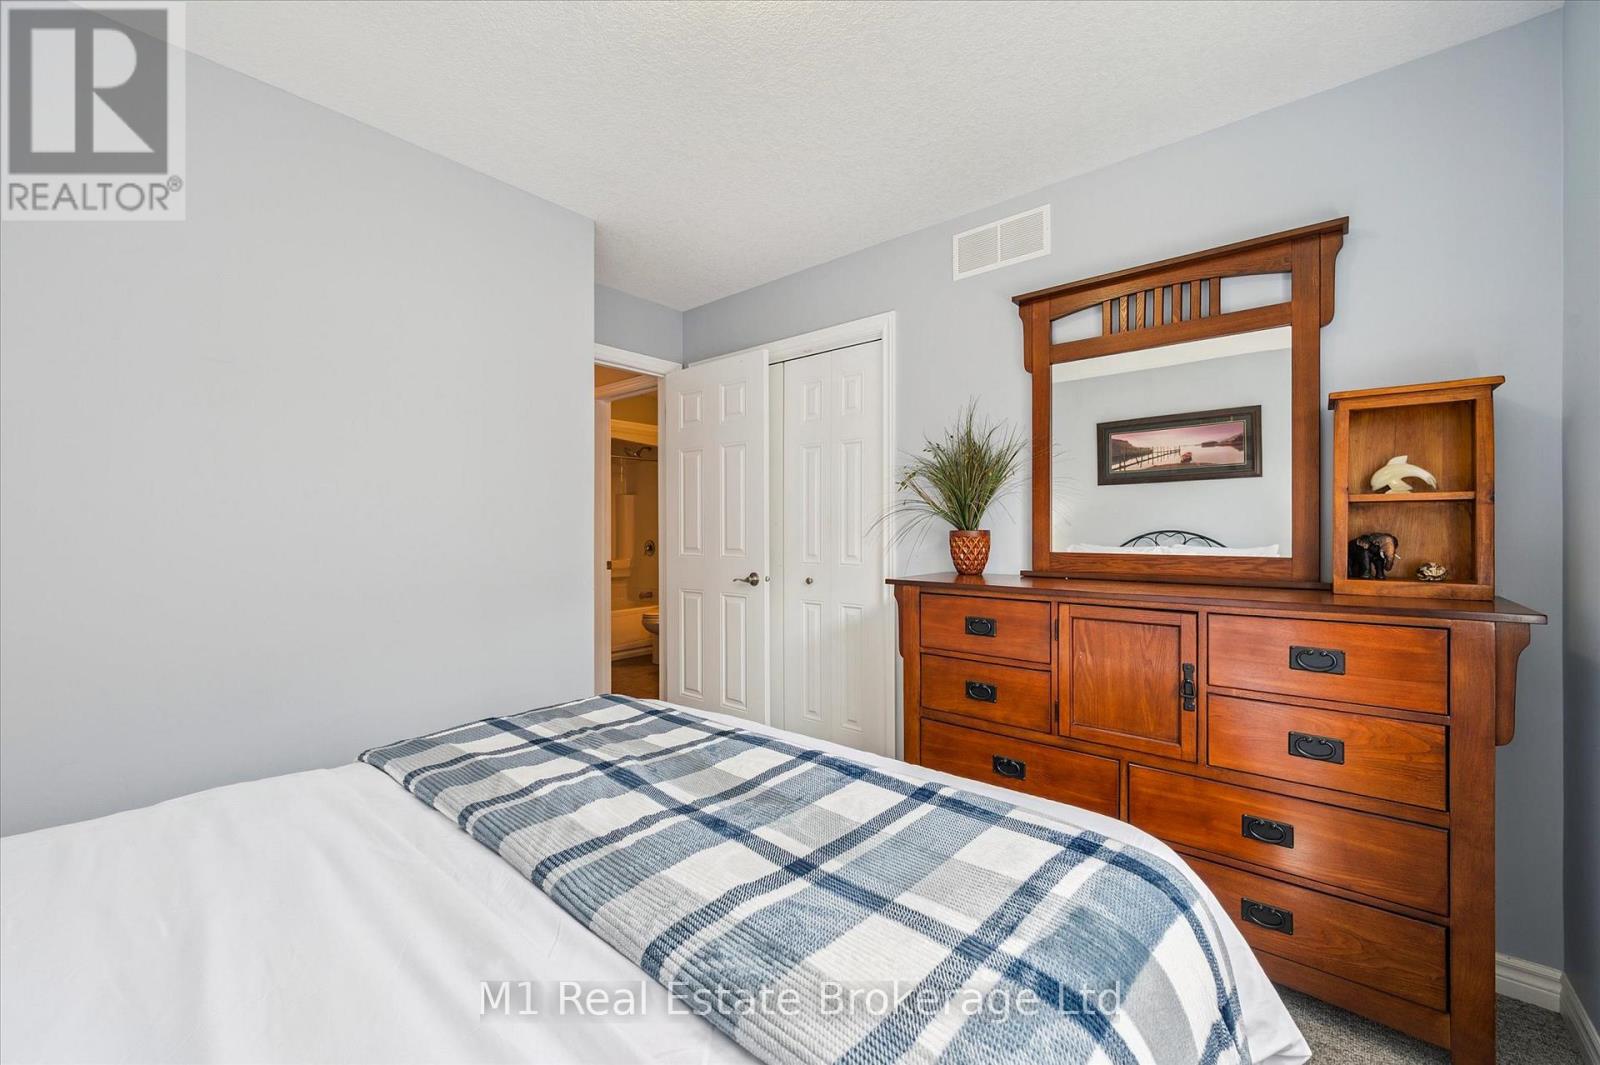
Bedroom 2 |
2.75 m |
3.18 m |
2.75 m x 3.18 m |
|
Main Level |
Primary Bedroom |
3.33 m |
4.39 m |
3.33 m x 4.39 m |
https://www.realtor.ca/real-estate/29806698/79-spencer-drive-centre-wellington-elorasalem-elorasalem