3 Bedroom
3 Bathroom
2,000 - 2,500 ft2
Fireplace
Central Air Conditioning
Forced Air
$1,039,800
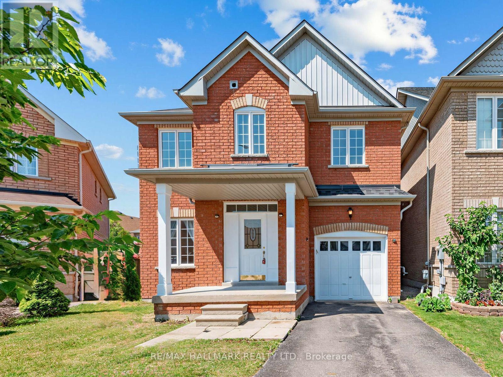
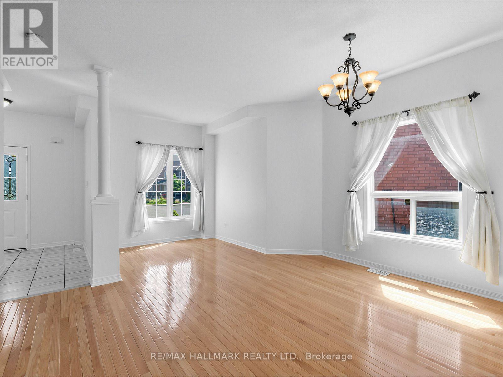
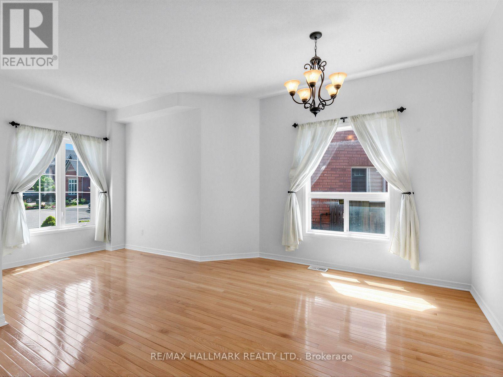
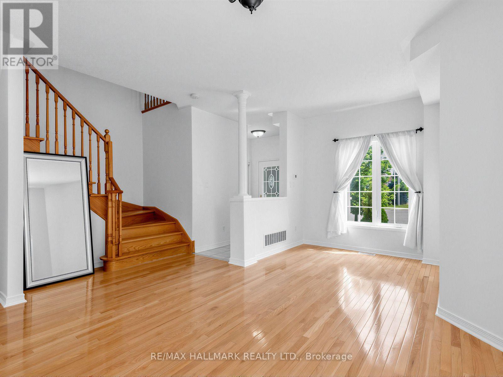
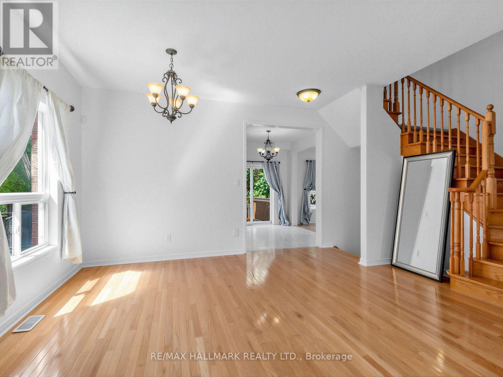
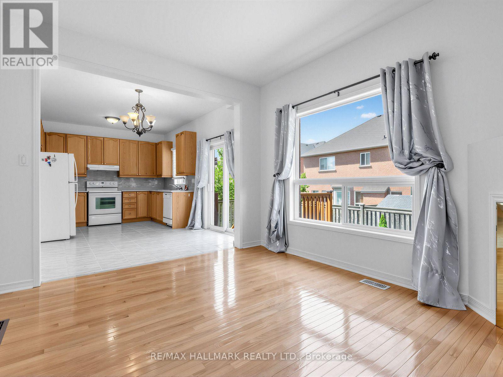
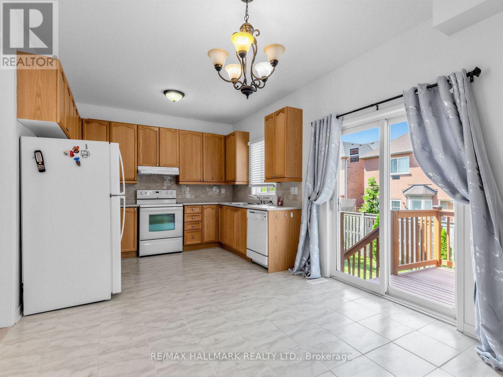
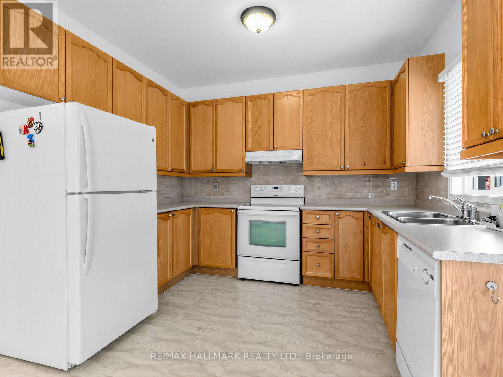
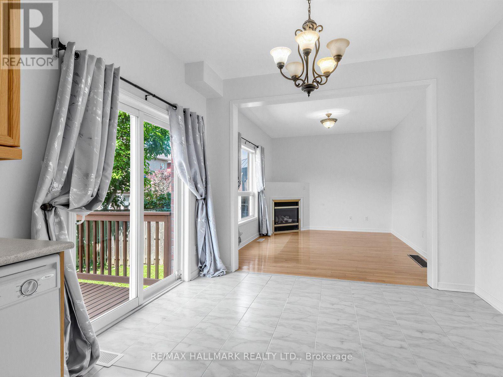
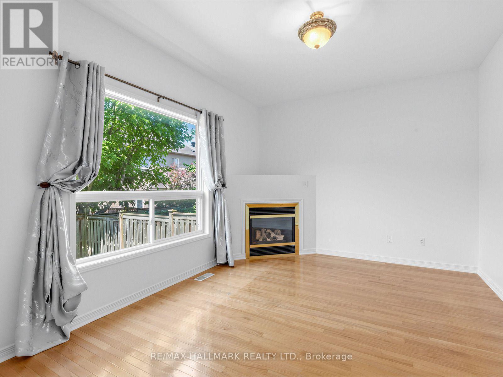
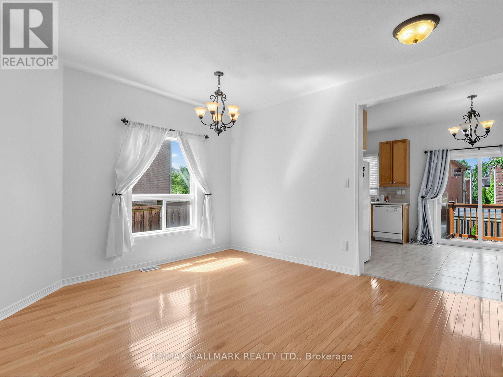
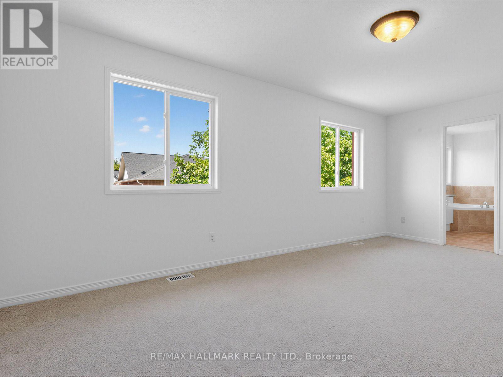
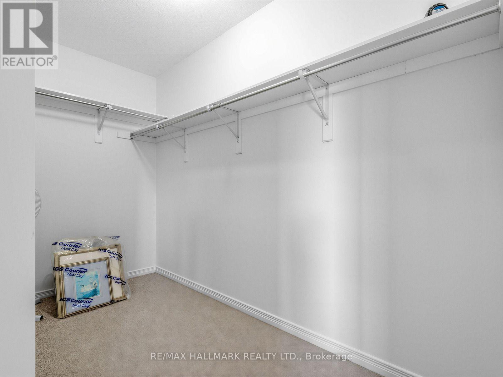
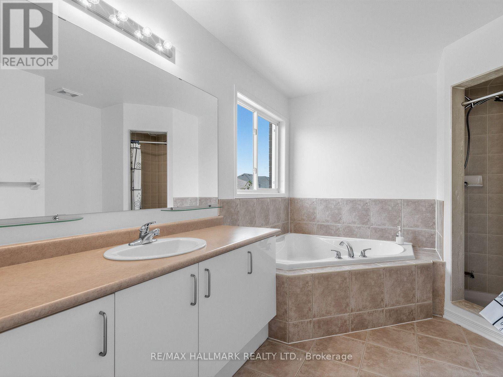
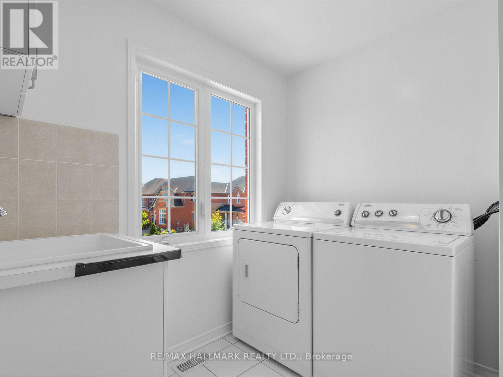
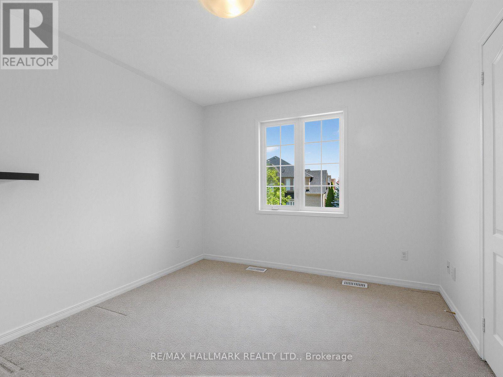
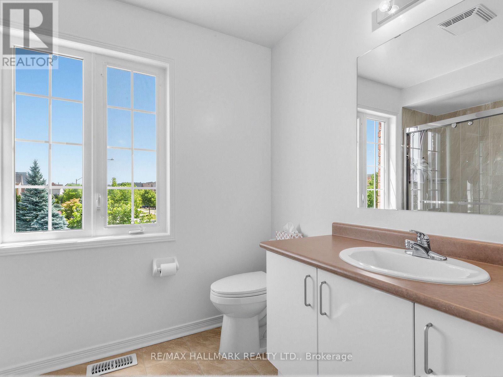
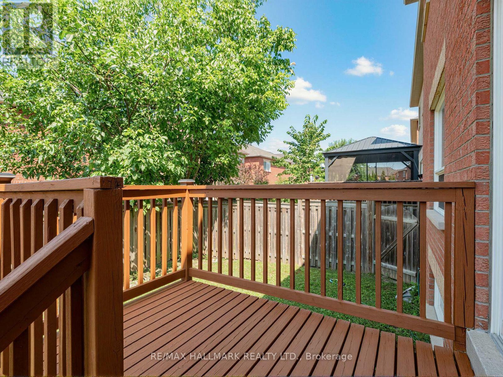
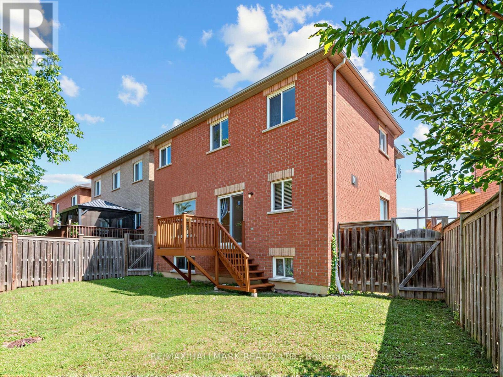
Well-Maintained Detached Home In The Highly Desirable Oak Ridges Lake Wilcox Community. Featuring 3 Bedrooms, 3 Bathrooms, Second-Floor Laundry And A Functional Open-Concept Layout With Hardwood Flooring, Spacious Living And Dining Areas, A Family Room With Fireplace, And A Bright Breakfast Area With Walkout To The Deck. Ideally Located Near Lake Wilcox, Parks, Trails, Community Facilities And Everyday Amenities. Just A Short Walk To Bond Lake Public School, With Richmond Green Secondary School Also Serving The Area. Convenient Access To YRT, Gormley GO, Yonge Street And Major Commuter Routes. An Excellent Opportunity To Enjoy A Family-Friendly Neighbourhood Surrounded By Nature. The property becomes wider at the back (50 foot wider). (id:50976)
Open House
This property has open houses!
Starts at:
2:00 pm
Ends at:
4:00 pm
Starts at:
2:00 pm
Ends at:
4:00 pm
Property Details
|
MLS® Number
|
N13645048 |
|
Property Type
|
Single Family |
|
Community Name
|
Oak Ridges Lake Wilcox |
|
Parking Space Total
|
3 |
Building
|
Bathroom Total
|
3 |
|
Bedrooms Above Ground
|
3 |
|
Bedrooms Total
|
3 |
|
Appliances
|
Oven - Built-in, Central Vacuum, Water Heater |
|
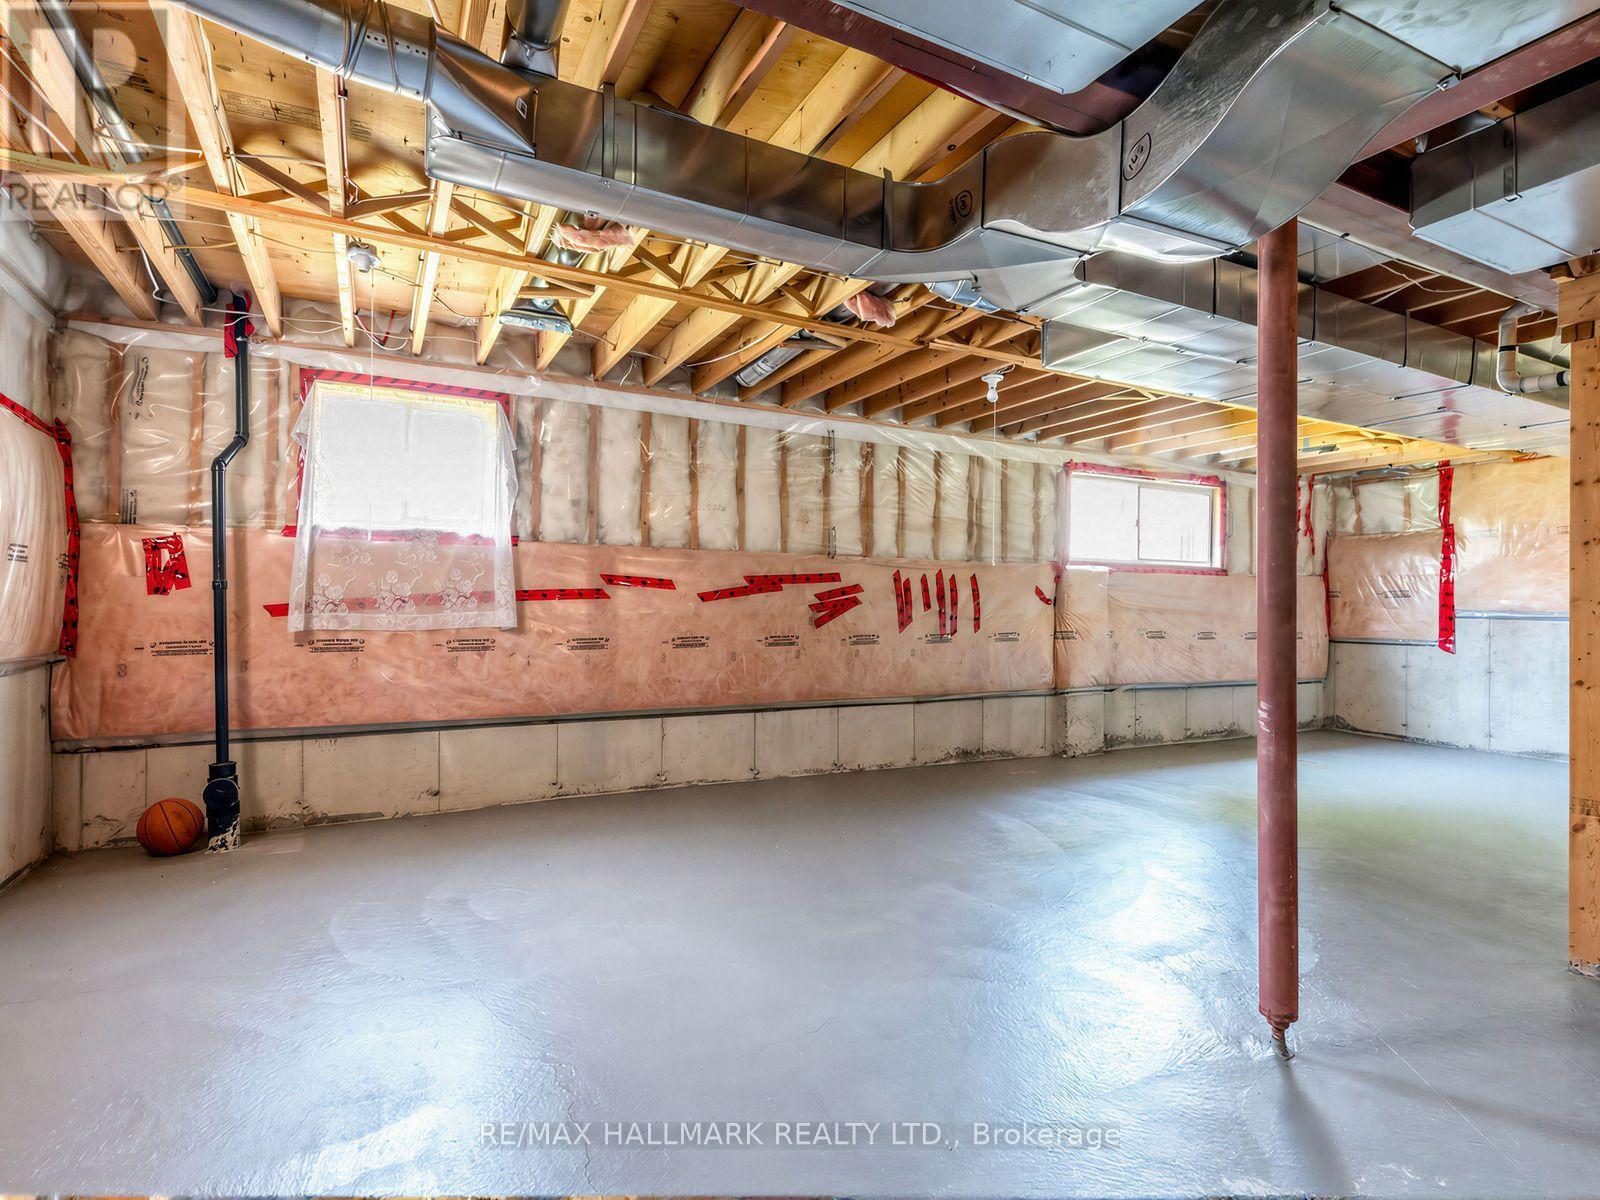
Basement Type
|
Full |
|
Construction Style Attachment
|
Detached |
|
Cooling Type
|
Central Air Conditioning |
|
Exterior Finish
|
Brick |
|
Fireplace Present
|
Yes |
|
Flooring Type
|
Hardwood, Ceramic, Carpeted |
|
Foundation Type
|
Block |
|
Half Bath Total
|
1 |
|
Heating Fuel
|
Natural Gas |
|
Heating Type
|
Forced Air |
|
Stories Total
|
2 |
|
Size Interior
|
2,000 - 2,500 Ft2 |
|
Type
|
House |
|
Utility Water
|
Municipal Water |
Parking
Land
|
Acreage
|
No |
|
Sewer
|
Sanitary Sewer |
|
Size Depth
|
81 Ft |
|
Size Frontage
|
32 Ft |
|
Size Irregular
|
32 X 81 Ft ; Property Turns Wider At The Back (50 Ft) |
|
Size Total Text
|
32 X 81 Ft ; Property Turns Wider At The Back (50 Ft) |
Rooms
| Level |
Type |
Length |
Width |
Dimensions |
|
Second Level |
Primary Bedroom |
3.38 m |
5.8 m |
3.38 m x 5.8 m |
|
Second Level |
Bedroom 2 |
3.13 m |
3.34 m |
3.13 m x 3.34 m |
|
Second Level |
Bedroom 3 |
3.05 m |
3.95 m |
3.05 m x 3.95 m |
|
Main Level |
Family Room |
4.07 m |
3.07 m |
4.07 m x 3.07 m |
|
Main Level |
Living Room |
4.49 m |
5.84 m |
4.49 m x 5.84 m |
|
Main Level |
Dining Room |
4.49 m |
5.84 m |
4.49 m x 5.84 m |
|
Main Level |
Kitchen |
2.44 m |
3.07 m |
2.44 m x 3.07 m |
|
Main Level |
Eating Area |
2.62 m |
3.07 m |
2.62 m x 3.07 m |
https://www.realtor.ca/real-estate/30122494/79-wheelwright-drive-richmond-hill-oak-ridges-lake-wilcox-oak-ridges-lake-wilcox