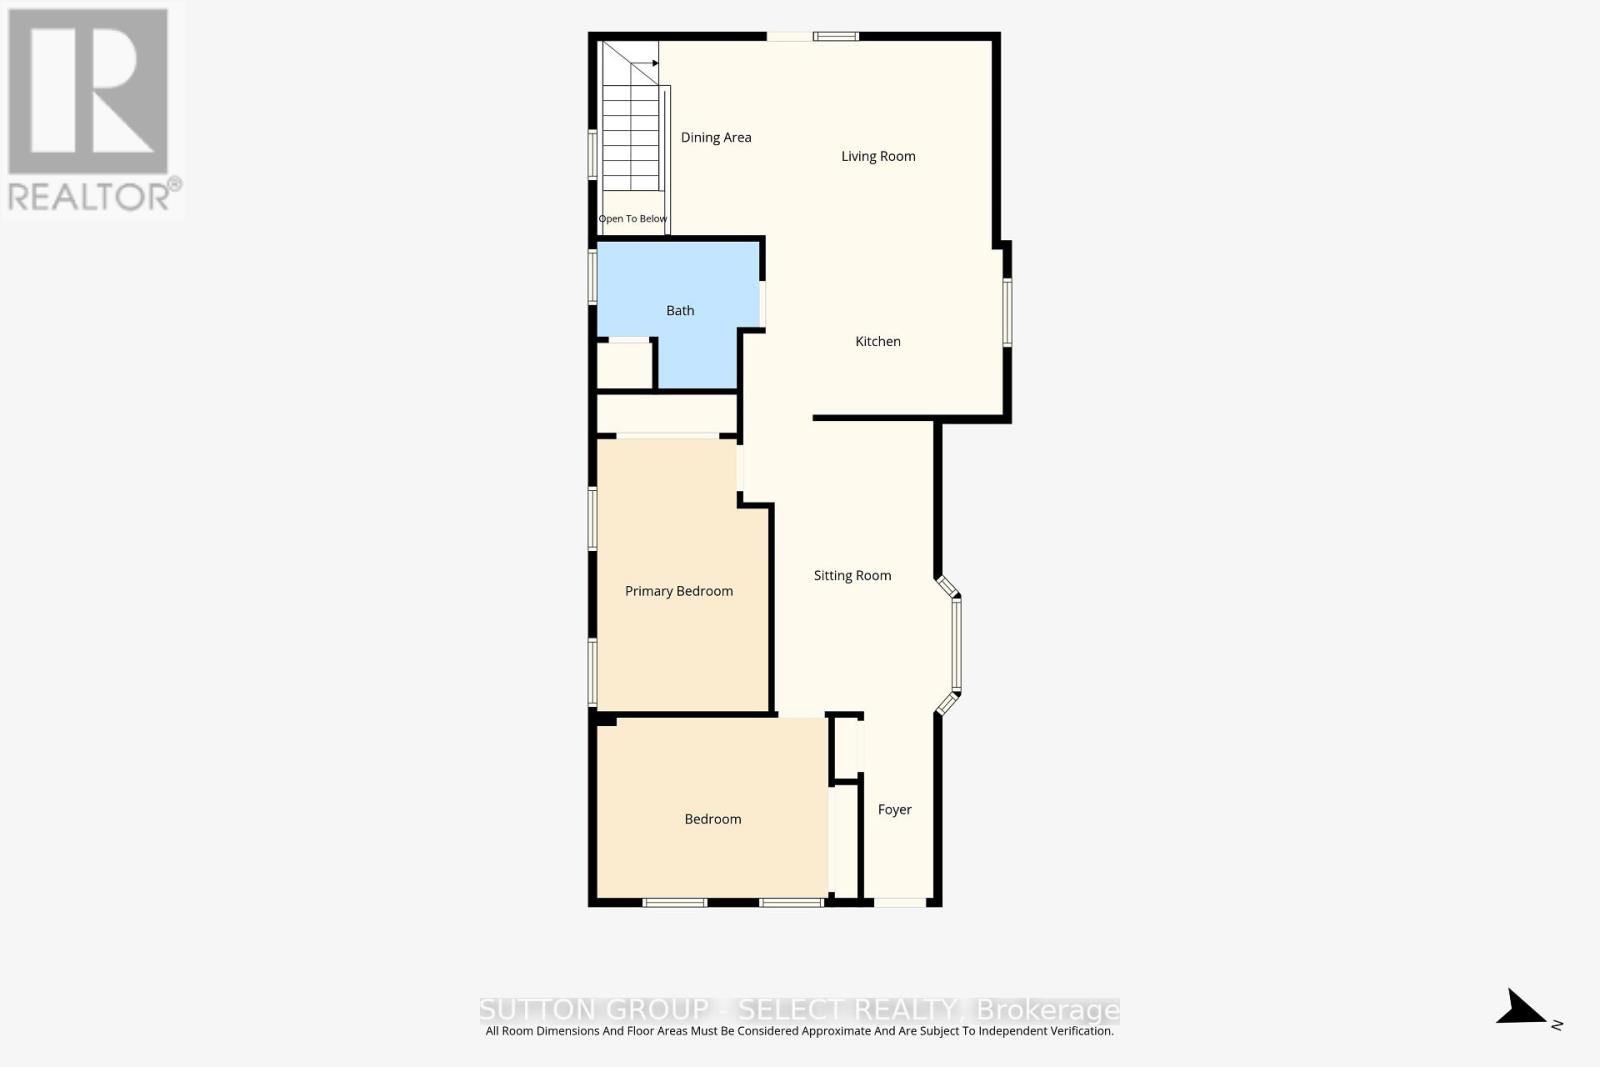
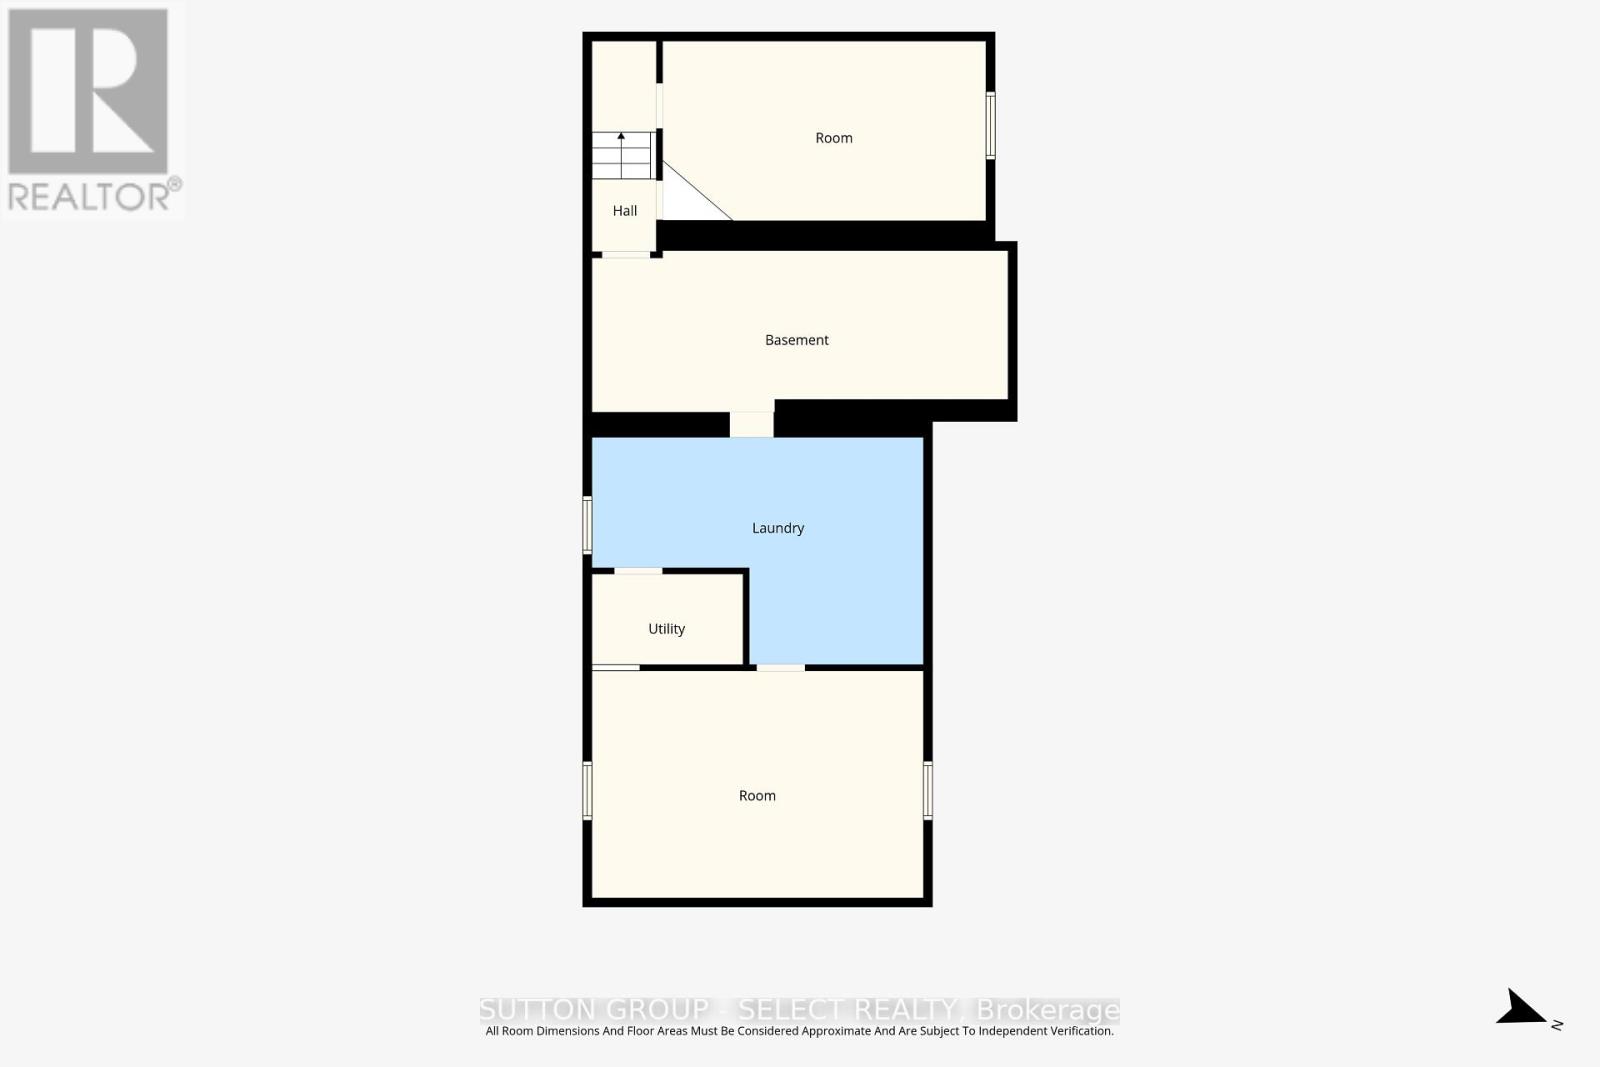
3 Bedroom
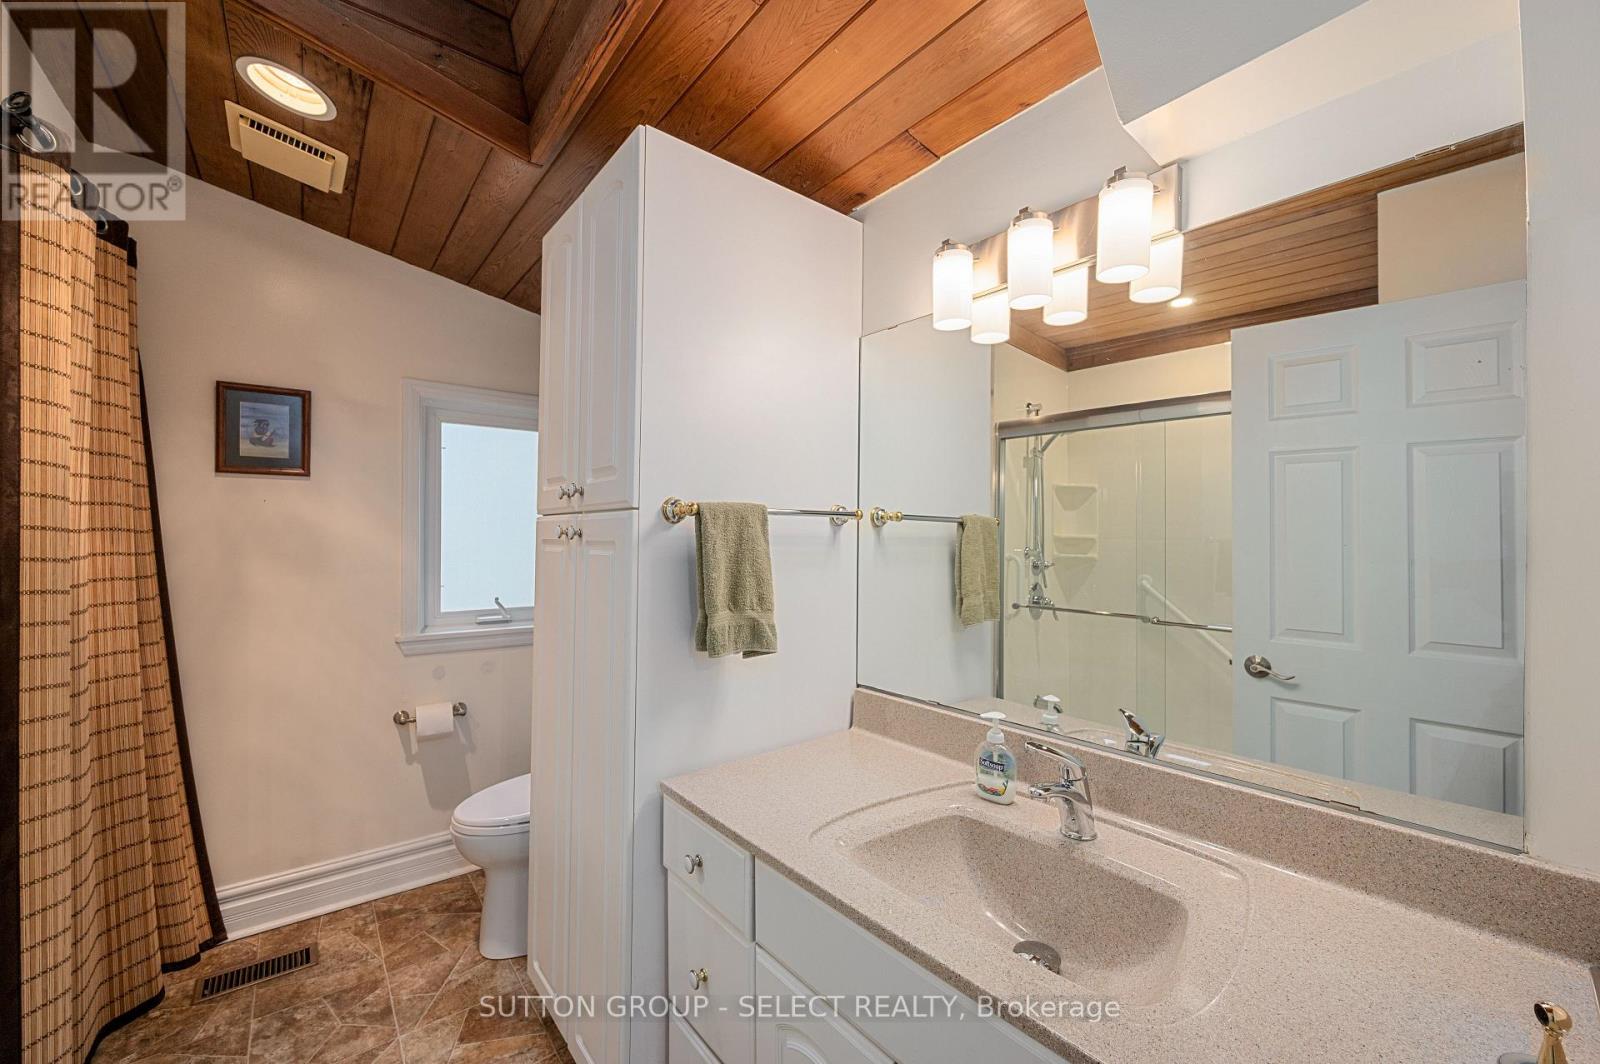
1 Bathroom
700 - 1,100 ft2
Bungalow
Central Air Conditioning
Forced Air
Landscaped
$574,900
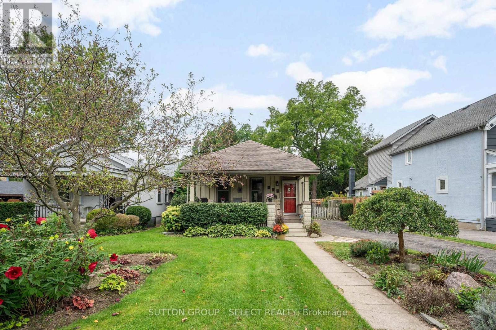
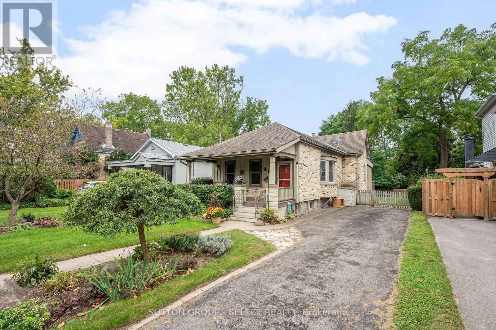
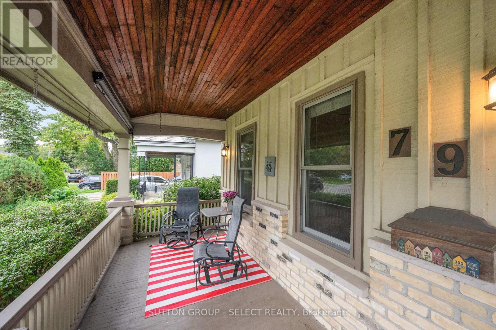
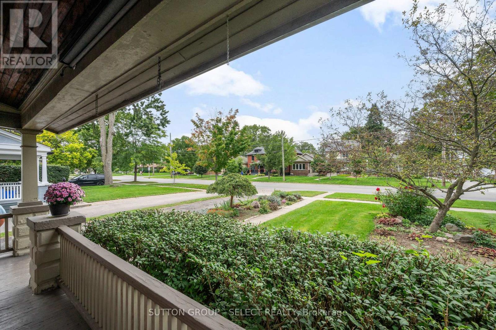
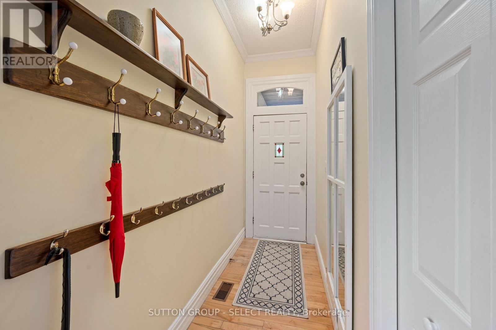
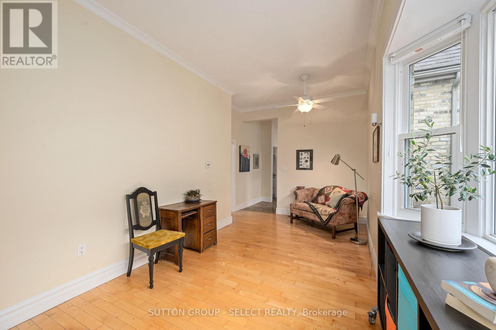
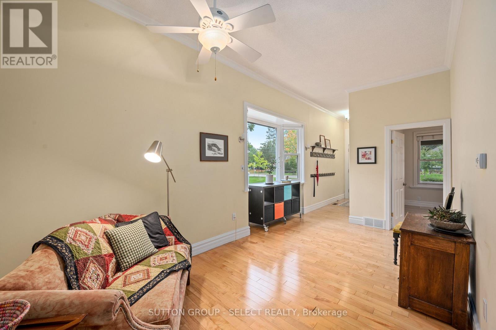
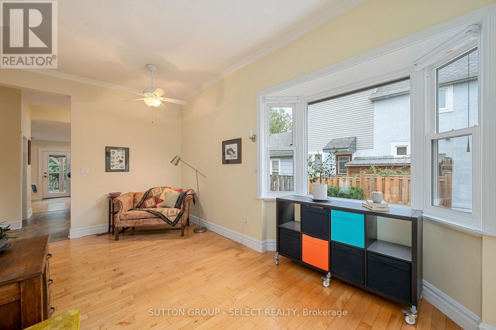
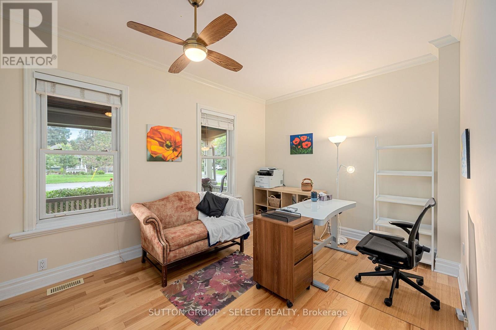
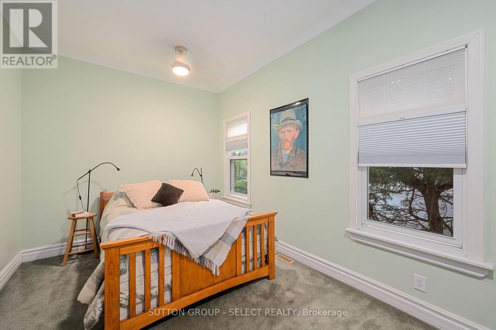
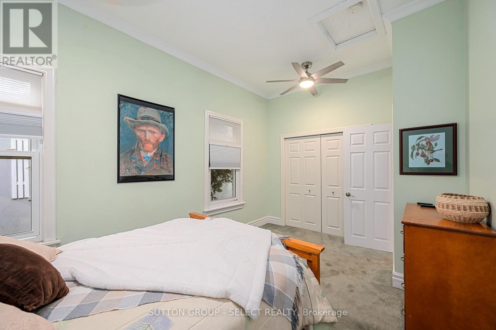
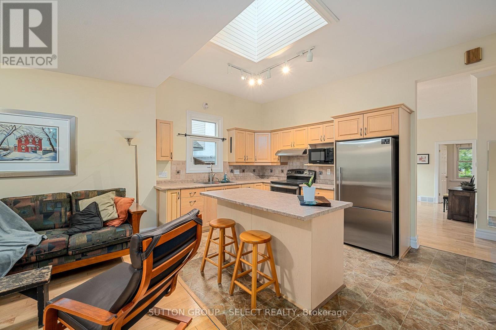
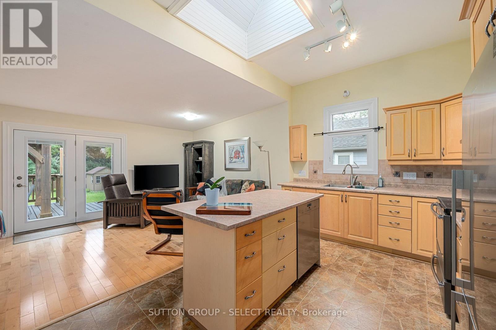
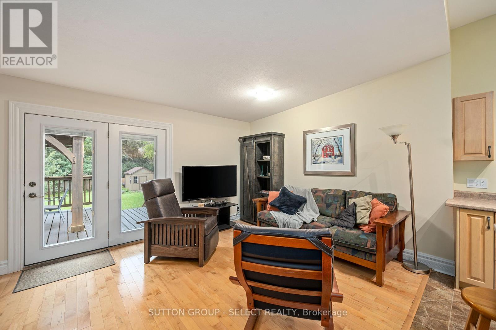
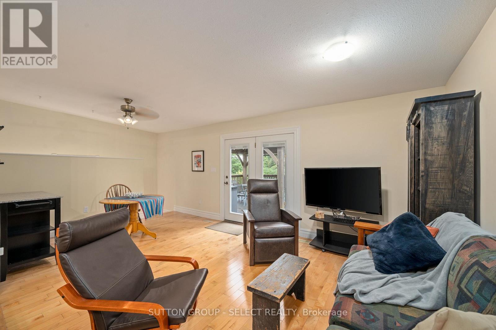
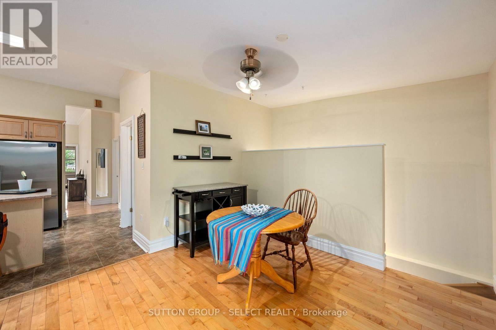
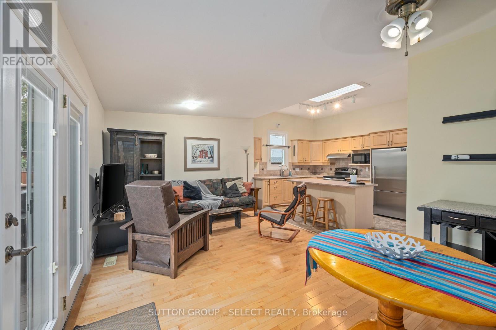
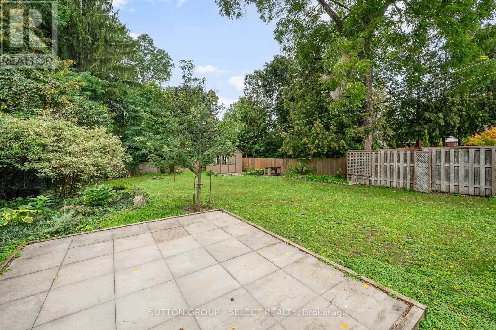
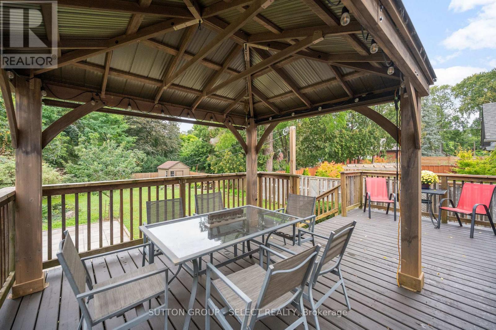
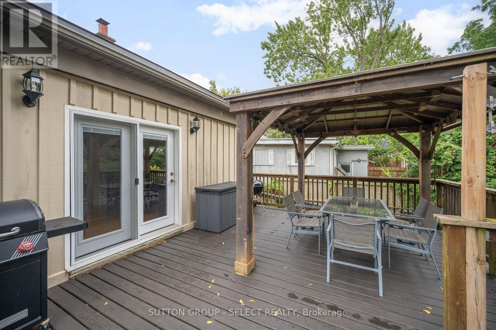
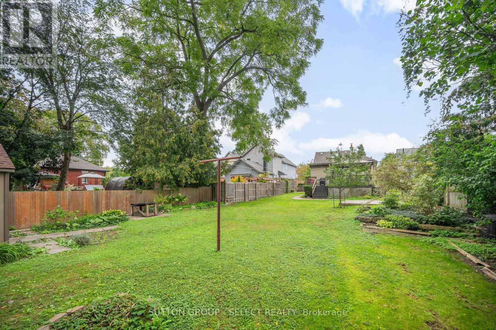
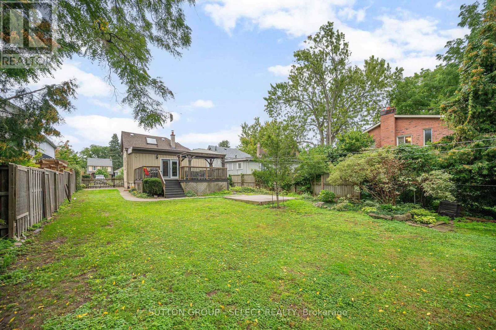
This is your opportunity to establish roots in prestigious Old North. From the moment you arrive, the inviting covered front porch sets a warm, welcoming tone. Inside, the open-concept floor plan connects a full kitchen to a cozy family room, creating a bright and cohesive main living area with direct access to the back deck. Step outside into a backyard built for entertaining and relaxation. Expansive for the area, the deep, fully fenced lot features a shaded deck with gazebo, a versatile storage shed, and meticulous landscaping. Whether you're unwinding on the porch, hosting summer barbecues, or enjoying the neighborhood, this property offers classic London living at its best. (id:50976)
Open House
This property has open houses!
Starts at:
2:00 pm
Ends at:
4:00 pm
Property Details
|
MLS® Number
|
X13804002 |
|
Property Type
|
Single Family |
|
Community Name
|
East B |
|
Features
|
Sump Pump |
|
Parking Space Total
|
4 |
|
Structure
|
Deck, Patio(s), Porch |
Building
|
Bathroom Total
|
1 |
|
Bedrooms Above Ground
|
2 |
|
Bedrooms Below Ground
|
1 |
|
Bedrooms Total
|
3 |
|
Age
|
100+ Years |
|
Appliances
|
Water Heater, Dryer, Stove, Washer, Refrigerator |
|
Architectural Style
|
Bungalow |
|
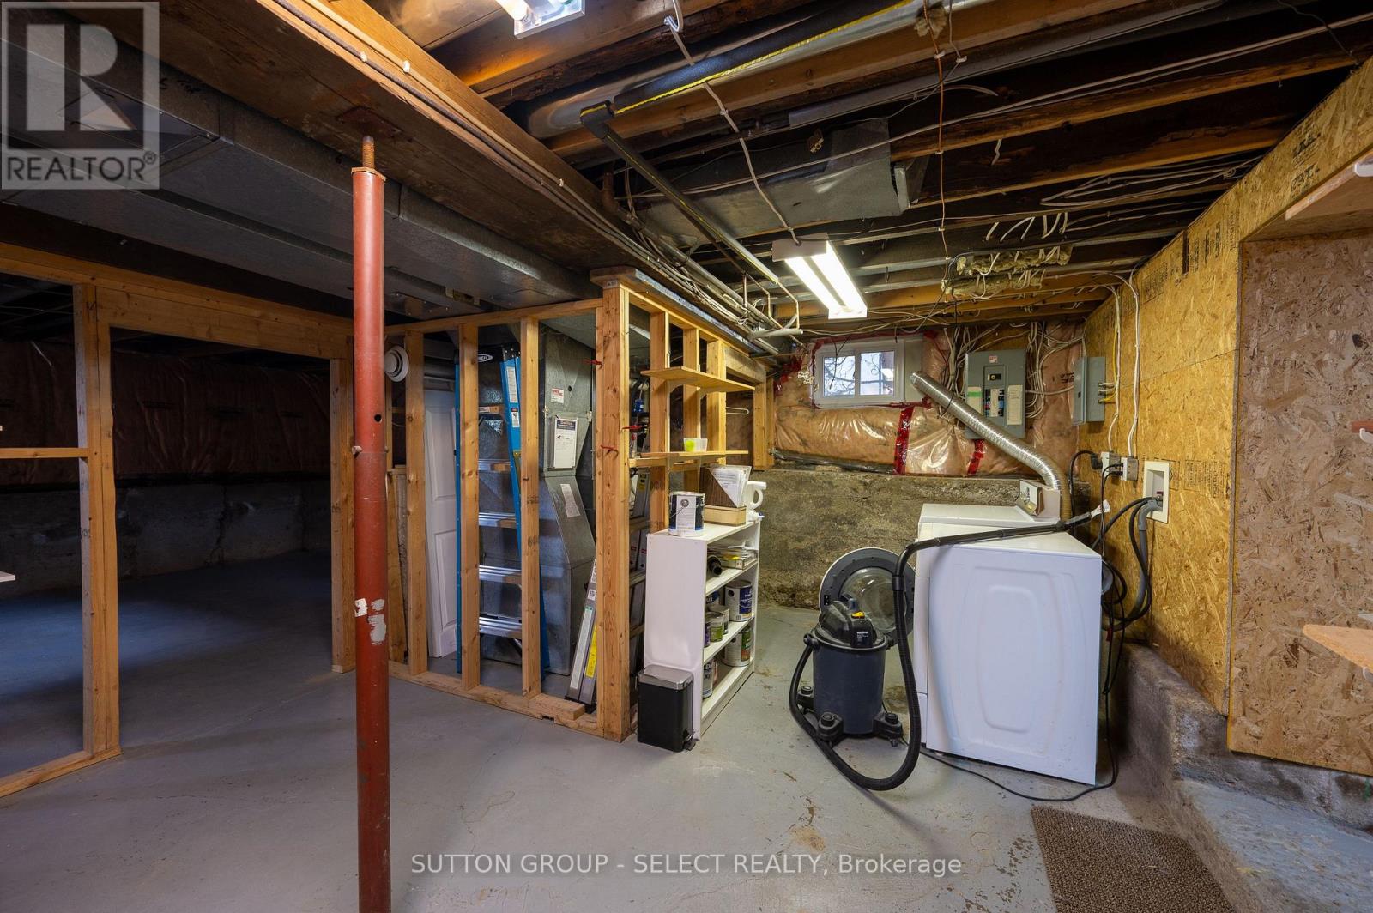
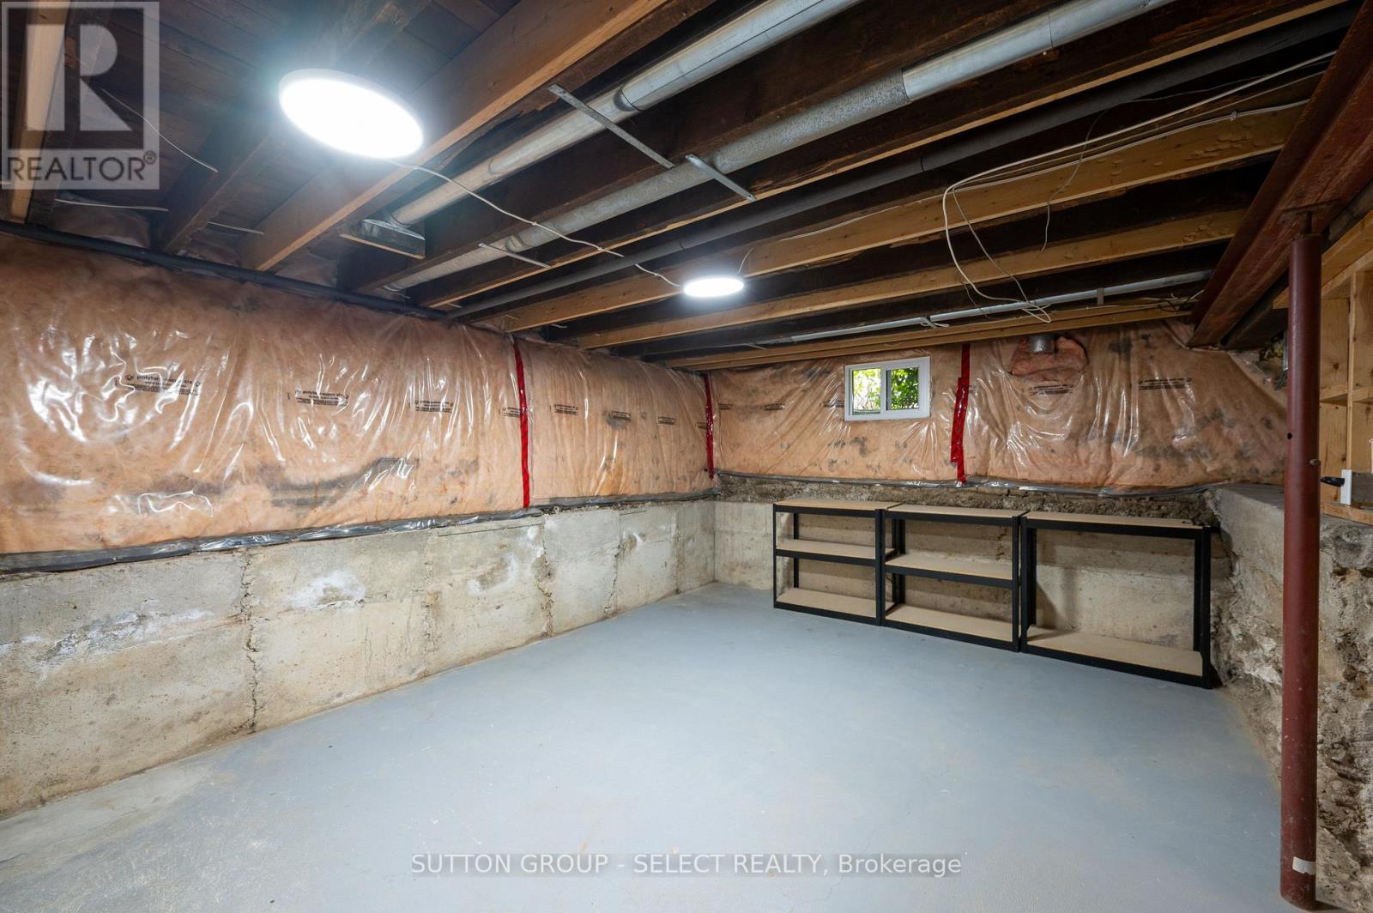
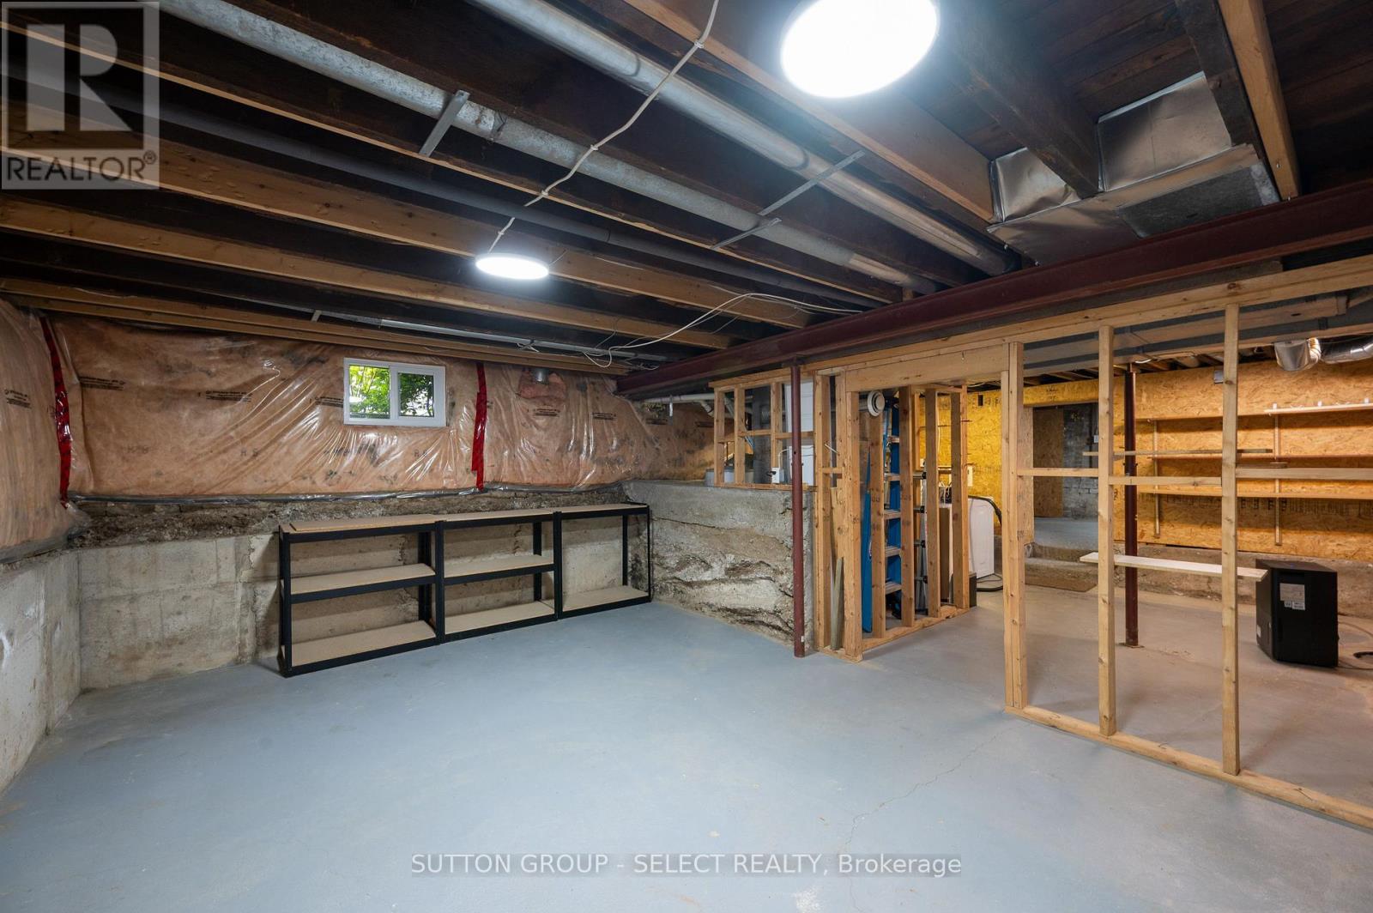
Basement Development
|
Partially Finished |
|
Basement Type
|
Full (partially Finished) |
|
Construction Style Attachment
|
Detached |
|
Cooling Type
|
Central Air Conditioning |
|
Exterior Finish
|
Brick |
|
Foundation Type
|
Block, Poured Concrete |
|
Heating Fuel
|
Natural Gas |
|
Heating Type
|
Forced Air |
|
Stories Total
|
1 |
|
Size Interior
|
700 - 1,100 Ft2 |
|
Type
|
House |
|
Utility Water
|
Municipal Water |
Parking
Land
|
Acreage
|
No |
|
Landscape Features
|
Landscaped |
|
Sewer
|
Sanitary Sewer |
|
Size Depth
|
175 Ft |
|
Size Frontage
|
48 Ft |
|
Size Irregular
|
48 X 175 Ft ; \"l\" Shaped |
|
Size Total Text
|
48 X 175 Ft ; \"l\" Shaped |
Rooms
| Level |
Type |
Length |
Width |
Dimensions |
|
Lower Level |
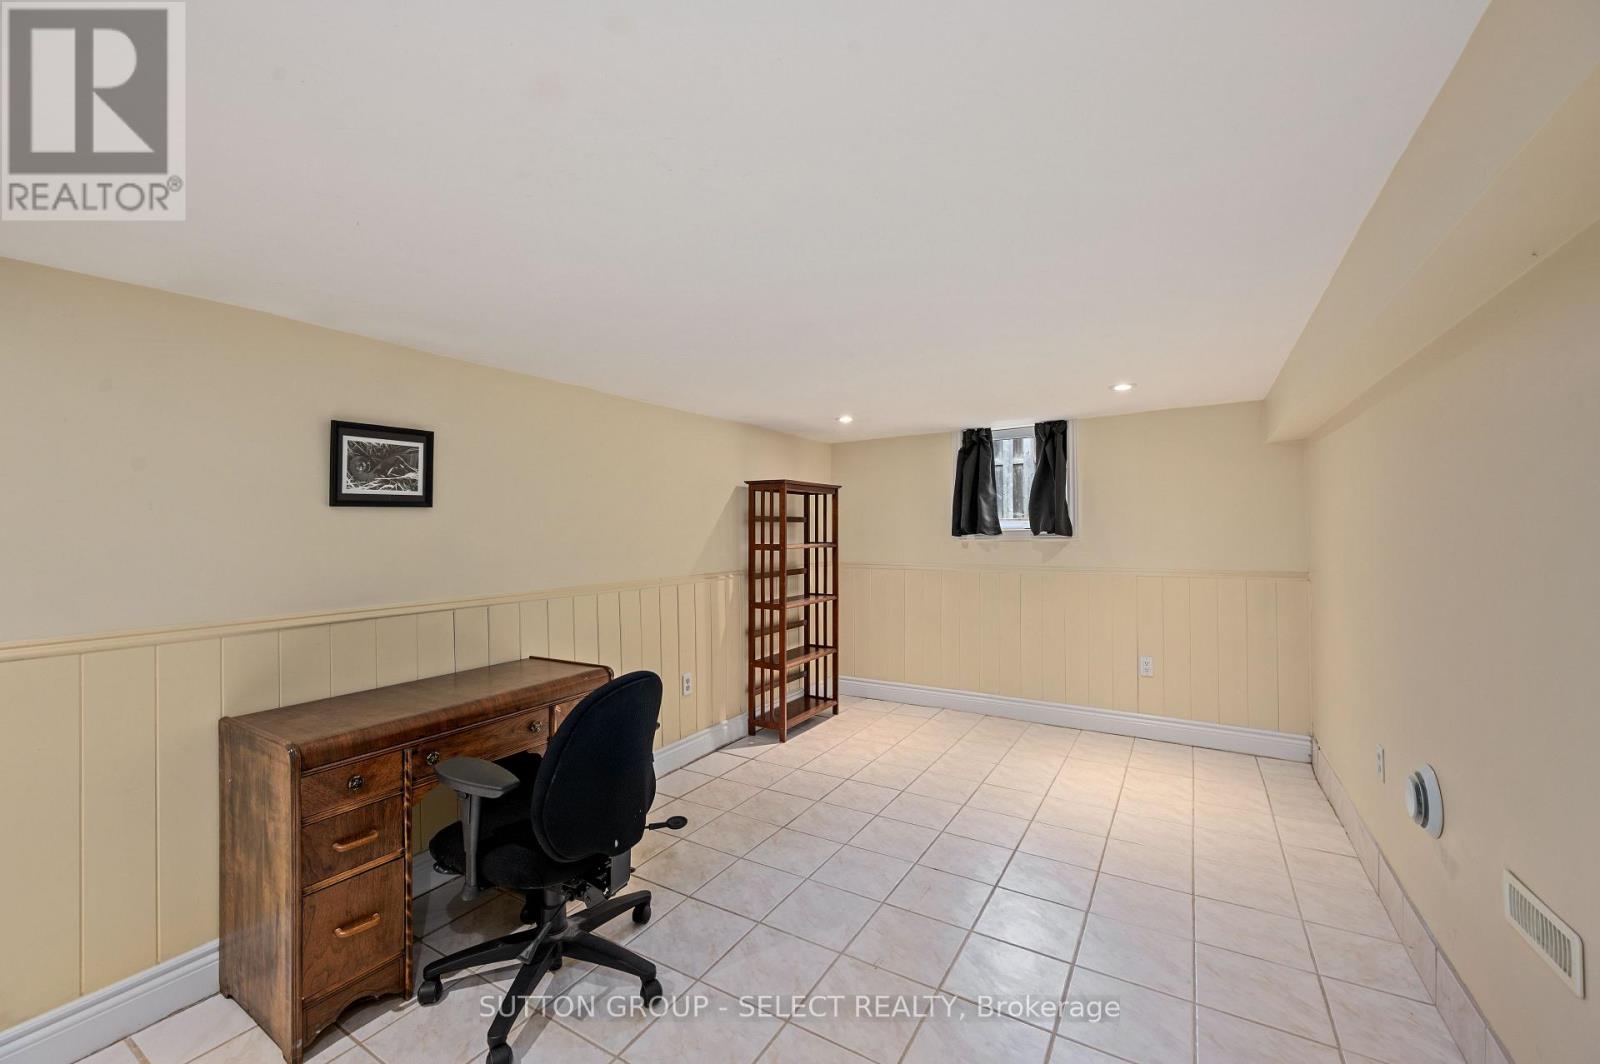
Bedroom |
3 m |
4.8 m |
3 m x 4.8 m |
|
Lower Level |
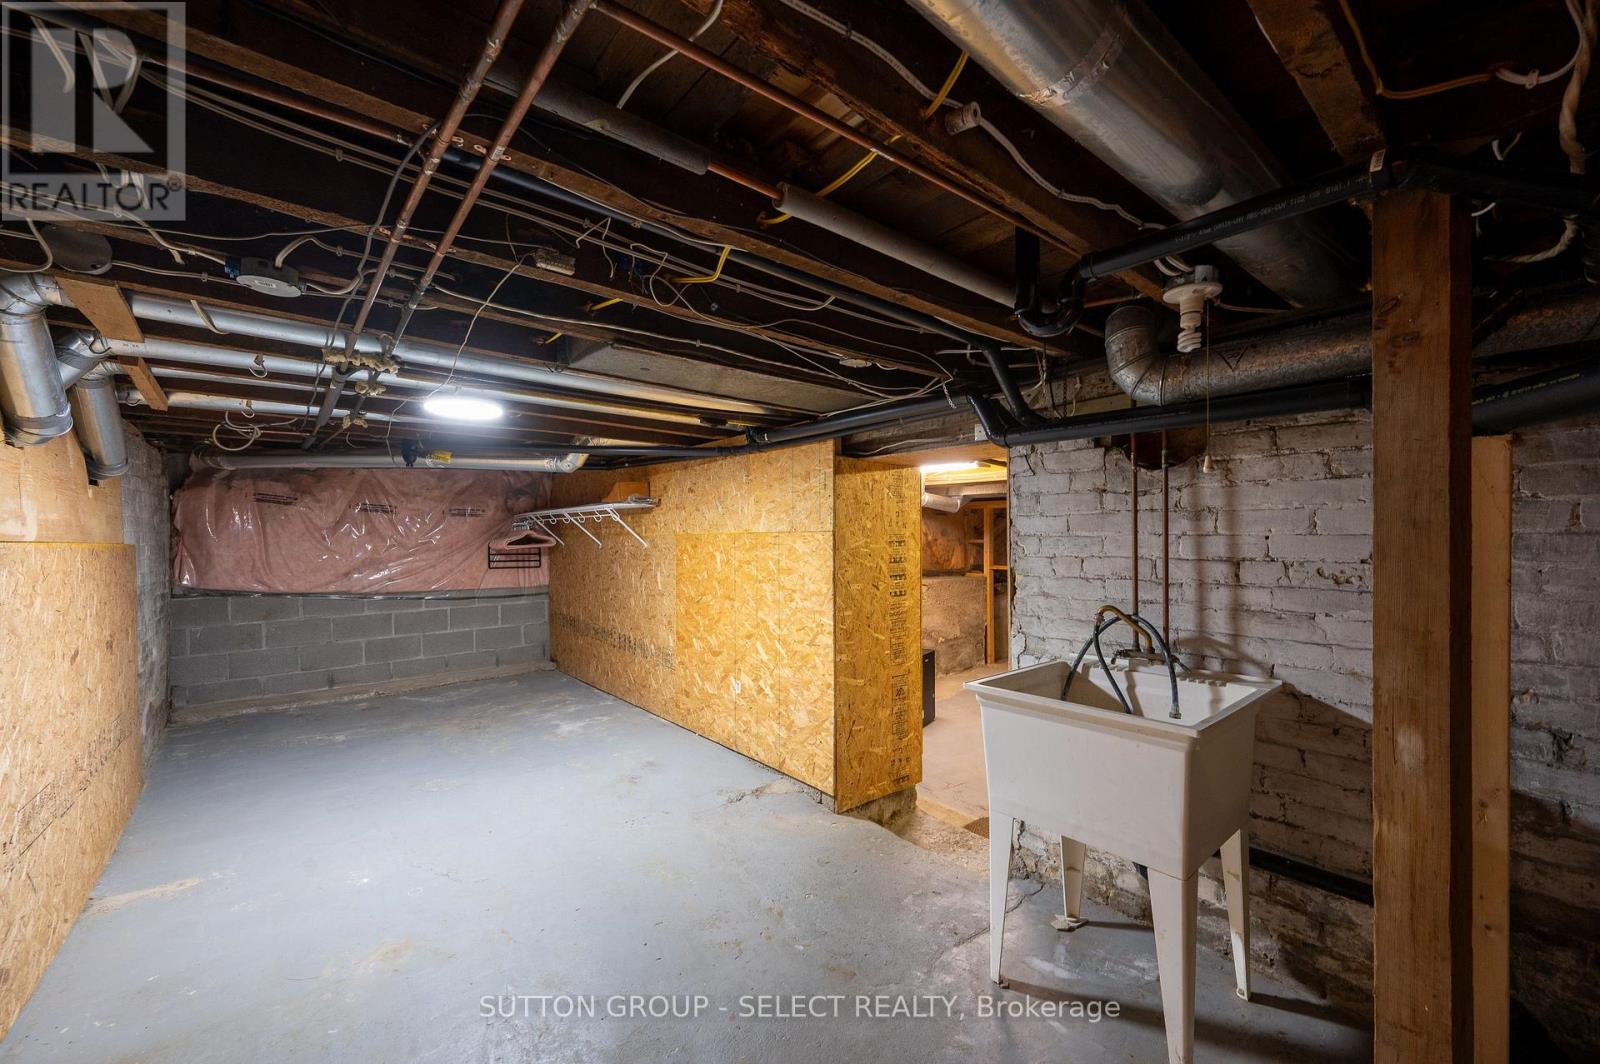
Utility Room |
7.8 m |
5 m |
7.8 m x 5 m |
|
Main Level |
Kitchen |
6.6 m |
3.9 m |
6.6 m x 3.9 m |
|
Main Level |
Dining Room |
3.4 m |
1.8 m |
3.4 m x 1.8 m |
|
Main Level |
Living Room |
5 m |
2.8 m |
5 m x 2.8 m |
|
Main Level |
Primary Bedroom |
3 m |
4.8 m |
3 m x 4.8 m |
|
Main Level |
Bedroom |
4.1 m |
3 m |
4.1 m x 3 m |
https://www.realtor.ca/real-estate/30300595/797-colborne-street-london-east-east-b-east-b