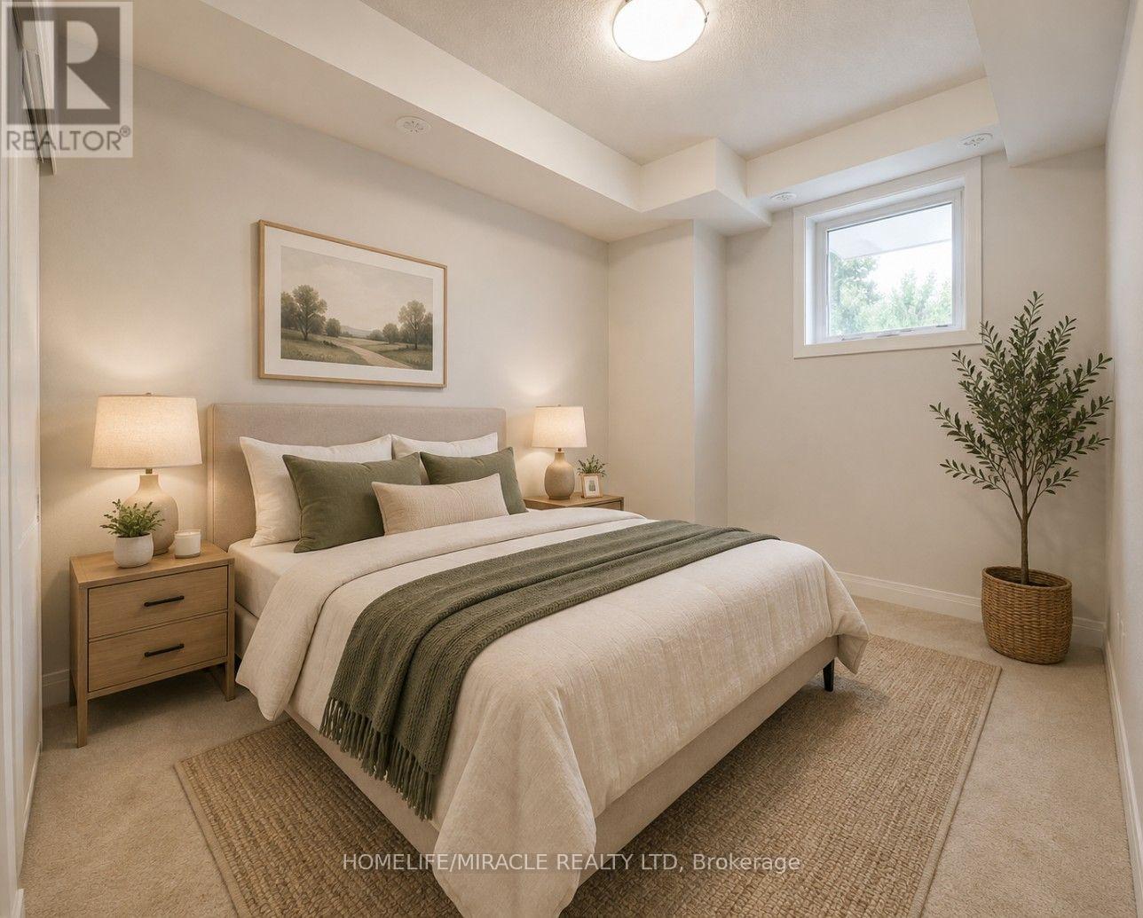
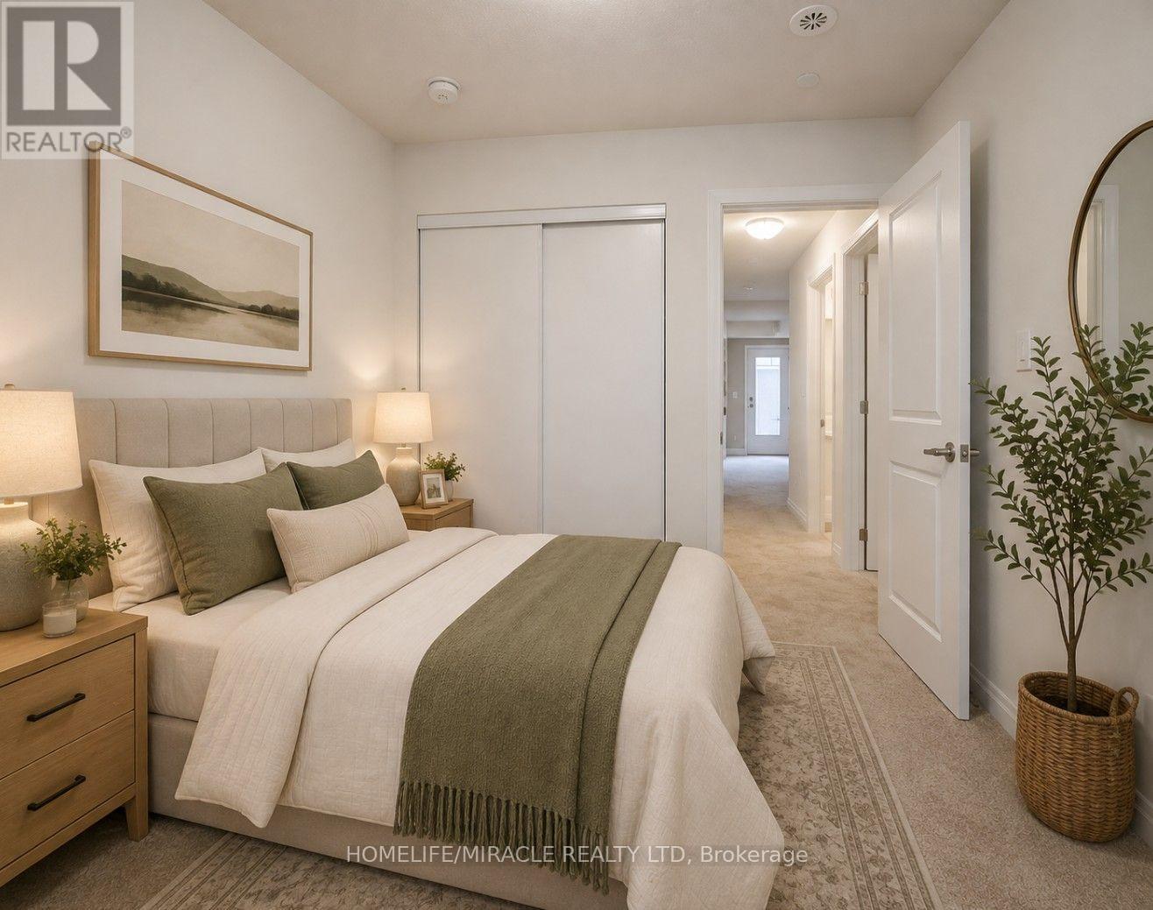
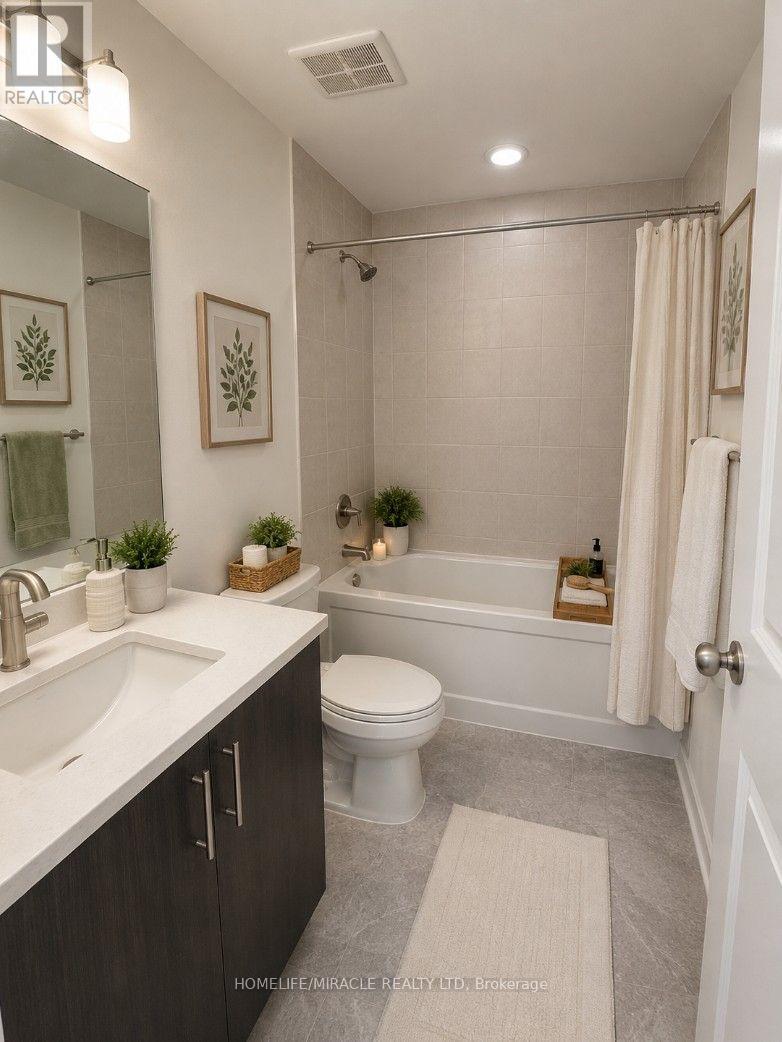
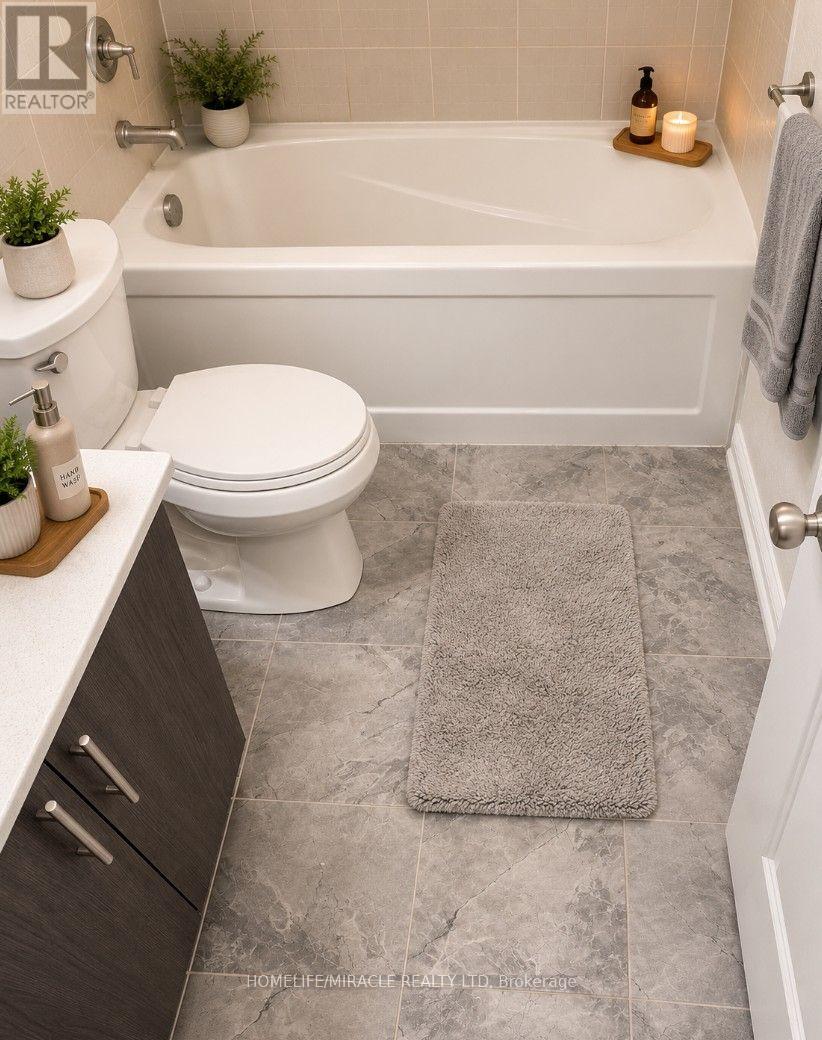
2 Bedroom
2 Bathroom
900 - 999 ft2
Central Air Conditioning
Forced Air
$539,000Maintenance, Common Area Maintenance, Insurance
$325 Monthly
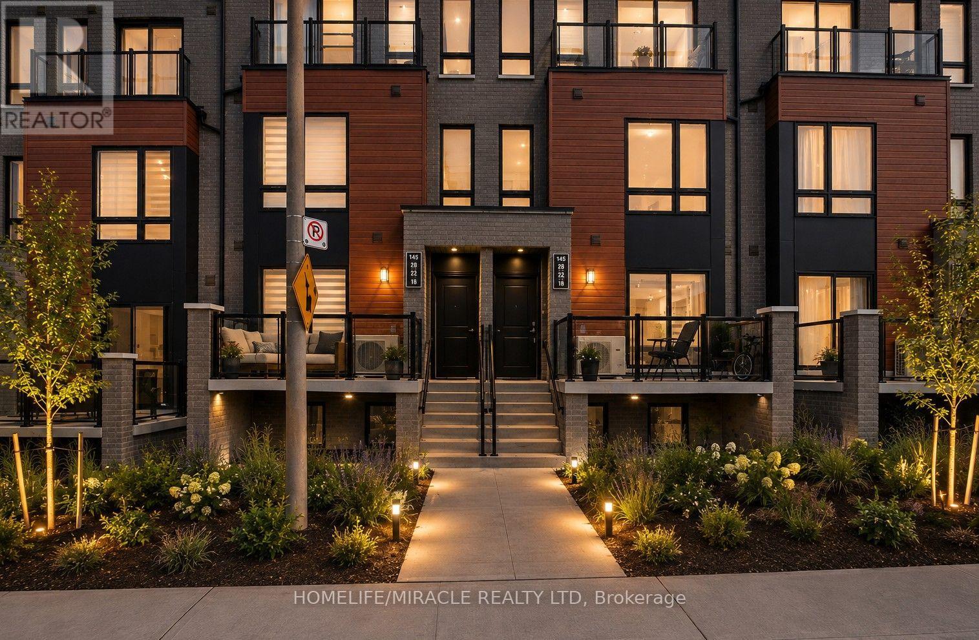
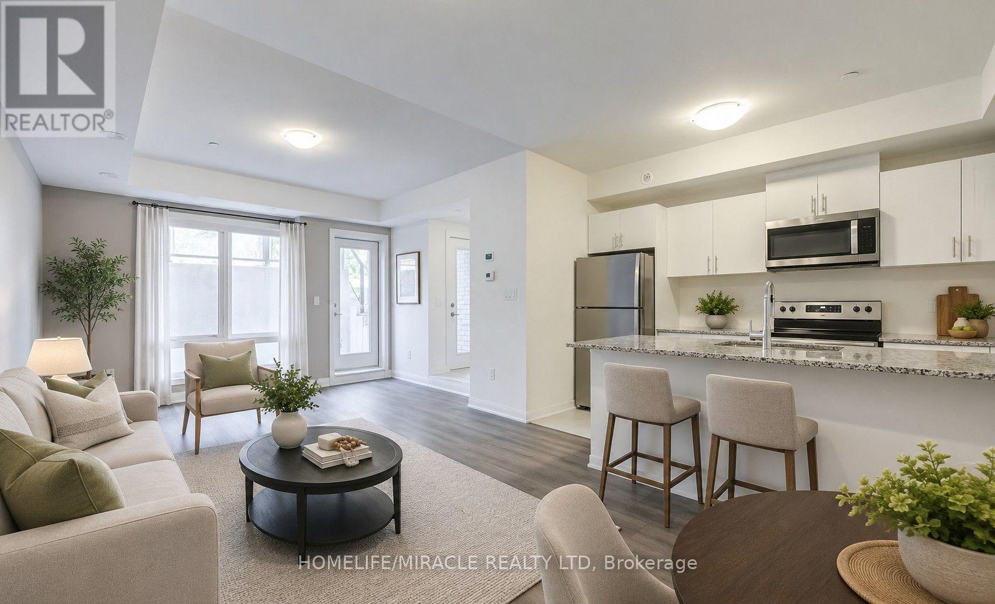
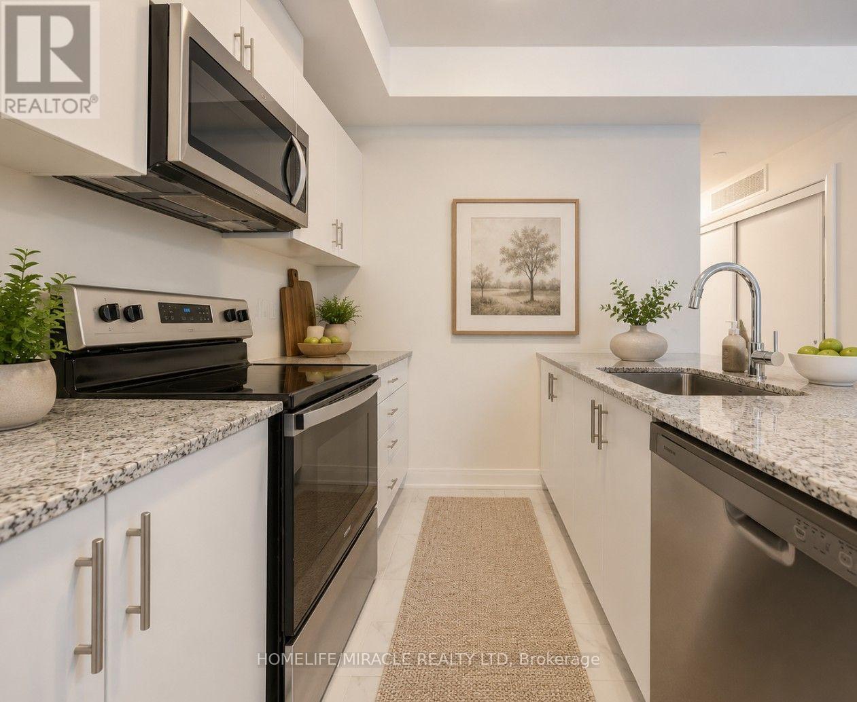
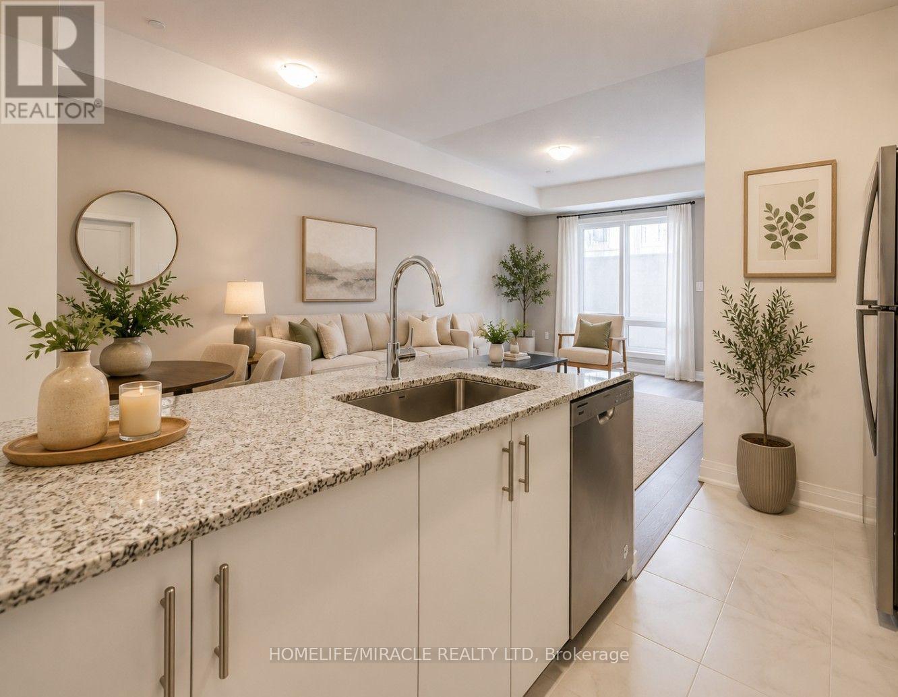
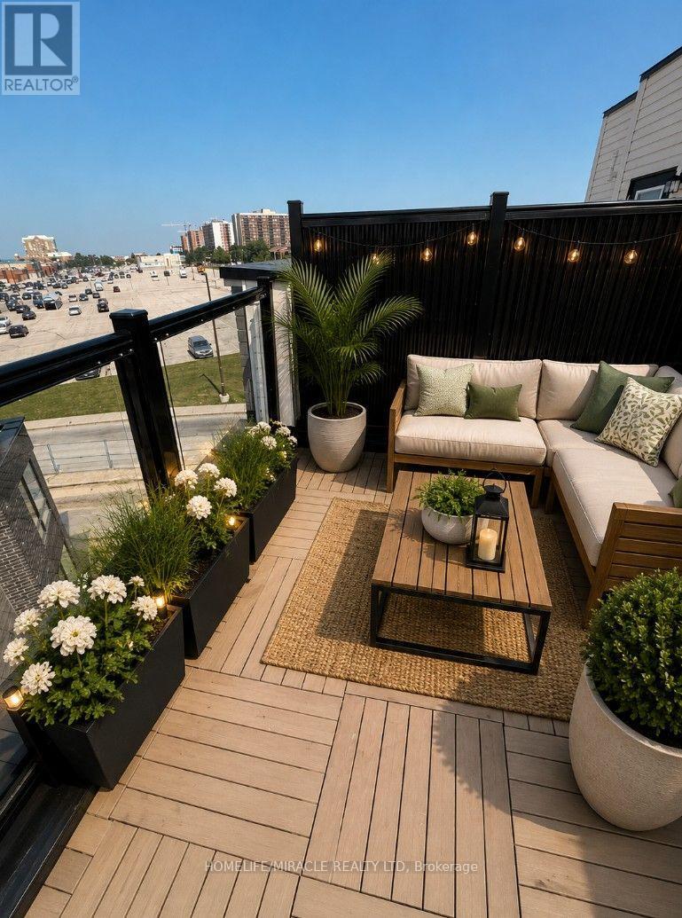
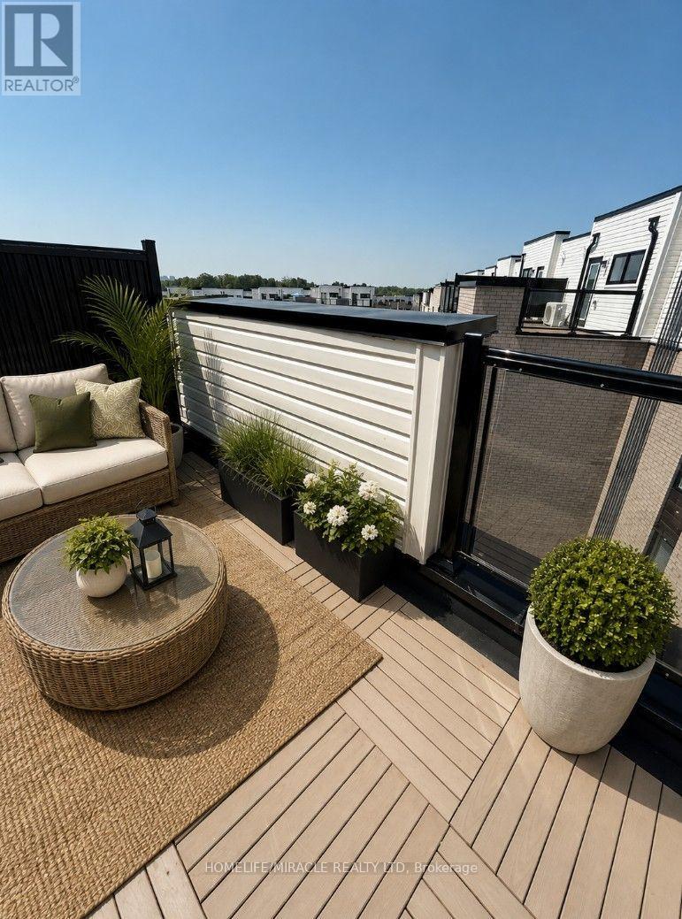
Welcome to Presto Towns!Step into this bright and stylish 2-bedroom stacked 1200 SQ FT condo townhouse in the highly desirable Presto Towns community. Designed for modern urban living, this spacious home features a functional open-concept layout with a sun-filled living and dining area seamlessly connected to a contemporary kitchen featuring granite countertops and stainless steel appliances.Both bedrooms are generously sized, offering comfortable living space, while in-suite laundry adds everyday convenience. Step outside to your private sunken patio, the perfect spot to unwind, enjoy your morning coffee, or entertain guests.Enjoy the added convenience of root top terrace, one owned underground parking space, along with low-maintenance community amenities including EV charging stations and a private park.Perfectly located close to schools, parks, shopping, restaurants, and public transit, with easy access to Highway 401, the University of Toronto Scarborough, and Centennial College. Whether you're a first-time buyer, investor, student, or commuter, this home offers an excellent combination of comfort, convenience, and location.A fantastic opportunity to own in a well-connected and sought-after community! (id:50976)
Property Details
|
MLS® Number
|
E13687334 |
|
Property Type
|
Single Family |
|
Community Name
|
Malvern |
|
Community Features
|
Pets Allowed With Restrictions |
|
Equipment Type
|
Water Heater, Water Softener |
|
Features
|
Balcony, In Suite Laundry |
|
Rental Equipment Type
|
Water Heater, Water Softener |
Building
|
Bathroom Total
|
2 |
|
Bedrooms Above Ground
|
2 |
|
Bedrooms Total
|
2 |
|
Amenities
|
Separate Electricity Meters |
|
Appliances
|
Dryer, Microwave, Hood Fan, Stove, Washer, Refrigerator |
|
Basement Type
|
None |
|
Cooling Type
|
Central Air Conditioning |
|
Exterior Finish
|
Aluminum Siding, Brick |
|
Flooring Type
|
Laminate, Ceramic |
|
Heating Fuel
|
Natural Gas |
|
Heating Type
|
Forced Air |
|
Stories Total
|
2 |
|
Size Interior
|
900 - 999 Ft2 |
|
Type
|
Row / Townhouse |
Parking
Land
Rooms
| Level |
Type |
Length |
Width |
Dimensions |
|
Second Level |
Great Room |
5.19 m |
4.19 m |
5.19 m x 4.19 m |
|
Second Level |
Kitchen |
2.95 m |
2.87 m |
2.95 m x 2.87 m |
|
Second Level |
Bathroom |
1.5 m |
1 m |
1.5 m x 1 m |
|
Third Level |
Primary Bedroom |
3.2 m |
4.24 m |
3.2 m x 4.24 m |
|
Third Level |
Bedroom 2 |
2.89 m |
3.35 m |
2.89 m x 3.35 m |
|
Third Level |
Bathroom |
1.5 m |
2.9 m |
1.5 m x 2.9 m |
https://www.realtor.ca/real-estate/30168667/8-145-tapscott-road-toronto-malvern-malvern