2 Bedroom
3 Bathroom
1,000 - 1,199 sqft
Bungalow
Fireplace
Central Air Conditioning
Forced Air
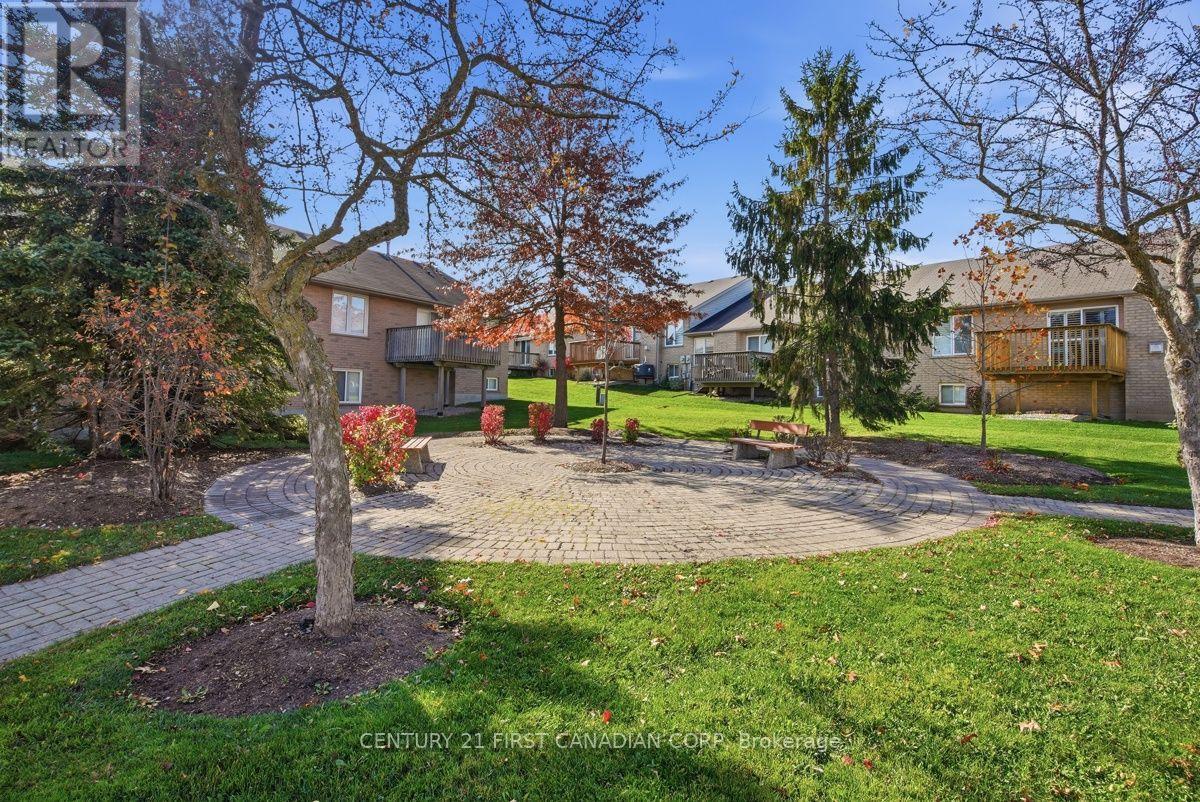
Landscaped
$475,000Maintenance, Common Area Maintenance, Insurance, Parking
$381.74 Monthly
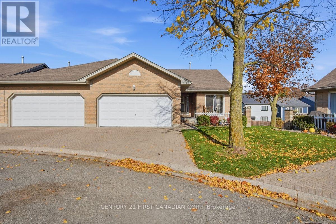
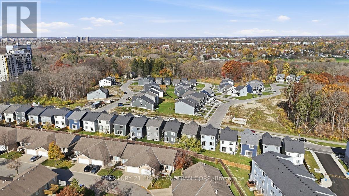
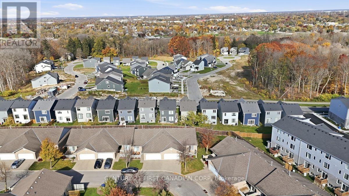
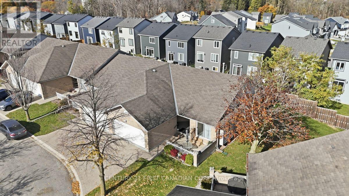
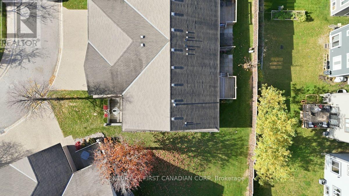
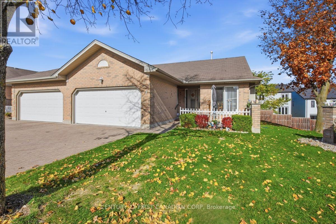
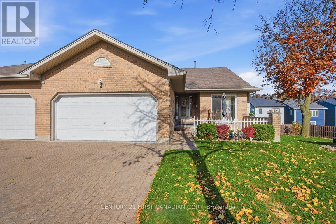
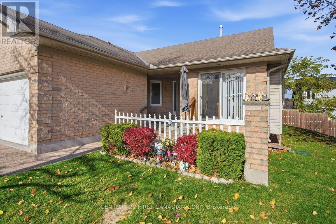
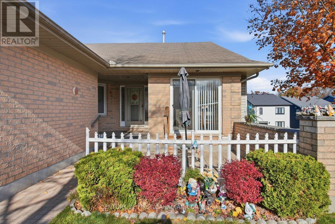
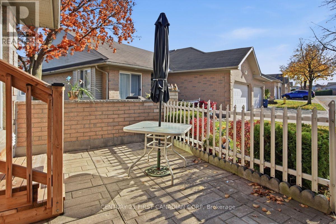
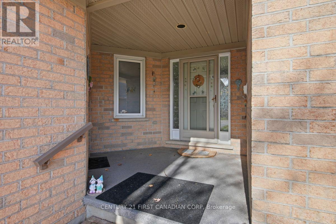
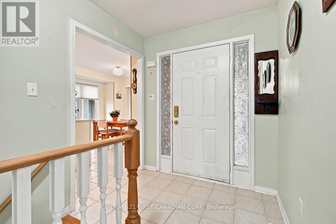
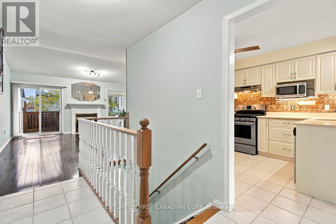
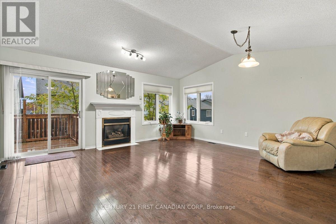
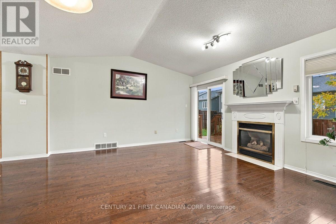
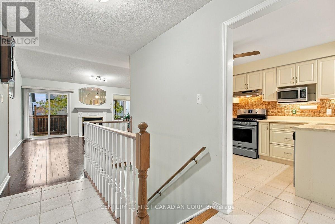
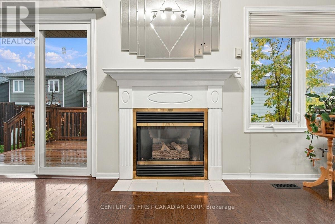
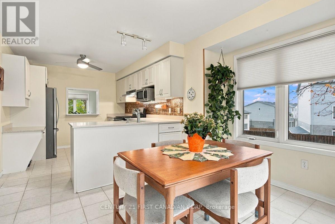
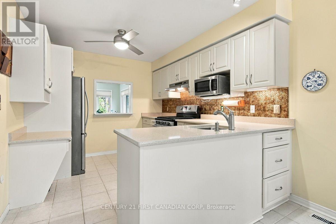
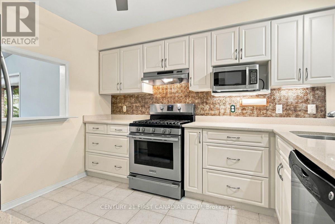
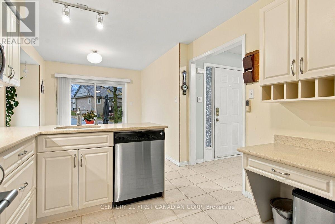
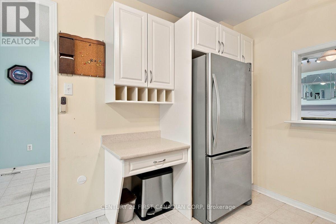
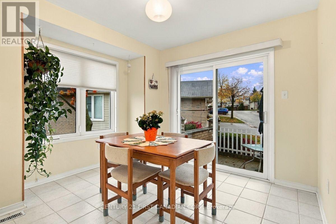
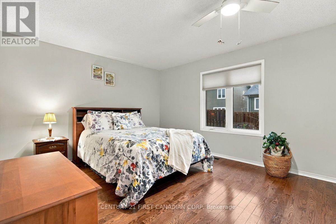
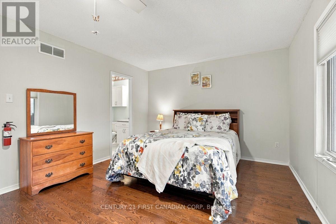
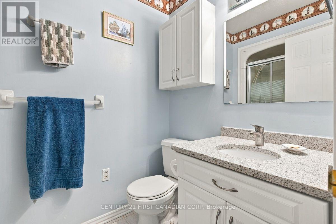
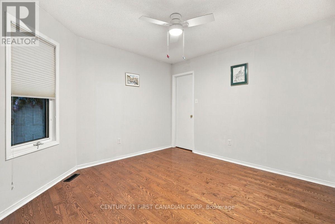
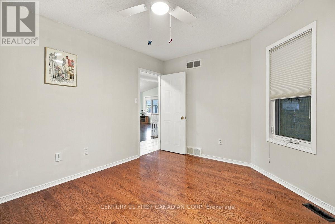
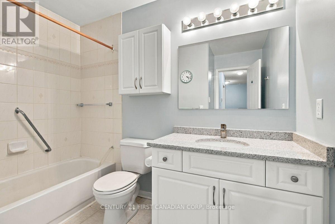
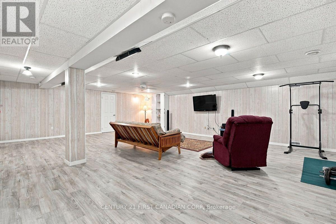
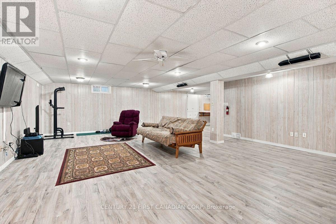
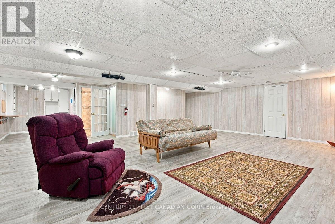
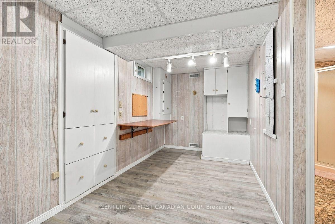
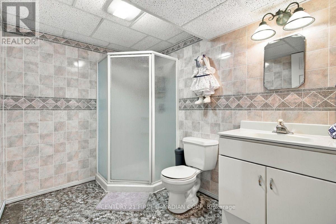
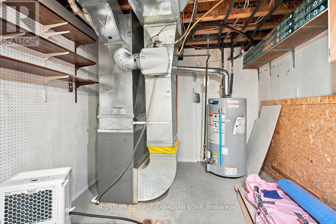
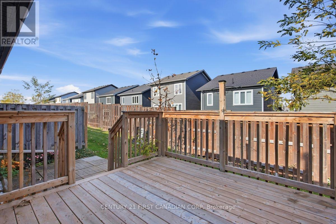
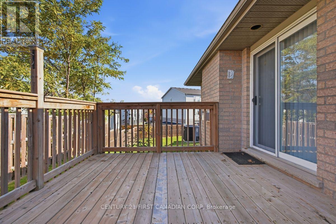
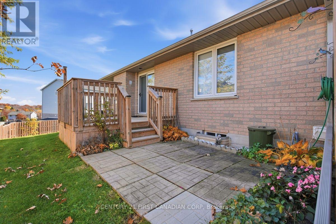
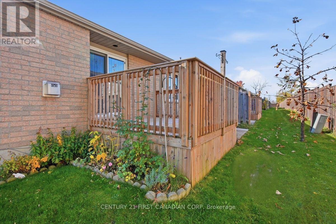
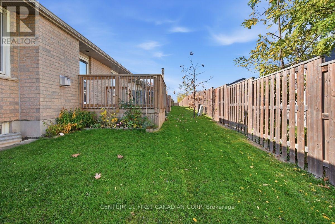
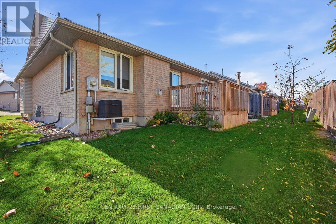
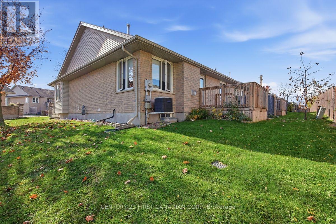
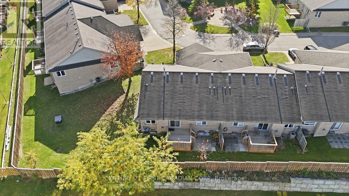
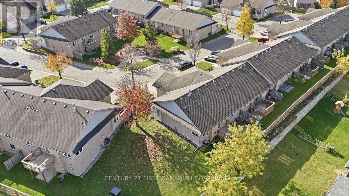
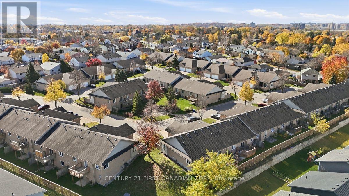
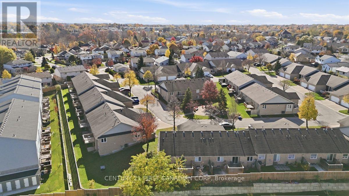
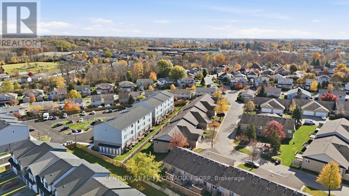
Space, light and comfortable bungalow living come together in this larger corner-unit condo at South River Estates! Featuring two bedrooms, three full bathrooms and a double-car garage, this inviting home benefits from additional windows that fill the interior with natural light. A vaulted ceiling adds to the airy feel of the living room, complemented by hardwood flooring, a gas fireplace and sliding doors to the new rear deck. The updated kitchen offers refreshed white cabinetry, new quartz countertops, stainless steel appliances and a gas stove, while the adjoining eating area opens to a charming front patio, perfect for morning coffee. Two main-floor bedrooms and two full bathrooms provide a practical layout. Oak stairs lead to the spacious finished lower level, where there's plenty of room for relaxing, entertaining, hobbies or a home gym, along with a third full bathroom. A brand new furnace, owned hot water tank (2026) and new paver stone driveway add further appeal. Enjoy the convenience of condo living in an established southeast London neighbourhood near beautiful parks and trails, shopping, dining and public transit, with convenient access to Victoria Hospital and Highway 401. An excellent opportunity to downsize without sacrificing space, natural light or a double garage. Quick closing available! (id:50976)
Property Details
|
MLS® Number
|
X14155024 |
|
Property Type
|
Single Family |
|
Community Name
|
South J |
|
Amenities Near By
|
Place Of Worship, Public Transit |
|
Community Features
|
Pets Allowed With Restrictions, School Bus |
|
Features
|
Carpet Free, In Suite Laundry |
|
Parking Space Total
|
4 |
|
Structure
|
Deck, Patio(s) |
Building
|
Bathroom Total
|
3 |
|
Bedrooms Above Ground
|
2 |
|
Bedrooms Total
|
2 |
|
Age
|
31 To 50 Years |
|
Amenities
|
Fireplace(s) |
|
Appliances
|
Garage Door Opener Remote(s), Water Heater, Dishwasher, Dryer, Freezer, Stove, Washer, Refrigerator |
|
Architectural Style
|
Bungalow |
|
Basement Development
|
Finished |
|
Basement Type
|
Full (finished) |
|
Cooling Type
|
Central Air Conditioning |
|
Exterior Finish
|
Brick |
|
Fireplace Present
|
Yes |
|
Fireplace Total
|
1 |
|
Flooring Type
|
Tile, Hardwood, Vinyl |
|
Foundation Type
|
Concrete |
|
Heating Fuel
|
Natural Gas |
|
Heating Type
|
Forced Air |
|
Stories Total
|
1 |
|
Size Interior
|
1,000 - 1,199 Sqft |
|
Type
|
Row / Townhouse |
Parking
Land
|
Acreage
|
No |
|
Land Amenities
|
Place Of Worship, Public Transit |
|
Landscape Features
|
Landscaped |
Rooms
| Level |
Type |
Length |
Width |
Dimensions |
|
Basement |
Recreational, Games Room |
10.31 m |
8.53 m |
10.31 m x 8.53 m |
|
Basement |
Bathroom |
2.68 m |
2 m |
2.68 m x 2 m |
|
Basement |
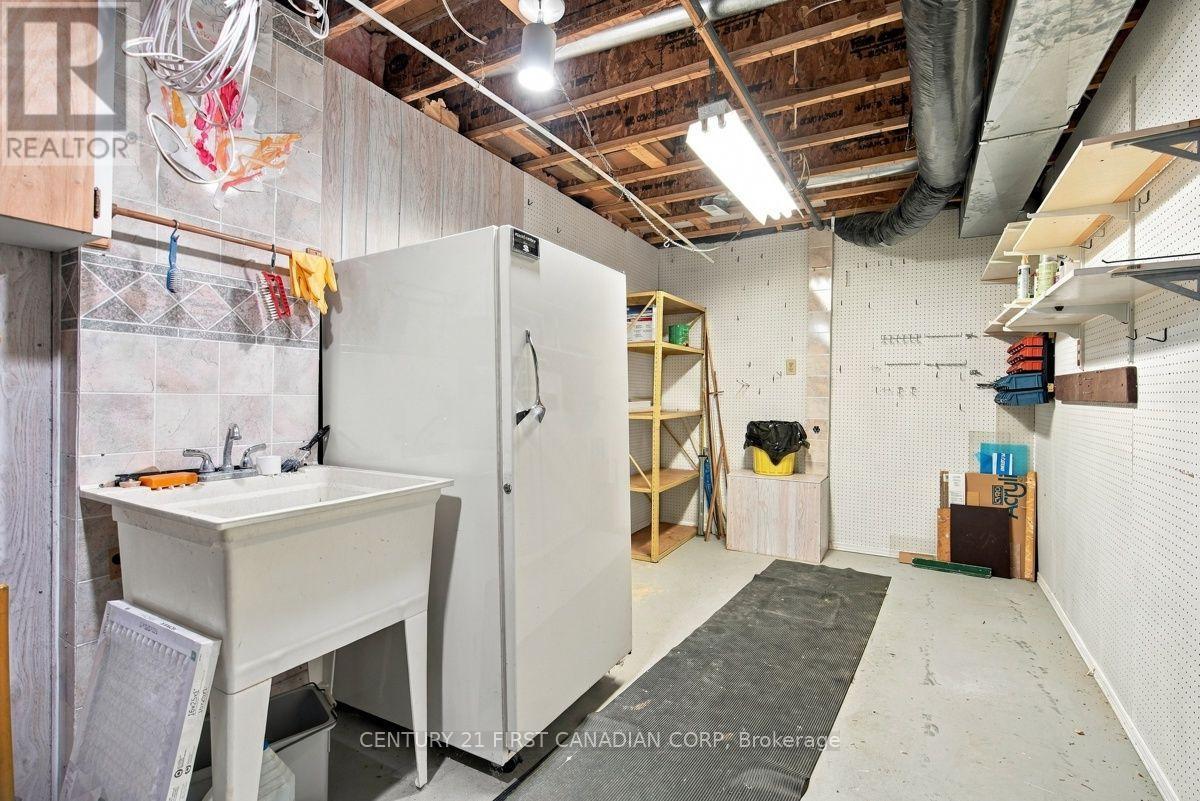
Utility Room |
2.68 m |
6.56 m |
2.68 m x 6.56 m |
|
Basement |
Pantry |
4.57 m |
1.11 m |
4.57 m x 1.11 m |
|
Ground Level |
Foyer |
2.17 m |
3.73 m |
2.17 m x 3.73 m |
|
Ground Level |
Kitchen |
2.84 m |
3.73 m |
2.84 m x 3.73 m |
|
Ground Level |
Dining Room |
3.31 m |
2.57 m |
3.31 m x 2.57 m |
|
Ground Level |
Living Room |
5.17 m |
4.8 m |
5.17 m x 4.8 m |
|
Ground Level |
Primary Bedroom |
4.31 m |
3.56 m |
4.31 m x 3.56 m |
|
Ground Level |
Bathroom |
2.4 m |
1.56 m |
2.4 m x 1.56 m |
https://www.realtor.ca/real-estate/30485639/8-861-shelborne-street-london-south-south-j-south-j