4 Bedroom
2 Bathroom
1,673 sqft
Other
Fireplace
Central Air Conditioning
Forced Air
$577,000
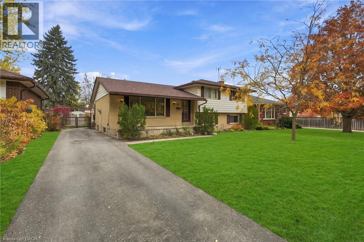
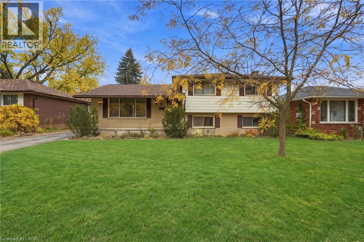
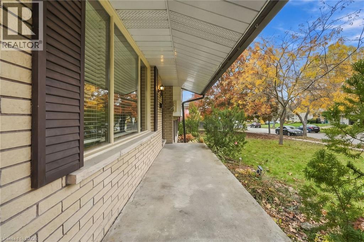
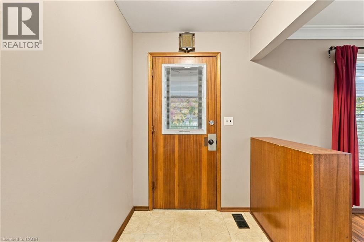
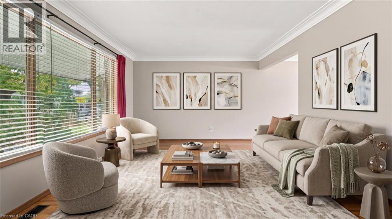
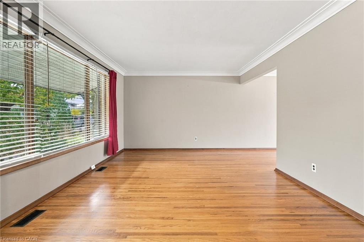
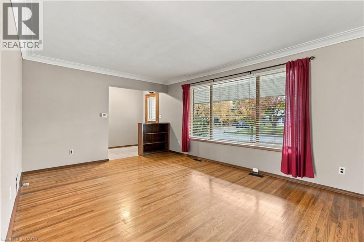
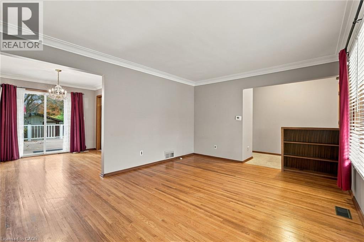
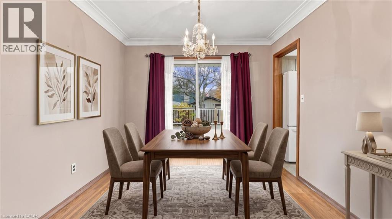
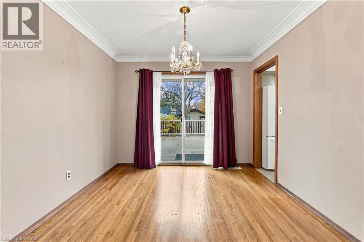
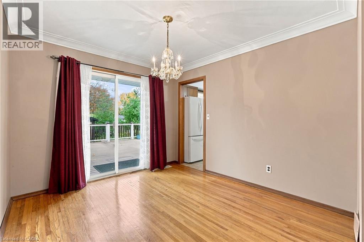
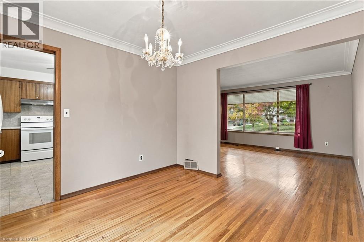
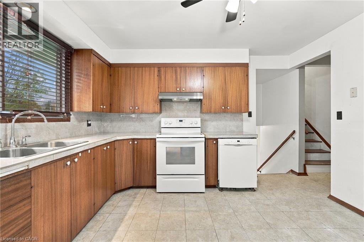
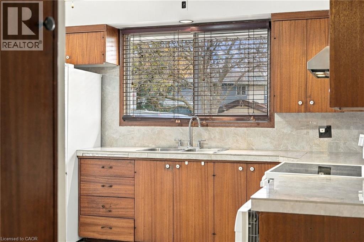
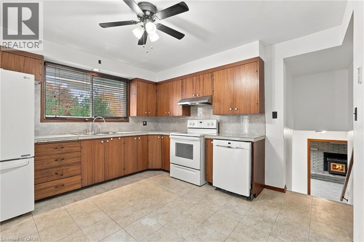
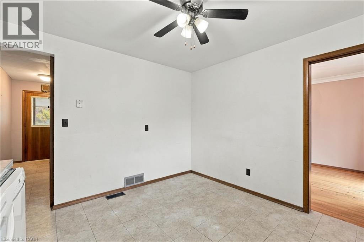
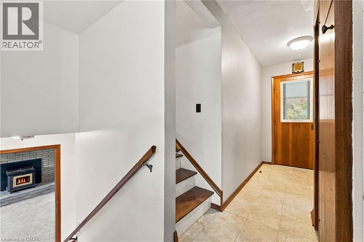
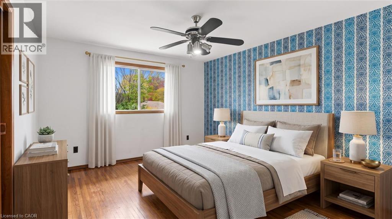
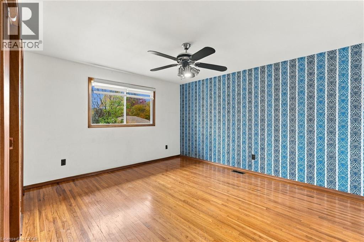
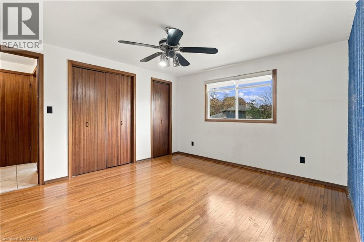
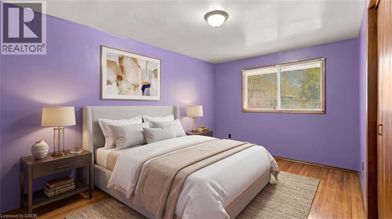
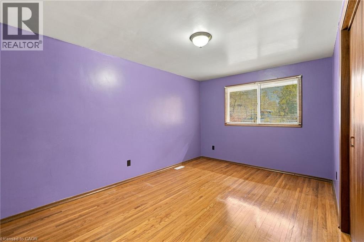
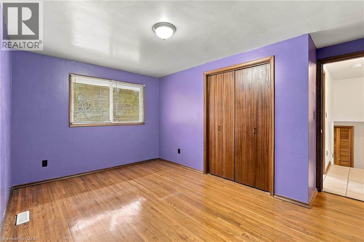
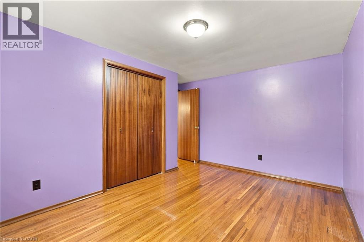
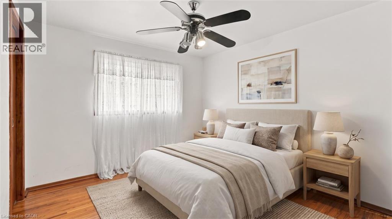
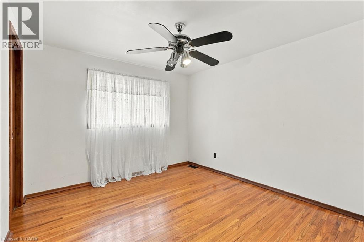
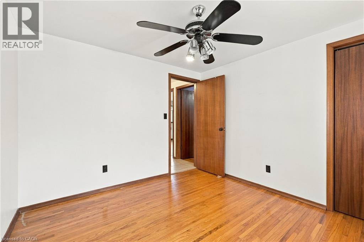
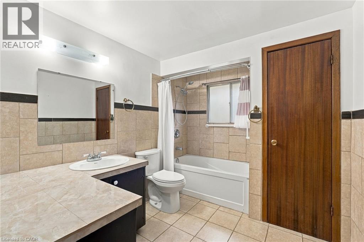
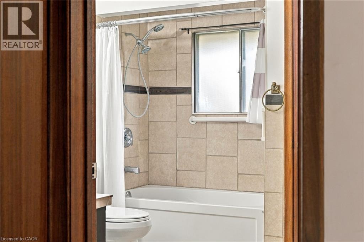
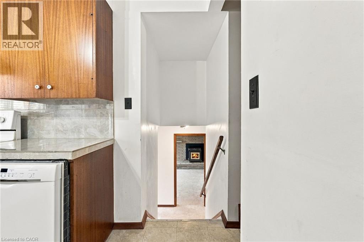
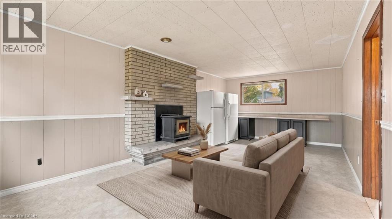
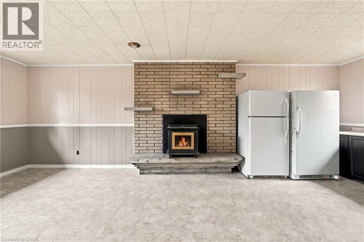
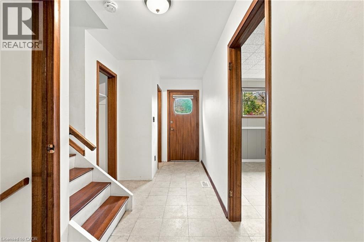
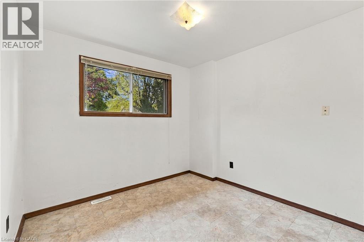
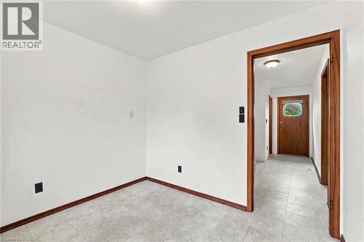
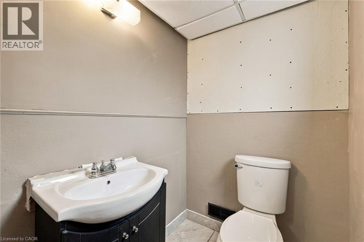
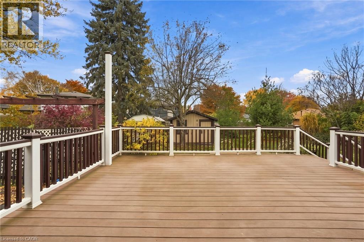
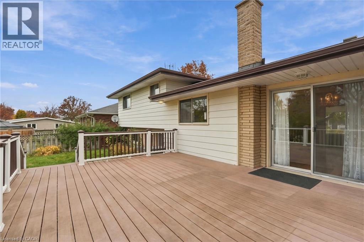
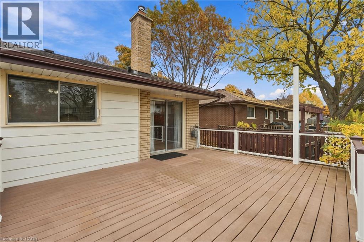
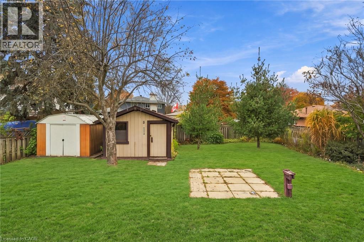
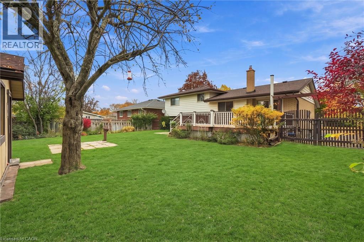
Calling all growing families, first-time buyers and anyone who wants room to spread out! This three plus one bedroom, two bathroom sidesplit on a tree-lined street in Brier Park offers 1,239 square feet above grade plus a finished lower level, all on a 62 by 116 foot lot. The backyard is the star: step out from the dining room onto a large deck, then look out over a fully fenced yard framed by mature trees. It's a great setting for summer barbecues, with room for kids and pets to run. Inside, hardwood floors run through the bright living room, the dining room and the upstairs bedrooms. A big front window fills the living room with natural light, and the eat-in kitchen has plenty of wood cabinetry, a double sink under the window and space for everyday meals. The fridge, stove, dishwasher, washer, dryer, freezer and window coverings are included. Three bedrooms upstairs share a four-piece bathroom. The primary bedroom and the second bedroom both stretch past thirteen feet in length. Head down to the lower level for a fourth bedroom that could be the home office, and a spacious twenty four foot family room with a wood fireplace insert and a brick surround, plus a two-piece bath for guests. The basement adds a twenty two foot recreation room, a natural spot for a teen hangout or a home gym, along with a laundry room that includes a stand-up shower, and generous storage with built-in shelving. The basement walk-up provides a separate entrance and development potential for a future in-law suite, giving you options to shape the space around your family's needs. The private driveway fits three vehicles, and there are two sheds, including a workshop-style shed with a workbench for the hobbyist. You're close to Bridle Path Park and its splash pad, schools, Costco, Starbucks, shopping, transit, and quick access to Highway 403. Don't be TOO LATE*! *REG TM, RSA *Some photos are virtually staged* (id:50976)
Property Details
|
MLS® Number
|
40876817 |
|
Property Type
|
Single Family |
|
Amenities Near By
|
Place Of Worship, Public Transit, Schools, Shopping |
|
Features
|
Paved Driveway, Private Yard |
|
Parking Space Total
|
3 |
|
Structure
|
Shed |
Building
|
Bathroom Total
|
2 |
|
Bedrooms Above Ground
|
3 |
|
Bedrooms Below Ground
|
1 |
|
Bedrooms Total
|
4 |
|
Appliances
|
Dishwasher, Dryer, Freezer, Refrigerator, Stove, Washer, Hood Fan, Window Coverings |
|
Architectural Style
|
Other |
|
Basement Development
|
Partially Finished |
|
Basement Type
|
Full (partially Finished) |
|
Constructed Date
|
1968 |
|
Construction Style Attachment
|
Detached |
|
Construction Style Split Level
|
Sidesplit |
|
Cooling Type
|
Central Air Conditioning |
|
Exterior Finish
|
Aluminum Siding |
|
Fireplace Fuel
|
Wood |
|
Fireplace Present
|
Yes |
|
Fireplace Total
|
1 |
|
Fireplace Type
|
Insert,other - See Remarks |
|
Fixture
|
Ceiling Fans |
|
Half Bath Total
|
1 |
|
Heating Fuel
|
Natural Gas |
|
Heating Type
|
Forced Air |
|
Stories Total
|
1 |
|
Size Interior
|
1,673 Sqft |
|
Type
|
House |
|
Utility Water
|
Municipal Water |
Land
|
Access Type
|
Road Access, Highway Nearby |
|
Acreage
|
No |
|
Fence Type
|
Fence |
|
Land Amenities
|
Place Of Worship, Public Transit, Schools, Shopping |
|
Sewer
|
Municipal Sewage System |
|
Size Depth
|
116 Ft |
|
Size Frontage
|
62 Ft |
|
Size Total Text
|
Under 1/2 Acre |
|
Zoning Description
|
R1b |
Rooms
| Level |
Type |
Length |
Width |
Dimensions |
|
Second Level |
4pc Bathroom |
|
|
9'9'' x 7'9'' |
|
Second Level |
Bedroom |
|
|
10'7'' x 10'2'' |
|
Second Level |
Bedroom |
|
|
13'11'' x 9'6'' |
|
Second Level |
Primary Bedroom |
|
|
13'2'' x 11'9'' |
|
Basement |
Recreation Room |
|
|
21'11'' x 11'5'' |
|
Lower Level |
Bedroom |
|
|
9'5'' x 9'0'' |
|
Lower Level |
Family Room |
|
|
24'1'' x 12'0'' |
|
Lower Level |
2pc Bathroom |
|
|
5'2'' x 4'6'' |
|
Main Level |
Dining Room |
|
|
10'9'' x 9'10'' |
|
Main Level |
Living Room |
|
|
16'2'' x 12'1'' |
|
Main Level |
Kitchen |
|
|
12'4'' x 11'8'' |
https://www.realtor.ca/real-estate/30485996/8-acorn-lane-brantford