3 Bedroom
3 Bathroom
1,100 - 1,500 ft2
Central Air Conditioning
Forced Air
$650,000
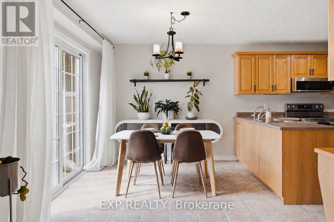
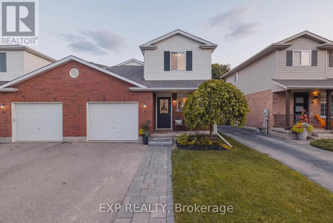
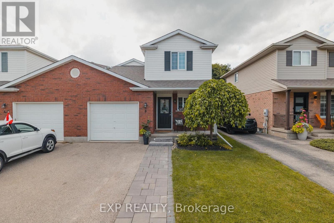
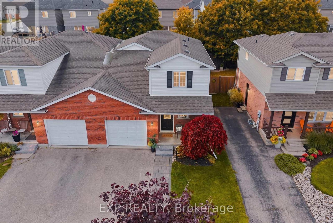
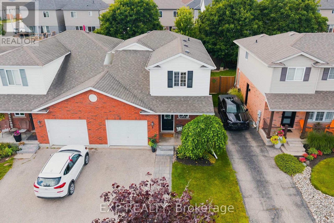
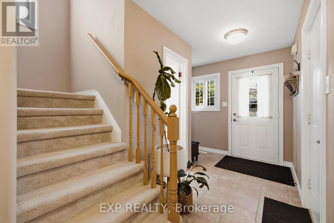
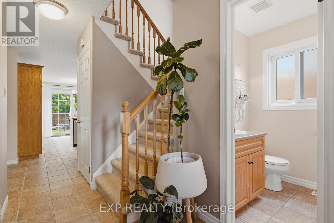
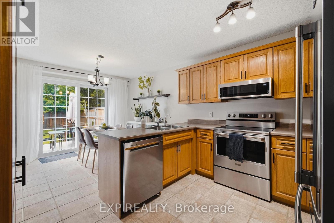
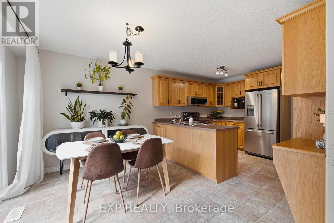
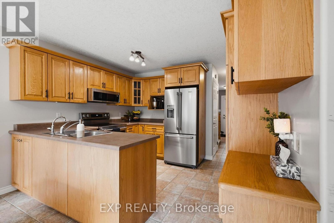
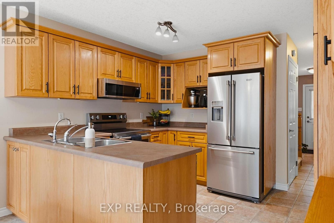
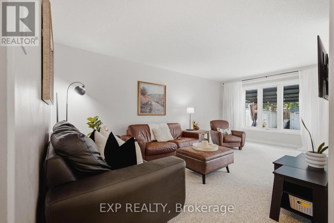
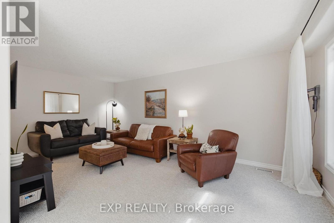
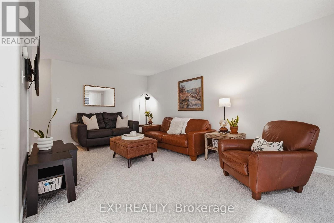
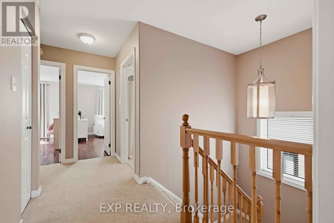
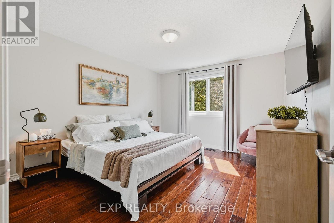
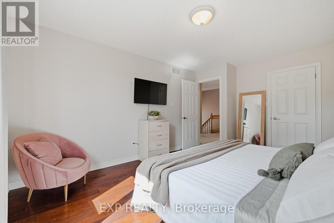
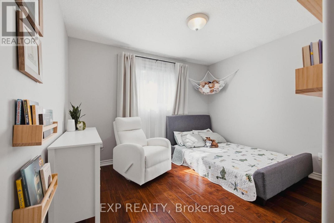
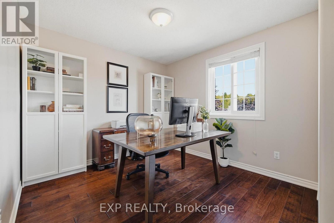
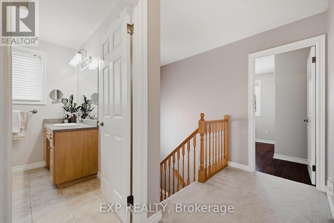
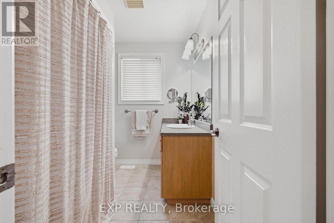
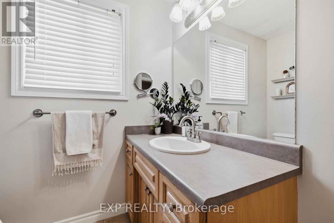
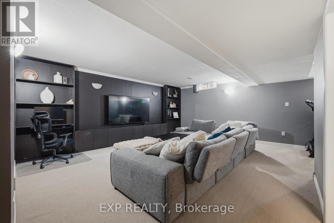
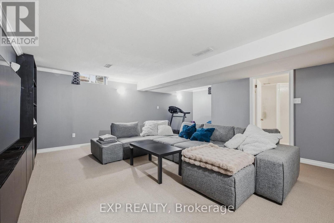
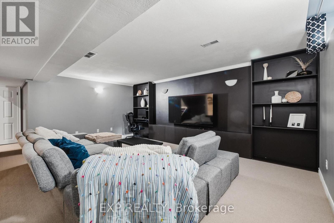
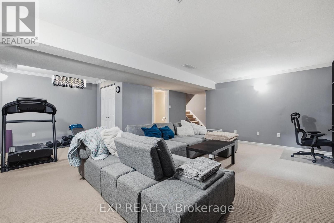
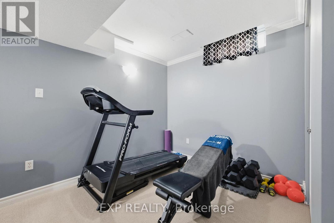
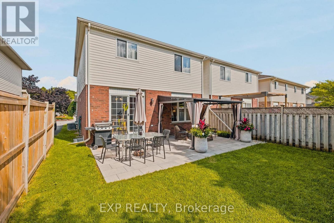
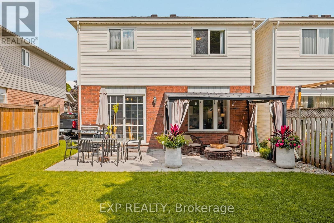
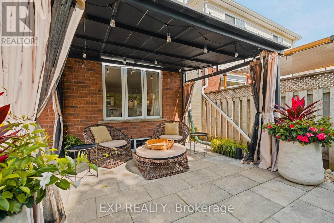
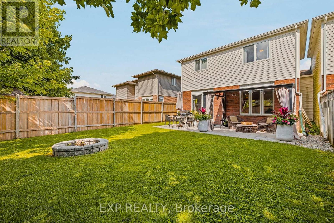
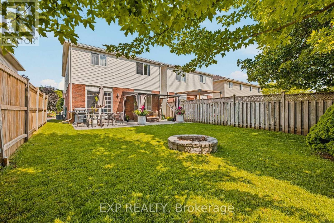
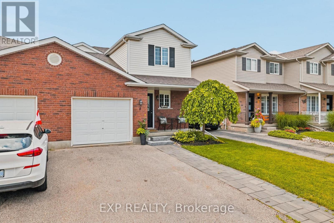
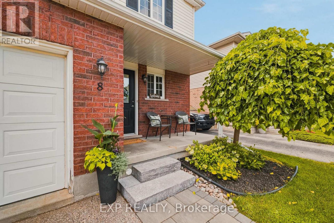
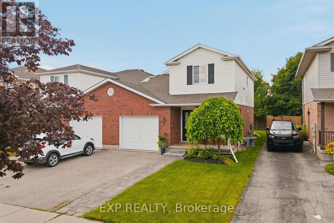
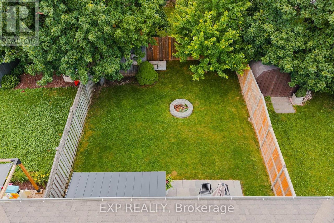
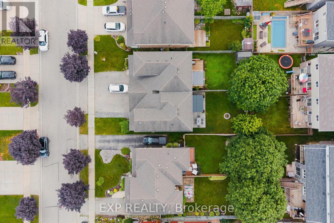
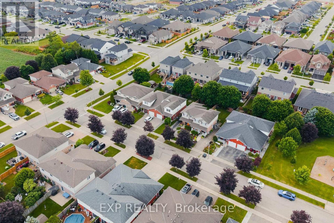
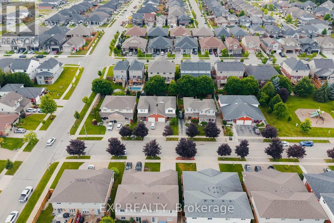
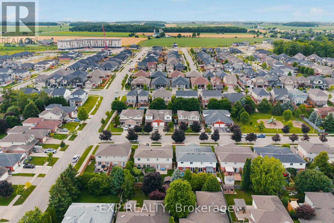
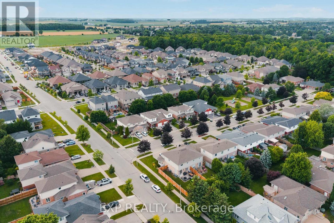
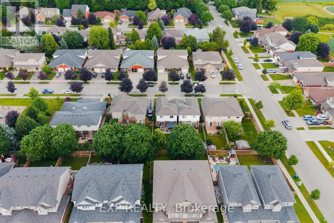
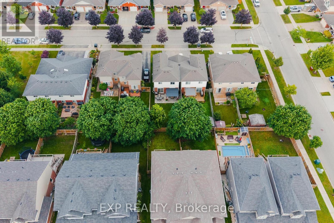
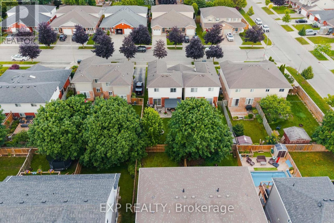
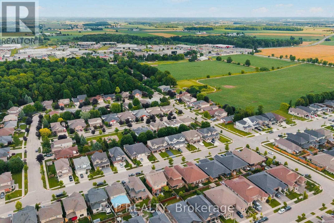
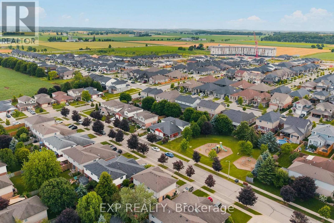
There's a particular kind of morning this home is built for: coffee in hand, the park just a short walk away, wooded trails close enough that a walk becomes routine rather than an outing. It's part of what makes Elmira itself so easy to settle into, a close-knit small town with a genuine main street, local shops and cafes you'll actually get to know, while Waterloo and Kitchener stay within easy reach for work or errands. Light pours through this semi from the moment you're inside, setting the tone for everything else. The kitchen carries that same ease, with new appliances throughout giving whoever moves in one less thing to think about. Downstairs, a built-in entertainment unit turns the basement into a natural gathering spot. Fresh paint throughout since 2020 and carpets just cleaned this June round out a home that's simply ready. Step outside and the backyard has been levelled into a clean, usable space, anchored by a patio finished this past fall. A shed handles the overflow, and a cold cellar adds quiet, practical storage below. A warm, well-kept spot for anyone ready to settle into and make Elmira their home. (id:50976)
Open House
This property has open houses!
Starts at:
1:00 pm
Ends at:
3:00 pm
Property Details
|
MLS® Number
|
X13559856 |
|
Property Type
|
Single Family |
|
Amenities Near By
|
Park, Place Of Worship, Schools |
|
Equipment Type
|
Water Heater |
|
Features
|
Sump Pump |
|
Parking Space Total
|
3 |
|
Rental Equipment Type
|
Water Heater |
|
Structure
|
Shed |
Building
|
Bathroom Total
|
3 |
|
Bedrooms Above Ground
|
3 |
|
Bedrooms Total
|
3 |
|
Age
|
16 To 30 Years |
|
Appliances
|
Central Vacuum, Water Heater, Water Softener, Garage Door Opener Remote(s), Dishwasher, Dryer, Microwave, Stove, Washer, Window Coverings, Refrigerator |
|
Basement Development
|
Finished |
|
Basement Type
|
Full (finished) |
|
Construction Style Attachment
|
Semi-detached |
|
Cooling Type
|
Central Air Conditioning |
|
Exterior Finish
|
Brick, Vinyl Siding |
|
Foundation Type
|
Poured Concrete |
|
Half Bath Total
|
1 |
|
Heating Fuel
|
Natural Gas |
|
Heating Type
|
Forced Air |
|
Stories Total
|
2 |
|
Size Interior
|
1,100 - 1,500 Ft2 |
|
Type
|
House |
|
Utility Water
|
Municipal Water |
Parking
Land
|
Acreage
|
No |
|
Land Amenities
|
Park, Place Of Worship, Schools |
|
Sewer
|
Sanitary Sewer |
|
Size Depth
|
111 Ft ,9 In |
|
Size Frontage
|
29 Ft ,6 In |
|
Size Irregular
|
29.5 X 111.8 Ft |
|
Size Total Text
|
29.5 X 111.8 Ft |
|
Zoning Description
|
R-3a |
Rooms
| Level |
Type |
Length |
Width |
Dimensions |
|
Second Level |
Bathroom |
2.46 m |
2.01 m |
2.46 m x 2.01 m |
|
Second Level |
Bedroom |
3.48 m |
4.17 m |
3.48 m x 4.17 m |
|
Second Level |
Bedroom |
3.84 m |
3.02 m |
3.84 m x 3.02 m |
|
Second Level |
Primary Bedroom |
3.53 m |
4.78 m |
3.53 m x 4.78 m |
|
Basement |
Utility Room |
3.15 m |
2.62 m |
3.15 m x 2.62 m |
|
Basement |
Cold Room |
3.3 m |
1.3 m |
3.3 m x 1.3 m |
|
Basement |
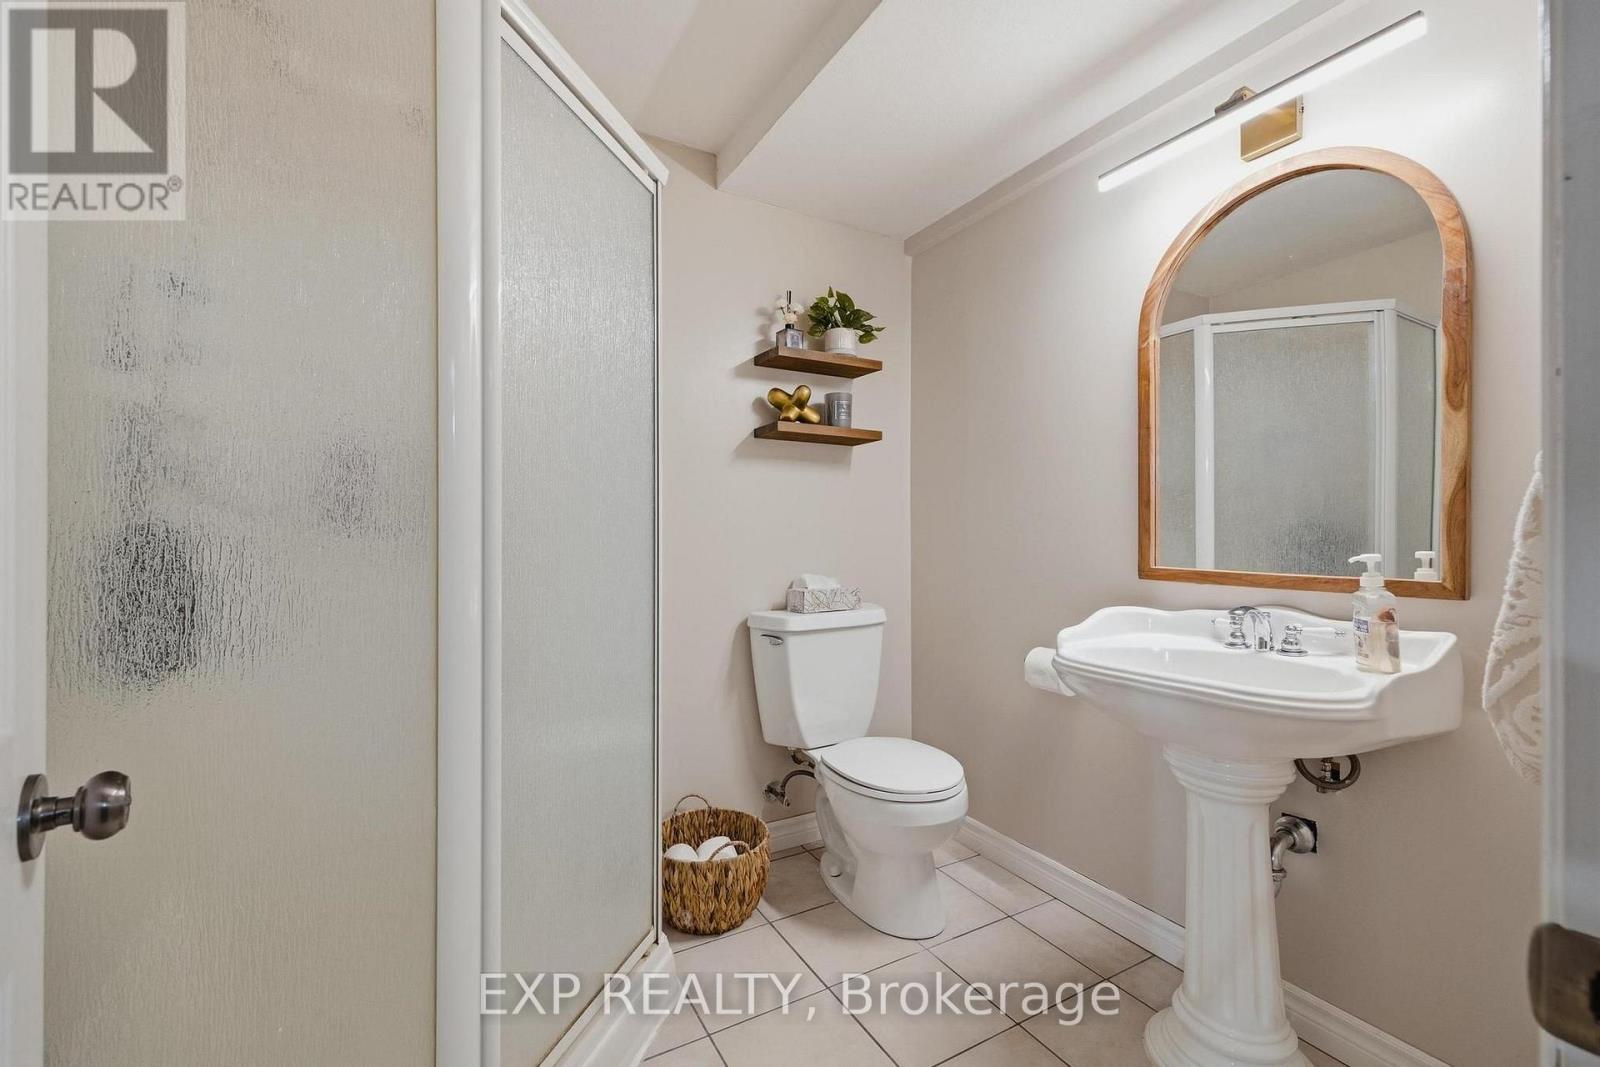
Bathroom |
1.88 m |
2.08 m |
1.88 m x 2.08 m |
|
Basement |
Recreational, Games Room |
6.71 m |
5.69 m |
6.71 m x 5.69 m |
|
Main Level |
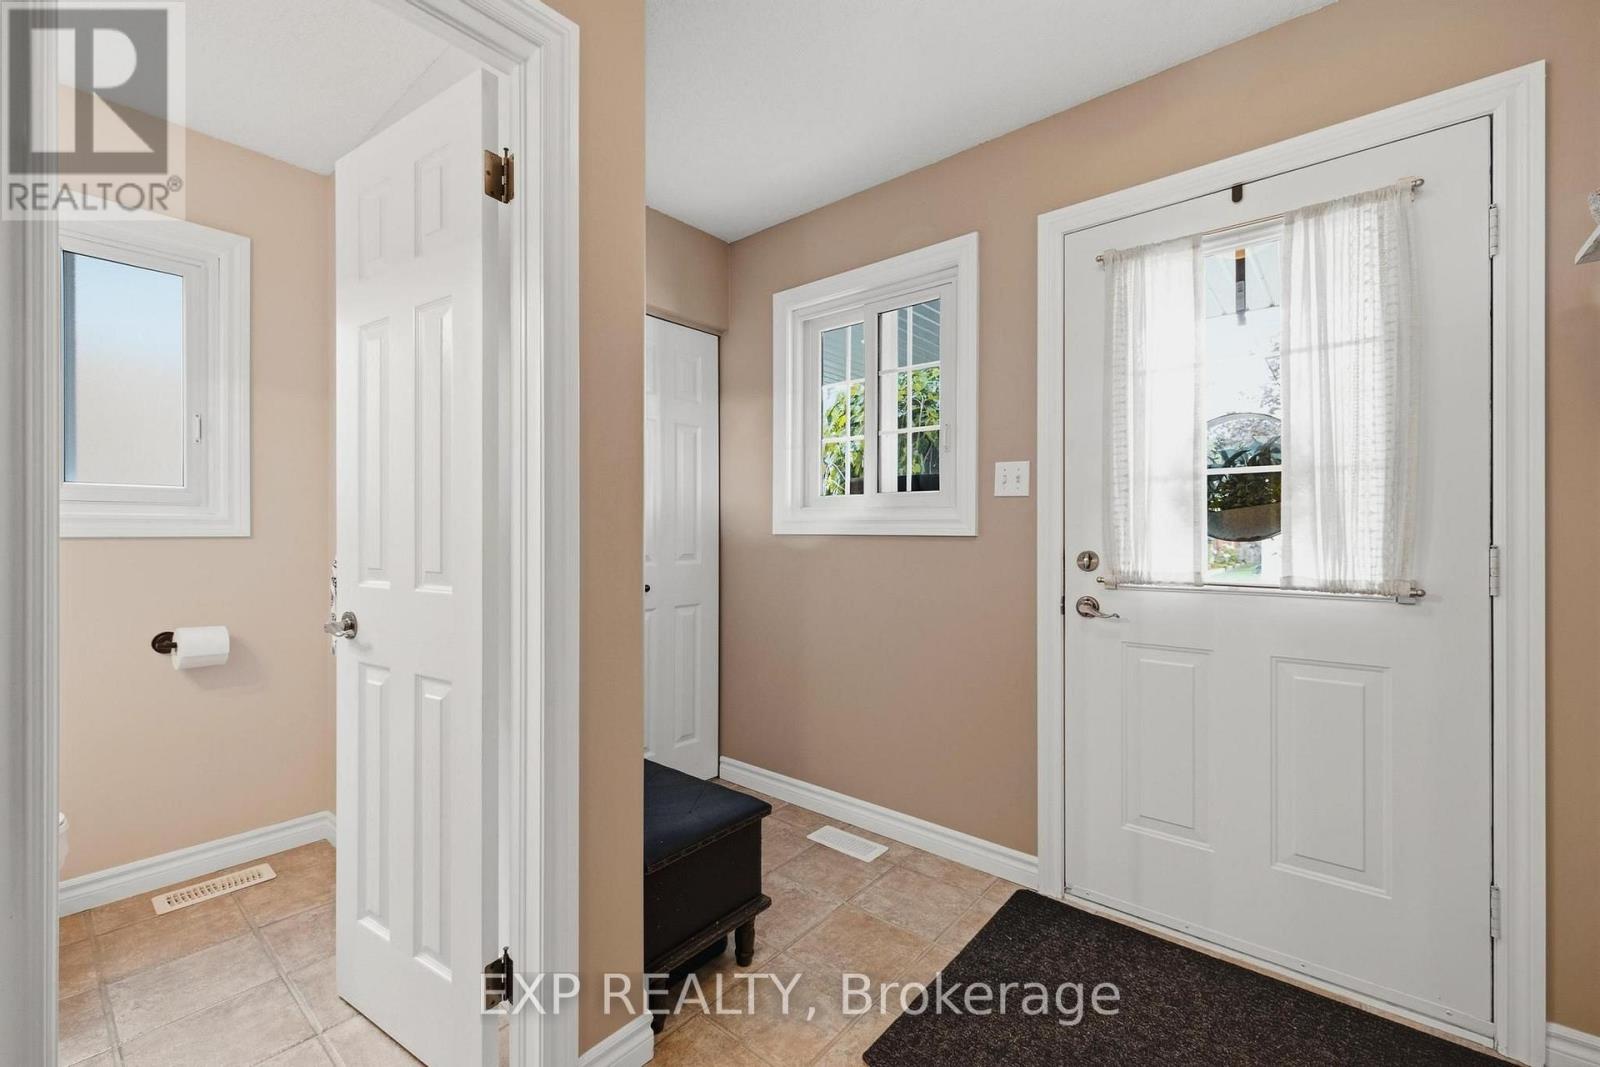
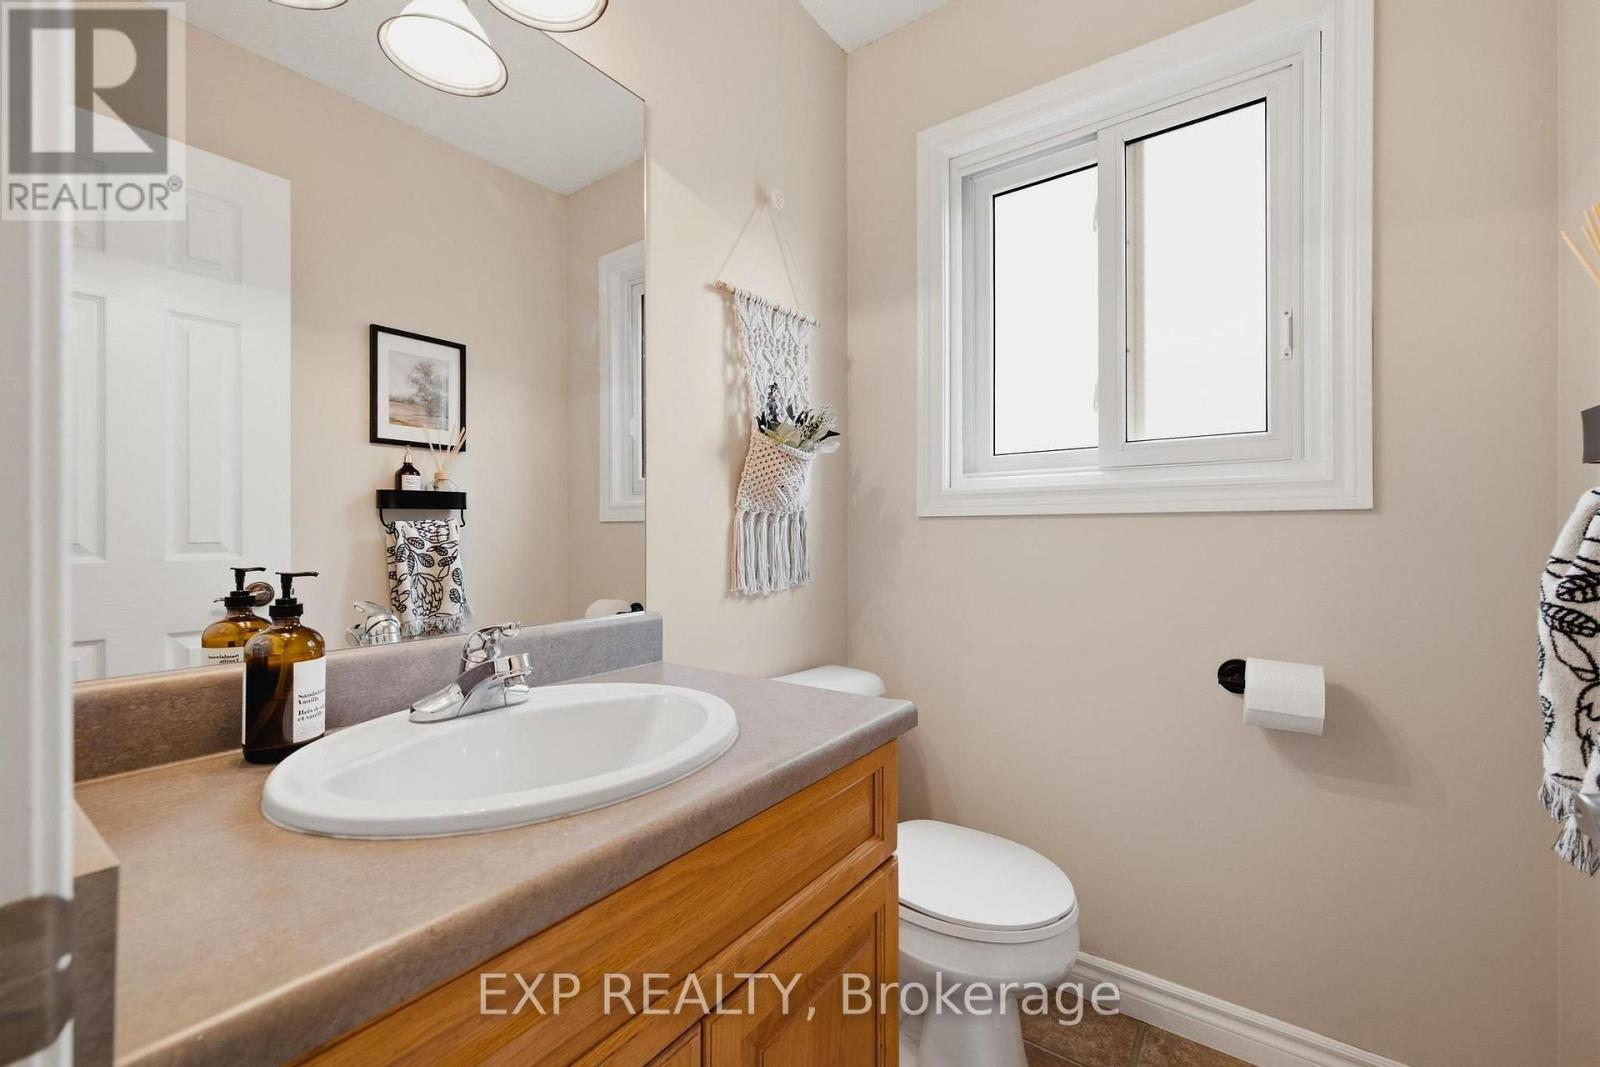
Bathroom |
1.63 m |
1.4 m |
1.63 m x 1.4 m |
|
Main Level |
Dining Room |
3.45 m |
2.79 m |
3.45 m x 2.79 m |
|
Main Level |
Kitchen |
3.4 m |
2.92 m |
3.4 m x 2.92 m |
|
Main Level |
Living Room |
3.53 m |
5.99 m |
3.53 m x 5.99 m |
https://www.realtor.ca/real-estate/30029345/8-bitternut-place-woolwich