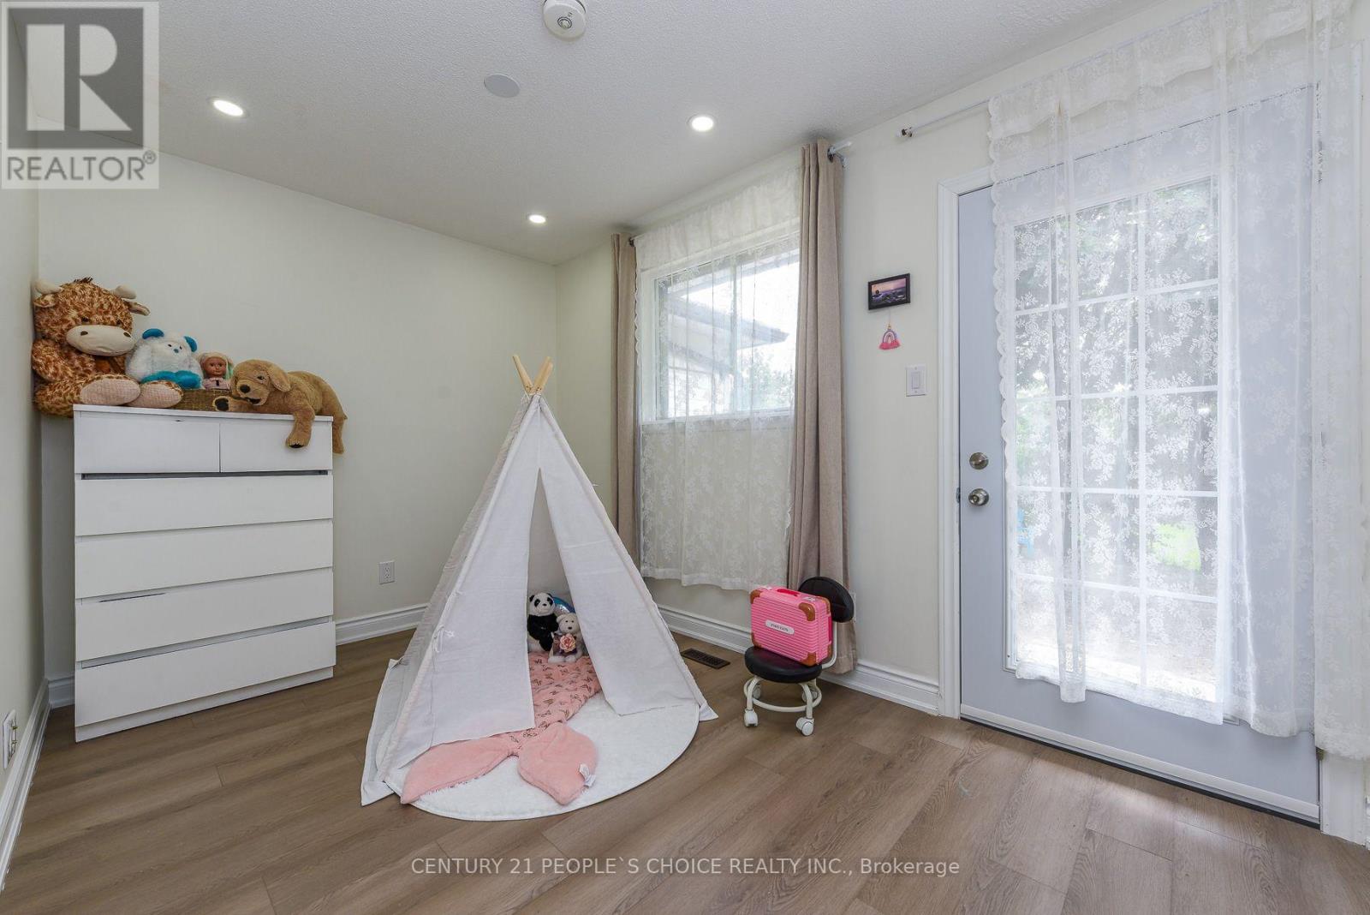
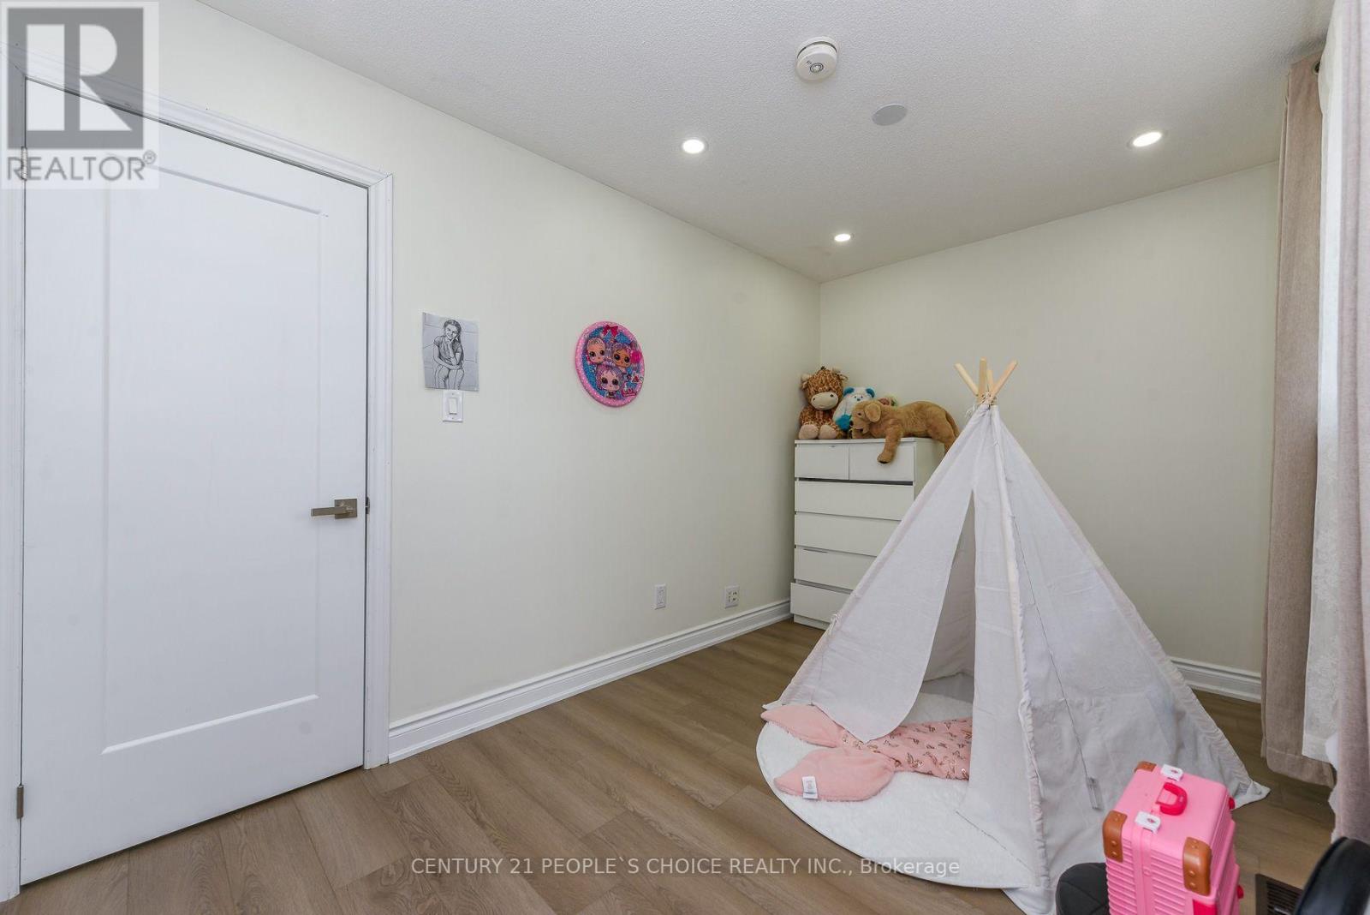
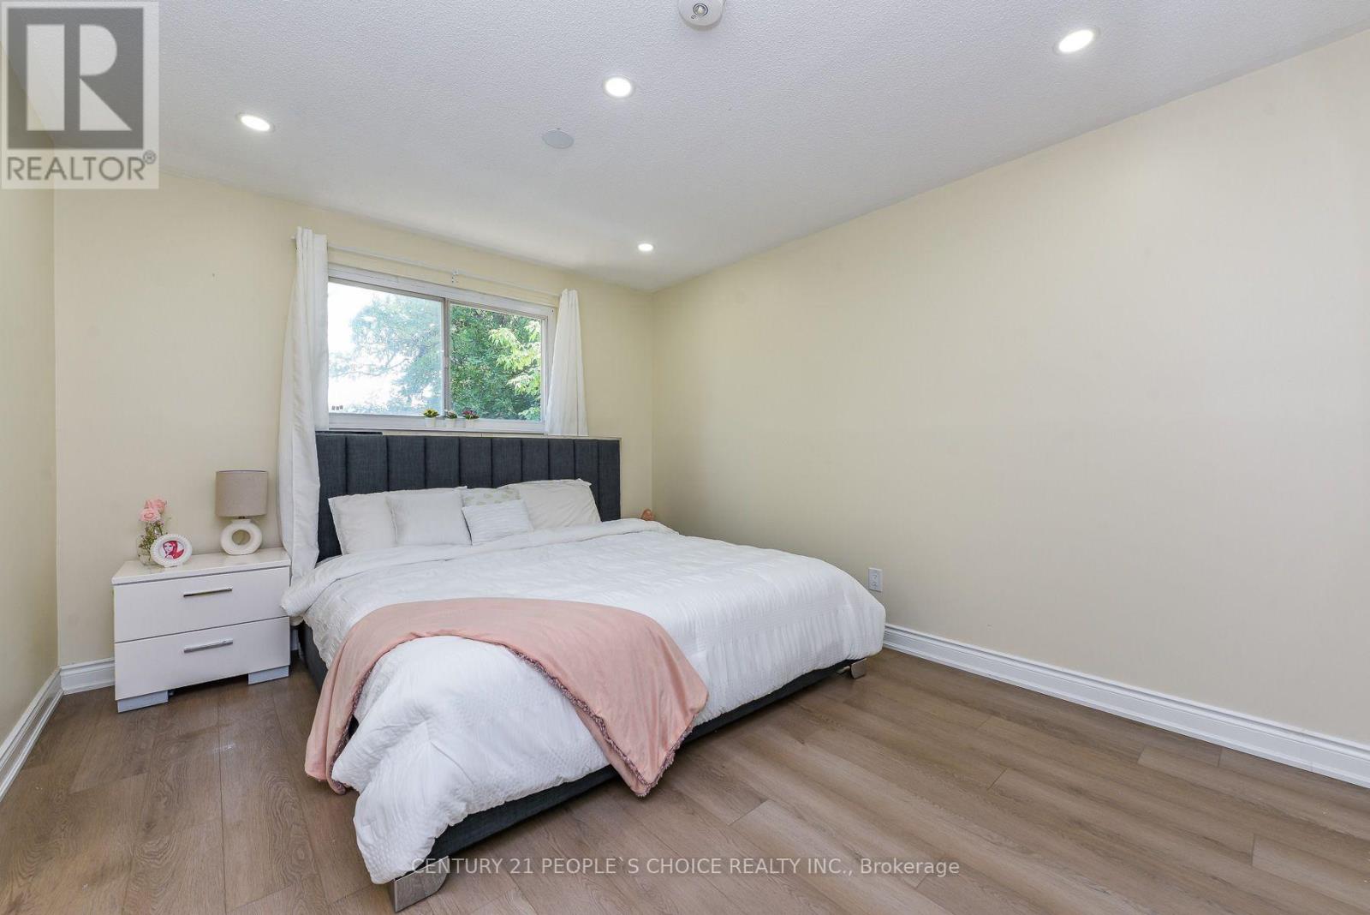
5 Bedroom
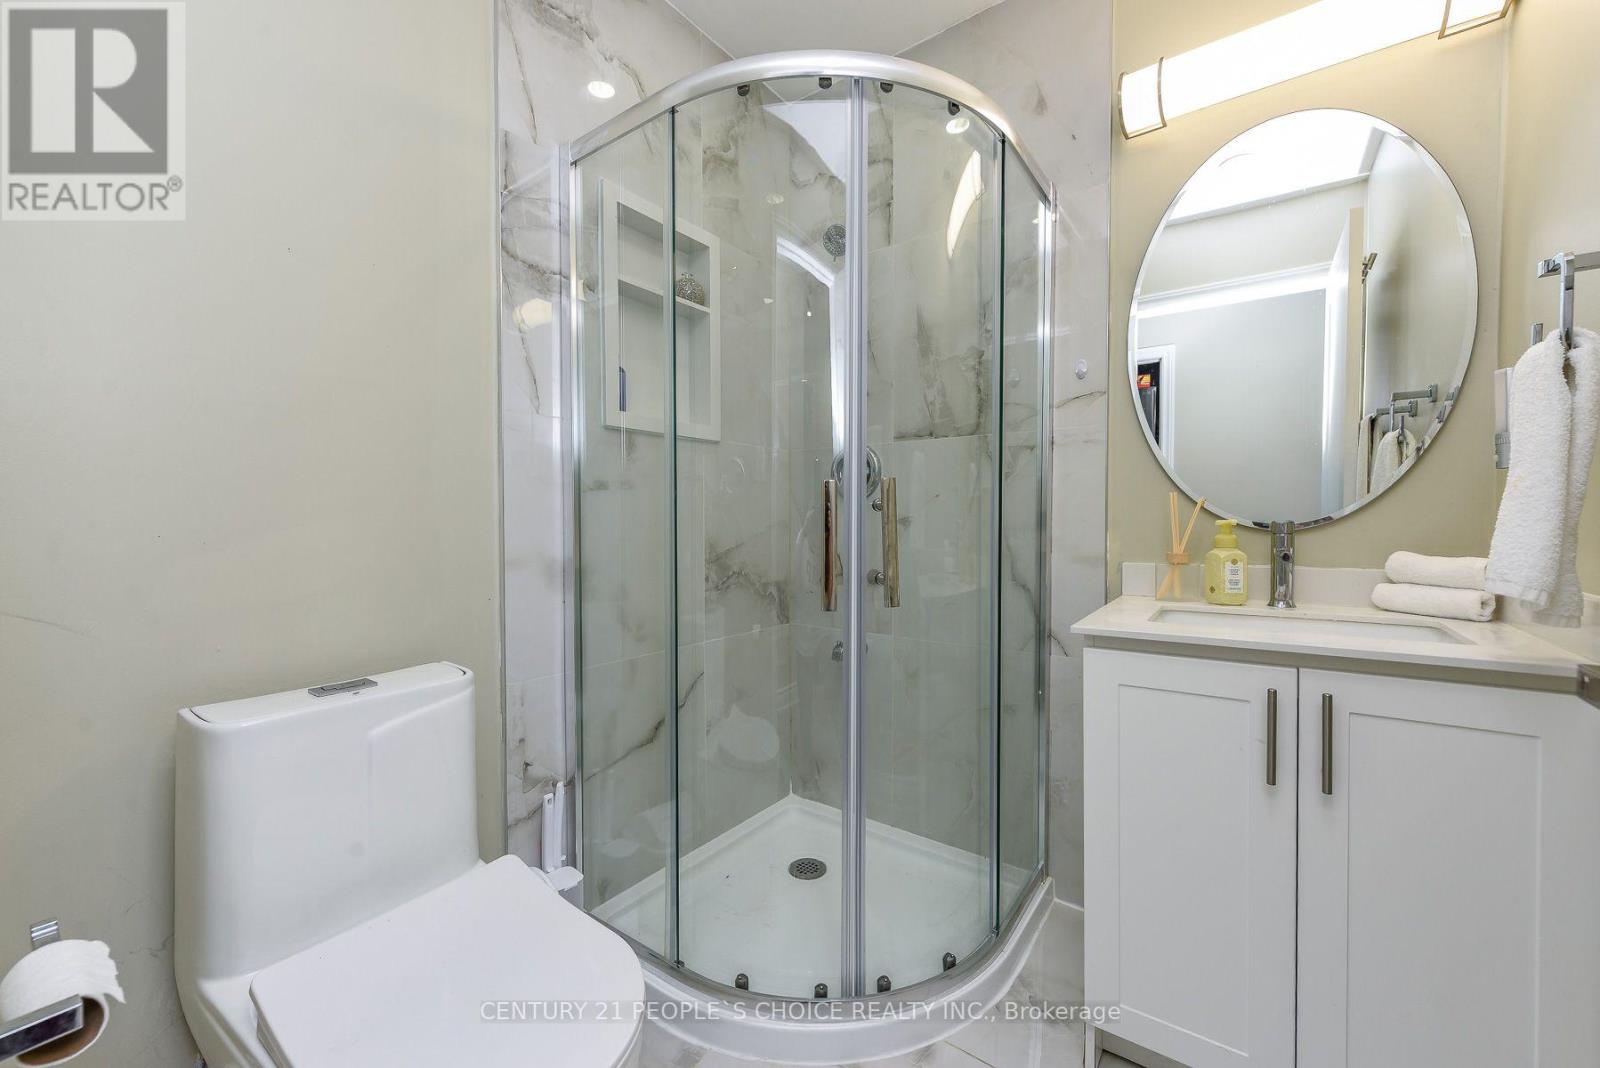
5 Bathroom
1,100 - 1,500 ft2
Bungalow
Fireplace
Central Air Conditioning
Forced Air
$799,900
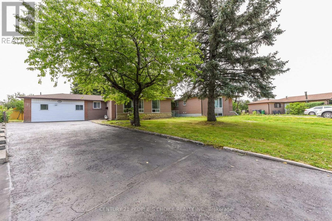
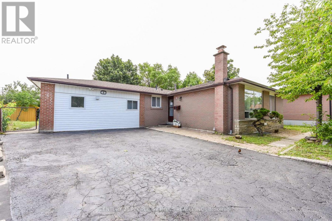
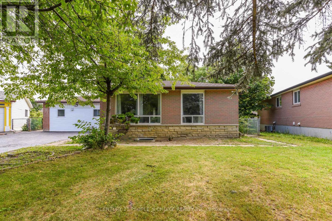
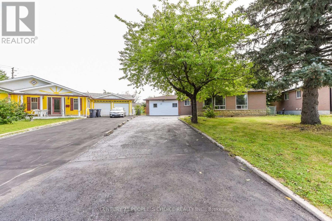
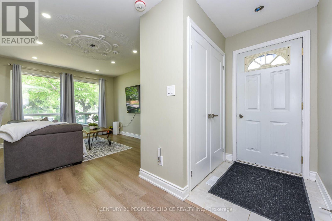
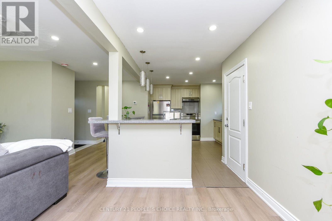
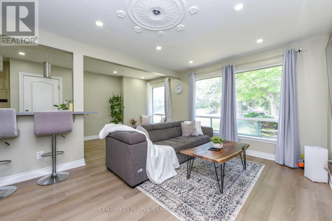
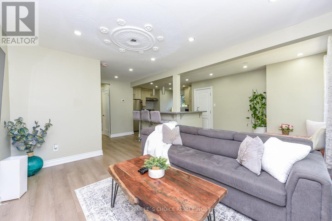
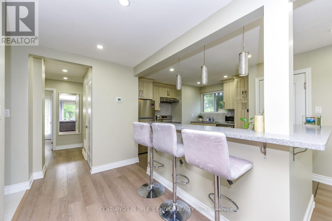
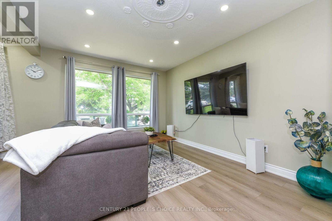
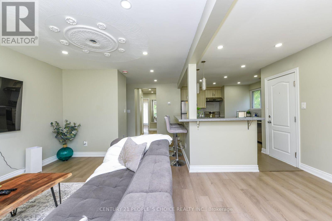
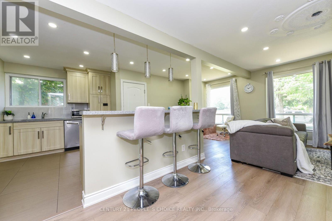
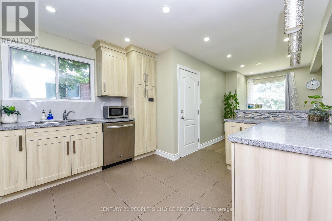
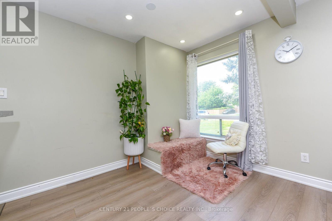
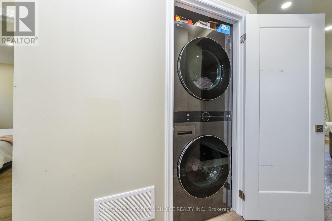
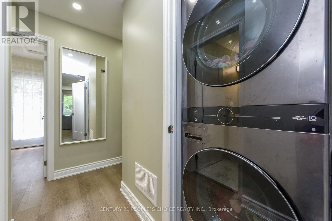
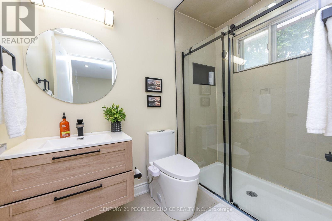
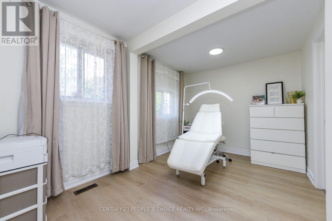
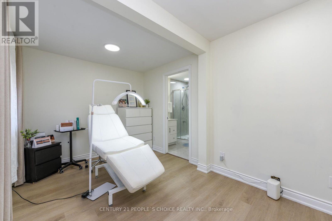
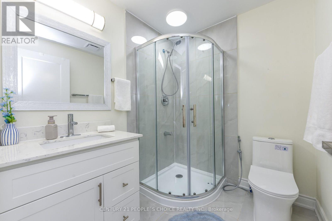
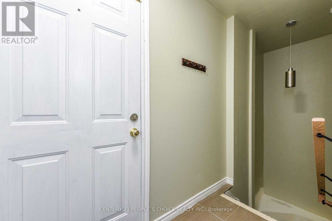
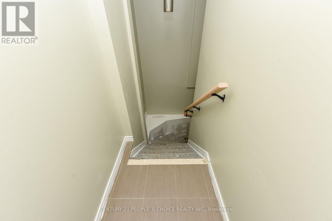
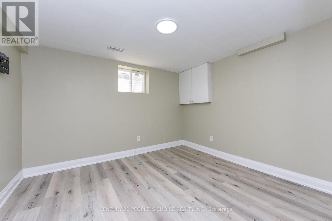
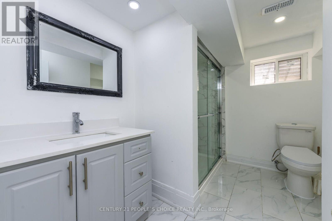
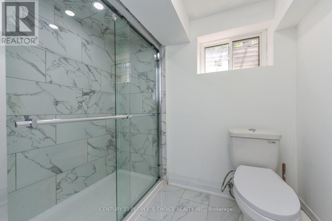
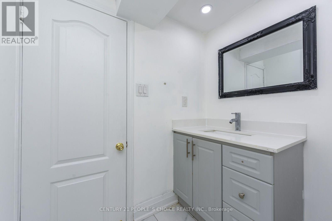
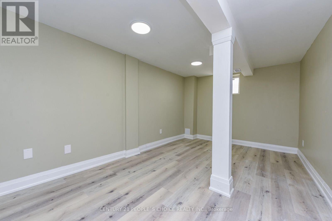
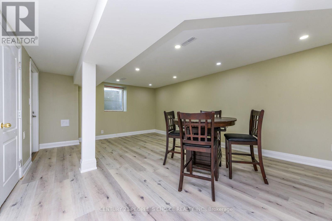
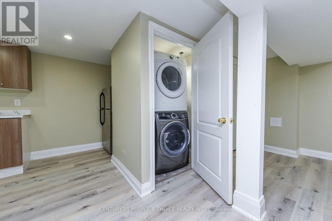
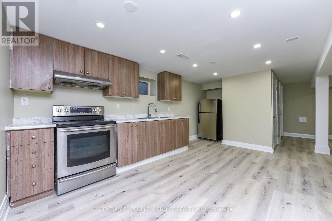
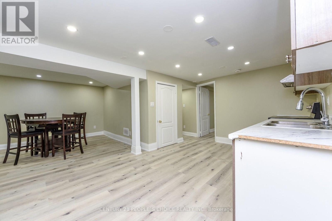
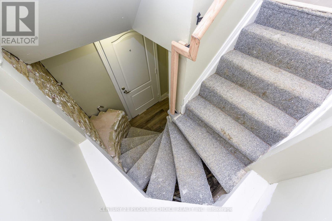
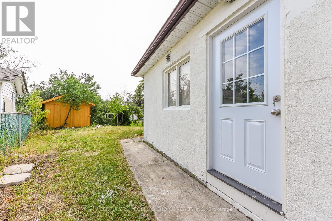
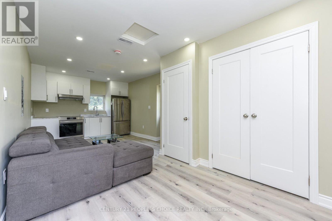
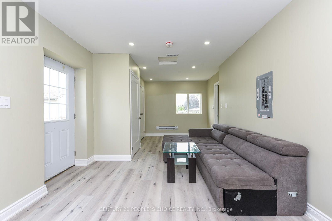
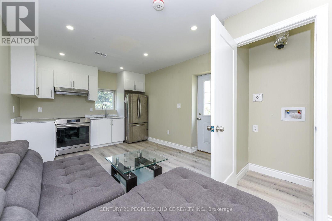
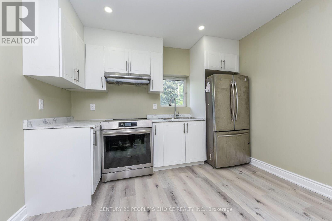
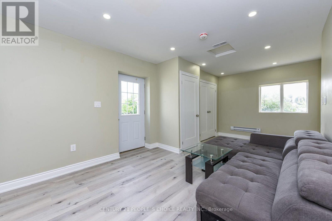
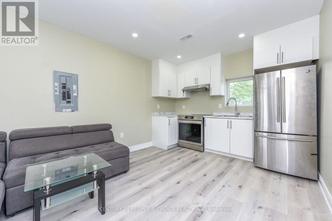
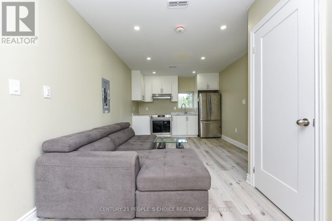
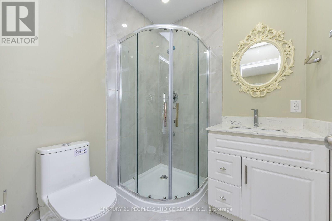
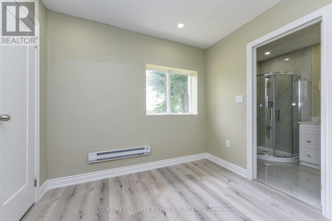
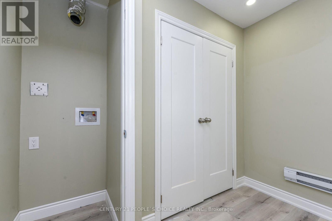
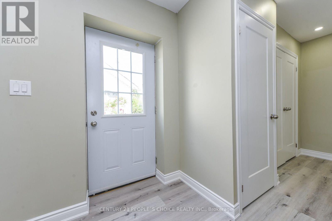
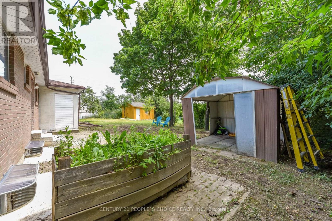
Welcome To 8 Fidelia Cres. A Rare Find Detached Bungalow On A Huge Pie Lot. Total 3 Dwellings In This Property. Main House With 3 Bedrooms & 3 Full Washrooms. Then 2 Bedroom LEGAL BASEMENT APARTMENT With Separate Side Entrance. Bonus Legal-Apartment In Garage With Full Washroom & Kitchenette. House Has Total 5 Full Washrooms . Fully Renovated Top To Bottom. New Floors. New Roof. New Furnace & AC Units. S/Steel Appliances. 200 AMP Panel. Huge Driveway Can take 5 Cars. Owners Live In Main House While Getting Rental Income From Basement & Garage Apartment. Must See Property With all Bells & Whistles. Lot Size Is 48.5ft Front, 87.7ft Back Sides Are 105 & 133ft Deep. Very Quiet Crescent Near Bramlea City Centr. Basement & Garage Apartment Both Are Registered With City Of Brampton. Garage Apartment Has Separate New A/C & Heating System. This Is A Total Carpet Free Sun-filled Home. (id:50976)
Property Details
|
MLS® Number
|
W13544190 |
|
Property Type
|
Single Family |
|
Community Name
|
Southgate |
|
Equipment Type
|
Water Heater - Gas, Water Heater |
|
Features
|
Carpet Free |
|
Parking Space Total
|
7 |
|
Rental Equipment Type
|
Water Heater - Gas, Water Heater |
|
Structure
|
Shed |
Building
|
Bathroom Total
|
5 |
|
Bedrooms Above Ground
|
3 |
|
Bedrooms Below Ground
|
2 |
|
Bedrooms Total
|
5 |
|
Appliances
|
Water Meter, Dishwasher, Dryer, Stove, Washer, Refrigerator |
|
Architectural Style
|
Bungalow |
|
Basement Features
|
Apartment In Basement, Separate Entrance |
|
Basement Type
|
N/a, N/a |
|
Construction Style Attachment
|
Detached |
|
Cooling Type
|
Central Air Conditioning |
|
Exterior Finish
|
Brick, Stone |
|
Fireplace Present
|
Yes |
|
Flooring Type
|
Vinyl |
|
Heating Fuel
|
Natural Gas |
|
Heating Type
|
Forced Air |
|
Stories Total
|
1 |
|
Size Interior
|
1,100 - 1,500 Ft2 |
|
Type
|
House |
|
Utility Water
|
Municipal Water |
Parking
Land
|
Acreage
|
No |
|
Sewer
|
Sanitary Sewer |
|
Size Depth
|
105 Ft ,4 In |
|
Size Frontage
|
48 Ft ,4 In |
|
Size Irregular
|
48.4 X 105.4 Ft ; Irregular Pie |
|
Size Total Text
|
48.4 X 105.4 Ft ; Irregular Pie|under 1/2 Acre |
|
Zoning Description
|
R5 |
Rooms
| Level |
Type |
Length |
Width |
Dimensions |
|
Basement |
Great Room |
4.57 m |
3.05 m |
4.57 m x 3.05 m |
|
Basement |
Kitchen |
3.22 m |
3.09 m |
3.22 m x 3.09 m |
|
Basement |
Bedroom |
3.39 m |
3.15 m |
3.39 m x 3.15 m |
|
Basement |
Bedroom 2 |
3.38 m |
3.1 m |
3.38 m x 3.1 m |
Utilities
|
Cable
|
Available |
|
Electricity
|
Installed |
|
Sewer
|
Installed |
https://www.realtor.ca/real-estate/30012256/8-fidelia-crescent-brampton-southgate-southgate