6 Bedroom
6 Bathroom
3,500 - 5,000 ft2
Fireplace
Central Air Conditioning
Forced Air
$3,528,000
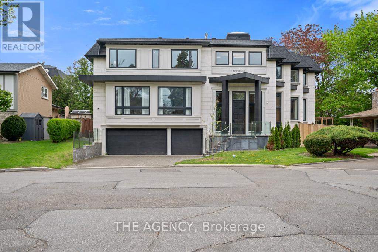
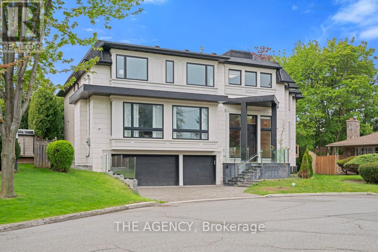
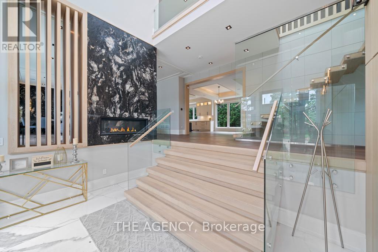
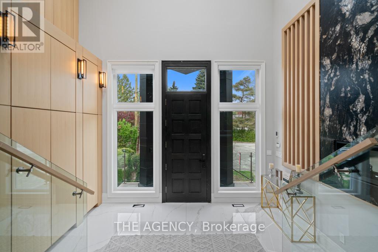
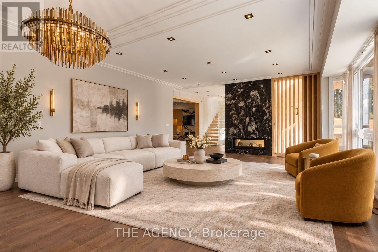
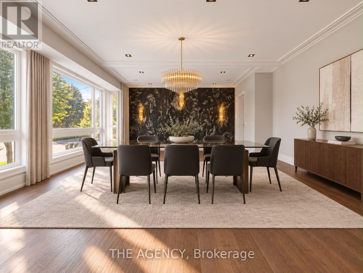
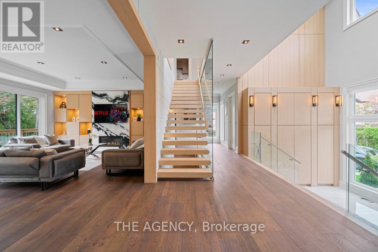
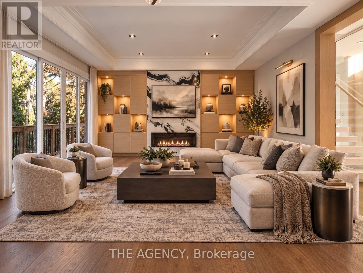
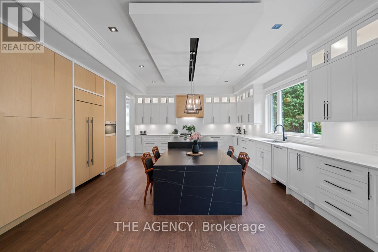
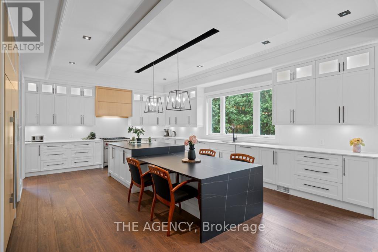
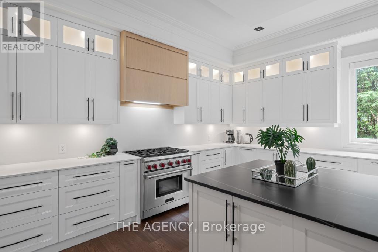
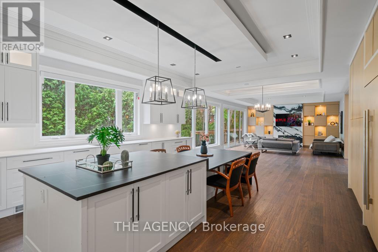
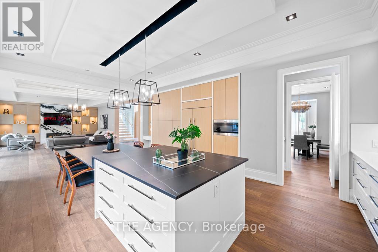
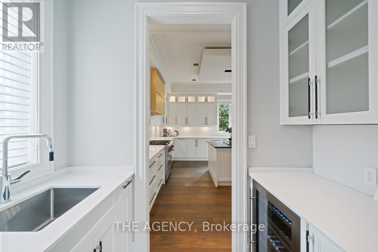
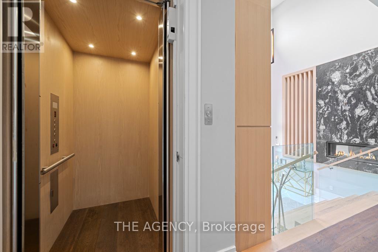
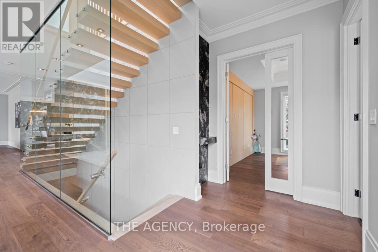
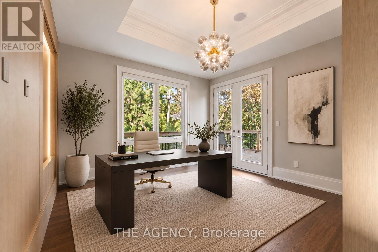
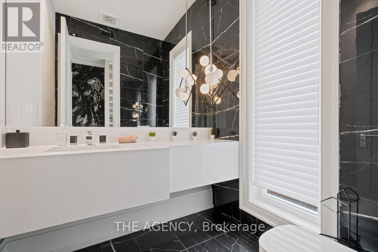
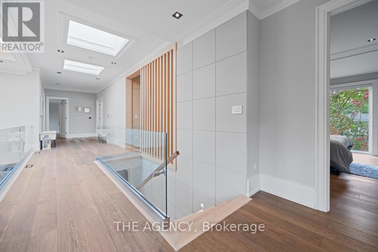
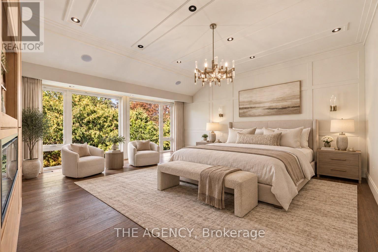
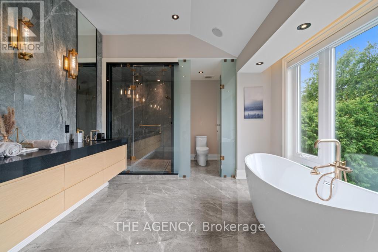
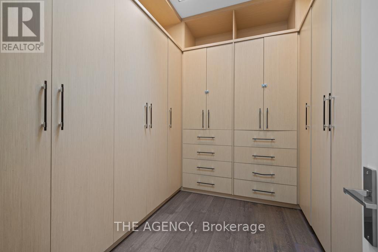
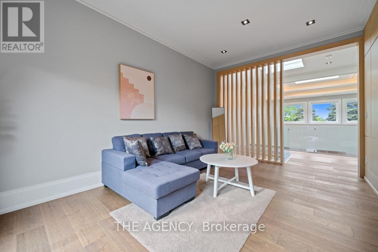
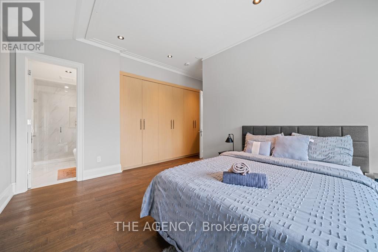
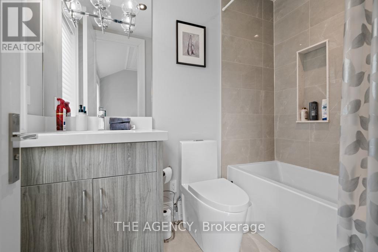
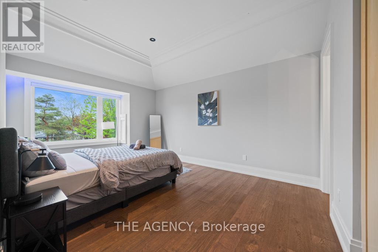
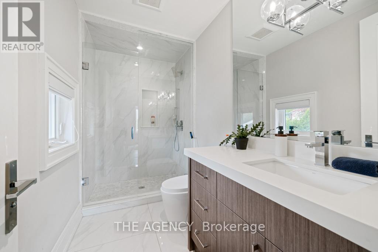
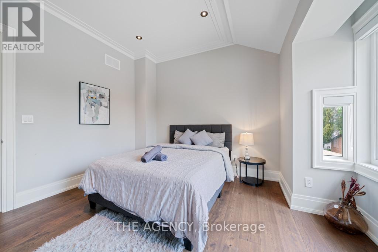
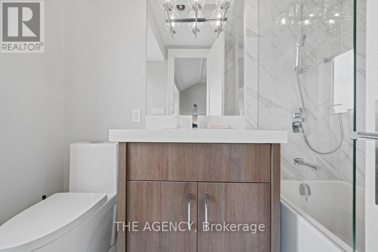
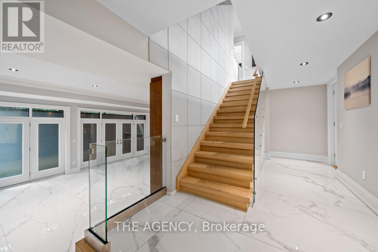
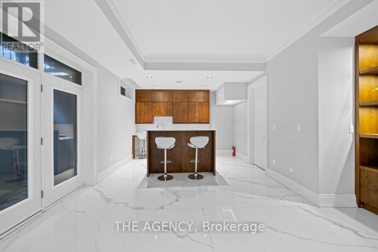
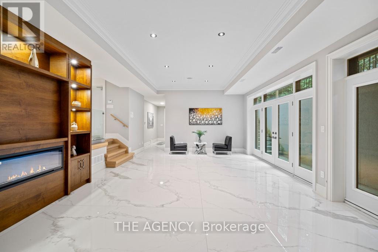
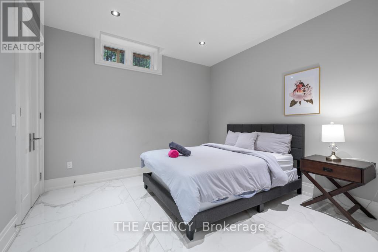
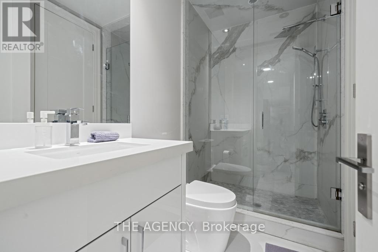
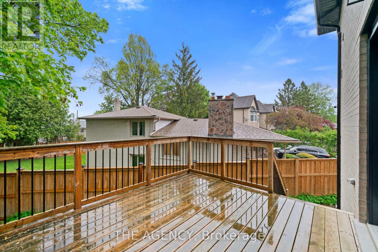
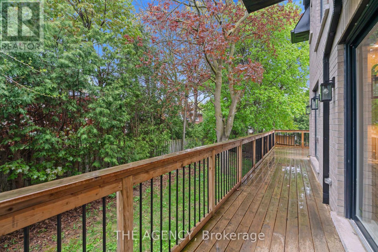
Behind the doors of 8 Frivick Court is a home designed for the way life is meant to be lived. Set on a 42 x 125 ft lot in the heart of Newtonbrook, this custom contemporary residence offers over 5,000 sq ft of beautifully considered living space and a 3 car garage.From the moment you step inside, natural stone and an abundance of natural light create an immediate sense of calm and sophistication. The chef-inspired kitchen anchors the main living spaces, flowing effortlessly into rooms made for gathering, entertaining, and everyday life.Upstairs, the private primary retreat offers a spa-like 5-piece ensuite, while a versatile den provides a quiet escape. A private elevator takes you seamlessly to every floor, while a main-floor office and fully finished lower level with radiant heated floors add comfort and convenience throughout.Thoughtful, elegant, and effortlessly functional, 8 Frivick Court is a rare opportunity to experience contemporary luxury in one of Newtonbrook's most desirable pockets. (id:50976)
Property Details
|
MLS® Number
|
C13786182 |
|
Property Type
|
Single Family |
|
Community Name
|
Newtonbrook East |
|
Parking Space Total
|
6 |
Building
|
Bathroom Total
|
6 |
|
Bedrooms Above Ground
|
4 |
|
Bedrooms Below Ground
|
2 |
|
Bedrooms Total
|
6 |
|
Appliances
|
Garage Door Opener Remote(s), Dishwasher, Dryer, Microwave, Oven, Gas Stove(s), Washer, Refrigerator |
|
Basement Development
|
Finished |
|
Basement Features
|
Walk Out |
|
Basement Type
|
N/a (finished) |
|
Construction Style Attachment
|
Detached |
|
Cooling Type
|
Central Air Conditioning |
|
Exterior Finish
|
Brick, Stone |
|
Fireplace Present
|
Yes |
|
Fireplace Total
|
2 |
|
Flooring Type
|
Hardwood, Porcelain Tile |
|
Half Bath Total
|
1 |
|
Heating Fuel
|
Natural Gas |
|
Heating Type
|
Forced Air |
|
Stories Total
|
2 |
|
Size Interior
|
3,500 - 5,000 Ft2 |
|
Type
|
House |
|
Utility Water
|
Municipal Water |
Parking
Land
|
Acreage
|
No |
|
Sewer
|
Sanitary Sewer |
|
Size Depth
|
124 Ft ,10 In |
|
Size Frontage
|
41 Ft ,2 In |
|
Size Irregular
|
41.2 X 124.9 Ft |
|
Size Total Text
|
41.2 X 124.9 Ft |
Rooms
| Level |
Type |
Length |
Width |
Dimensions |
|
Second Level |
Bedroom 5 |
5.4 m |
3.4 m |
5.4 m x 3.4 m |
|
Second Level |
Primary Bedroom |
5.9 m |
5.6 m |
5.9 m x 5.6 m |
|
Second Level |
Bedroom 2 |
5.3 m |
3.7 m |
5.3 m x 3.7 m |
|
Second Level |
Bedroom 3 |
4.1 m |
3.8 m |
4.1 m x 3.8 m |
|
Second Level |
Bedroom 4 |
5.4 m |
3.4 m |
5.4 m x 3.4 m |
|
Basement |
Recreational, Games Room |
5 m |
11.4 m |
5 m x 11.4 m |
|
Main Level |
Foyer |
3 m |
4.7 m |
3 m x 4.7 m |
|
Main Level |
Living Room |
5.9 m |
4.6 m |
5.9 m x 4.6 m |
|
Main Level |
Dining Room |
5.9 m |
4.6 m |
5.9 m x 4.6 m |
|
Main Level |
Kitchen |
5.6 m |
6.6 m |
5.6 m x 6.6 m |
|
Main Level |
Family Room |
5.2 m |
7.5 m |
5.2 m x 7.5 m |
|
Main Level |
Study |
3.9 m |
4 m |
3.9 m x 4 m |
https://www.realtor.ca/real-estate/30280955/8-frivick-court-toronto-newtonbrook-east-newtonbrook-east