

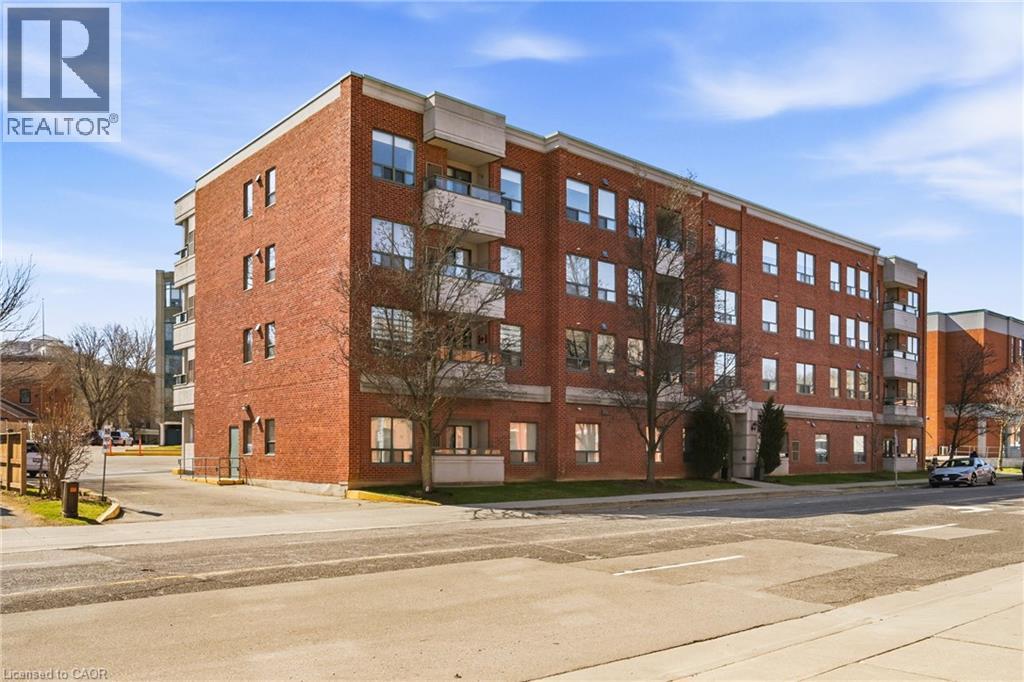
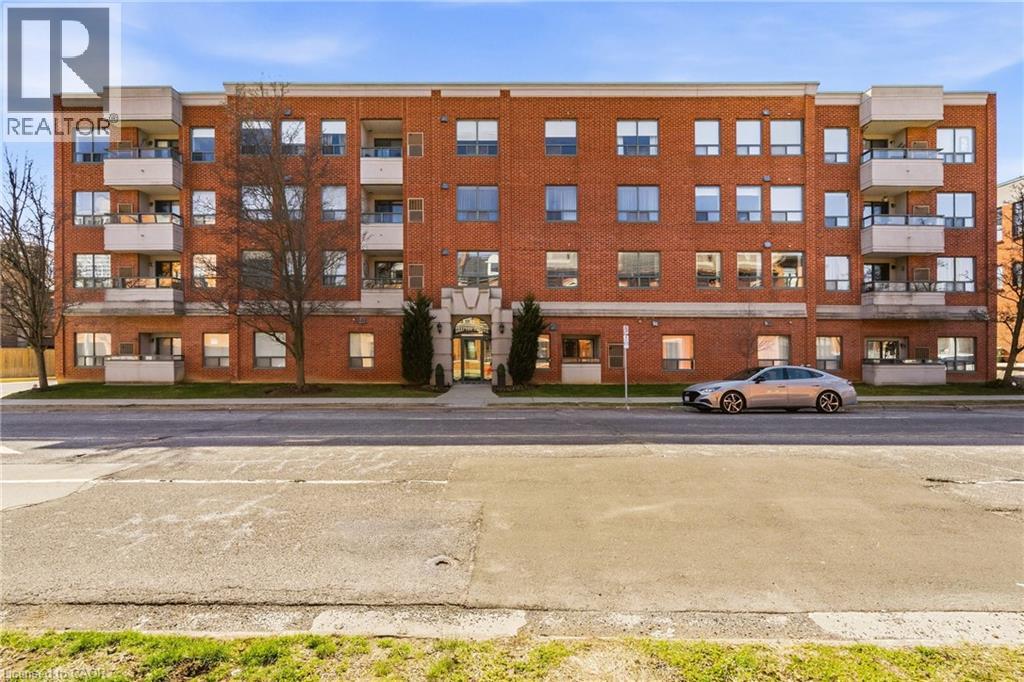





8 Main Street Unit# 203, Dundas, Ontario L9H 1B8 (30026863)

8 Main Street Unit# 203 Dundas, Ontario L9H 1B8

2 Bedroom 2 Bathroom 1,174 ft2
Central Air Conditioning Forced Air Landscaped

$524,900

Maintenance, Insurance, Landscaping, Water, Parking

$922 Monthly

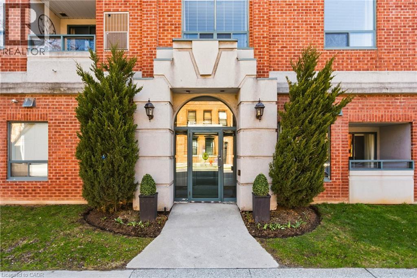
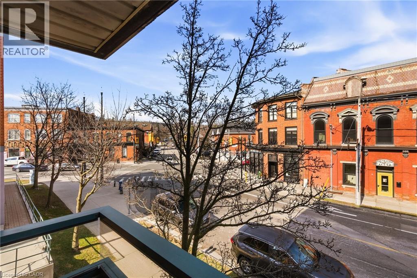
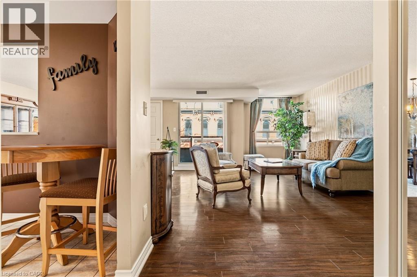
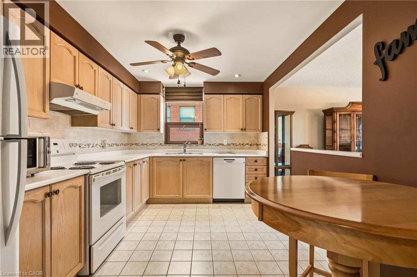
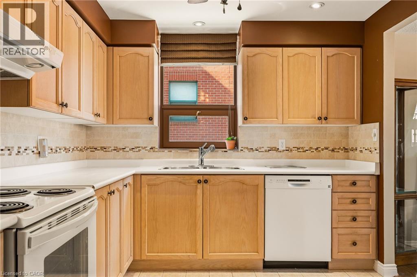
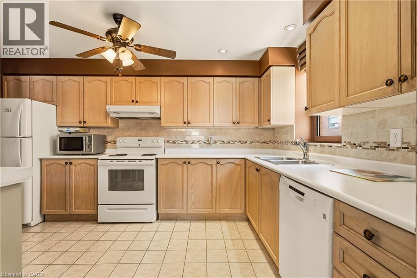
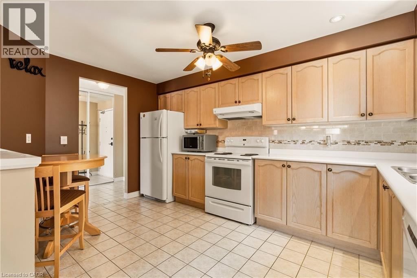
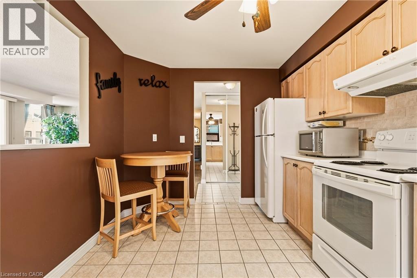
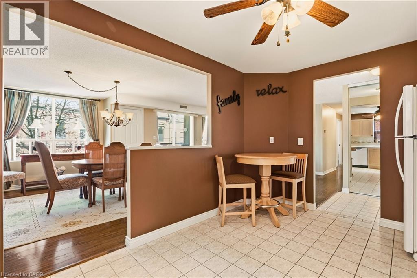
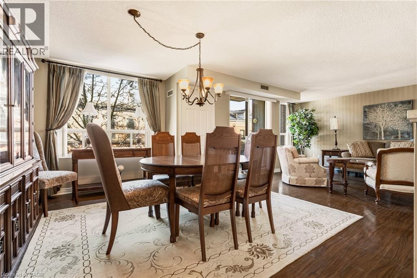
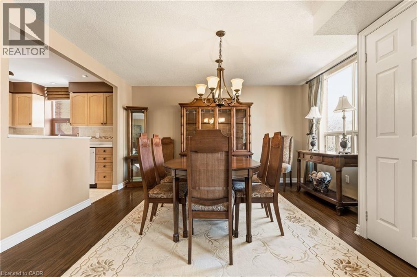
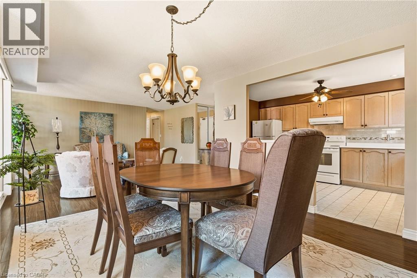
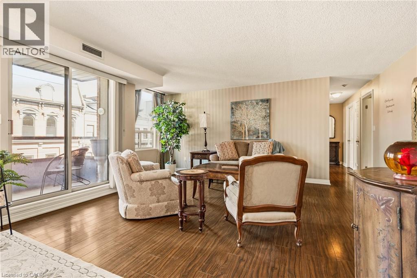
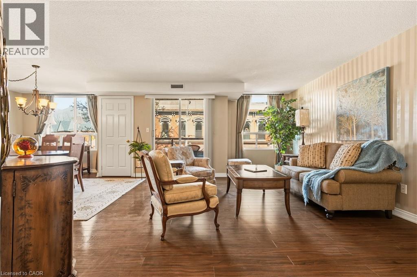
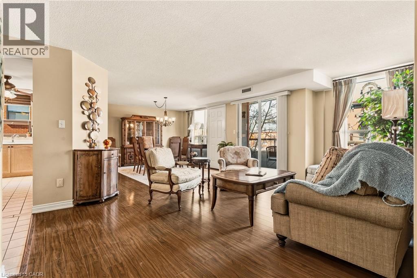
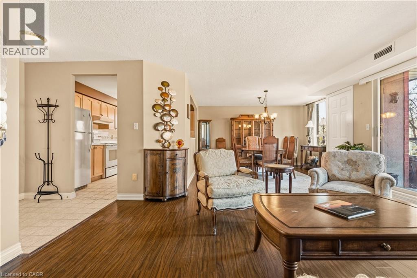
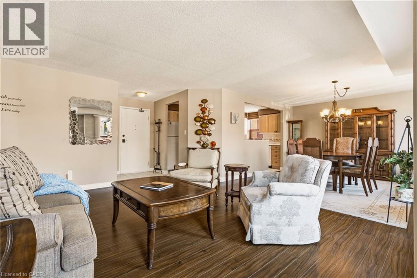
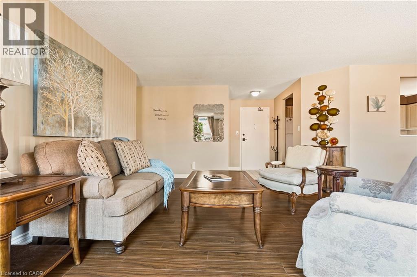
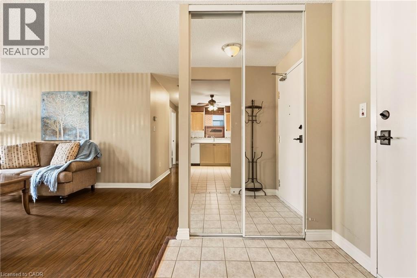
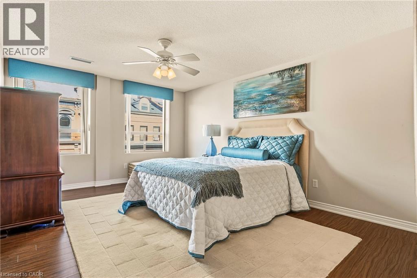
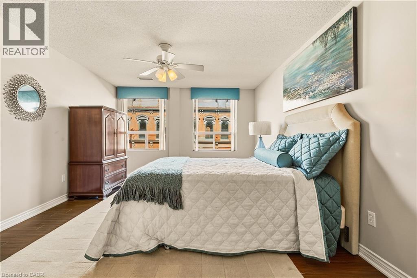
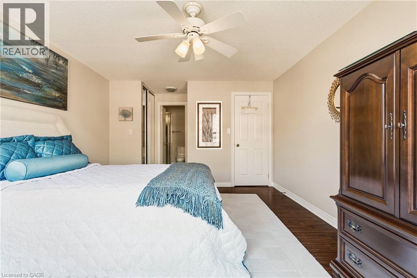
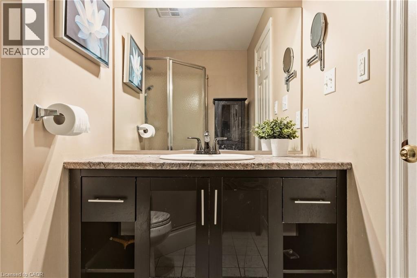
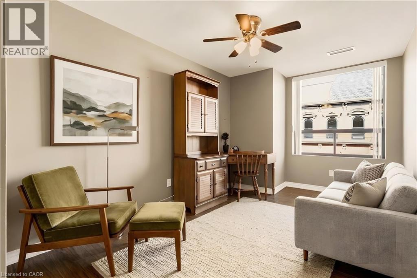
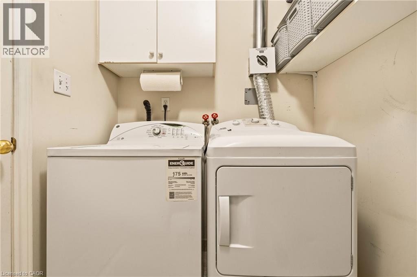
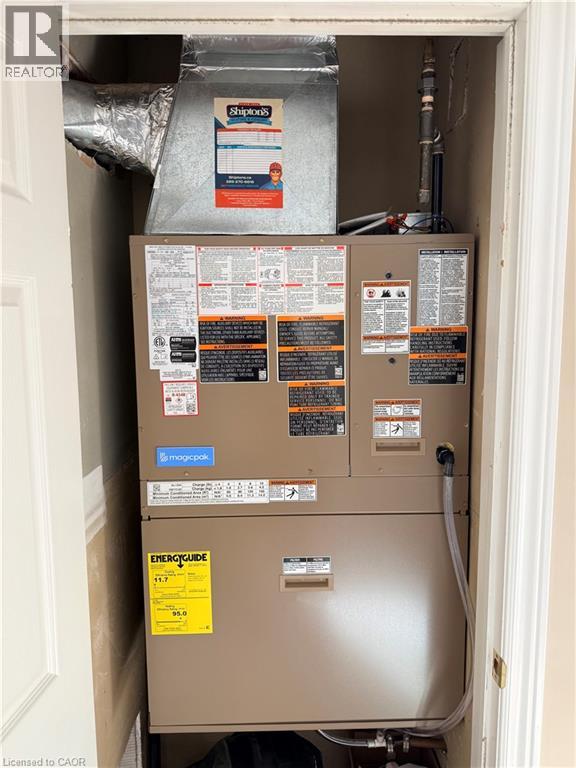
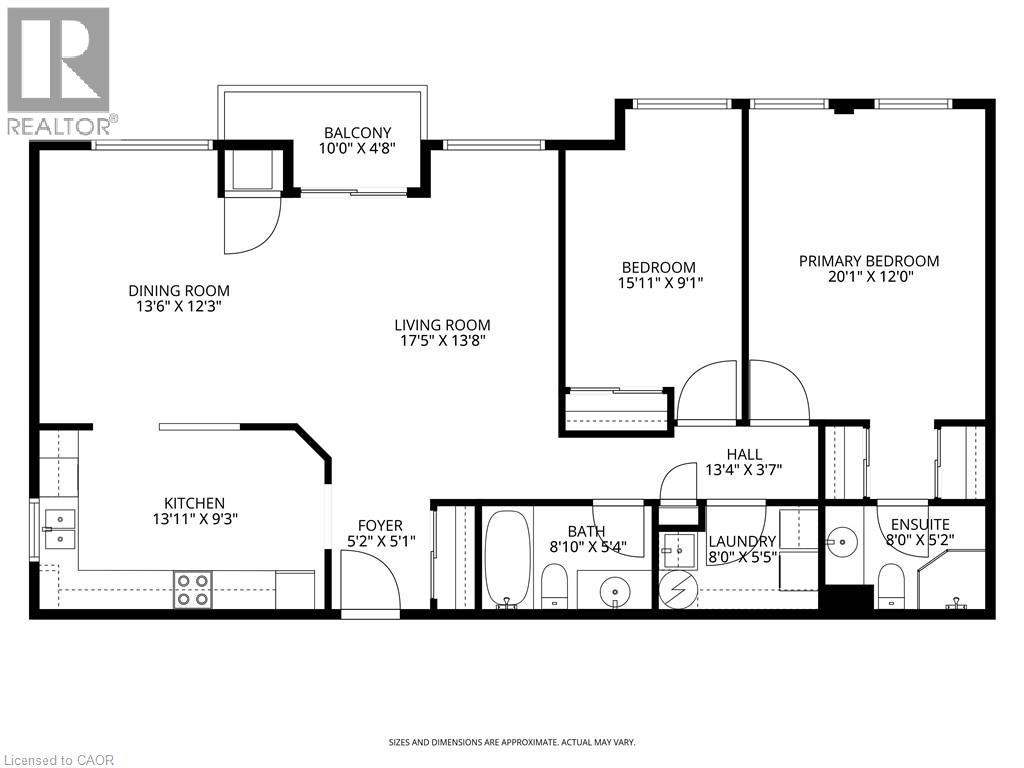
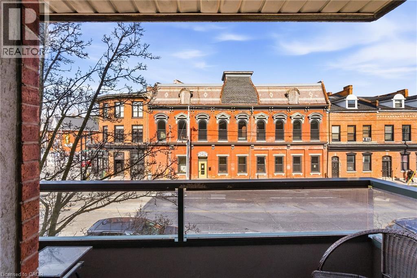
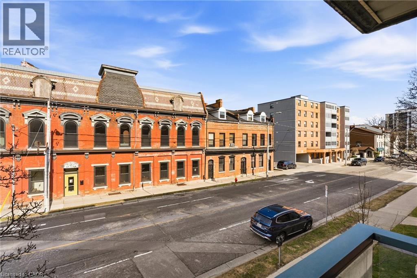
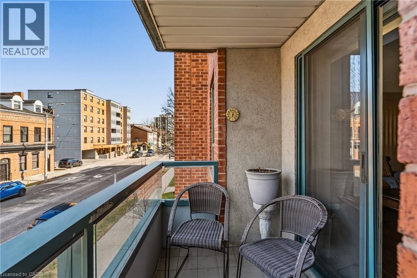
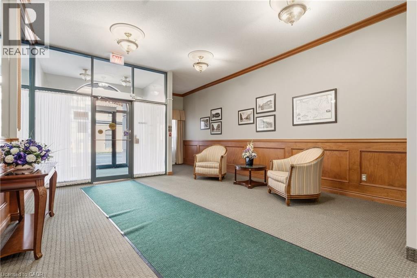
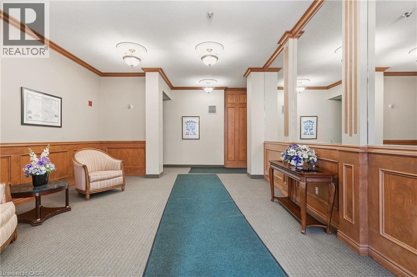
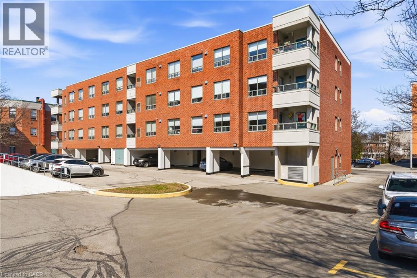
Experience the ultimate Dundas lifestyle in this sun-drenched, 1,174 sq. ft. corner suite at Grafton Square. Tucked into the vibrant heart of town, this exceptionally maintained, boutique 21-unit building places charming cafés, local shops, the Art Gallery, and daily amenities right at your doorstep. Inside, the bright and open layout is flooded with natural light from expansive windows, highlighting a spacious open-concept living and dining area designed for seamless entertaining. The welcoming eat-in kitchen features warm wood cabinetry, while the private balcony offers a peaceful spot for outdoor relaxation. Peace of mind is guaranteed with a brand-new HVAC unit. The split-bedroom design offers ultimate privacy, featuring a generous primary retreat with an ensuite bath and dual closets, alongside a versatile second bedroom perfect for guests or a home office. Complete with in-suite laundry, an exclusive storage locker, and premium building amenities like a party room, guest suite, and underground parking with a car wash bay, this low-maintenance gem is just a short stroll from the beautiful Dundas Driving Park. (id:50976)

Property Details

MLS® Number 40847483
Property Type Single Family
Amenities Near By Golf Nearby, Hospital, Park, Place Of Worship, Public Transit, Schools, Shopping
Communication Type High Speed Internet
Community Features Community Centre
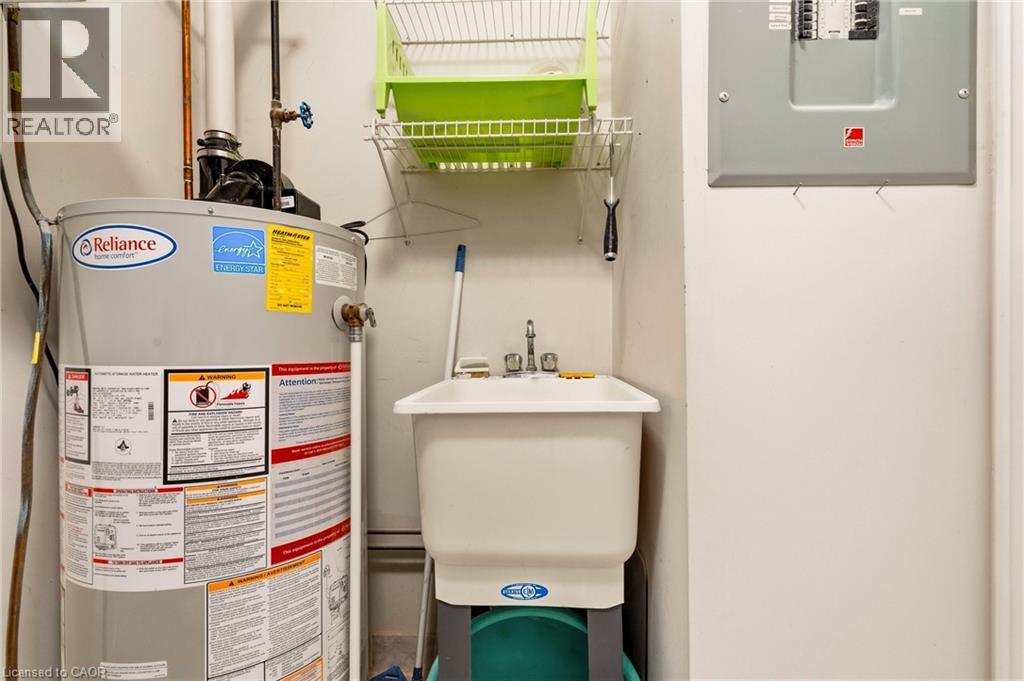
Equipment Type Water Heater
Features Corner Site, Conservation/green Belt, Balcony
Parking Space Total 2
Rental Equipment Type Water Heater
Storage Type Locker

Building

Bathroom Total 2
Bedrooms Above Ground 2
Bedrooms Total 2
Age New Building
Amenities Car Wash, Exercise Centre, Guest Suite, Party Room
Appliances Dishwasher, Dryer, Microwave, Refrigerator, Stove, Washer, Window Coverings, Garage Door Opener
Basement Type None
Construction Style Attachment Attached
Cooling Type Central Air Conditioning
Exterior Finish Brick
Fire Protection Monitored Alarm, Smoke Detectors
Fixture Ceiling Fans
Foundation Type Poured Concrete
Heating Fuel Natural Gas
Heating Type Forced Air
Stories Total 1
Size Interior 1,174 Ft2
Type Apartment
Utility Water Municipal Water

Parking

Underground
Visitor Parking

Land

Access Type Road Access
Acreage No
Land Amenities Golf Nearby, Hospital, Park, Place Of Worship, Public Transit, Schools, Shopping
Landscape Features Landscaped
Sewer Municipal Sewage System
Size Total Text Under 1/2 Acre
Zoning Description C5

Rooms

Level Type Dimensions
Main Level Dining Room 13'6'' x 12'3''
Main Level Living Room 17'5'' x 13'8''
Main Level Laundry Room 8'0'' x 5'5''
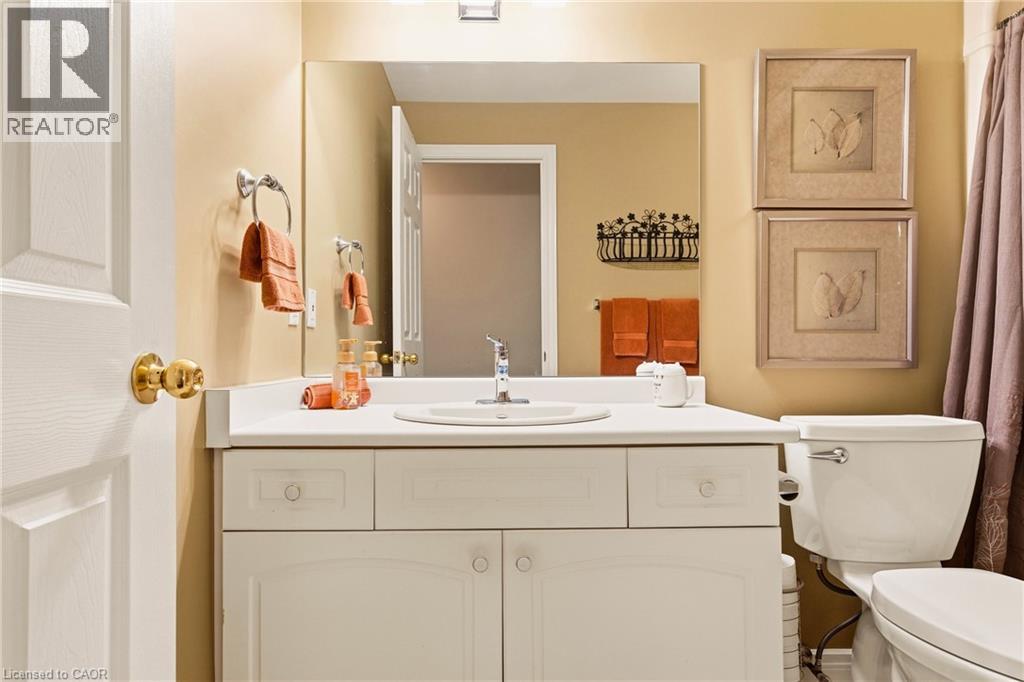
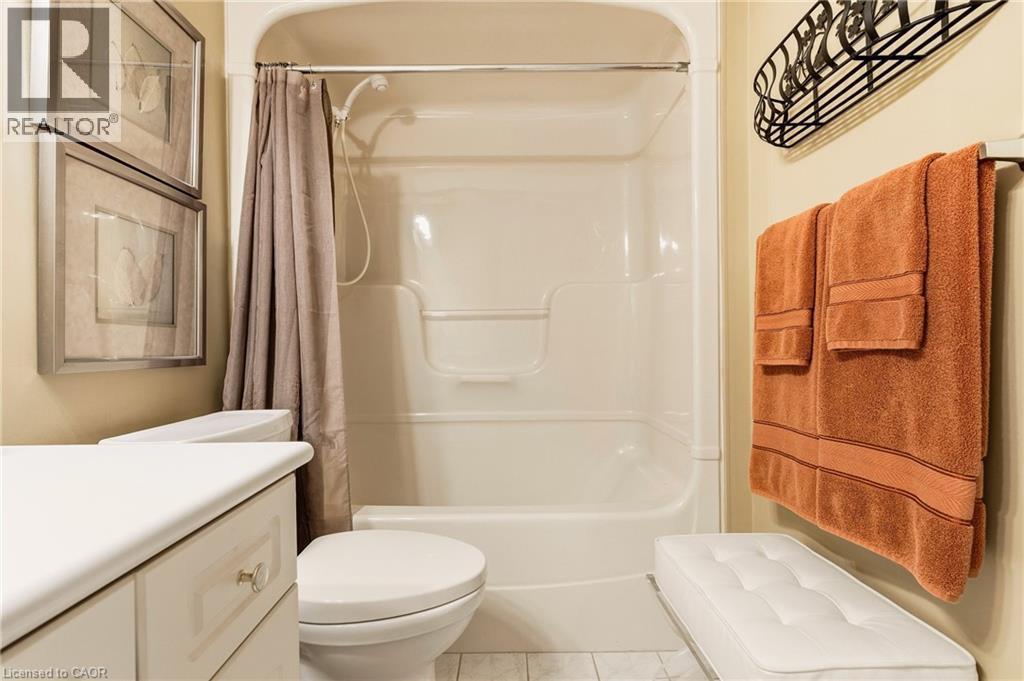
Main Level 4pc Bathroom 8'10'' x 5'4''
Main Level Bedroom 15'11'' x 9'1''
Main Level 3pc Bathroom 8'0'' x 5'2''
Main Level Primary Bedroom 20'1'' x 12'0''
Main Level Kitchen 13'11'' x 9'3''
Main Level Foyer 5'2'' x 5'1''

Utilities

Cable Available
Electricity Available
Natural Gas Available
Telephone Available

https://www.realtor.ca/real-estate/30026863/8-main-street-unit-203-dundas

Contact Us

Contact us for more information

Generating Captcha

Sarit Zalter
Salesperson

(905) 515-1950

RE/MAX Escarpment Realty Inc.
109 Portia Drive Unit 4b
Ancaster, Ontario L9G 0E8

(905) 304-3303
(905) 574-1450
www.remaxescarpment.com/

Jordan Zalter
Salesperson

(905) 515-6331

RE/MAX Escarpment Realty Inc.
109 Portia Drive
Ancaster, Ontario L9G 0E8

(905) 304-3303
(905) 574-1450
www.remaxescarpment.com/

Your Favourites


No Favourites Found
