3 Bedroom
3 Bathroom
1,500 - 2,000 sqft
Fireplace
Central Air Conditioning
Forced Air
$799,000
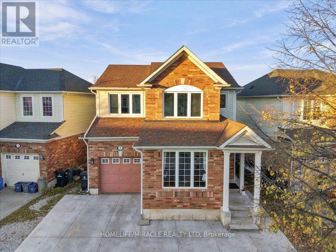
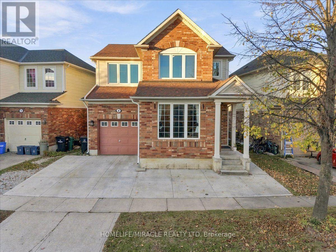
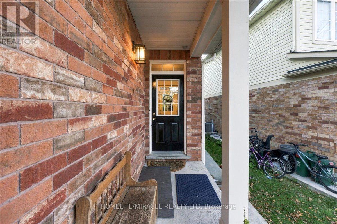
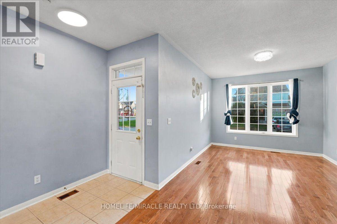
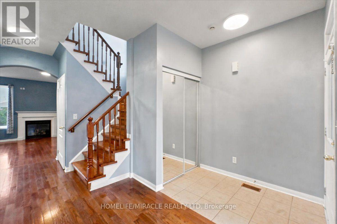
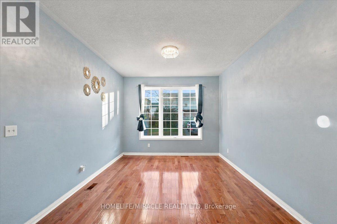
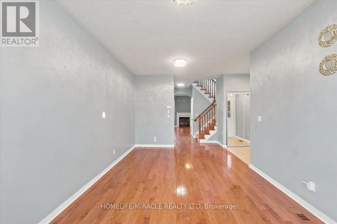
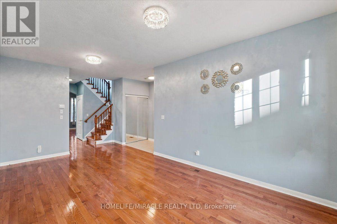
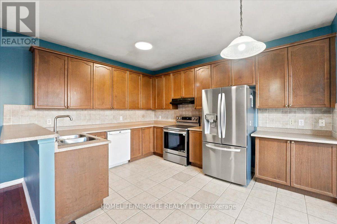
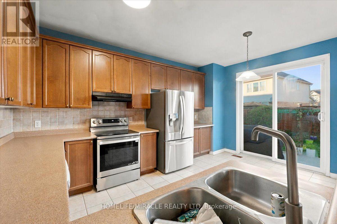
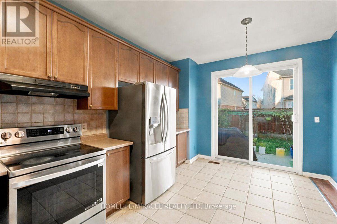
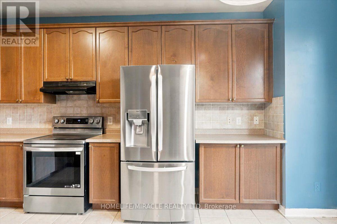
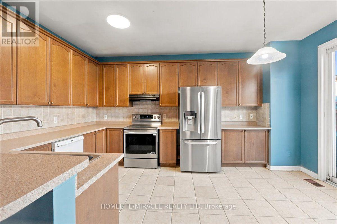
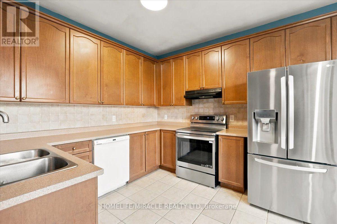
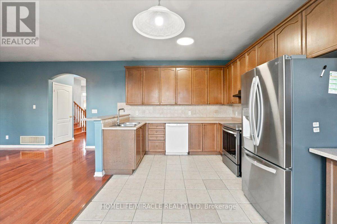
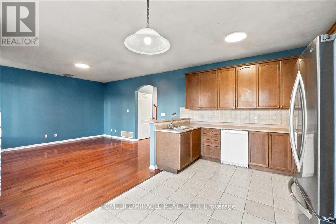
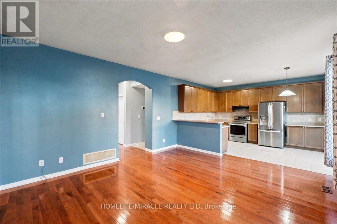
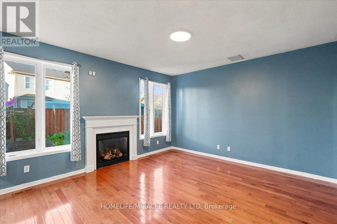
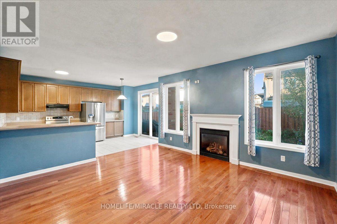
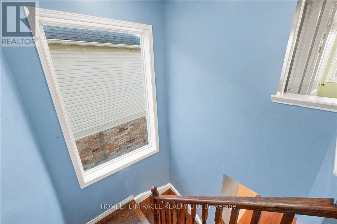
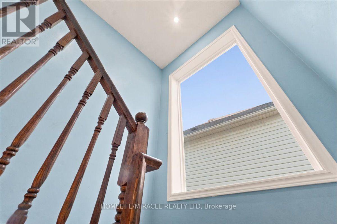
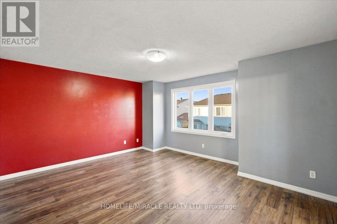
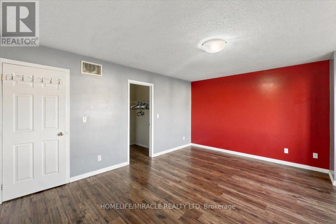
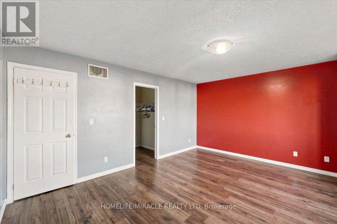
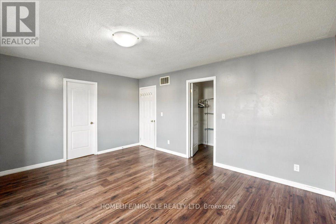
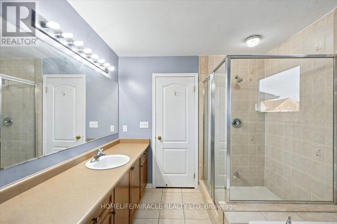
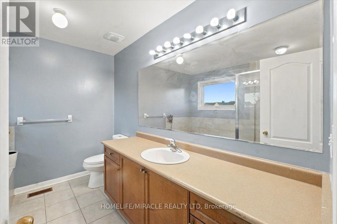
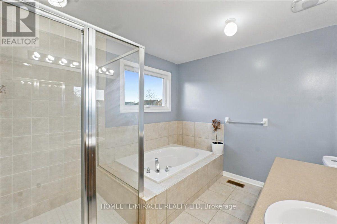
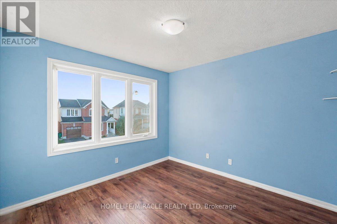
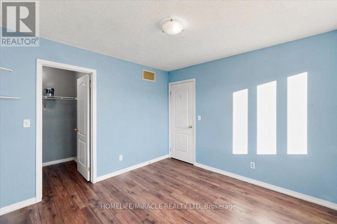
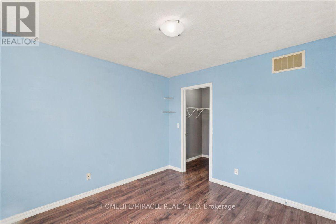
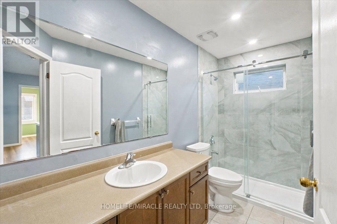
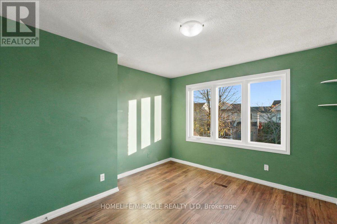
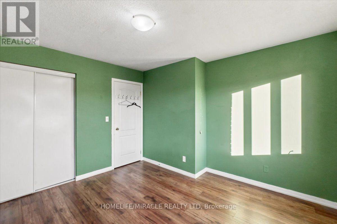
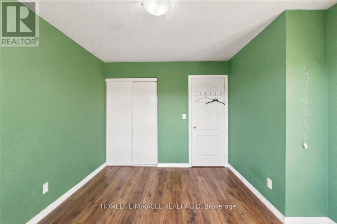
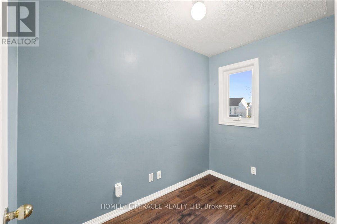
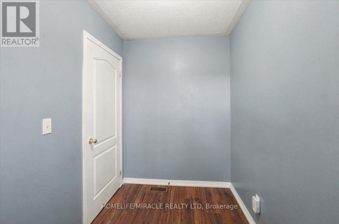
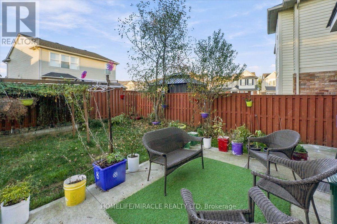
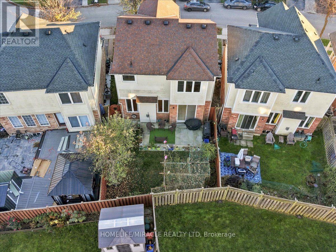
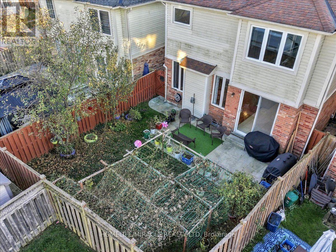
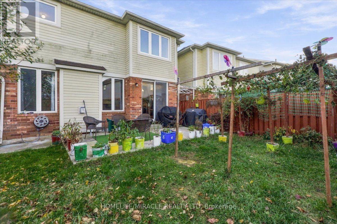
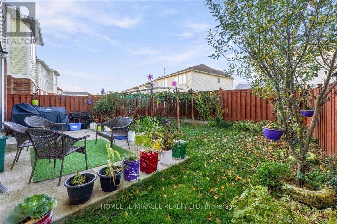
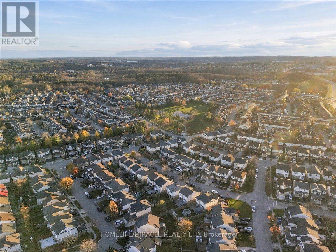
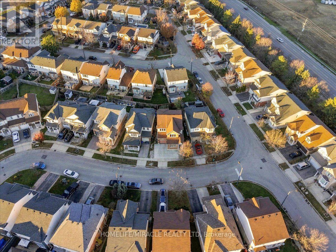
Welcome to this beautiful Mattamy-built home in the highly desirable North Galt neighborhood! This freshly painted, carpet-free home features wood flooring throughout the main and second floors, hardwood stairs, ceramic tiles, and 9-foot ceilings on the main level. The functional layout offers separate living and dining rooms, a spacious family room with a cozy gas fireplace, and a bright, well-appointed kitchen featuring extended-height cabinetry, stylish backsplash, breakfast bar and a walkout to a fully fenced backyard. The spacious primary bedroom boasts a walk-in closet and a private ensuite with a soaker tub and separate glass shower. Two additional generously sized bedrooms and a versatile den complete the second floor, providing ideal space for a growing family or home office. The extended driveway allows convenient side-by-side parking, with a total of 4 parking spaces including the garage. Ideally situated less than 1 km from Highway 401, this home offers exceptional commuter convenience while being close to schools, shopping, parks, and everyday amenities. A perfect combination of comfort, style, and location. Don't miss this fantastic opportunity! (id:50976)
Open House
This property has open houses!
Starts at:
1:00 pm
Ends at:
4:00 pm
Starts at:
1:00 pm
Ends at:
4:00 pm
Property Details
|
MLS® Number
|
X14184088 |
|
Property Type
|
Single Family |
|
Amenities Near By
|
Park, Place Of Worship, Public Transit, Schools |
|
Equipment Type
|
Water Heater |
|
Features
|
Carpet Free, Sump Pump |
|
Parking Space Total
|
3 |
|
Rental Equipment Type
|
Water Heater |
Building
|
Bathroom Total
|
3 |
|
Bedrooms Above Ground
|
3 |
|
Bedrooms Total
|
3 |
|
Age
|
16 To 30 Years |
|
Appliances
|
Dishwasher, Dryer, Hood Fan, Stove, Washer, Water Softener, Refrigerator |
|
Basement Type
|
Full, Partial |
|
Construction Style Attachment
|
Detached |
|
Cooling Type
|
Central Air Conditioning |
|
Exterior Finish
|
Brick, Aluminum Siding |
|
Fireplace Present
|
Yes |
|
Flooring Type
|
Hardwood, Laminate |
|
Foundation Type
|
Poured Concrete |
|
Half Bath Total
|
1 |
|
Heating Fuel
|
Natural Gas |
|
Heating Type
|
Forced Air |
|
Stories Total
|
2 |
|
Size Interior
|
1,500 - 2,000 Sqft |
|
Type
|
House |
|
Utility Water
|
Municipal Water |
Parking
Land
|
Acreage
|
No |
|
Fence Type
|
Fenced Yard |
|
Land Amenities
|
Park, Place Of Worship, Public Transit, Schools |
|
Sewer
|
Sanitary Sewer |
|
Size Depth
|
86 Ft |
|
Size Frontage
|
45 Ft ,1 In |
|
Size Irregular
|
45.1 X 86 Ft |
|
Size Total Text
|
45.1 X 86 Ft |
Rooms
| Level |
Type |
Length |
Width |
Dimensions |
|
Second Level |
Primary Bedroom |
4.88 m |
3.66 m |
4.88 m x 3.66 m |
|
Second Level |
Bedroom 3 |
3.35 m |
3.66 m |
3.35 m x 3.66 m |
|
Main Level |
Living Room |
3.35 m |
5.94 m |
3.35 m x 5.94 m |
|
Main Level |
Dining Room |
3.35 m |
5.94 m |
3.35 m x 5.94 m |
|
Main Level |
Kitchen |
3.35 m |
4.88 m |
3.35 m x 4.88 m |
|
Main Level |
Family Room |
4.42 m |
4.27 m |
4.42 m x 4.27 m |
https://www.realtor.ca/real-estate/30516872/8-redstart-drive-cambridge