4 Bedroom
4 Bathroom
3,000 - 3,500 ft2
Fireplace
Central Air Conditioning
Forced Air
$1,699,000
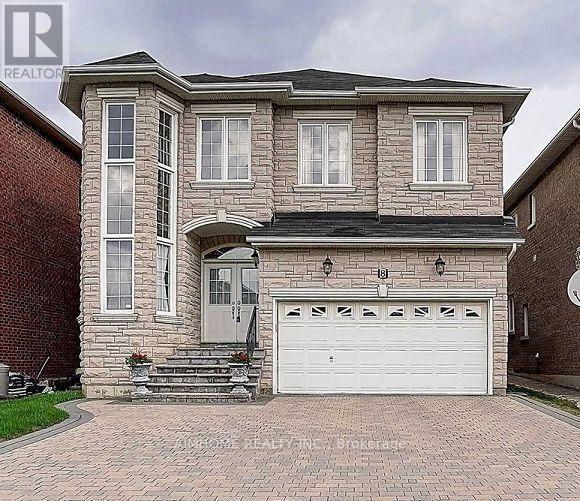
You Will Love This Property With Rare 20' High Ceiling Grand Foyer With Chandelier & Full Height Widows! Located In Highly Demanded Top Schools Area. Granite Floor From Entrance To Kitchen. Hardwood Floor & Pot Lights In Main & 2nd Floor. Upgrade Arch Design, Molding & Coffered Ceiling In Living, Dining & Family. Granite Floor & Granite Counter Top Central Island In Kitchen. Interlock Driveway W/No Side Walk, Can Park 5 Cars In Drive Way. Wood Fenced Back Yard. Close To Yonge St. Top Schools: Trillium Woof P.S, Richmond Hill S.S And Langstaff S.S (id:50976)
Property Details
|
MLS® Number
|
N14092028 |
|
Property Type
|
Single Family |
|
Community Name
|
Westbrook |
|
Features
|
Carpet Free |
|
Parking Space Total
|
7 |
Building
|
Bathroom Total
|
4 |
|
Bedrooms Above Ground
|
4 |
|
Bedrooms Total
|
4 |
|
Age
|
6 To 15 Years |
|
Appliances
|
Garage Door Opener Remote(s), Dishwasher, Dryer, Garage Door Opener, Hood Fan, Stove, Washer, Water Softener, Window Coverings, Refrigerator |
|
Basement Type
|
Full |
|
Construction Style Attachment
|
Detached |
|
Cooling Type
|
Central Air Conditioning |
|
Exterior Finish
|
Brick, Stone |
|
Fireplace Present
|
Yes |
|
Flooring Type
|
Hardwood |
|
Foundation Type
|
Brick, Concrete |
|
Half Bath Total
|
1 |
|
Heating Fuel
|
Natural Gas |
|
Heating Type
|
Forced Air |
|
Stories Total
|
2 |
|
Size Interior
|
3,000 - 3,500 Ft2 |
|
Type
|
House |
|
Utility Water
|
Municipal Water |
Parking
|
Attached Garage
|
|
|
Garage
|
|
|
Covered
|
|
Land
|
Acreage
|
No |
|
Sewer
|
Sanitary Sewer |
|
Size Depth
|
117 Ft ,2 In |
|
Size Frontage
|
39 Ft ,4 In |
|
Size Irregular
|
39.4 X 117.2 Ft |
|
Size Total Text
|
39.4 X 117.2 Ft |
Rooms
| Level |
Type |
Length |
Width |
Dimensions |
|
Second Level |
Bedroom 4 |
3.96 m |
3.65 m |
3.96 m x 3.65 m |
|
Second Level |
Primary Bedroom |
10.97 m |
5.85 m |
10.97 m x 5.85 m |
|
Second Level |
Bedroom 2 |
4.15 m |
3.65 m |
4.15 m x 3.65 m |
|
Second Level |
Bedroom 3 |
4.91 m |
3.65 m |
4.91 m x 3.65 m |
|
Ground Level |
Den |
2.74 m |
1.77 m |
2.74 m x 1.77 m |
|
Ground Level |
Foyer |
6.7 m |
3.86 m |
6.7 m x 3.86 m |
|
Ground Level |
Family Room |
5.67 m |
3.65 m |
5.67 m x 3.65 m |
|
Ground Level |
Kitchen |
4.05 m |
2.98 m |
4.05 m x 2.98 m |
|
Ground Level |
Living Room |
4.26 m |
3.96 m |
4.26 m x 3.96 m |
|
Ground Level |
Eating Area |
4.75 m |
2.93 m |
4.75 m x 2.93 m |
|
Ground Level |
Dining Room |
3.96 m |
2.92 m |
3.96 m x 2.92 m |
https://www.realtor.ca/real-estate/30416758/8-ridgestone-drive-richmond-hill-westbrook-westbrook