5 Bedroom
4 Bathroom
2,500 - 3,000 ft2
Fireplace
Central Air Conditioning
Forced Air, Heat Pump
Landscaped
$1,462,500
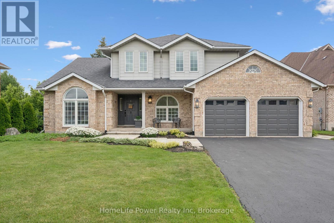
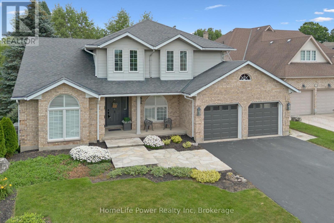
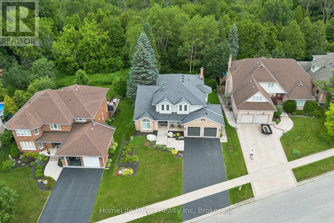
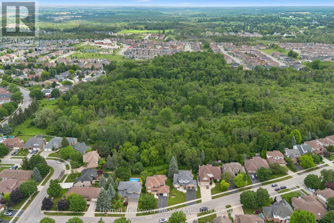
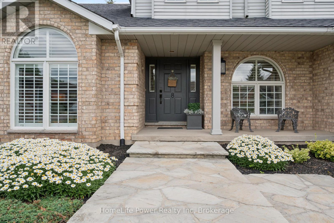
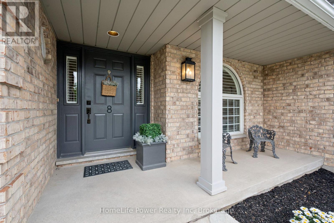
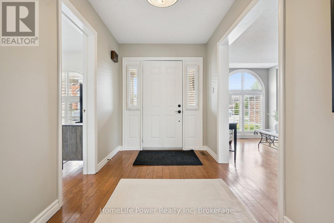
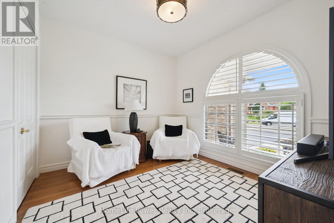
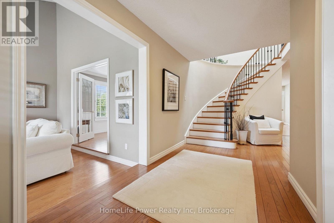
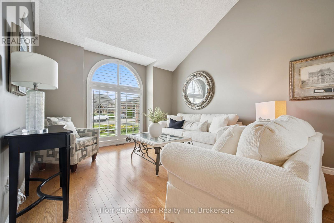
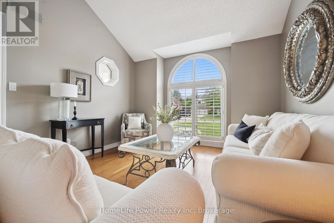
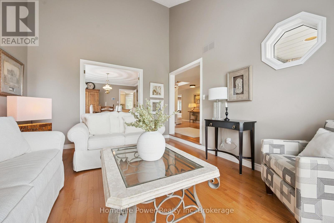
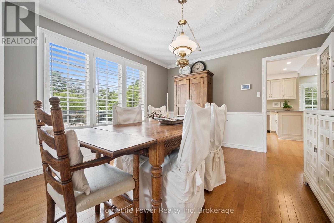
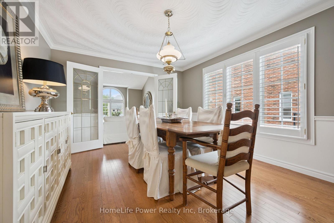
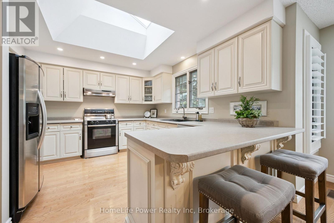
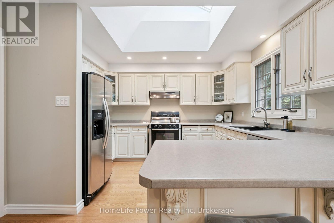
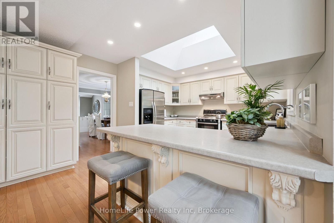
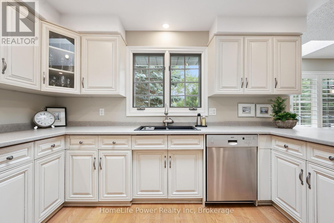
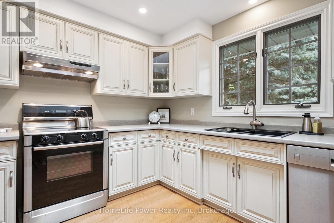
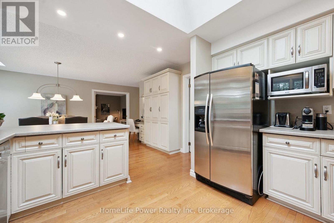
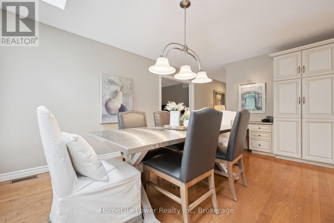
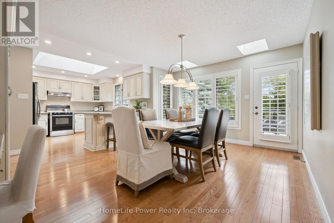
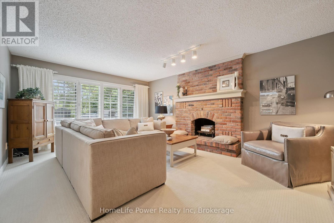
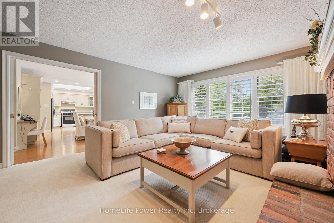
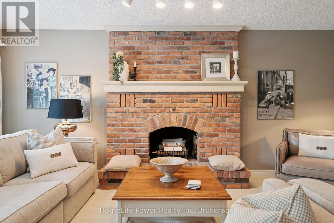
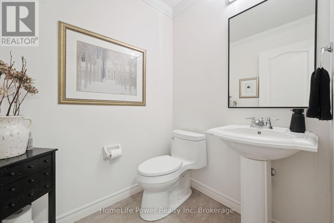
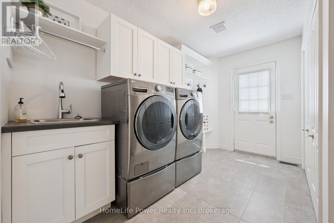
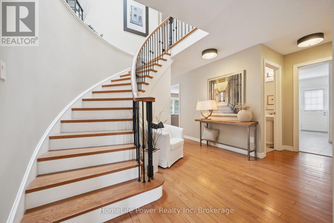
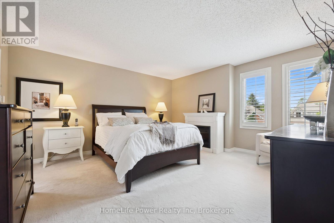
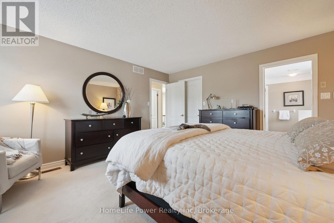
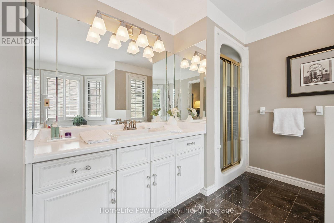
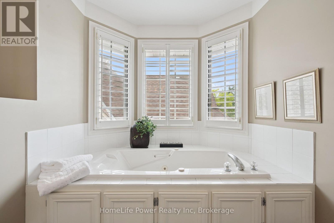
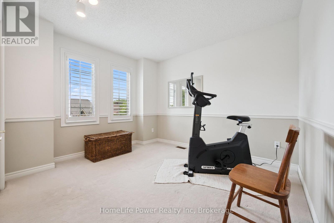
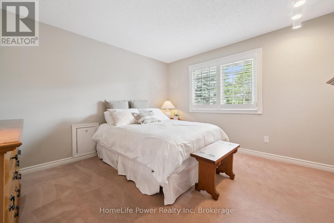
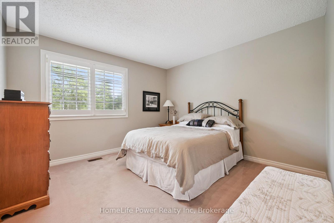
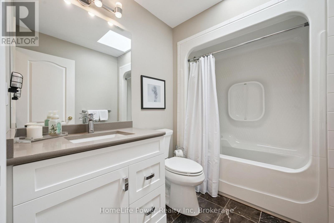
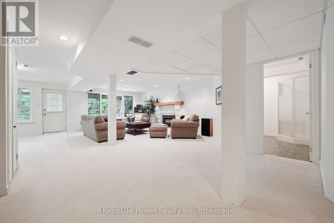
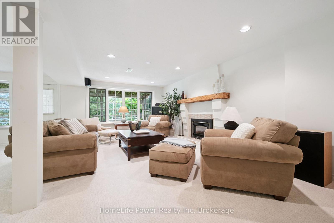
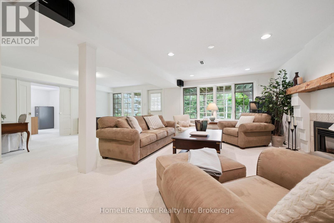
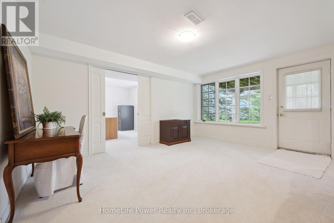
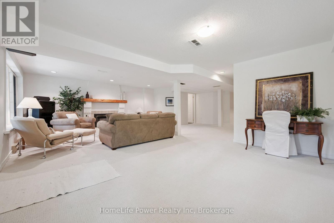
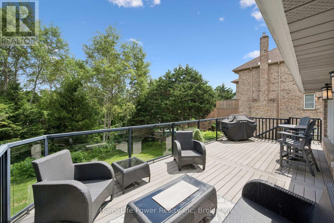
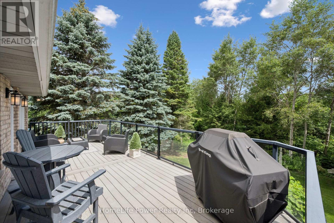
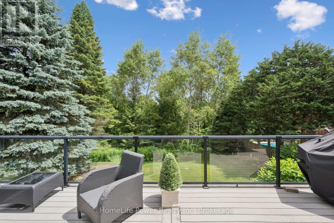
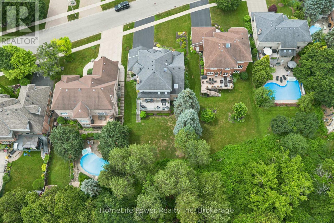
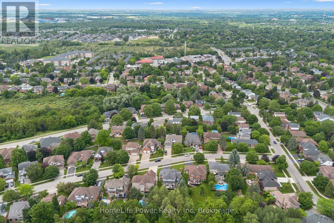
Welcome to this exceptional executive residence nestled on one of Guelph's most sought-after streets, where timeless elegance meets the beauty of nature. Backing onto conservation & surrounded by mature trees, this immaculate home offers a rare combination of privacy, tranquility, & sophisticated living. From the moment you arrive, the impressive curb appeal, classic front entry, & inviting covered porch set the tone for the quality & care found throughout. The thoughtfully designed layout features spacious principal rooms, including a formal living room w/soaring vaulted ceilings & a gracious dining room perfect for entertaining. The heart of the home is the beautifully appointed kitchen w/ample cabinetry, generous workspace, & a bright eat-in area overlooking the natural surroundings. Step outside to the expansive deck & enjoy peaceful views of the treed backdrop - an ideal setting for morning coffee or evening gatherings. The family rm offers a warm & inviting atmosphere w/a cozy fireplace, while the main floor office provides the perfect space for working from home. A convenient main floor laundry adds to the functionality of this exceptional floor plan. The elegant winding staircase creates a stunning focal point as it leads to the upper level, offering 4 spacious bedrooms & 2 well-appointed bathrooms. The fully finished walk-out lower level provides additional living space & endless possibilities for recreation, guests, or a private retreat, all while maintaining the same attention to detail found throughout the home. Featuring beautiful hardwood flooring, a classic architectural design, & meticulous upkeep, this residence has been lovingly maintained w/an exceptional eye for quality. Every detail has been carefully considered - a reflection of the owners' commitment to craftsmanship and pride of ownership. A rare opportunity to own a truly special home in a premier Guelph location, offering elegance, comfort, & the serenity of backing onto nature. (id:50976)
Property Details
|
MLS® Number
|
X13546568 |
|
Property Type
|
Single Family |
|
Community Name
|
Kortright East |
|
Amenities Near By
|
Golf Nearby, Place Of Worship, Public Transit, Schools |
|
Equipment Type
|
Water Heater |
|
Features
|
Backs On Greenbelt, Conservation/green Belt |
|
Parking Space Total
|
6 |
|
Rental Equipment Type
|
Water Heater |
|
Structure
|
Deck |
Building
|
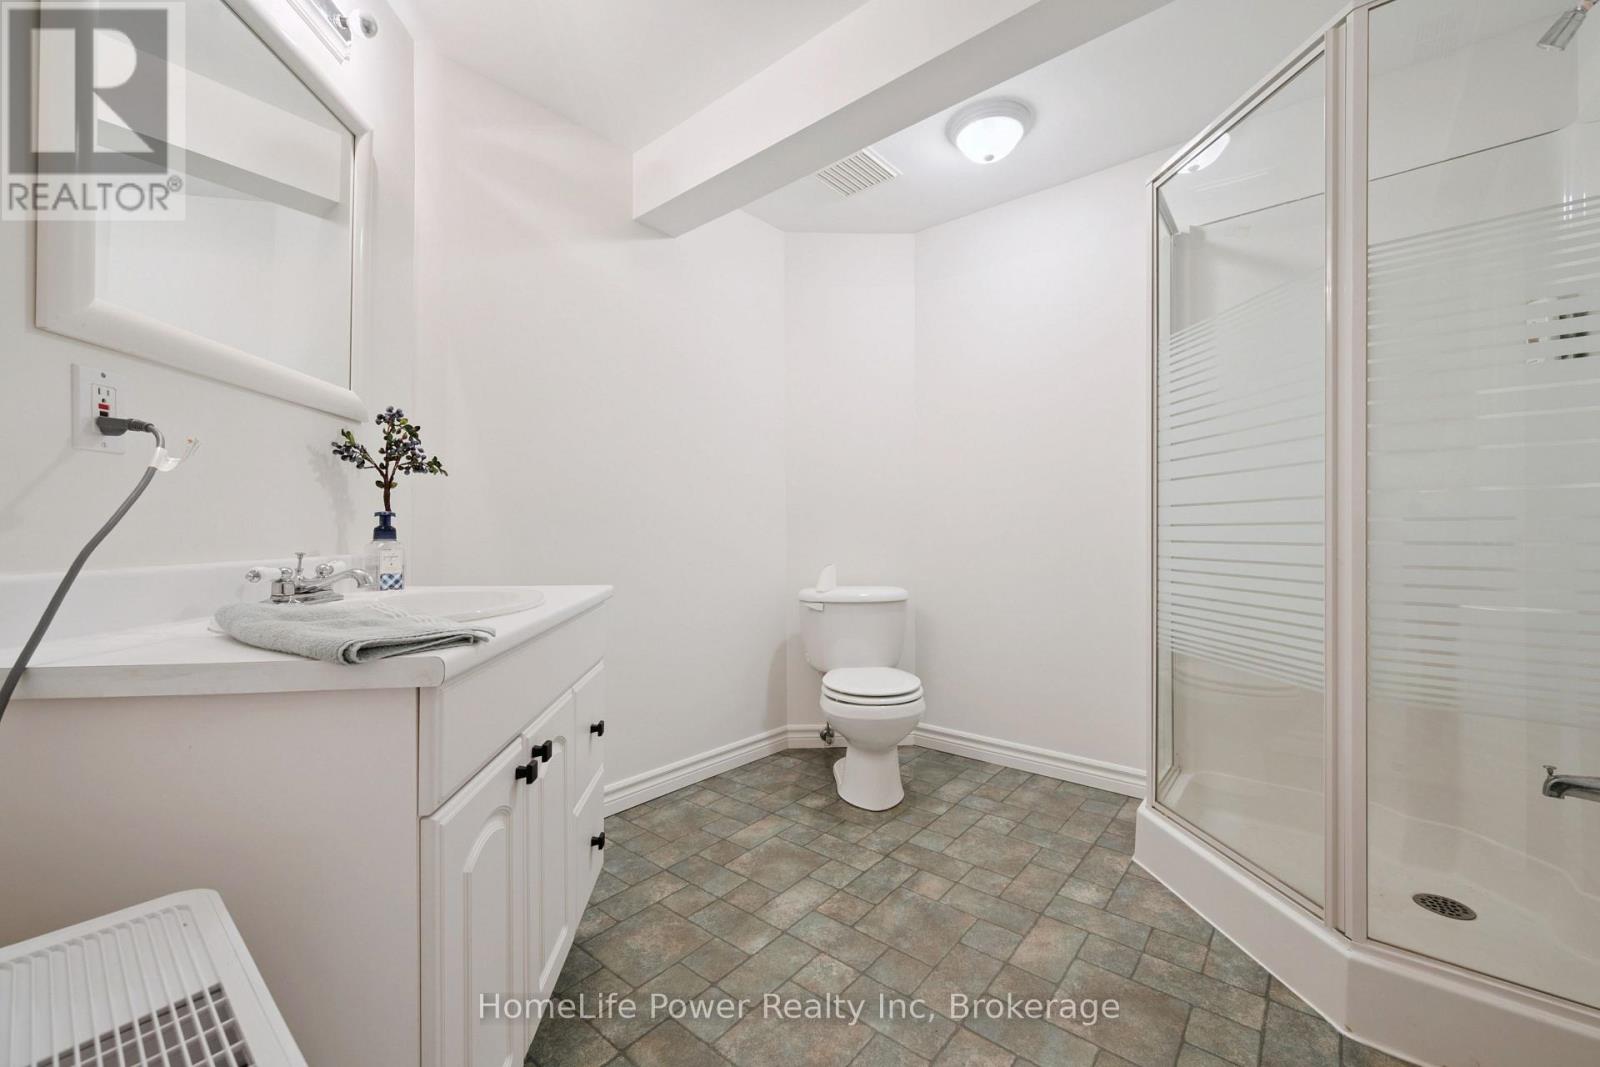
Bathroom Total
|
4 |
|
Bedrooms Above Ground
|
4 |
|
Bedrooms Below Ground
|
1 |
|
Bedrooms Total
|
5 |
|
Age
|
31 To 50 Years |
|
Amenities
|
Fireplace(s) |
|
Appliances
|
Garage Door Opener Remote(s), Central Vacuum, Water Heater, Water Softener, Dishwasher, Dryer, Garage Door Opener, Stove, Washer, Window Coverings, Refrigerator |
|
Basement Development
|
Finished |
|
Basement Features
|
Walk Out |
|
Basement Type
|
N/a (finished) |
|
Construction Style Attachment
|
Detached |
|
Cooling Type
|
Central Air Conditioning |
|
Exterior Finish
|
Brick, Vinyl Siding |
|
Fire Protection
|
Smoke Detectors |
|
Fireplace Present
|
Yes |
|
Fireplace Total
|
2 |
|
Foundation Type
|
Poured Concrete |
|
Half Bath Total
|
1 |
|
Heating Fuel
|
Natural Gas |
|
Heating Type
|
Forced Air, Heat Pump |
|
Stories Total
|
2 |
|
Size Interior
|
2,500 - 3,000 Ft2 |
|
Type
|
House |
|
Utility Water
|
Municipal Water |
Parking
Land
|
Acreage
|
No |
|
Land Amenities
|
Golf Nearby, Place Of Worship, Public Transit, Schools |
|
Landscape Features
|
Landscaped |
|
Sewer
|
Sanitary Sewer |
|
Size Depth
|
145 Ft |
|
Size Frontage
|
68 Ft ,4 In |
|
Size Irregular
|
68.4 X 145 Ft ; 145.51 X 68.39 X 141.14 X 66.72 |
|
Size Total Text
|
68.4 X 145 Ft ; 145.51 X 68.39 X 141.14 X 66.72|under 1/2 Acre |
|
Zoning Description
|
Rl.1 |
Rooms
| Level |
Type |
Length |
Width |
Dimensions |
|
Second Level |
Bedroom |
4.61 m |
4.24 m |
4.61 m x 4.24 m |
|
Second Level |
Bedroom |
3.47 m |
3.74 m |
3.47 m x 3.74 m |
|
Second Level |
Bedroom |
3.8 m |
3.74 m |
3.8 m x 3.74 m |
|
Second Level |
Bedroom |
4.67 m |
3.57 m |
4.67 m x 3.57 m |
|
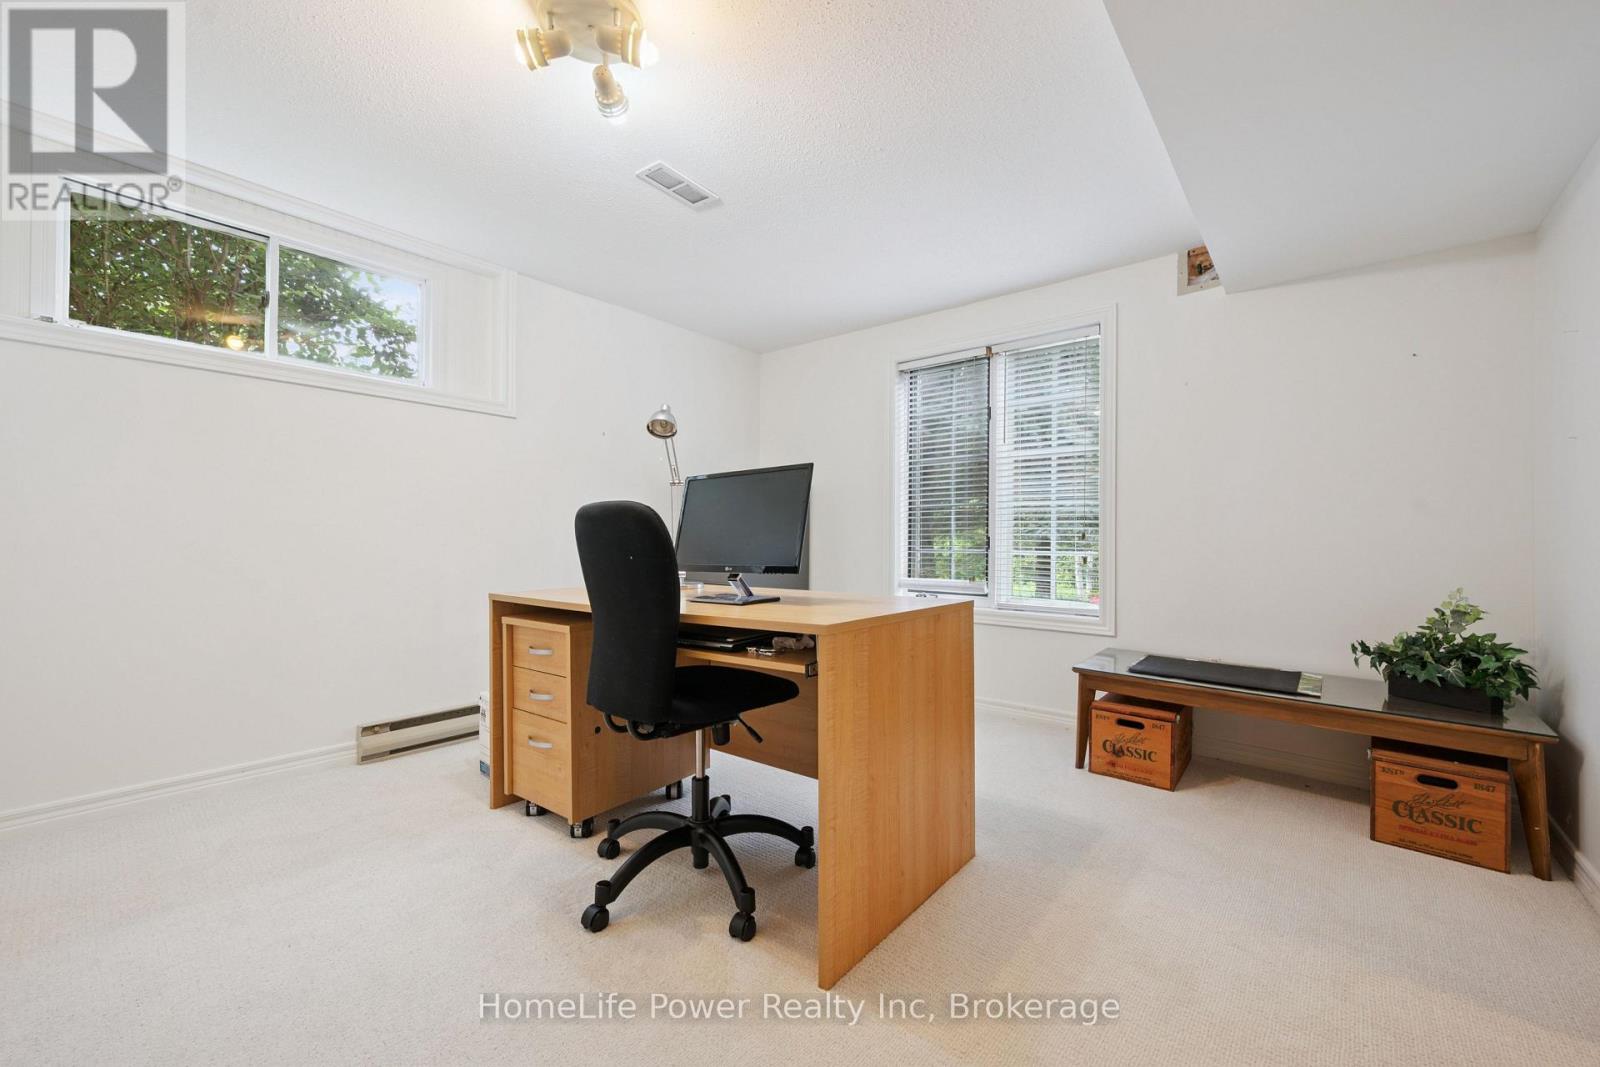
Basement |
Office |
4.29 m |
3.73 m |
4.29 m x 3.73 m |
|
Basement |
Bedroom |
3.71 m |
3.59 m |
3.71 m x 3.59 m |
|
Basement |
Utility Room |
4.44 m |
3.59 m |
4.44 m x 3.59 m |
|
Basement |
Recreational, Games Room |
12.12 m |
7.87 m |
12.12 m x 7.87 m |
|
Basement |
Cold Room |
1.61 m |
5.02 m |
1.61 m x 5.02 m |
|
Main Level |
Bedroom |
2.76 m |
3.05 m |
2.76 m x 3.05 m |
|
Main Level |
Kitchen |
3.62 m |
3.79 m |
3.62 m x 3.79 m |
|
Main Level |
Dining Room |
4.32 m |
3.61 m |
4.32 m x 3.61 m |
|
Main Level |
Living Room |
4.68 m |
3.61 m |
4.68 m x 3.61 m |
|
Main Level |
Family Room |
5.79 m |
4.16 m |
5.79 m x 4.16 m |
|
Main Level |
Laundry Room |
2.78 m |
4.32 m |
2.78 m x 4.32 m |
|
Main Level |
Eating Area |
4.72 m |
3.64 m |
4.72 m x 3.64 m |
https://www.realtor.ca/real-estate/30015058/8-robin-road-guelph-kortright-east-kortright-east