3 Bedroom
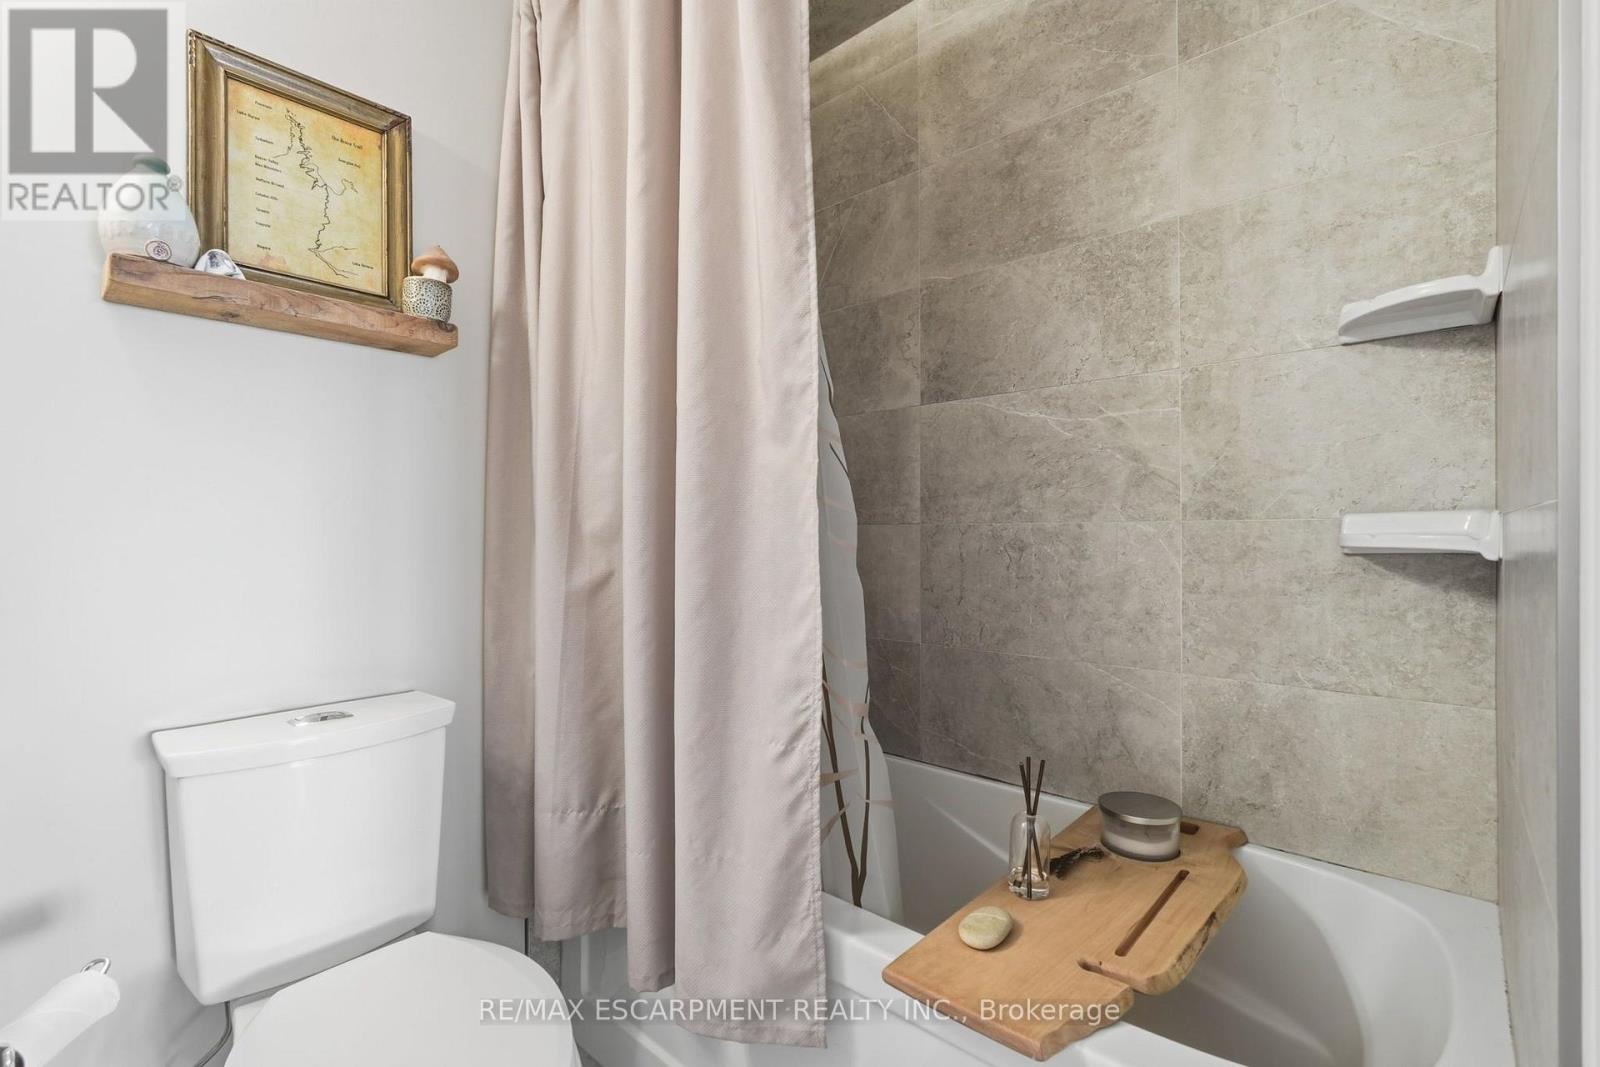
4 Bathroom
1,500 - 2,000 ft2
Fireplace
Central Air Conditioning
Forced Air
$779,900
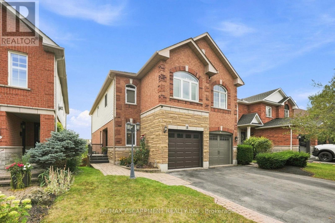
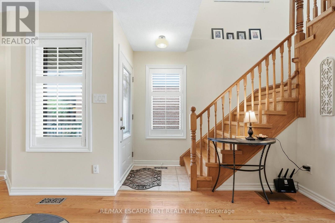
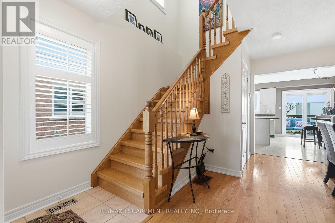
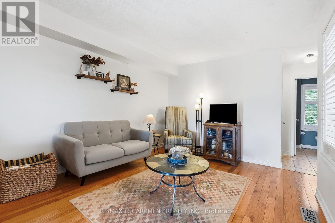
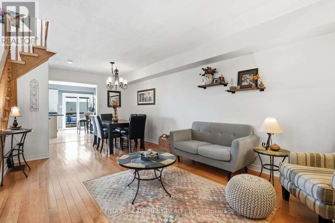
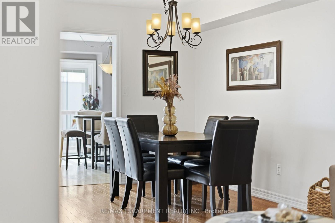
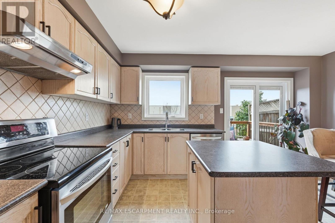
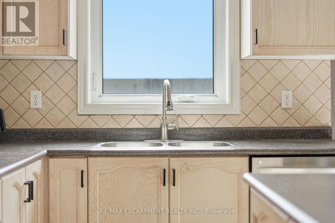

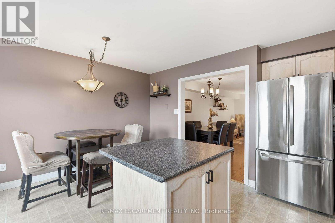
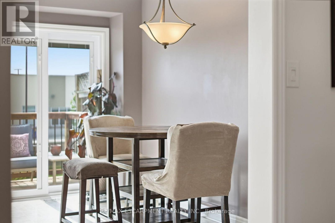
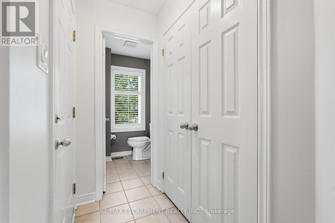
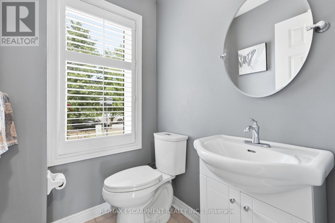
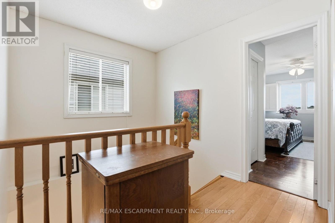
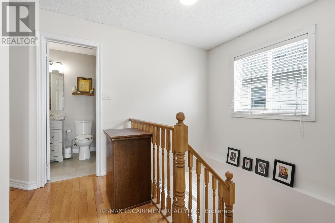
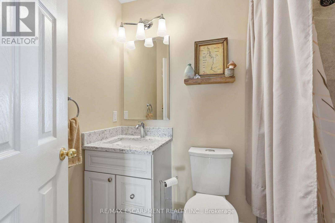
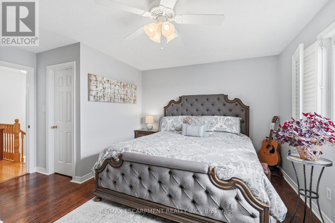
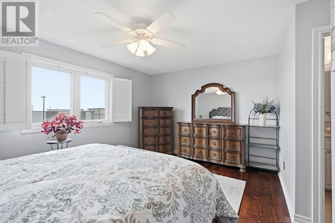
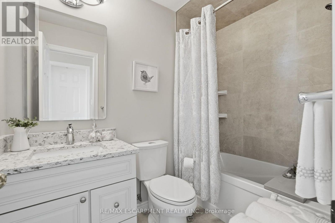
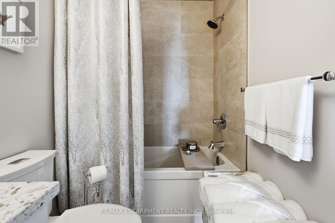
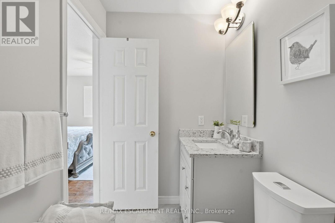
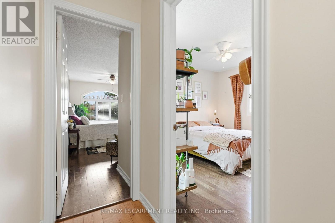
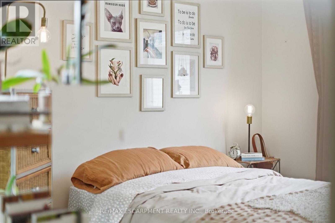
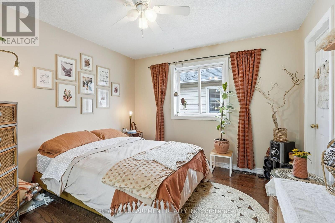
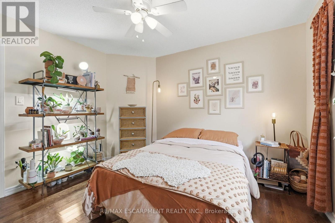
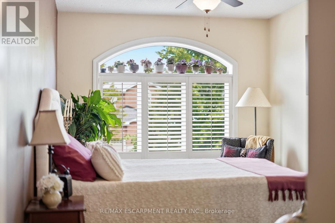
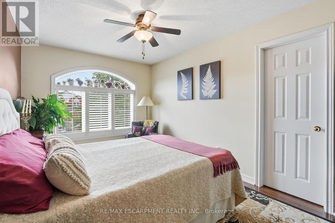
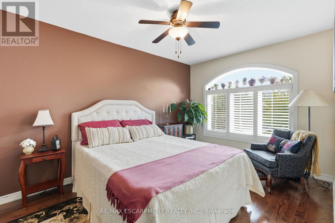
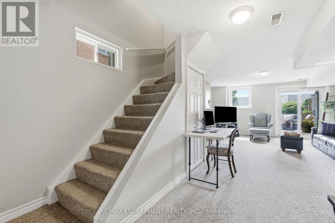
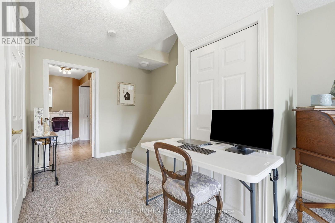
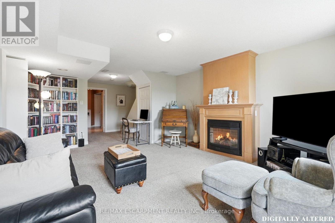
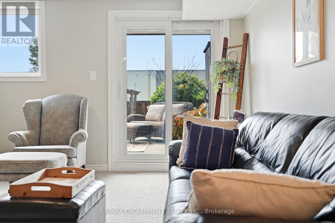
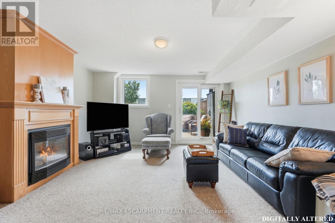
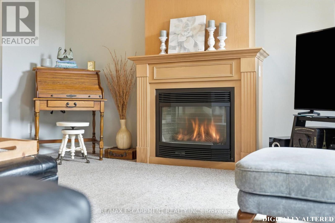
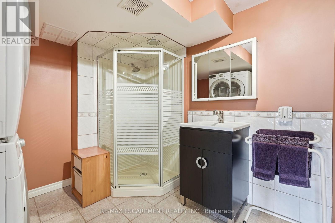
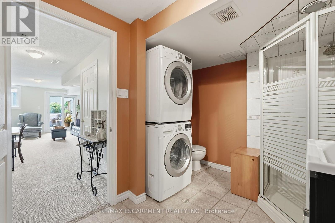
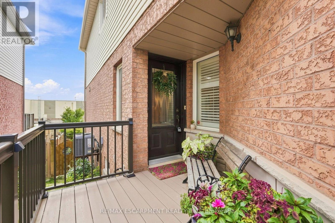
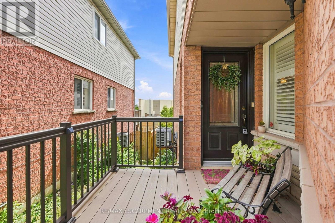
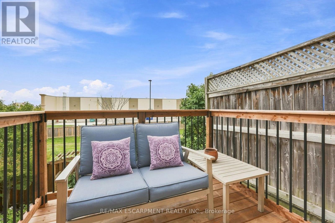
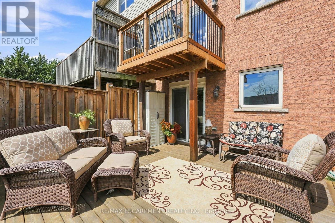
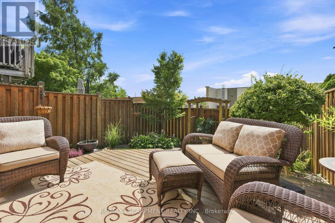
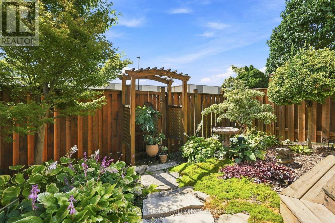
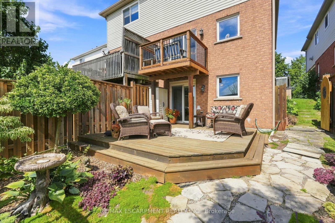
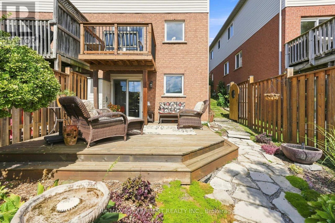
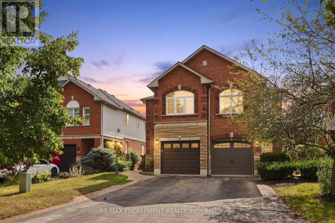
This fantastic west-Waterdown semi-detached home is fully finished on all three levels with walk-out basement and green space with walking trail behind the home! Nice curb appeal with double length driveway (no sidewalks on that side of the street) for ample parking, interlock walkway leads to a small side deck and entry. Spacious combination living/dining room. Large eat-in kitchen with walk-out to elevated deck. A handy powder room & garage access complete the main level. This home offers three large bedrooms on the second floor, all with walk-in closets. The primary bedroom also features a four-piece ensuite. The front bedroom has a beautiful palladium window. The lower level is fully finished offering a family room with gas fireplace, a convenient three-piece bath, laundry room and a WALK-OUT to another lower deck in the fully fenced back yard. There is also a back gate leads to the beautiful public walking trail; and steps to shopping, restaurants and groceries. RSA (id:50976)
Property Details
|
MLS® Number
|
X13723640 |
|
Property Type
|
Single Family |
|
Community Name
|
Waterdown |
|
Equipment Type
|
None |
|
Parking Space Total
|
3 |
|
Rental Equipment Type
|
None |
Building
|
Bathroom Total
|
4 |
|
Bedrooms Above Ground
|
3 |
|
Bedrooms Total
|
3 |
|
Age
|
16 To 30 Years |
|
Amenities
|
Fireplace(s) |
|
Appliances
|
Water Heater, Dishwasher, Dryer, Freezer, Stove, Washer, Window Coverings, Refrigerator |
|
Basement Development
|
Finished |
|
Basement Features
|
Walk Out |
|
Basement Type
|
Full, N/a (finished), N/a |
|
Construction Style Attachment
|
Semi-detached |
|
Cooling Type
|
Central Air Conditioning |
|
Exterior Finish
|
Brick, Stone |
|
Fireplace Present
|
Yes |
|
Fireplace Total
|
1 |
|
Foundation Type
|
Poured Concrete |
|
Half Bath Total
|
1 |
|
Heating Fuel
|
Natural Gas |
|
Heating Type
|
Forced Air |
|
Stories Total
|
2 |
|
Size Interior
|
1,500 - 2,000 Ft2 |
|
Type
|
House |
|
Utility Water
|
Municipal Water |
Parking
Land
|
Access Type
|
Public Road |
|
Acreage
|
No |
|
Sewer
|
Sanitary Sewer |
|
Size Depth
|
108 Ft ,6 In |
|
Size Frontage
|
21 Ft ,4 In |
|
Size Irregular
|
21.4 X 108.5 Ft |
|
Size Total Text
|
21.4 X 108.5 Ft|under 1/2 Acre |
|
Zoning Description
|
R6-8 |
Rooms
| Level |
Type |
Length |
Width |
Dimensions |
|
Second Level |
Primary Bedroom |
4.62 m |
3.35 m |
4.62 m x 3.35 m |
|
Second Level |
Bedroom |
3.66 m |
3.56 m |
3.66 m x 3.56 m |
|
Second Level |
Bedroom |
4.01 m |
2.9 m |
4.01 m x 2.9 m |
|
Basement |
Family Room |
4.57 m |
4.27 m |
4.57 m x 4.27 m |
|
Basement |
Laundry Room |
|
|
Measurements not available |
|
Main Level |
Kitchen |
4.27 m |
3.66 m |
4.27 m x 3.66 m |
|
Main Level |
Living Room |
6.76 m |
3.51 m |
6.76 m x 3.51 m |
https://www.realtor.ca/real-estate/30210501/8-slater-court-hamilton-waterdown-waterdown