5 Bedroom
3 Bathroom
1,500 - 2,000 ft2
Bungalow
Fireplace
Central Air Conditioning, Air Exchanger
Forced Air
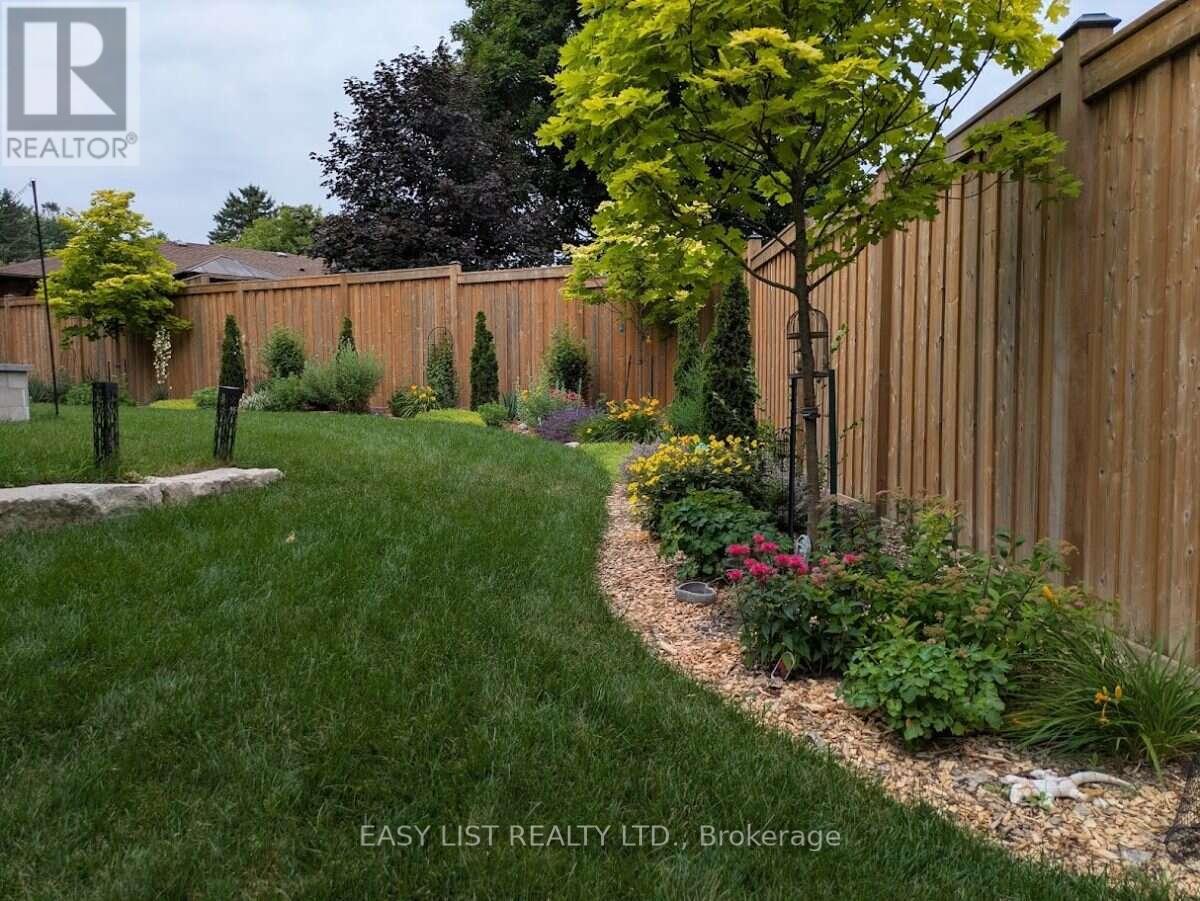
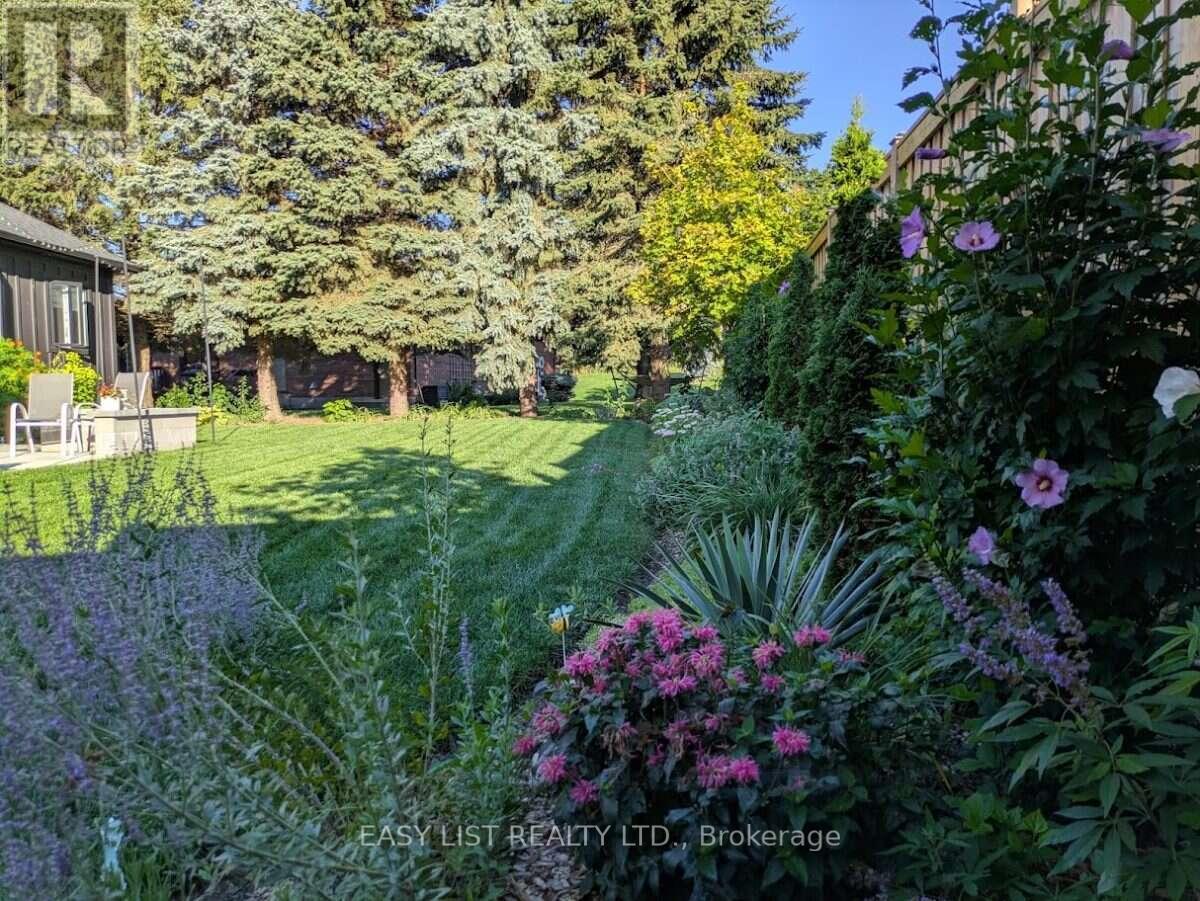
Landscaped
$1,250,000
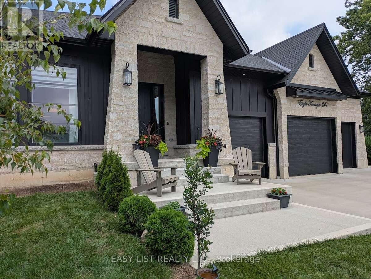
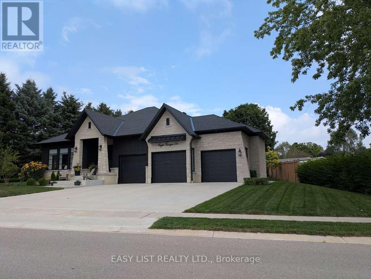
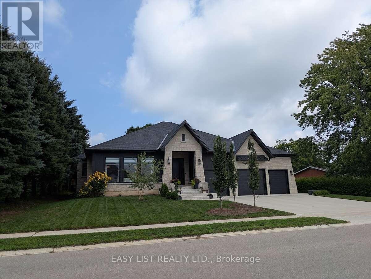
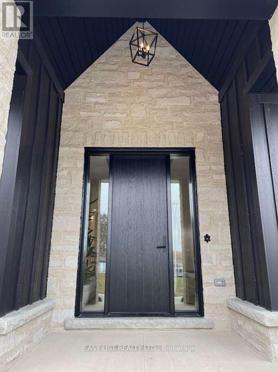
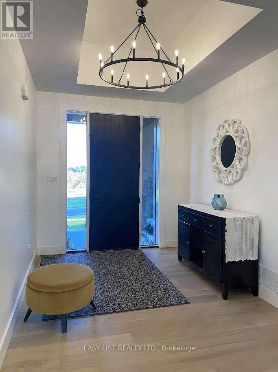
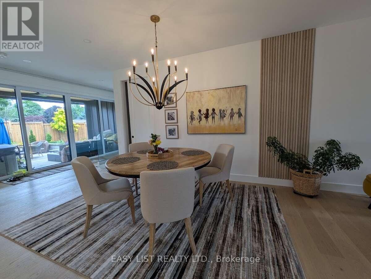
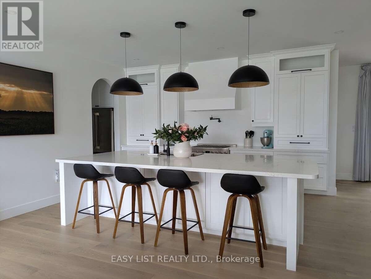
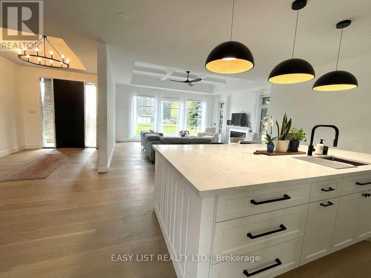
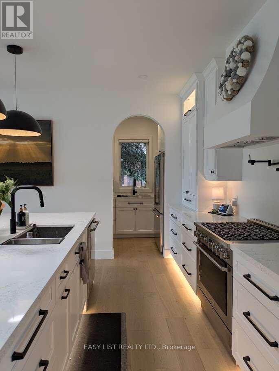
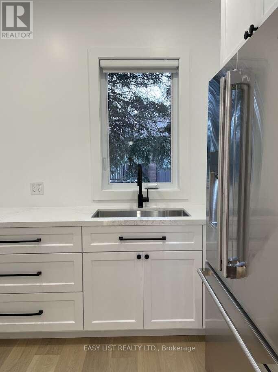
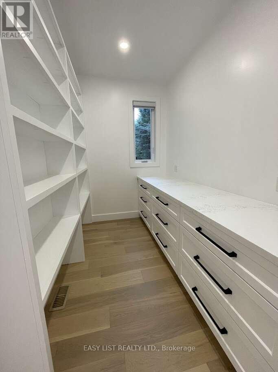
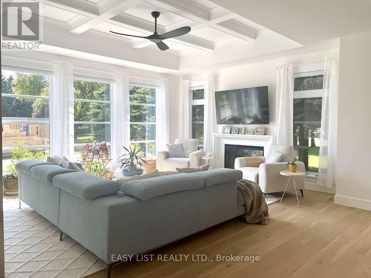
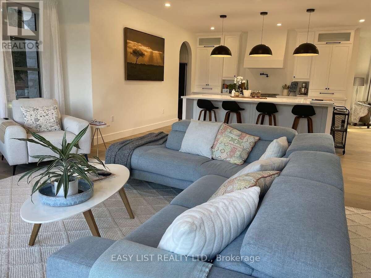
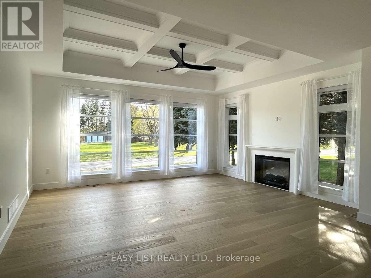
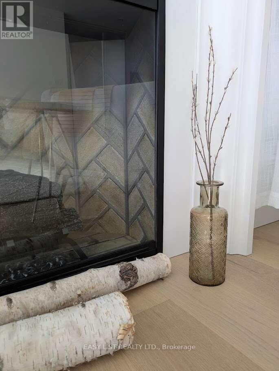
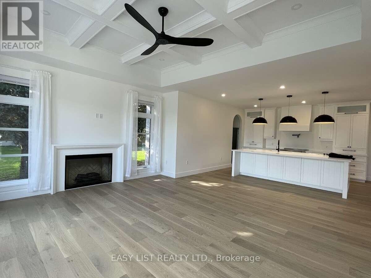
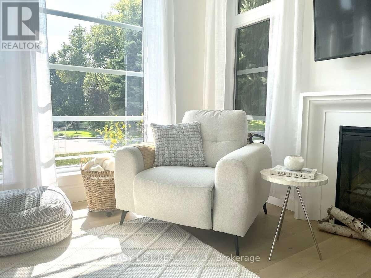
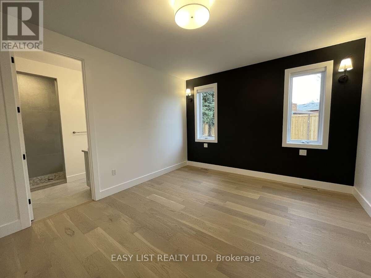
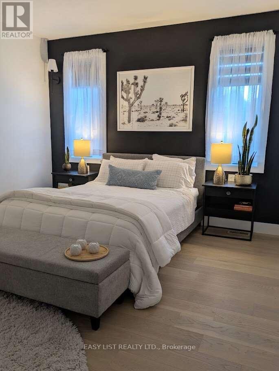
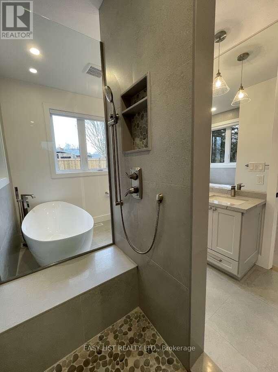
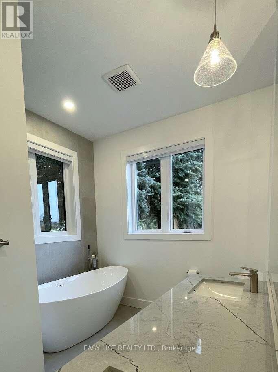
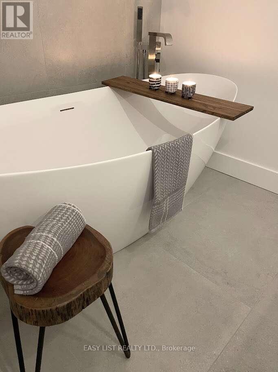
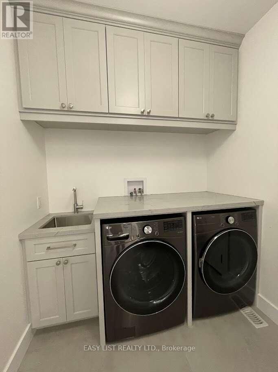
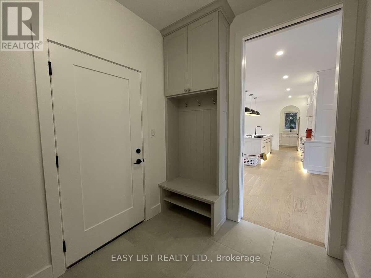
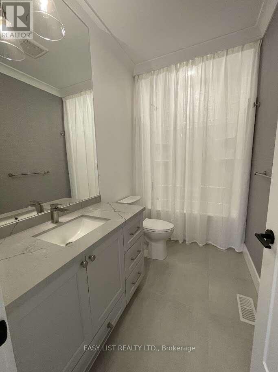
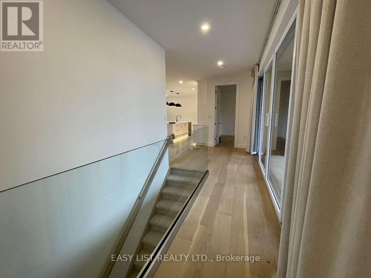
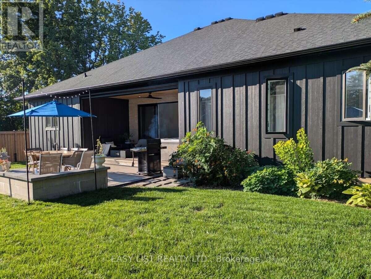
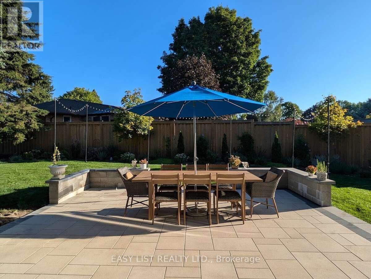
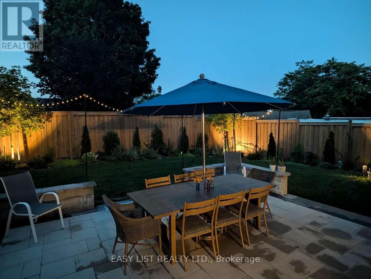
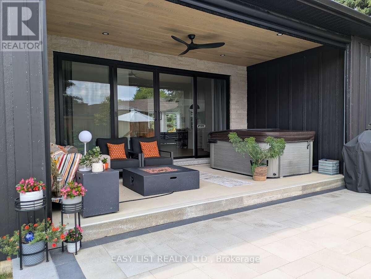
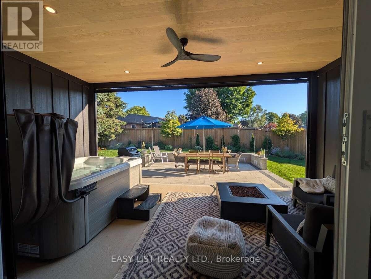
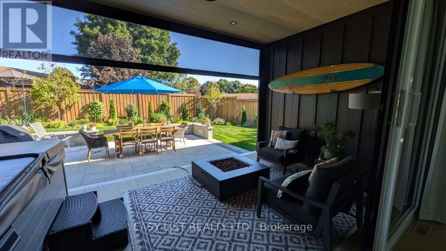
Visit the REALTOR website for further information about this Listing. Welcome to this stunning luxury bungalow, a true masterpiece of design and craftsmanship. The exterior is adorned with a harmonious fusion of stone and hardy board, complemented by the soft glow of exterior pot lighting. A triple car garage provides ample parking space and a 2pc powder room! While the front pathway leads to a covered front entry, setting the stage for the beauty within. Cross the threshold into a spacious foyer bathed in natural light streaming through double sidelights. The open concept main floor unfolds with a seamless expanse of hardwood flooring, leading you through a space that epitomizes sophistication. The living room, boasts a brilliantly coffered ceiling, a gas fireplace, and towering floor-to-ceiling windows that frame the beauty of the outdoors. The culinary heart of the home resides in the gleaming white kitchen, featuring a large island breakfast bar, cabinets extending to lofty heights, and quartz countertops. The pantry/chef's kitchen area is generously sized, offering a wealth of storage and meal prepping space. The adjacent dining room features an oversized walk-out to a spacious covered patio, creating a perfect indoor-outdoor flow for entertaining. Retreat to the primary bedroom, a haven of tranquility, complete with a lavish 5-piece ensuite for the perfect escape from the demands of the day. Two additional bedrooms, a meticulously appointed 4-piece bathroom and a main floor laundry complete the main level. Descend to the unfinished basement, a canvas awaiting your creative touch with the potential for 2 bedrooms, bathrooms and rec room. With the landing area complete, a bathroom rough-in already in place and some framing, this space is ready for your imagination to run wild. This modern luxury bungalow is a testament to exquisite taste and contemporary living, offering a perfect blend of comfort and style. (id:50976)
Property Details
|
MLS® Number
|
X13837610 |
|
Property Type
|
Single Family |
|
Community Name
|
Tillsonburg |
|
Amenities Near By
|
Hospital |
|
Community Features
|
Community Centre |
|
Farm Type
|
Other |
|
Features
|
Lighting, Level, Carpet Free, Sump Pump |
|
Parking Space Total
|
11 |
|
Structure
|
Deck, Patio(s), Porch, Shed |
|
View Type
|
Lake View, River View |
Building
|
Bathroom Total
|
3 |
|
Bedrooms Above Ground
|
3 |
|
Bedrooms Below Ground
|
2 |
|
Bedrooms Total
|
5 |
|
Age
|
0 To 5 Years |
|
Amenities
|
Fireplace(s), Separate Electricity Meters |
|
Appliances
|
Hot Tub, Garage Door Opener Remote(s), Water Heater - Tankless, Water Heater, Water Purifier, Water Softener, Water Treatment |
|
Architectural Style
|
Bungalow |
|
Basement Development
|
Finished |
|
Basement Type
|
Full (finished) |
|
Construction Style Attachment
|
Detached |
|
Cooling Type
|
Central Air Conditioning, Air Exchanger |
|
Exterior Finish
|
Brick |
|
Fire Protection
|
Smoke Detectors |
|
Fireplace Present
|
Yes |
|
Fireplace Total
|
1 |
|
Fireplace Type
|
Insert,roughed In |
|
Foundation Type
|
Concrete, Poured Concrete |
|
Half Bath Total
|
1 |
|
Heating Fuel
|
Natural Gas |
|
Heating Type
|
Forced Air |
|
Stories Total
|
1 |
|
Size Interior
|
1,500 - 2,000 Ft2 |
|
Type
|
House |
|
Utility Water
|
Municipal Water, Unknown |
Parking
Land
|
Acreage
|
No |
|
Fence Type
|
Fenced Yard |
|
Land Amenities
|
Hospital |
|
Landscape Features
|
Landscaped |
|
Sewer
|
Sanitary Sewer |
|
Size Depth
|
160 Ft |
|
Size Frontage
|
112 Ft |
|
Size Irregular
|
112 X 160 Ft |
|
Size Total Text
|
112 X 160 Ft |
|
Surface Water
|
Lake/pond |
|
Zoning Description
|
R1 |
Rooms
| Level |
Type |
Length |
Width |
Dimensions |
|
Main Level |
Primary Bedroom |
4.88 m |
3.66 m |
4.88 m x 3.66 m |
|
Main Level |
Bedroom |
3.66 m |
3.05 m |
3.66 m x 3.05 m |
|
Main Level |
Bedroom |
3.66 m |
3.05 m |
3.66 m x 3.05 m |
|
Main Level |
Laundry Room |
2.7 m |
2.13 m |
2.7 m x 2.13 m |
|
Main Level |
Living Room |
5.79 m |
5.18 m |
5.79 m x 5.18 m |
|
Main Level |
Pantry |
4.27 m |
1.83 m |
4.27 m x 1.83 m |
Utilities
|
Cable
|
Installed |
|
Electricity
|
Installed |
|
Sewer
|
Installed |
https://www.realtor.ca/real-estate/30338324/8-tanager-drive-tillsonburg-tillsonburg