5 Bedroom
3 Bathroom
1,500 - 2,000 sqft
Bungalow
Fireplace
Central Air Conditioning, Air Exchanger
Forced Air
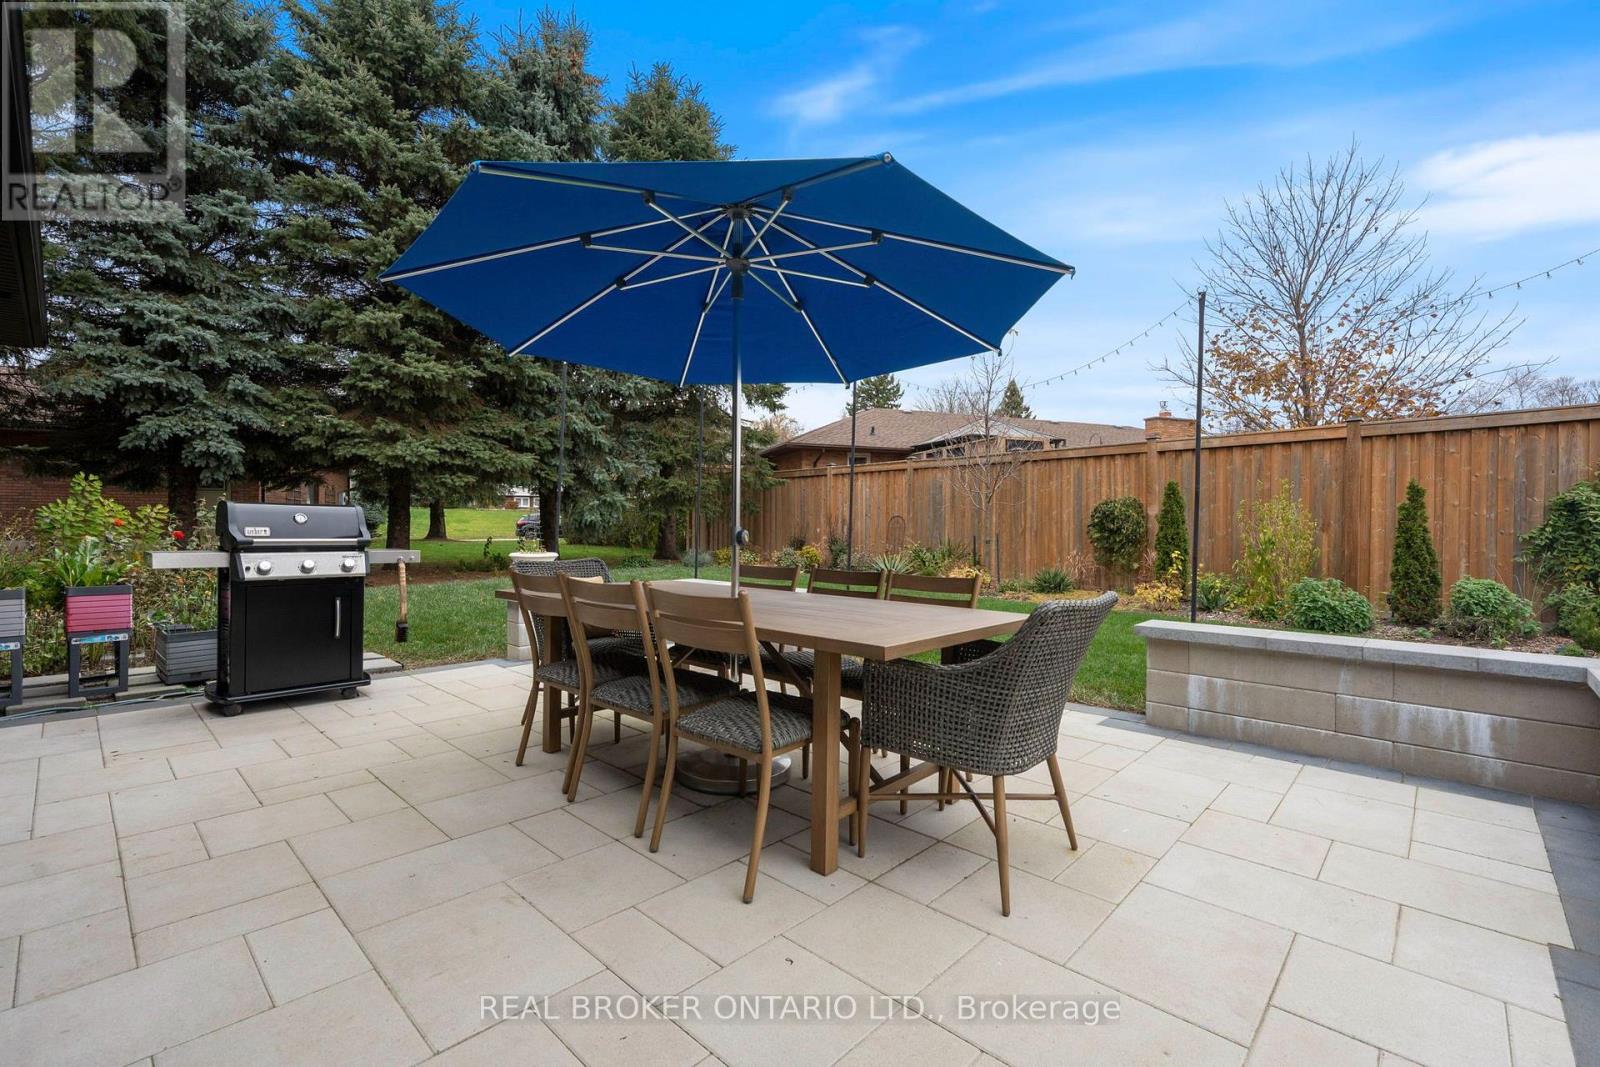
Landscaped
$1,249,999
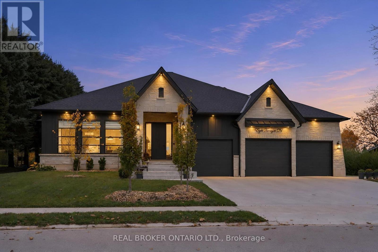
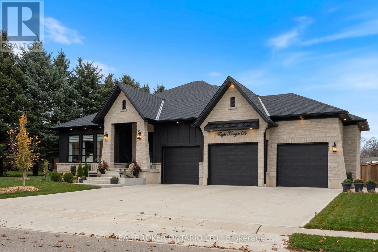
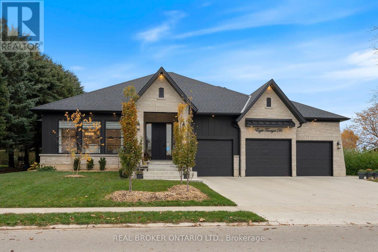
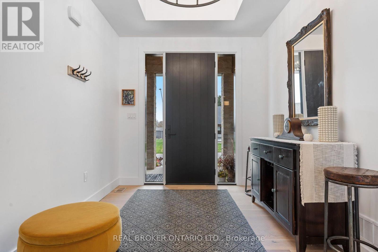
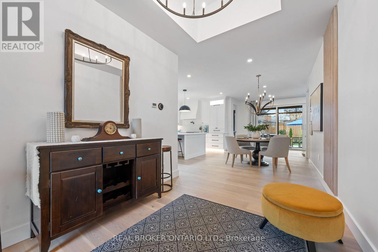
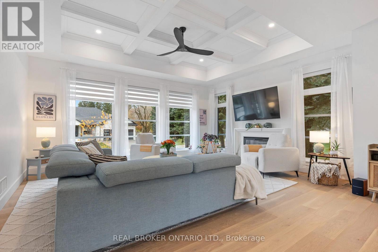
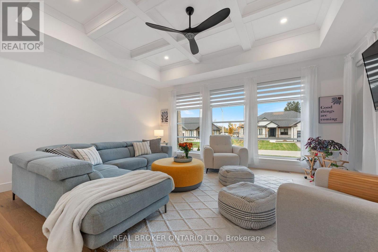
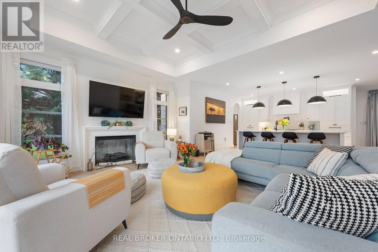
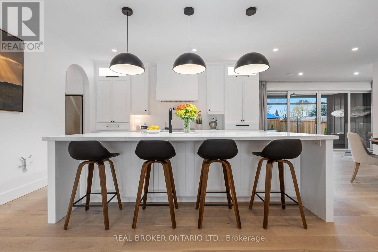
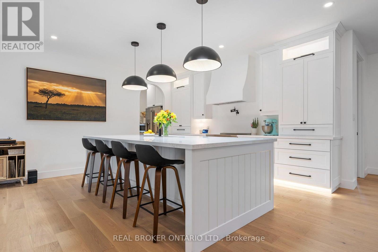
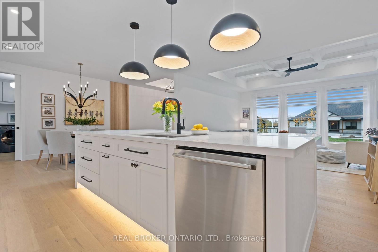
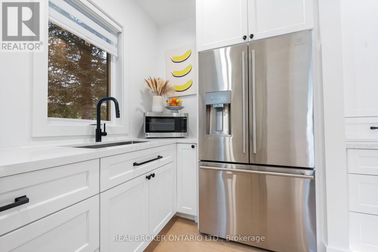
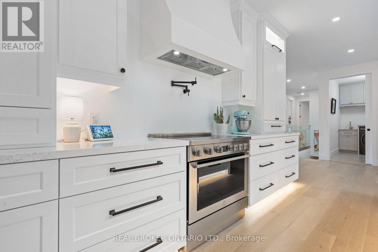
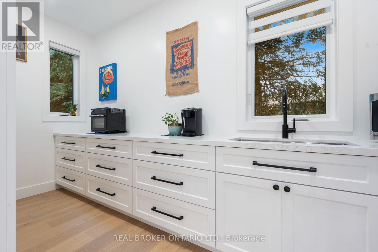
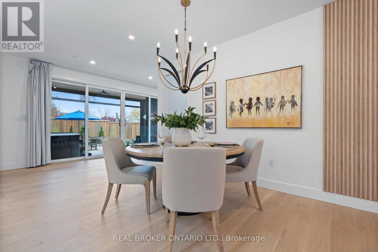
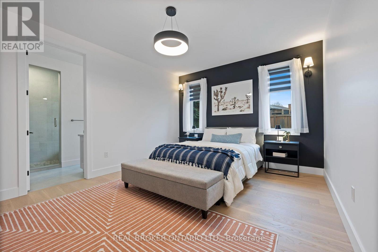
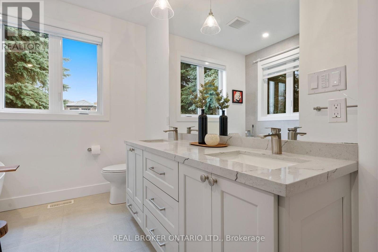
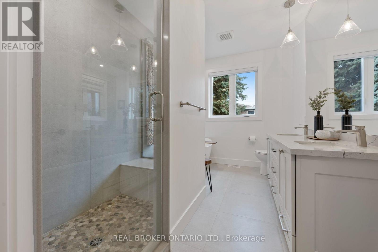
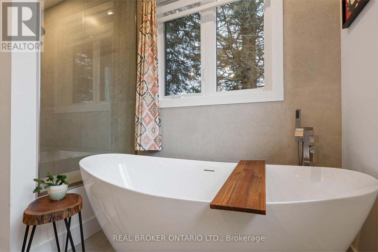
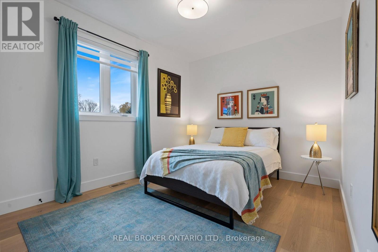
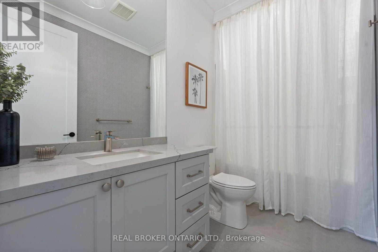
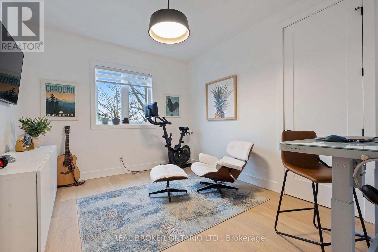
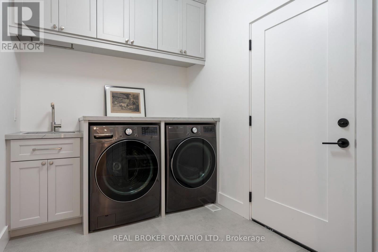
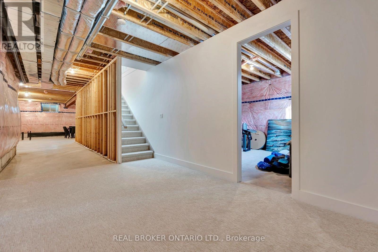
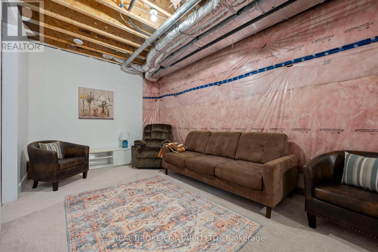
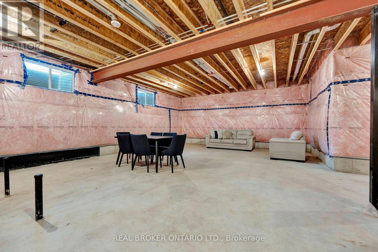
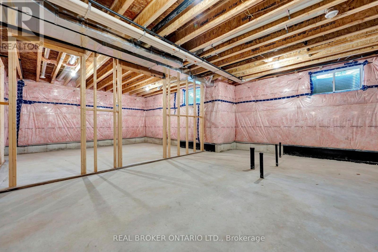
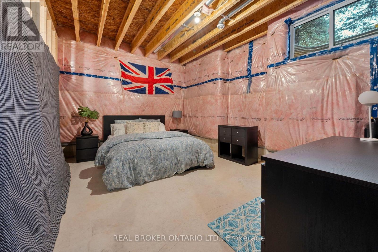
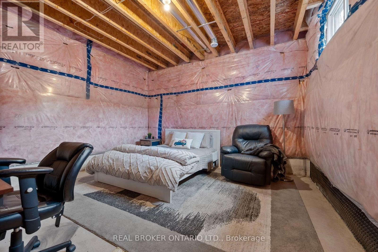
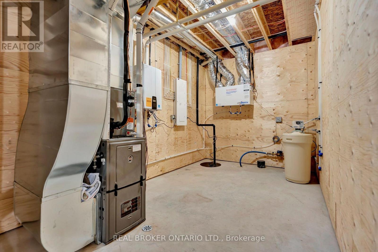
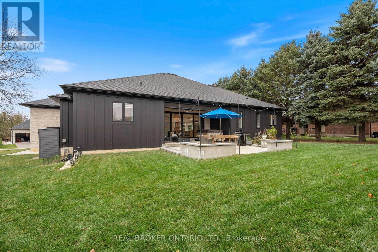
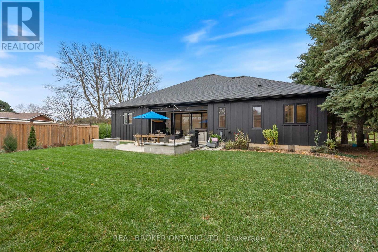
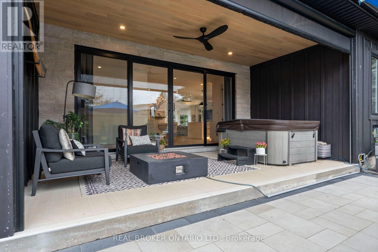
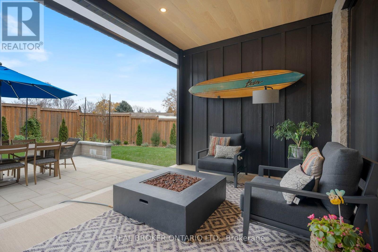
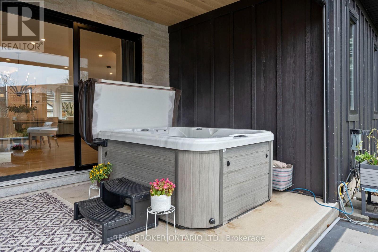
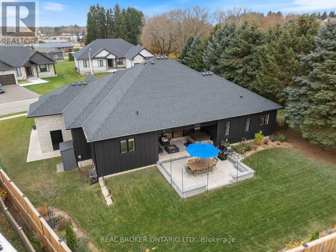
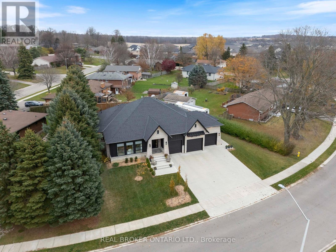
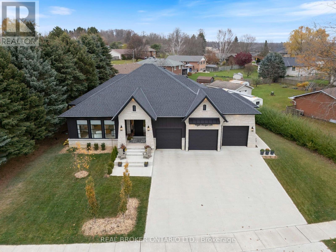
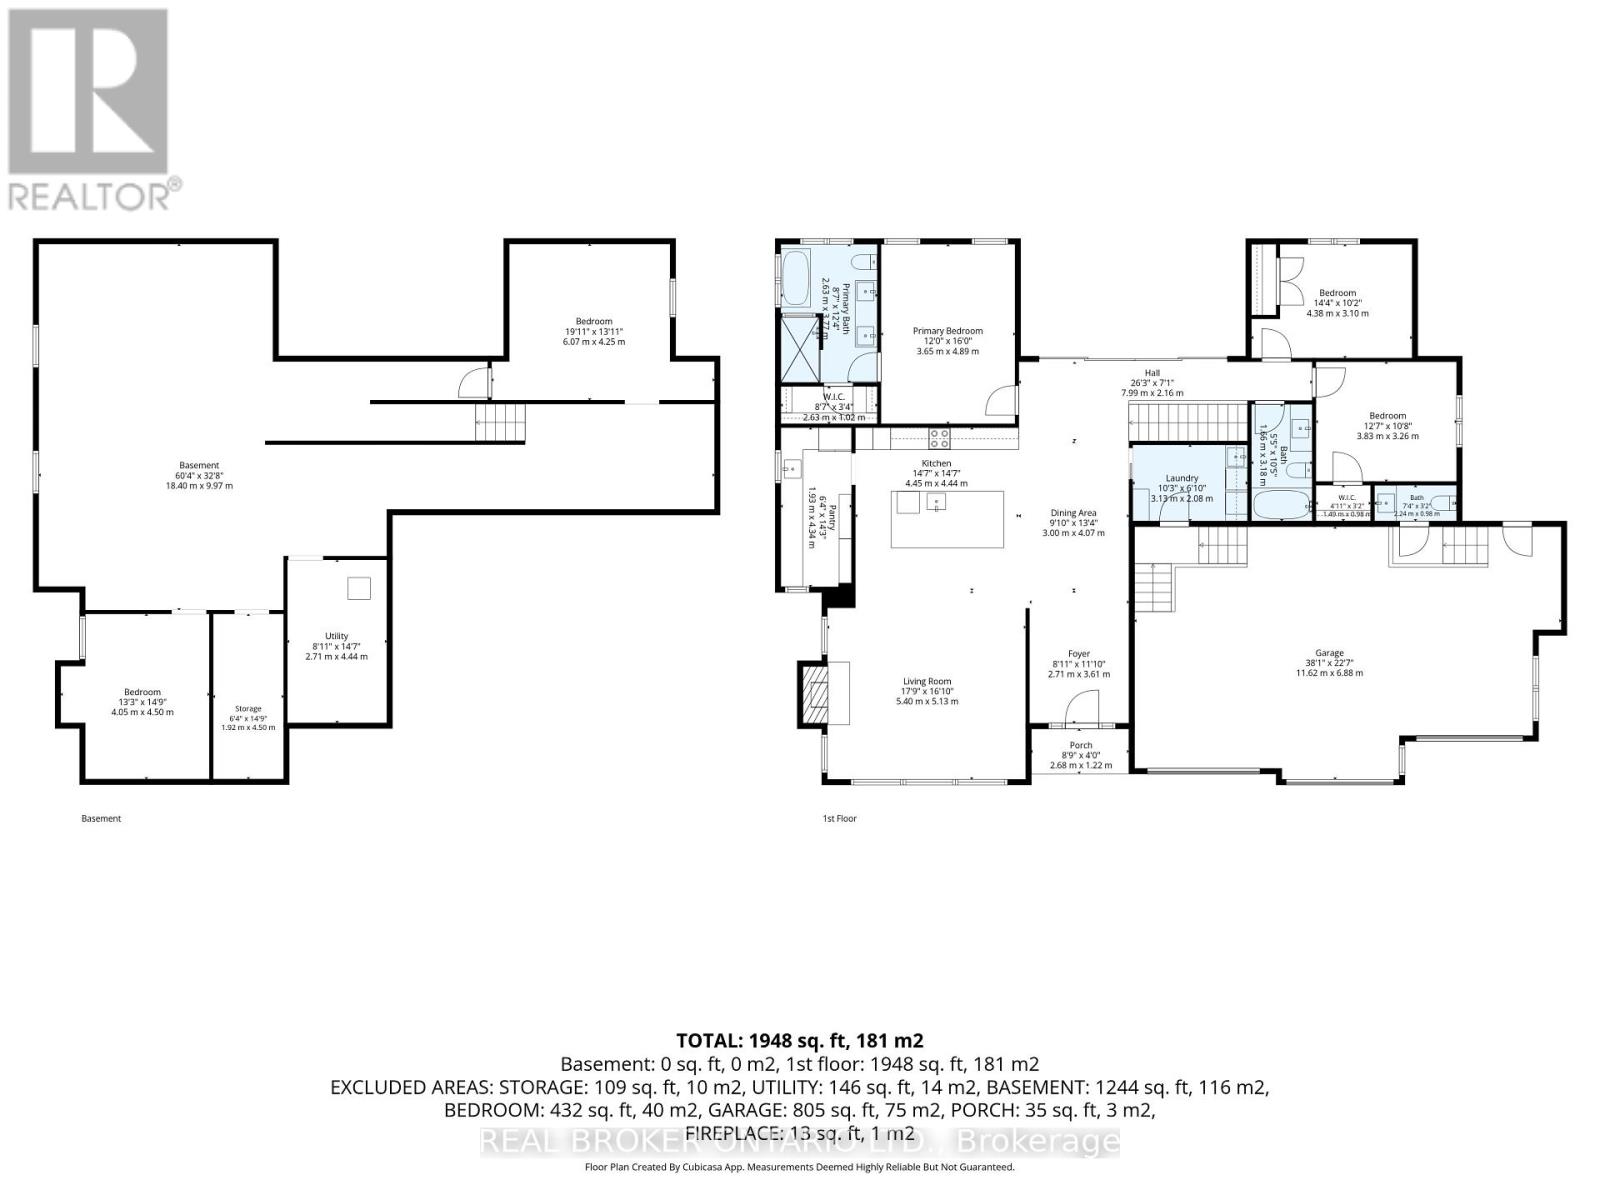
Welcome to this beautifully crafted luxury bungalow, where timeless design meets modern elegance and everyday functionality. Showcasing a striking stone and Hardie board exterior, exterior pot lighting, a covered front entrance, and an impressive triple-car garage complete with an EV charger and its own 2-piece powder room, this home offers exceptional curb appeal. Step inside to a bright, welcoming foyer that opens into a stunning open-concept main floor featuring rich hardwood flooring throughout. The living room boasts an elegant coffered ceiling, electric fireplace, and dramatic floor-to-ceiling windows that flood the space with natural light. At the heart of the home is a gorgeous white kitchen featuring quartz countertops, an oversized island with breakfast bar seating, ceiling-height cabinetry, and a spacious walk-in pantry/chef's kitchen offering additional storage and preparation space. The adjoining dining area features an oversized walkout to a covered rear porch equipped with a permanent automated screening system, allowing for extended seasonal enjoyment and bug-free outdoor entertaining. The primary suite offers a private retreat complete with a luxurious 5-piece ensuite. Two additional generously sized bedrooms, a beautifully finished 4-piece bathroom, and convenient main-floor laundry complete the main level. The unfinished lower level boasts impressive 9-foot ceilings and incredible potential for additional living space, including two bedrooms, bathrooms, and a spacious recreation area. With the landing already finished, partial framing completed, and a bathroom rough-in in place, the possibilities are endless. Combining exceptional craftsmanship, elevated finishes, and modern conveniences, this stunning bungalow delivers the perfect balance of luxury and comfort. (id:50976)
Property Details
|
MLS® Number
|
X14195114 |
|
Property Type
|
Single Family |
|
Community Name
|
Tillsonburg |
|
Amenities Near By
|
Hospital |
|
Community Features
|
Community Centre |
|
Features
|
Lighting, Level, Sump Pump |
|
Parking Space Total
|
9 |
|
Structure
|
Deck, Patio(s), Porch |
Building
|
Bathroom Total
|
3 |
|
Bedrooms Above Ground
|
3 |
|
Bedrooms Below Ground
|
2 |
|
Bedrooms Total
|
5 |
|
Age
|
0 To 5 Years |
|
Amenities
|
Fireplace(s), Separate Electricity Meters |
|
Appliances
|
Hot Tub, Garage Door Opener Remote(s), Water Heater - Tankless, Water Heater, Water Purifier, Water Softener, Water Treatment, Dishwasher, Dryer, Stove, Washer, Refrigerator |
|
Architectural Style
|
Bungalow |
|
Basement Development
|
Unfinished |
|
Basement Type
|
Full (unfinished) |
|
Construction Style Attachment
|
Detached |
|
Cooling Type
|
Central Air Conditioning, Air Exchanger |
|
Exterior Finish
|
Brick |
|
Fire Protection
|
Smoke Detectors |
|
Fireplace Present
|
Yes |
|
Fireplace Total
|
1 |
|
Fireplace Type
|
Insert,roughed In |
|
Foundation Type
|
Concrete, Poured Concrete |
|
Half Bath Total
|
1 |
|
Heating Fuel
|
Natural Gas |
|
Heating Type
|
Forced Air |
|
Stories Total
|
1 |
|
Size Interior
|
1,500 - 2,000 Sqft |
|
Type
|
House |
|
Utility Water
|
Municipal Water |
Parking
Land
|
Acreage
|
No |
|
Fence Type
|
Fenced Yard |
|
Land Amenities
|
Hospital |
|
Landscape Features
|
Landscaped |
|
Sewer
|
Sanitary Sewer |
|
Size Depth
|
160 Ft |
|
Size Frontage
|
112 Ft |
|
Size Irregular
|
112 X 160 Ft |
|
Size Total Text
|
112 X 160 Ft |
|
Zoning Description
|
R1 |
Rooms
| Level |
Type |
Length |
Width |
Dimensions |
|
Main Level |
Primary Bedroom |
3.65 m |
4.89 m |
3.65 m x 4.89 m |
|
Main Level |
Bedroom |
4.38 m |
3.1 m |
4.38 m x 3.1 m |
|
Main Level |
Bedroom |
3.83 m |
3.26 m |
3.83 m x 3.26 m |
|
Main Level |
Laundry Room |
3.13 m |
2.08 m |
3.13 m x 2.08 m |
|
Main Level |
Living Room |
5.4 m |
5.13 m |
5.4 m x 5.13 m |
|
Main Level |
Pantry |
2.63 m |
3.77 m |
2.63 m x 3.77 m |
|
Main Level |
Kitchen |
4.45 m |
4.44 m |
4.45 m x 4.44 m |
|
Main Level |
Dining Room |
3 m |
4.07 m |
3 m x 4.07 m |
Utilities
|
Cable
|
Installed |
|
Electricity
|
Installed |
|
Sewer
|
Installed |
https://www.realtor.ca/real-estate/30528866/8-tanager-drive-tillsonburg-tillsonburg