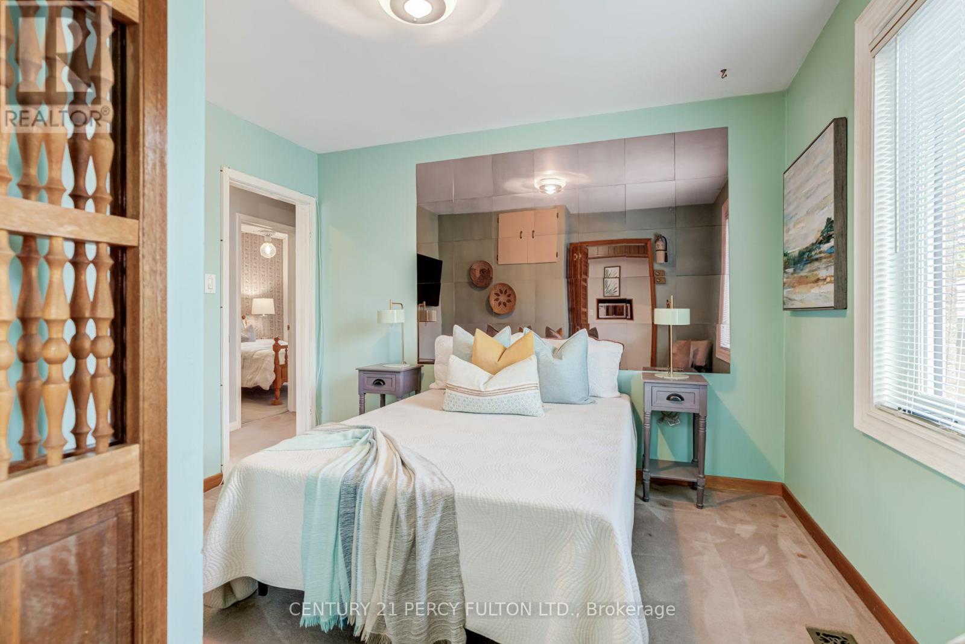
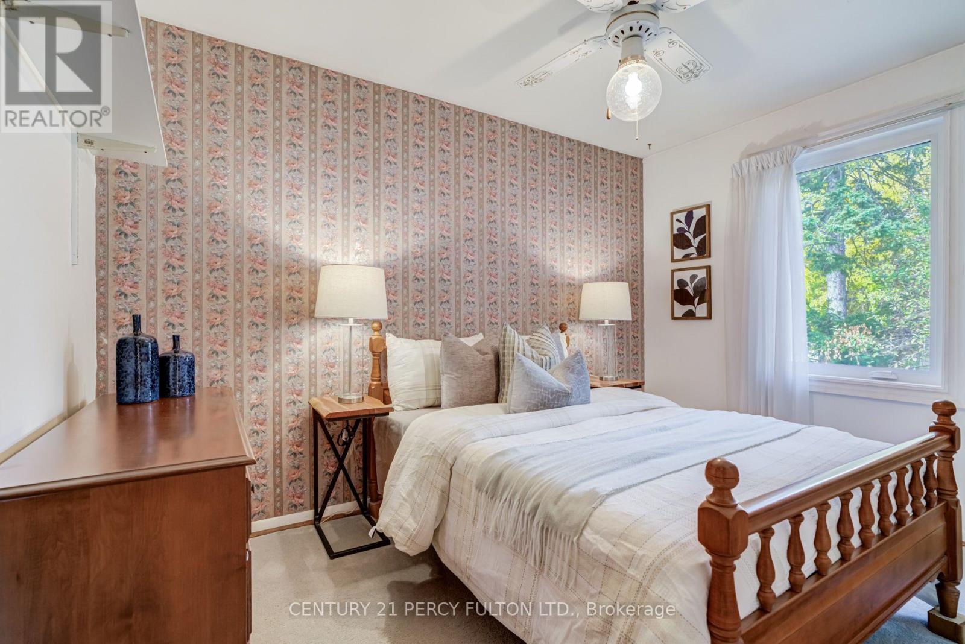
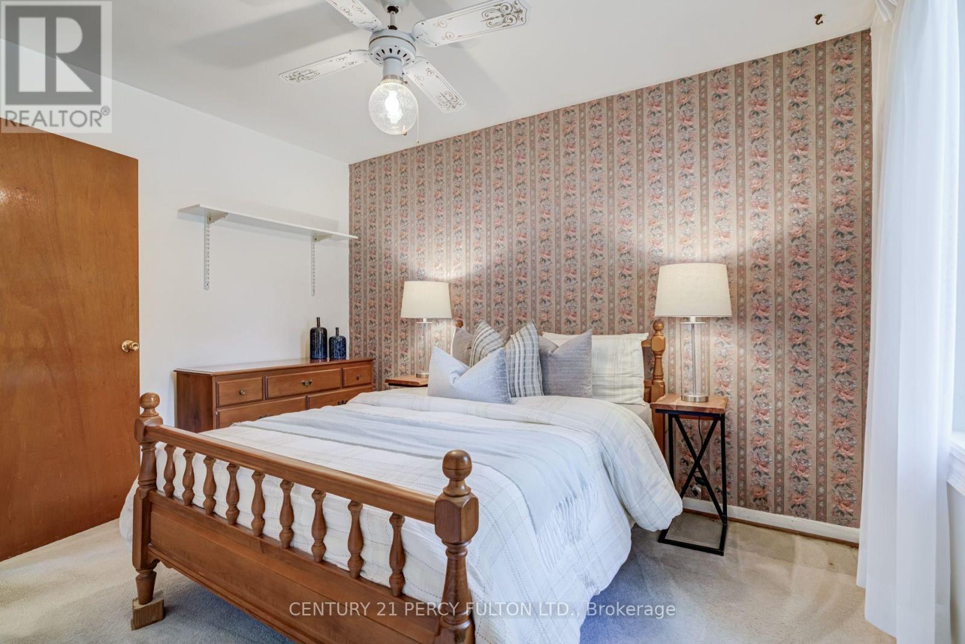
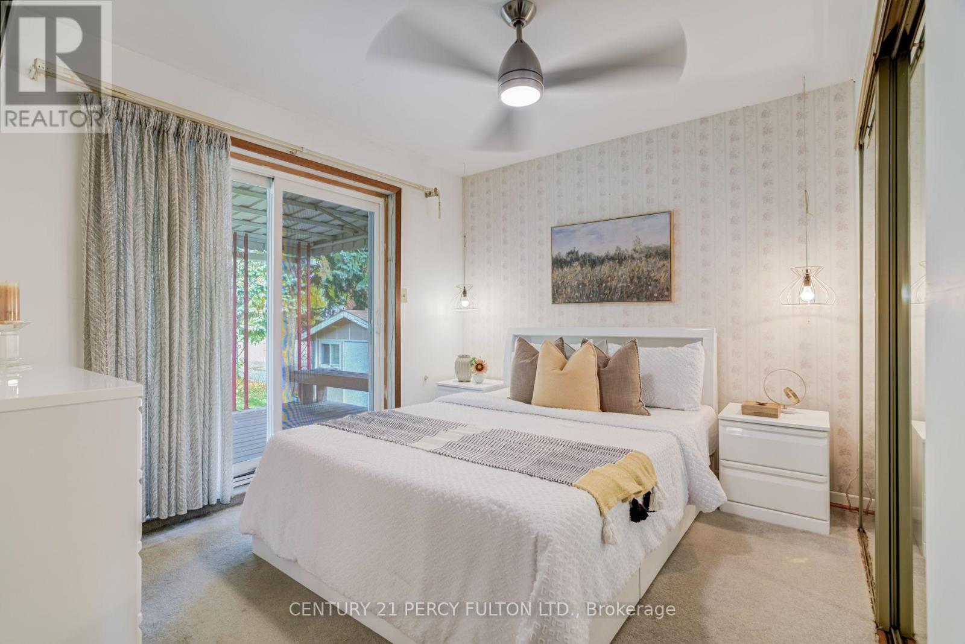
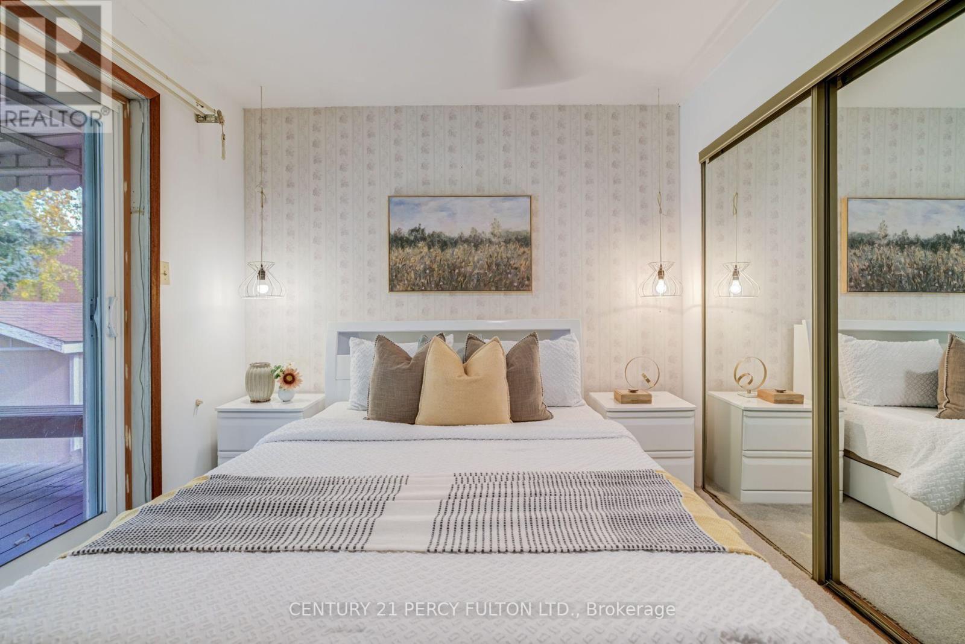
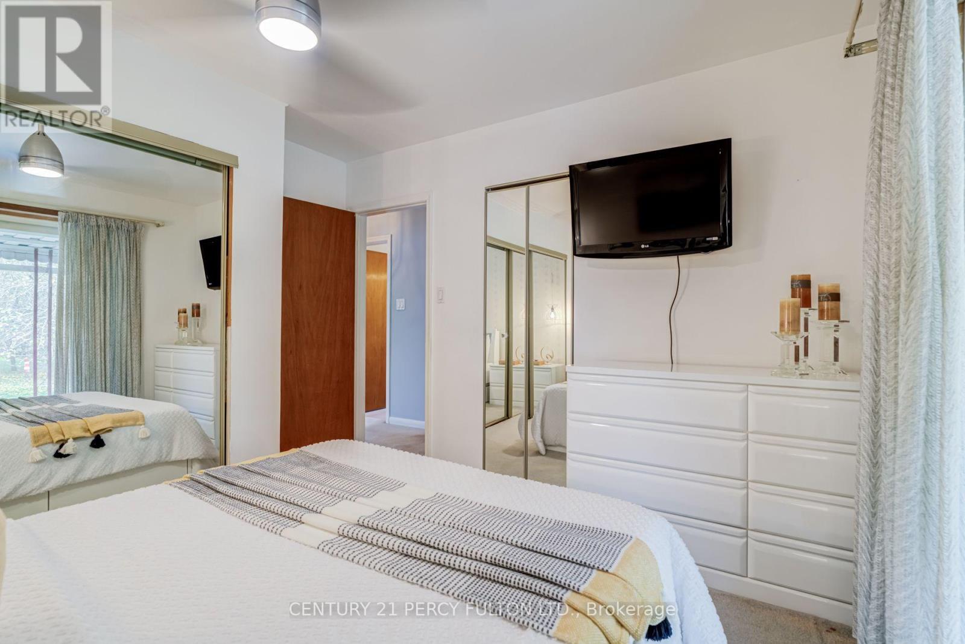
4 Bedroom
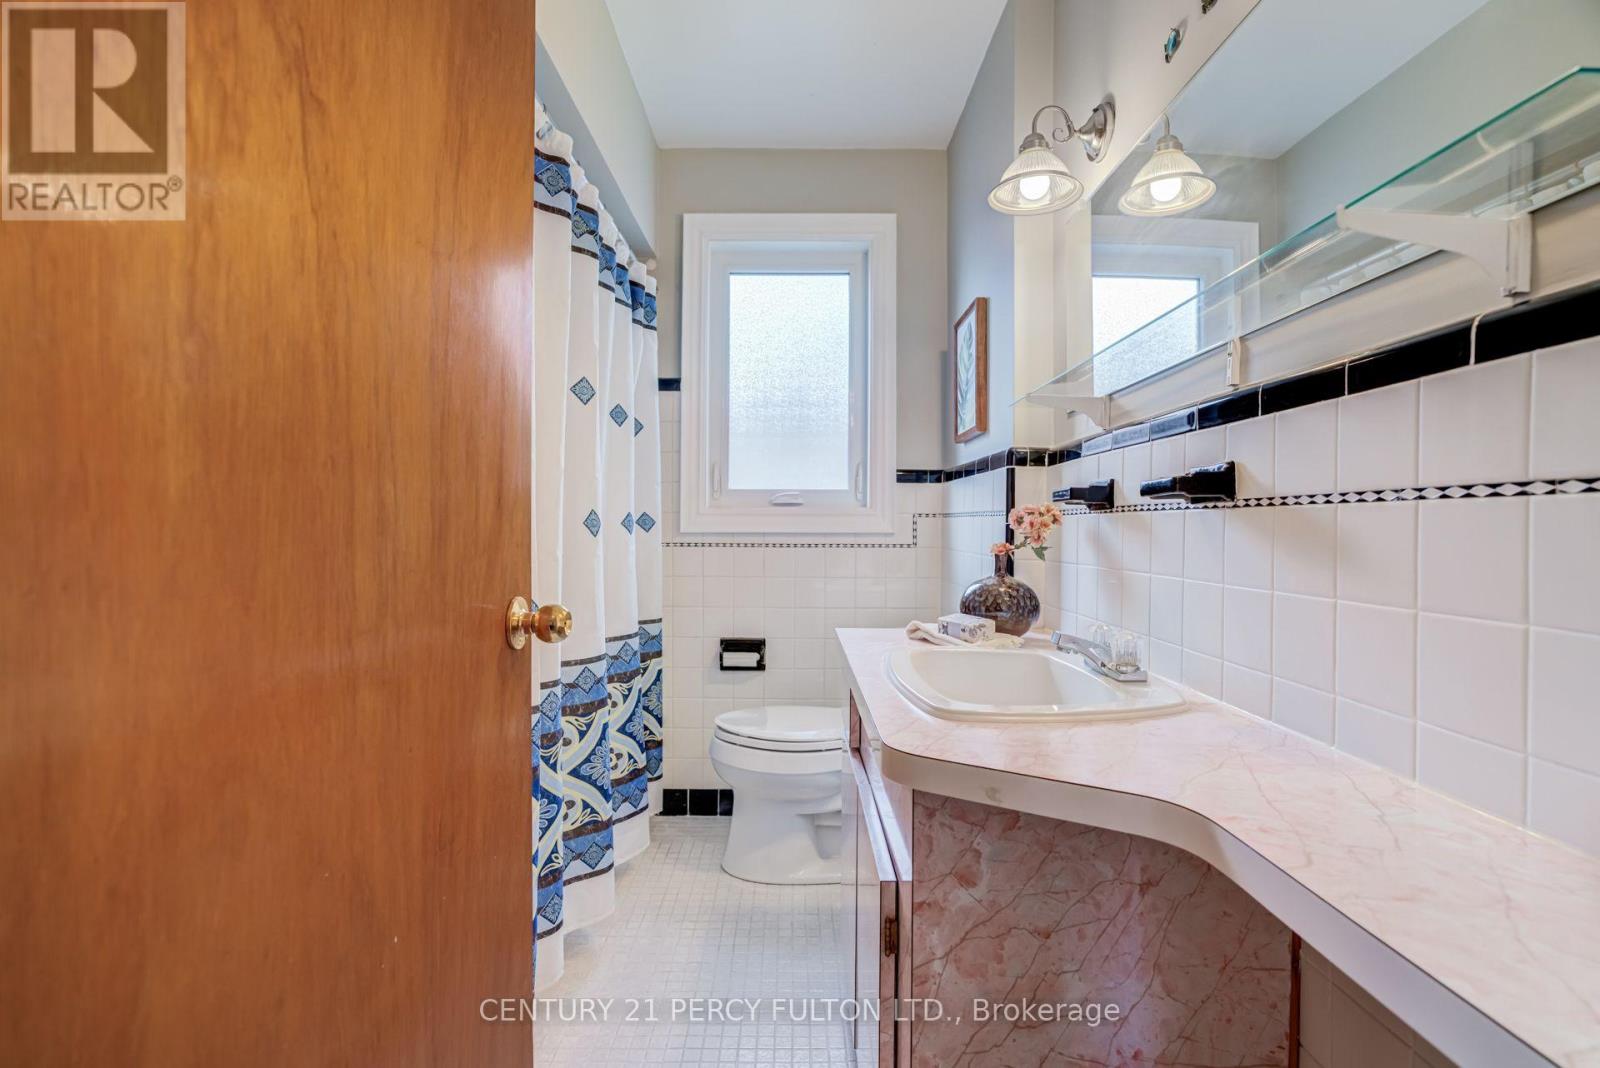
2 Bathroom
700 - 1,100 ft2
Bungalow
Fireplace
Central Air Conditioning
Forced Air
$775,000
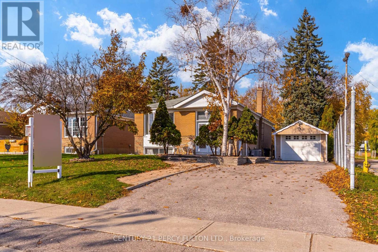
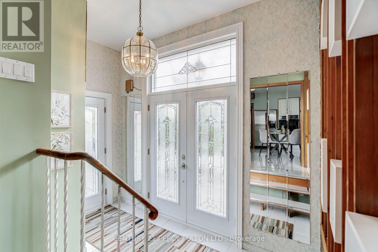
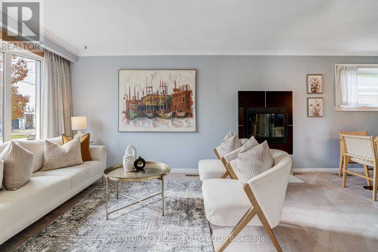
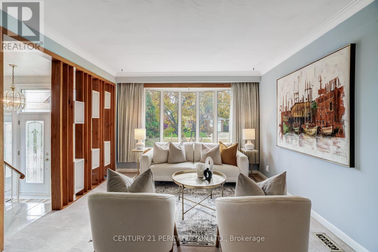
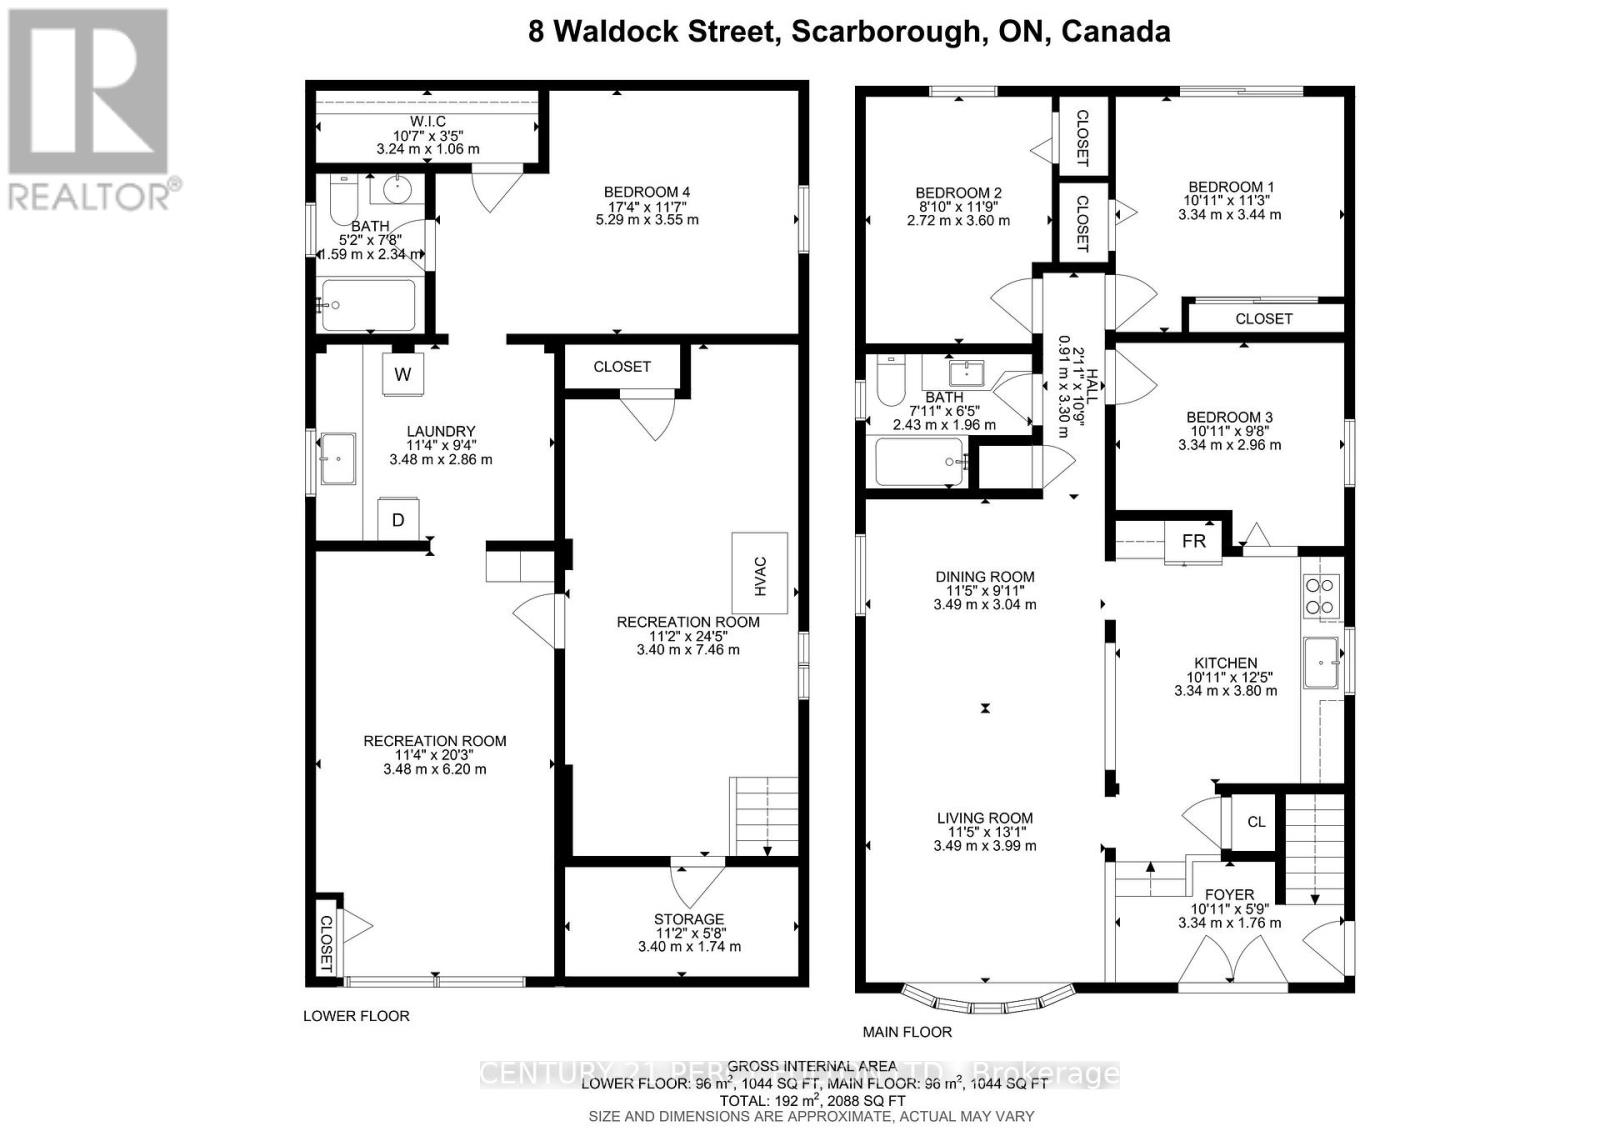
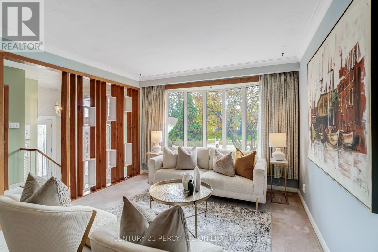
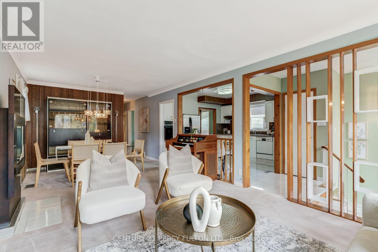
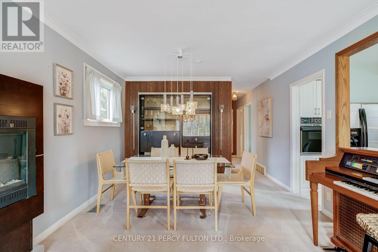
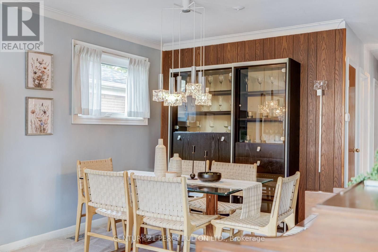
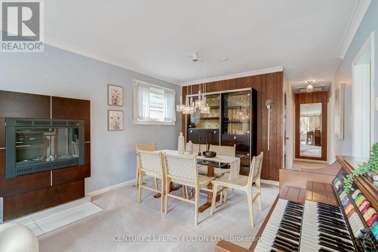
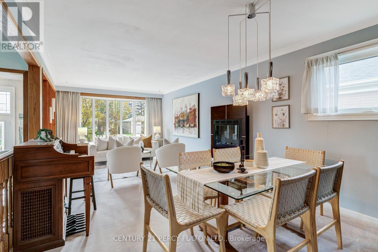
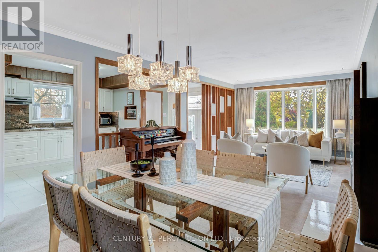
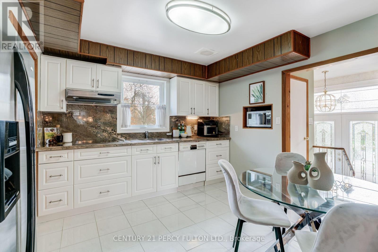
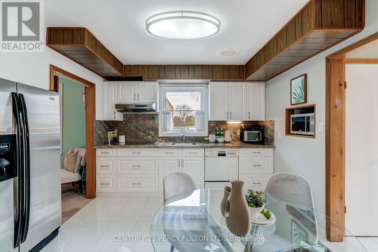
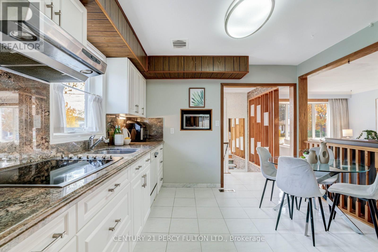
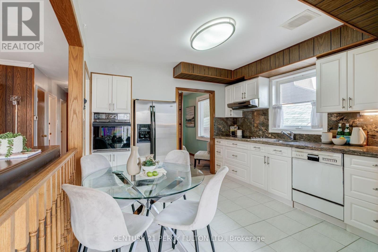
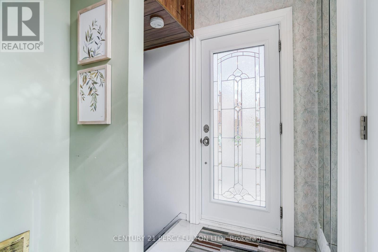
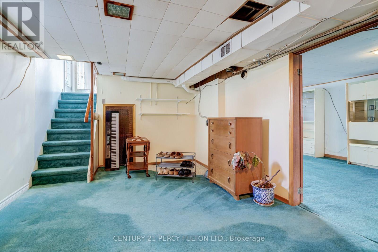
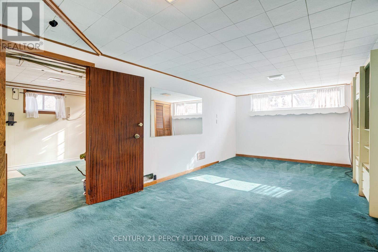
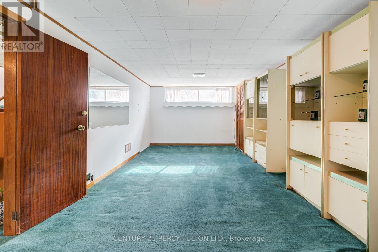
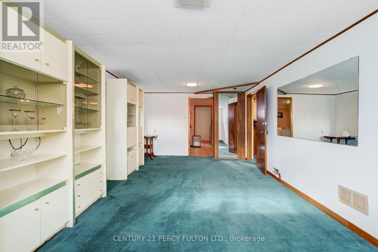
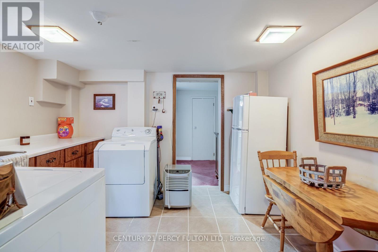
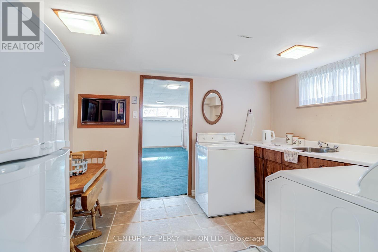
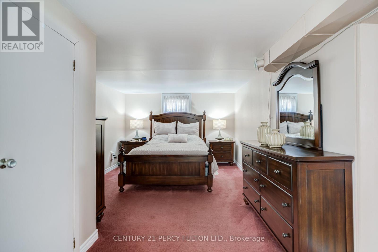
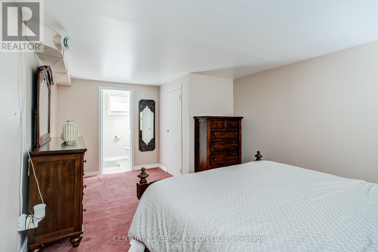
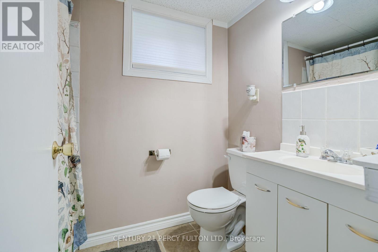
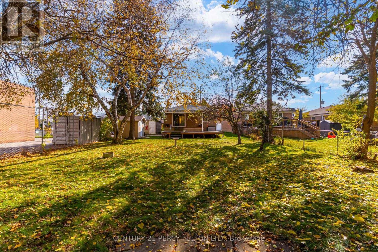
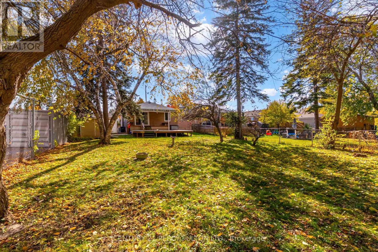
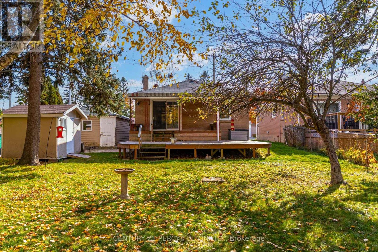
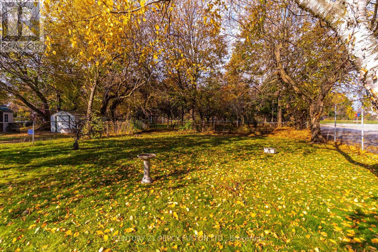
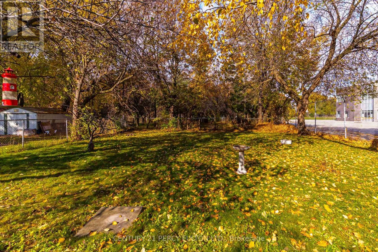
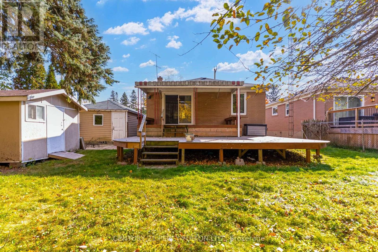
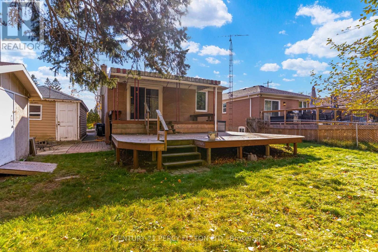
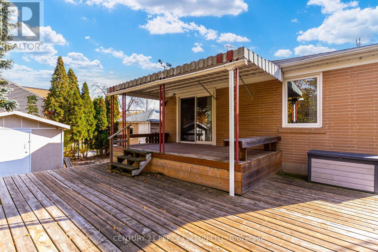
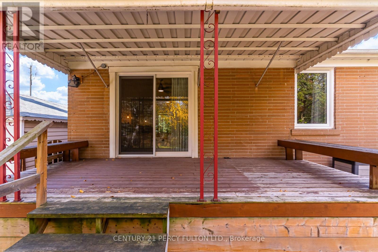
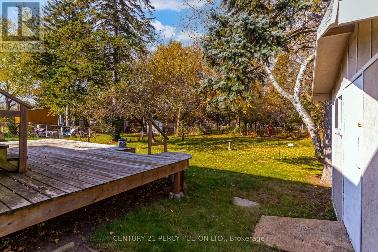
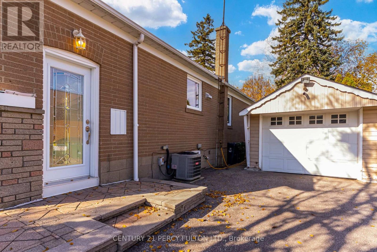
3+1Bedroom Detached Bungalow In Desirable West Hill Community * Situated On A Deep 50 x 170 Ft Lot * 5 Total Parking Spaces * Bright & Spacious Living & Dining Areas * Functional Kitchen With Granite Countertops * Separate Entrance To Finished Basement Featuring A Spacious Recreation Room, Additional Bedroom, Kitchenette & 4-Piece Bathroom * Excellent Potential For Extended Family Living Or Additional Income * Conveniently Located Close To Schools, Parks, Shopping, Public Transit, & Highway 401 * Ideal Opportunity For Families, First-Time Buyers, Investors Or Those Looking To Personalize & Make It Their Own * Furnace (1 Yr) (id:50976)
Open House
This property has open houses!
Starts at:
2:00 pm
Ends at:
4:00 pm
Property Details
|
MLS® Number
|
E14147936 |
|
Property Type
|
Single Family |
|
Community Name
|
West Hill |
|
Parking Space Total
|
5 |
Building
|
Bathroom Total
|
2 |
|
Bedrooms Above Ground
|
3 |
|
Bedrooms Below Ground
|
1 |
|
Bedrooms Total
|
4 |
|
Appliances
|
Garage Door Opener Remote(s), Dishwasher, Dryer, Garage Door Opener, Water Heater, Microwave, Stove, Washer, Window Coverings, Refrigerator |
|
Architectural Style
|
Bungalow |
|
Basement Development
|
Finished |
|
Basement Features
|
Separate Entrance |
|
Basement Type
|
N/a, N/a (finished) |
|
Construction Style Attachment
|
Detached |
|
Cooling Type
|
Central Air Conditioning |
|
Exterior Finish
|
Brick |
|
Fireplace Present
|
Yes |
|
Flooring Type
|
Ceramic |
|
Foundation Type
|
Unknown |
|
Heating Fuel
|
Natural Gas |
|
Heating Type
|
Forced Air |
|
Stories Total
|
1 |
|
Size Interior
|
700 - 1,100 Ft2 |
|
Type
|
House |
|
Utility Water
|
Municipal Water |
Parking
Land
|
Acreage
|
No |
|
Sewer
|
Sanitary Sewer |
|
Size Depth
|
170 Ft |
|
Size Frontage
|
49 Ft ,7 In |
|
Size Irregular
|
49.6 X 170 Ft |
|
Size Total Text
|
49.6 X 170 Ft |
Rooms
| Level |
Type |
Length |
Width |
Dimensions |
|
Basement |
Recreational, Games Room |
6.22 m |
3.22 m |
6.22 m x 3.22 m |
|
Basement |
Other |
3.26 m |
2.71 m |
3.26 m x 2.71 m |
|
Basement |
Bedroom |
5.19 m |
3.23 m |
5.19 m x 3.23 m |
|
Main Level |
Living Room |
4.07 m |
3.36 m |
4.07 m x 3.36 m |
|
Main Level |
Dining Room |
3.36 m |
2.38 m |
3.36 m x 2.38 m |
|
Main Level |
Kitchen |
3.18 m |
3.11 m |
3.18 m x 3.11 m |
|
Main Level |
Primary Bedroom |
3.43 m |
2.61 m |
3.43 m x 2.61 m |
|
Main Level |
Bedroom 2 |
3.23 m |
2.91 m |
3.23 m x 2.91 m |
|
Main Level |
Bedroom 3 |
3.29 m |
3.21 m |
3.29 m x 3.21 m |
https://www.realtor.ca/real-estate/30478045/8-waldock-street-toronto-west-hill-west-hill