4 Bedroom
3 Bathroom
1,100 - 1,500 ft2
Bungalow
Central Air Conditioning
Forced Air
$599,900
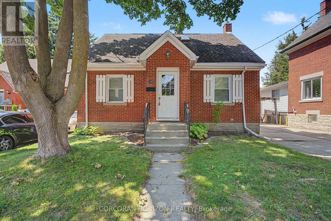
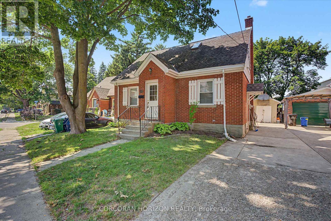
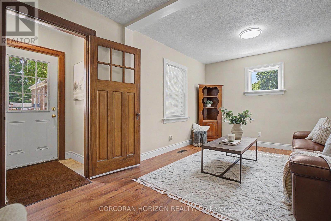
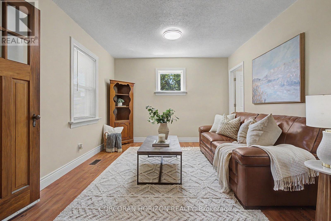
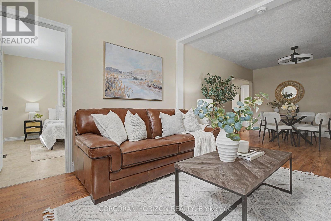
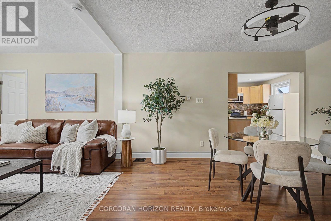
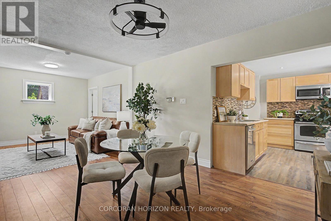
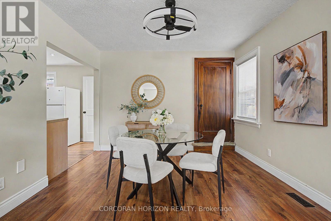
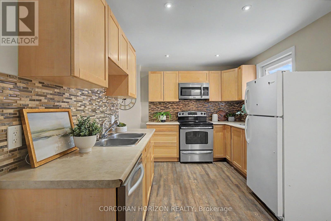
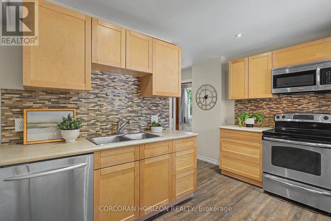
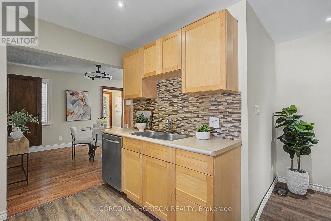
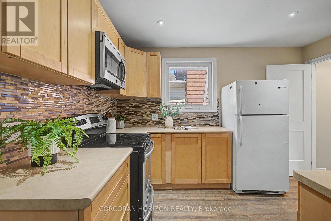
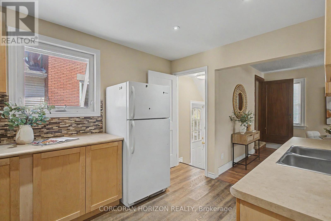
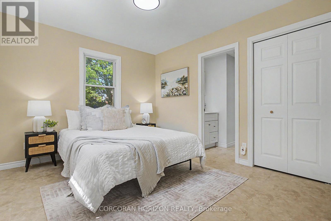
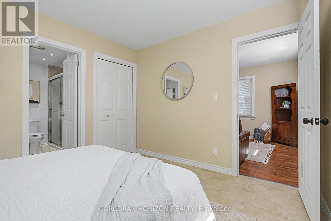
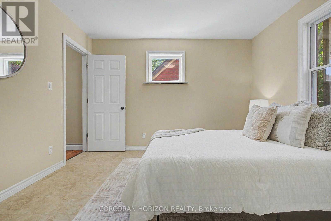
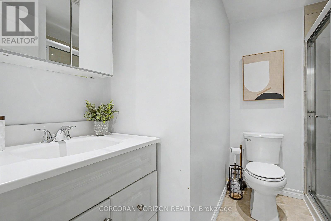
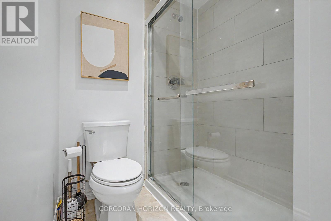
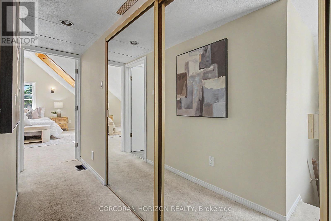
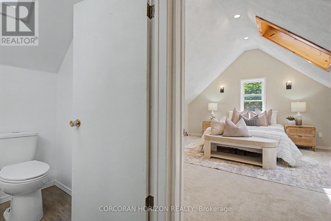
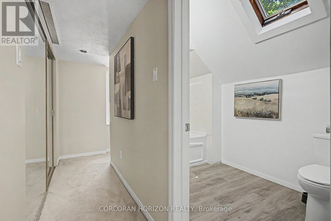
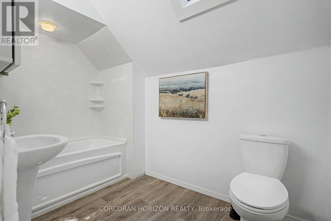
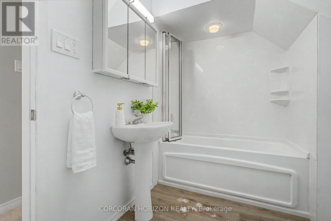
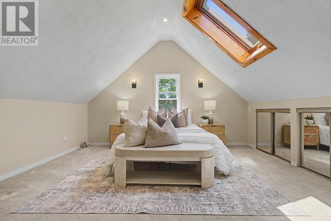
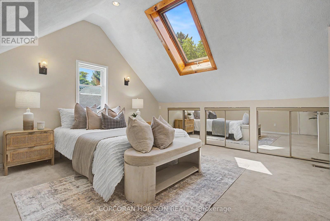
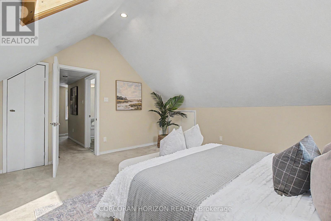
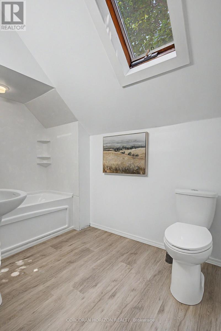
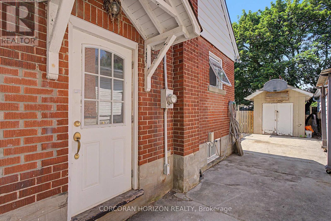
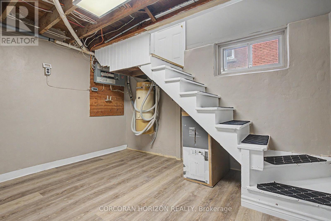
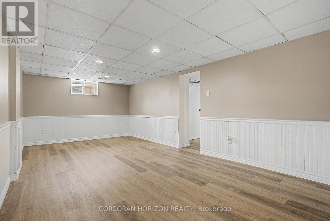
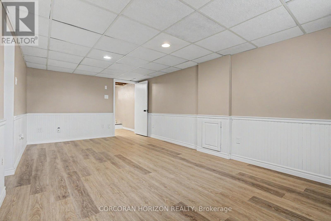
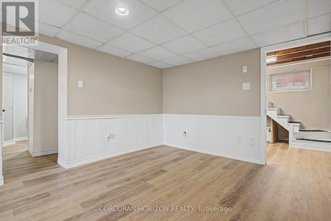
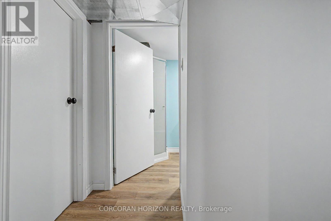
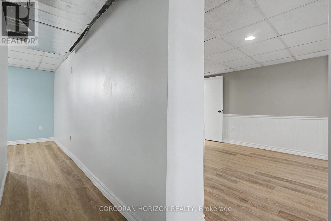
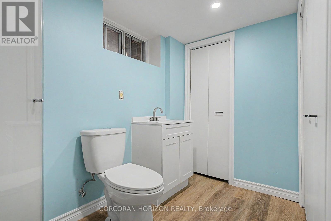
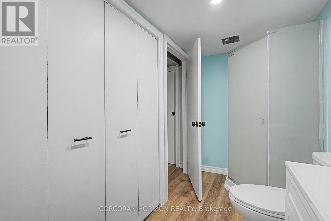
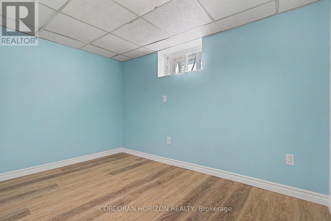
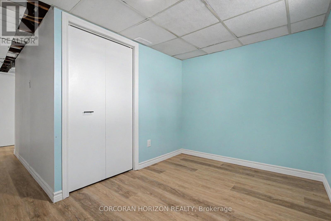
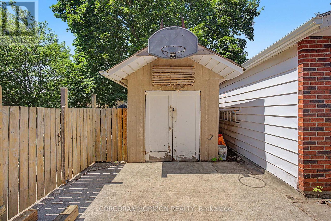
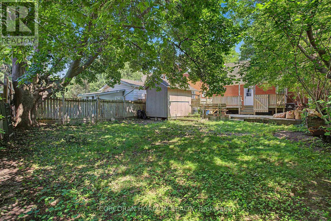
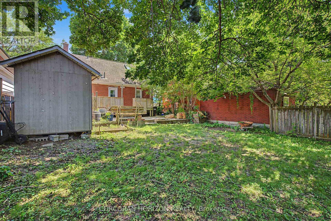
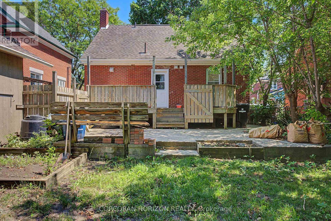
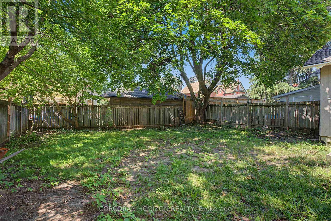
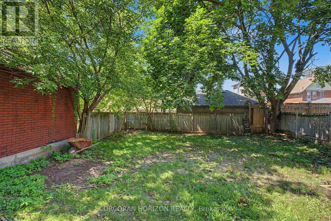
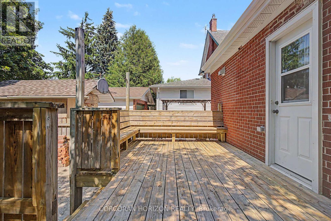
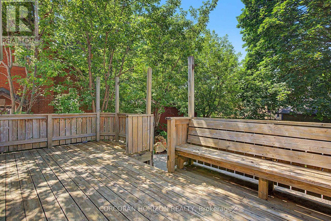
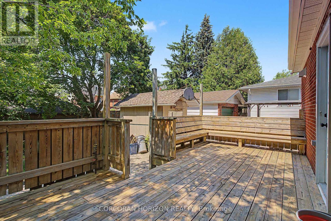
Charming solid brick detached home in Uptown Waterloo/North Ward, ideally located near downtown, transit, schools, parks, and shopping. This 3-bedroom, 3-bathroom home offers a functional main floor layout with a kitchen, living room, dining room, and a 3-piece bath. The second level features a spacious primary bedroom with a 4-piece ensuite and skylights. The partially finished basement includes an additional bedroom, recreation room, and 3-piece bath - ideal for extra living space or a home office. Enjoy a private single-wide drive with 2 parking spaces, forced air gas heating, central air, and municipal water/sewer. Outside, a fenced backyard with a deck and brick shed offers great outdoor living and storage space. Situated on a 43.10 ft lot in a well-established, walkable neighbourhood. A fantastic opportunity for buyers seeking character, space, and location! (id:50976)
Property Details
|
MLS® Number
|
X13569028 |
|
Property Type
|
Single Family |
|
Parking Space Total
|
2 |
Building
|
Bathroom Total
|
3 |
|
Bedrooms Above Ground
|
3 |
|
Bedrooms Below Ground
|
1 |
|
Bedrooms Total
|
4 |
|
Age
|
51 To 99 Years |
|
Architectural Style
|
Bungalow |
|
Basement Development
|
Finished |
|
Basement Type
|
N/a (finished) |
|
Construction Style Attachment
|
Detached |
|
Cooling Type
|
Central Air Conditioning |
|
Exterior Finish
|
Brick |
|
Foundation Type
|
Unknown |
|
Heating Fuel
|
Natural Gas |
|
Heating Type
|
Forced Air |
|
Stories Total
|
1 |
|
Size Interior
|
1,100 - 1,500 Ft2 |
|
Type
|
House |
|
Utility Water
|
Municipal Water |
Parking
Land
|
Acreage
|
No |
|
Sewer
|
Sanitary Sewer |
|
Size Frontage
|
43 Ft ,1 In |
|
Size Irregular
|
43.1 Ft |
|
Size Total Text
|
43.1 Ft |
Rooms
| Level |
Type |
Length |
Width |
Dimensions |
|
Second Level |
Bedroom 2 |
4.65 m |
4.48 m |
4.65 m x 4.48 m |
|
Second Level |
Bathroom |
2.95 m |
1.77 m |
2.95 m x 1.77 m |
|
Basement |
Recreational, Games Room |
3.25 m |
5.84 m |
3.25 m x 5.84 m |
|
Basement |
Bedroom 3 |
3.18 m |
2.2 m |
3.18 m x 2.2 m |
|
Basement |
Bathroom |
1.5 m |
2.79 m |
1.5 m x 2.79 m |
|
Basement |
Bedroom |
3.31 m |
2.32 m |
3.31 m x 2.32 m |
|
Main Level |
Partial Bathroom |
2.38 m |
2.36 m |
2.38 m x 2.36 m |
|
Main Level |
Bedroom |
3.21 m |
3.55 m |
3.21 m x 3.55 m |
|
Main Level |
Dining Room |
4.33 m |
3.41 m |
4.33 m x 3.41 m |
|
Main Level |
Kitchen |
2.83 m |
3.58 m |
2.83 m x 3.58 m |
|
Main Level |
Living Room |
3.27 m |
3.44 m |
3.27 m x 3.44 m |
https://www.realtor.ca/real-estate/30039170/80-blucher-street-kitchener