5 Bedroom
4 Bathroom
1,500 - 2,000 ft2
Central Air Conditioning
Forced Air
$855,000
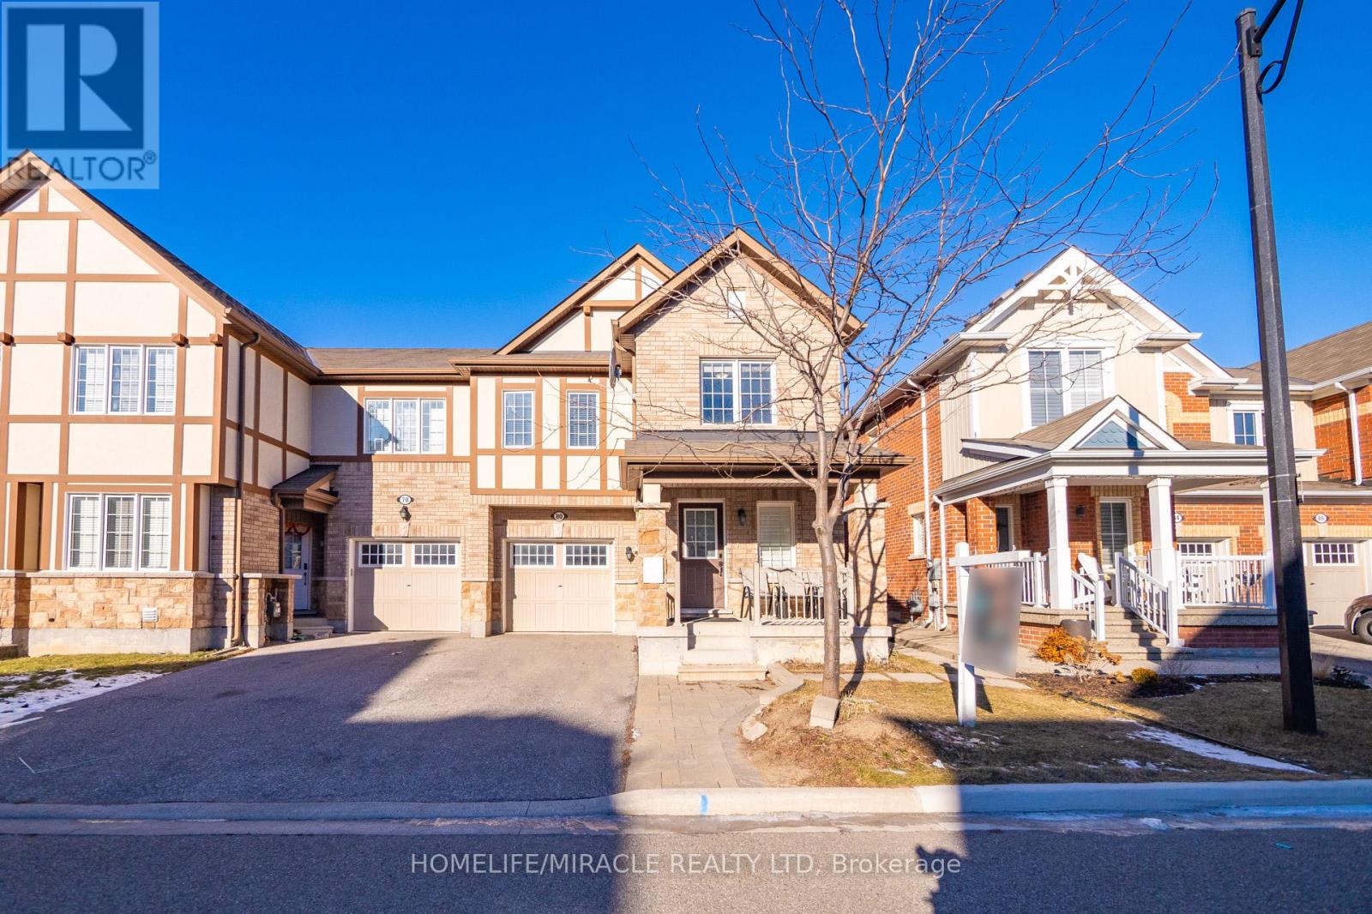
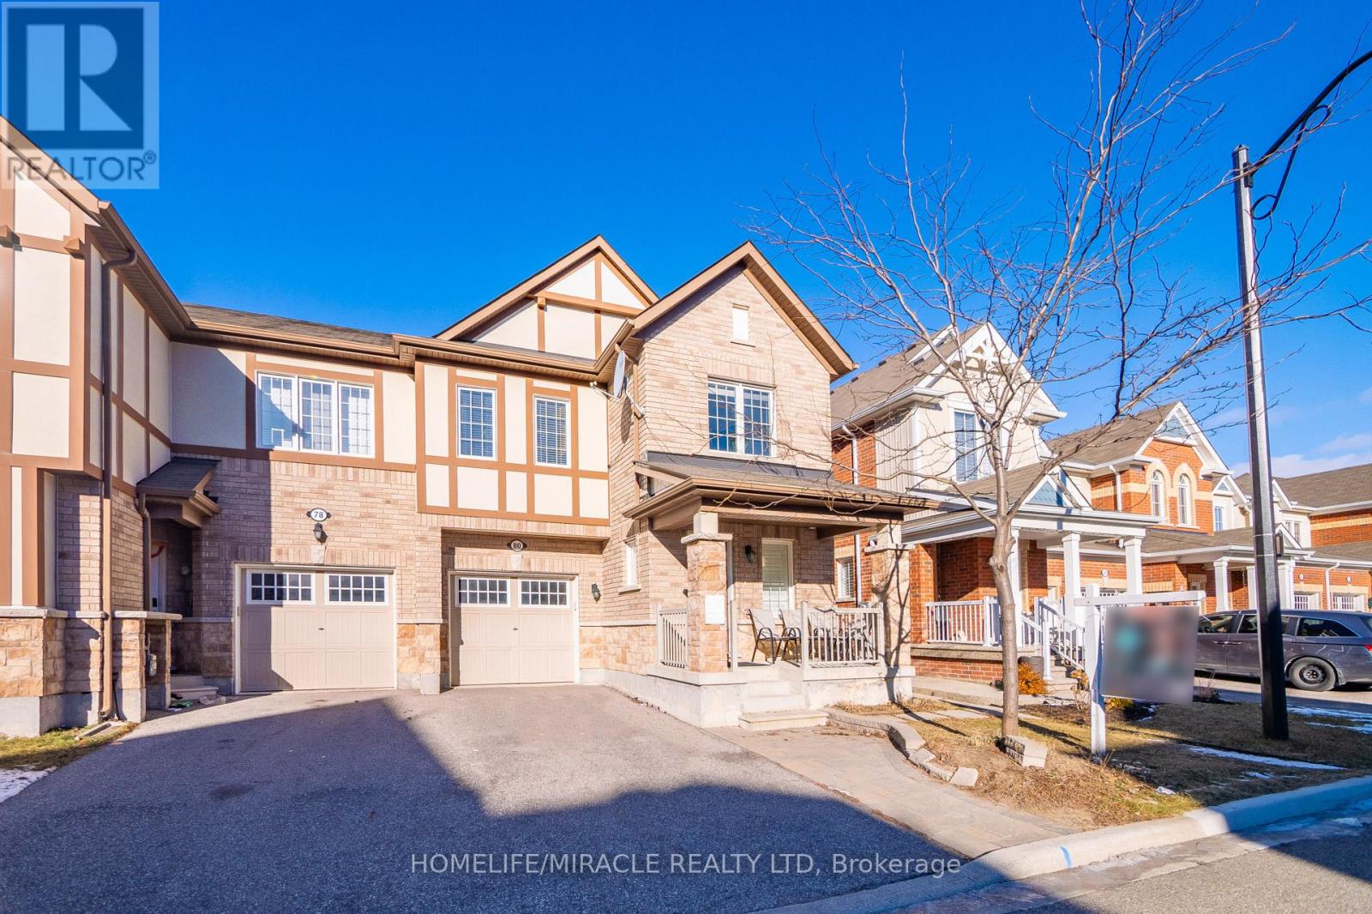
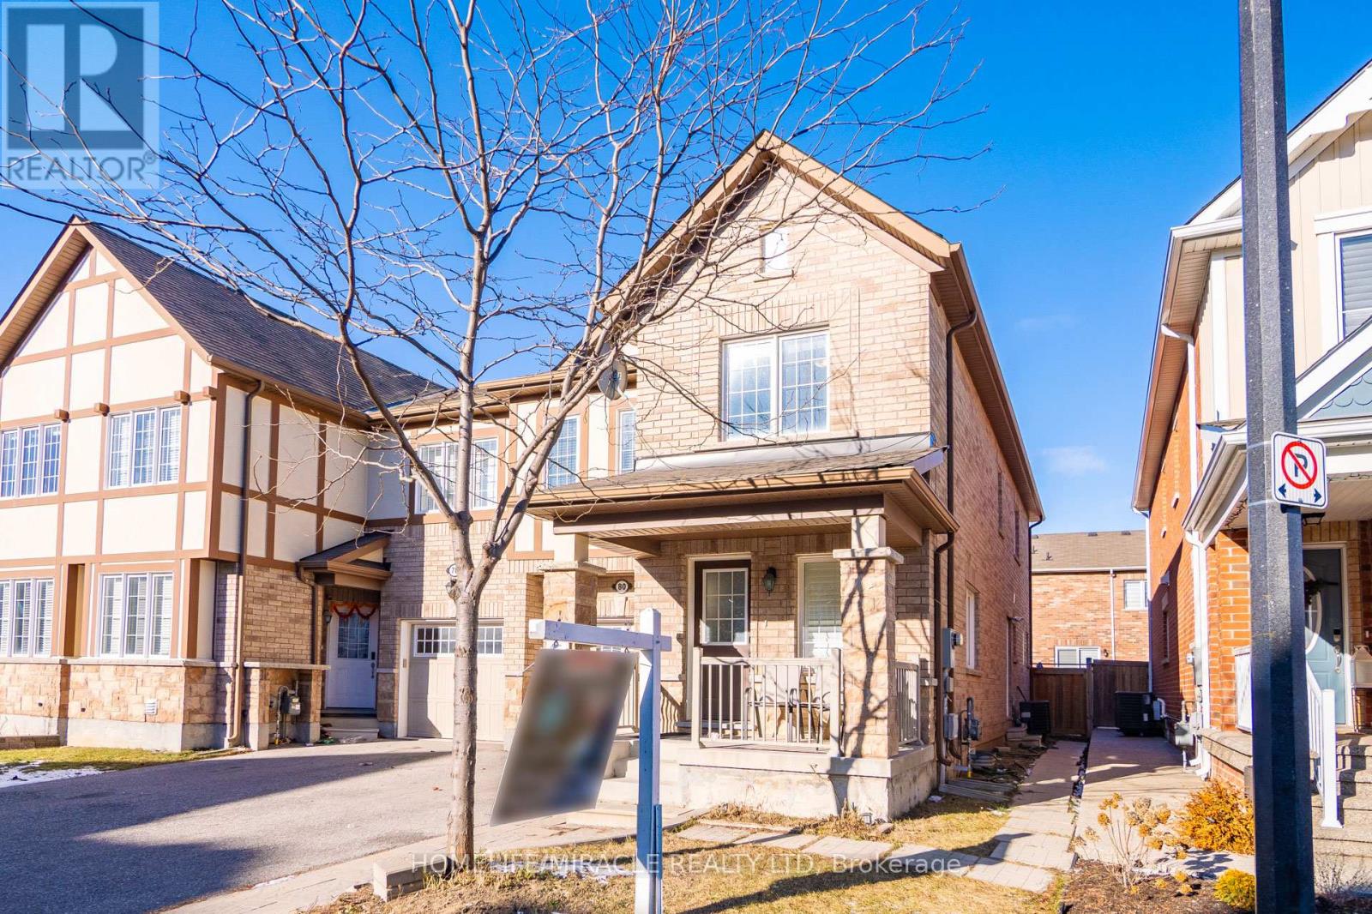
Stunning upgraded corner townhome. Thousands have been spent on quality upgrades throughout, including a modern kitchen with a large quartz island, stainless steel appliances, upgraded lighting, and pot lights. The bright and spacious layout features a fully finished basement with an office, laminate flooring, and a separate entrance.The basement has excellent potential for a future legal basement with a separate entrance, making it ideal for extended family or added income potential. Additional highlights include upgraded blinds, a beautiful brick-and-stone exterior, a concrete side walkway and backyard, and a 2-car driveway. A move-in-ready home offering style, functionality, and future potential. (id:50976)
Property Details
|
MLS® Number
|
W13677762 |
|
Property Type
|
Single Family |
|
Community Name
|
1038 - WI Willmott |
|
Equipment Type
|
Water Heater |
|
Features
|
Sump Pump |
|
Parking Space Total
|
3 |
|
Rental Equipment Type
|
Water Heater |
Building
|
Bathroom Total
|
4 |
|
Bedrooms Above Ground
|
4 |
|
Bedrooms Below Ground
|
1 |
|
Bedrooms Total
|
5 |
|
Appliances
|
Water Heater, Dishwasher, Dryer, Stove, Refrigerator |
|
Basement Development
|
Finished |
|
Basement Features
|
Separate Entrance |
|
Basement Type
|
N/a (finished), N/a |
|
Construction Style Attachment
|
Attached |
|
Cooling Type
|
Central Air Conditioning |
|
Exterior Finish
|
Brick, Stone |
|
Flooring Type
|
Wood, Tile |
|
Foundation Type
|
Brick, Concrete |
|
Half Bath Total
|
1 |
|
Heating Fuel
|
Natural Gas |
|
Heating Type
|
Forced Air |
|
Stories Total
|
2 |
|
Size Interior
|
1,500 - 2,000 Ft2 |
|
Type
|
Row / Townhouse |
|
Utility Water
|
Municipal Water |
Parking
Land
|
Acreage
|
No |
|
Sewer
|
Sanitary Sewer |
|
Size Depth
|
80 Ft ,4 In |
|
Size Frontage
|
28 Ft ,4 In |
|
Size Irregular
|
28.4 X 80.4 Ft |
|
Size Total Text
|
28.4 X 80.4 Ft |
Rooms
| Level |
Type |
Length |
Width |
Dimensions |
|
Second Level |
Bedroom 4 |
3.09 m |
2.9 m |
3.09 m x 2.9 m |
|
Second Level |
Bedroom 2 |
3.05 m |
2.74 m |
3.05 m x 2.74 m |
|
Second Level |
Primary Bedroom |
5.13 m |
3.96 m |
5.13 m x 3.96 m |
|
Second Level |
Bedroom 3 |
3.2 m |
3.25 m |
3.2 m x 3.25 m |
|
Basement |
Office |
3.09 m |
2.9 m |
3.09 m x 2.9 m |
|
Basement |
Recreational, Games Room |
2.44 m |
1.52 m |
2.44 m x 1.52 m |
|
Basement |
Bathroom |
1.52 m |
0.99 m |
1.52 m x 0.99 m |
|
Main Level |
Den |
2.44 m |
1.52 m |
2.44 m x 1.52 m |
|
Main Level |
Great Room |
5.08 m |
3.17 m |
5.08 m x 3.17 m |
|
Main Level |
Dining Room |
2.9 m |
3.61 m |
2.9 m x 3.61 m |
|
Main Level |
Foyer |
1.44 m |
3.61 m |
1.44 m x 3.61 m |
https://www.realtor.ca/real-estate/30158532/80-dredge-court-milton-wi-willmott-1038-wi-willmott