4 Bedroom
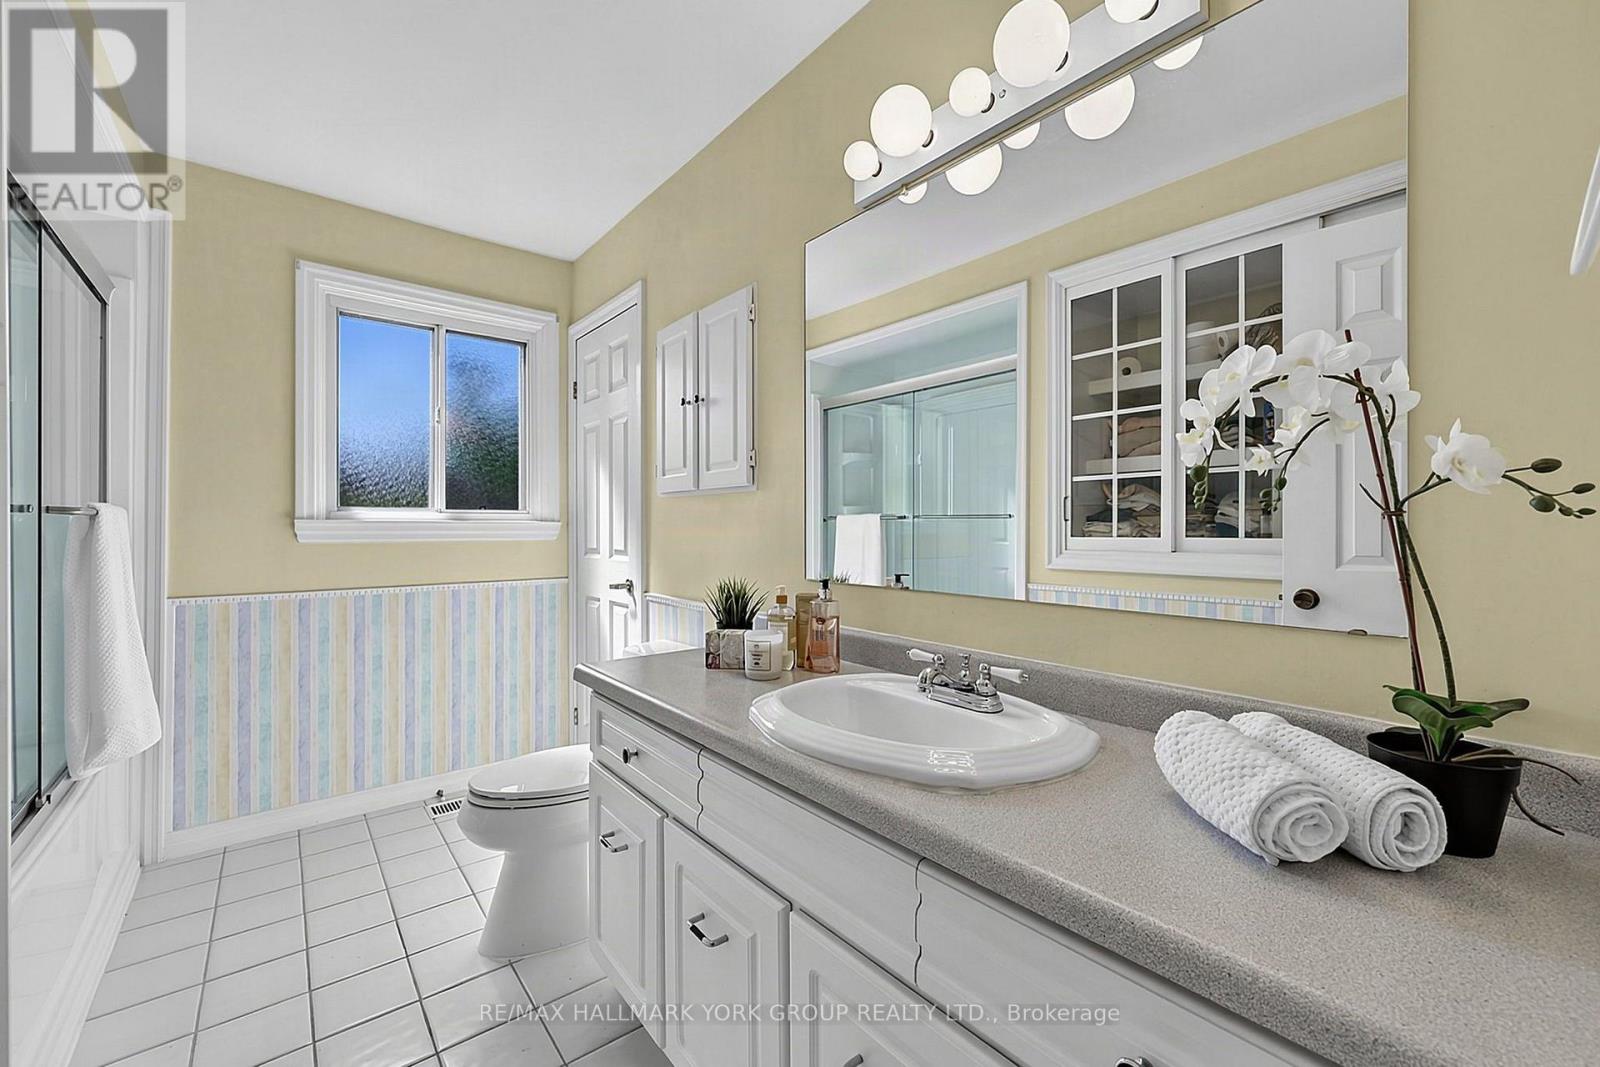
3 Bathroom
2,000 - 2,500 ft2
Fireplace
Central Air Conditioning
Forced Air
$1,399,000
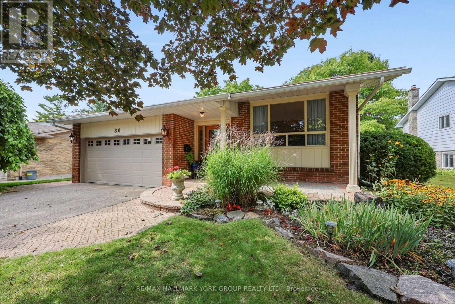
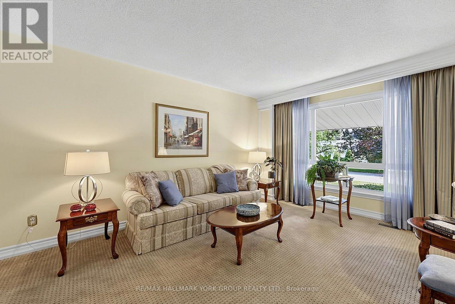
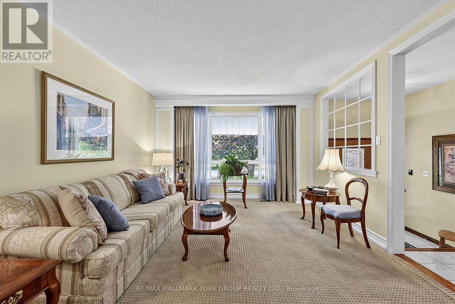
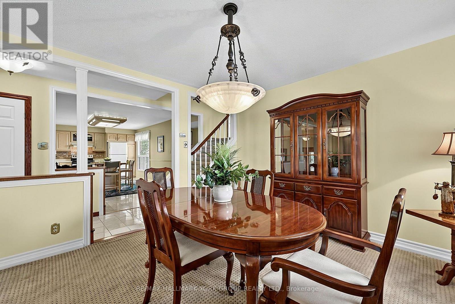
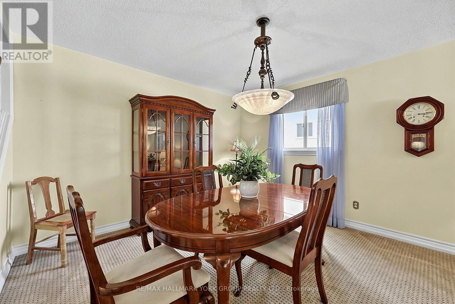
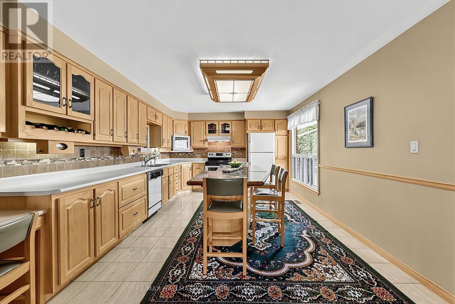
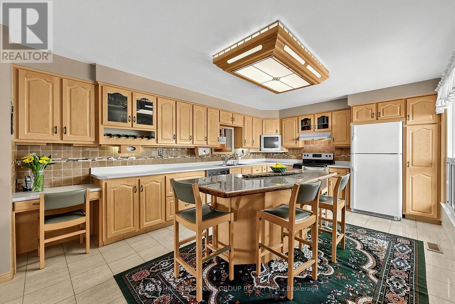
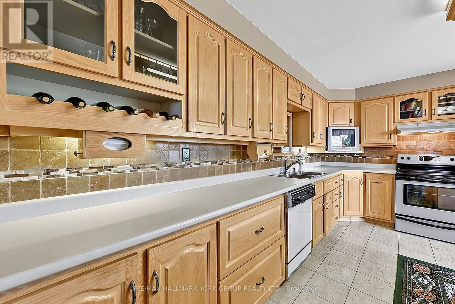
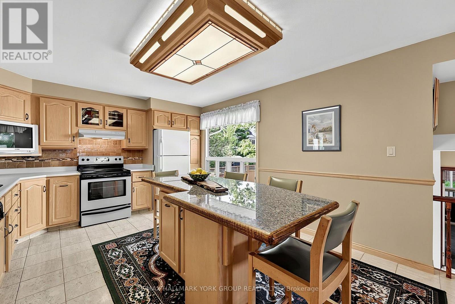
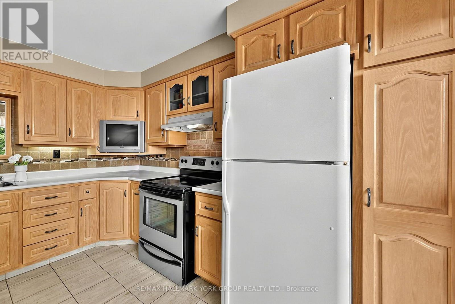
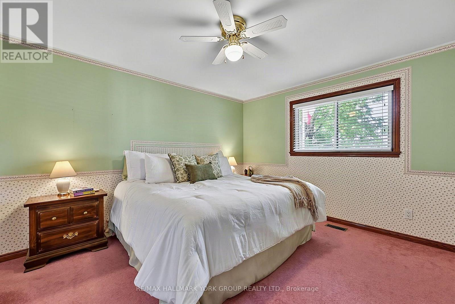
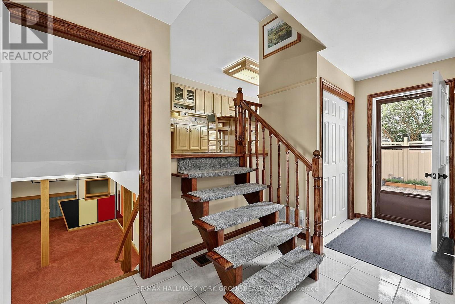
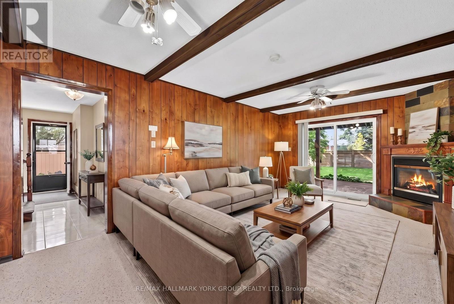
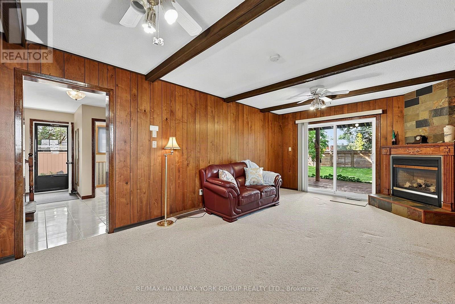
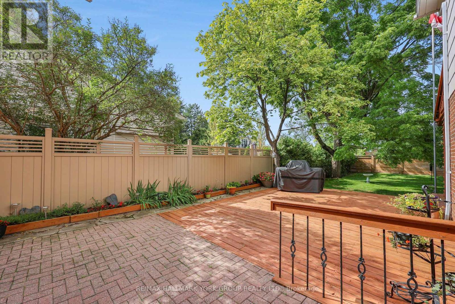
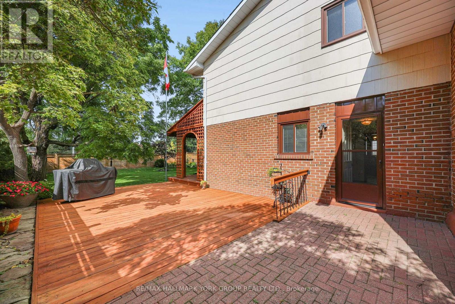
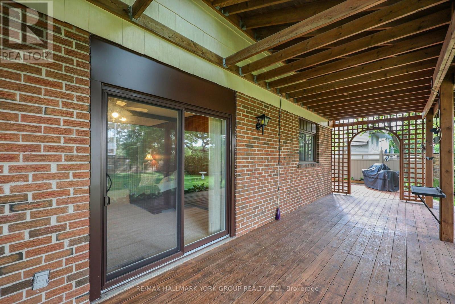
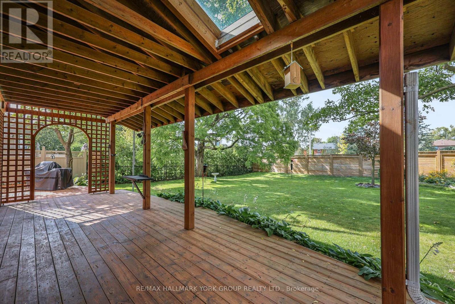
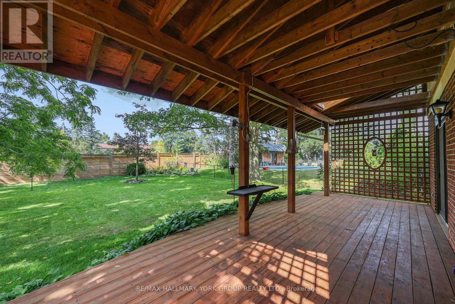
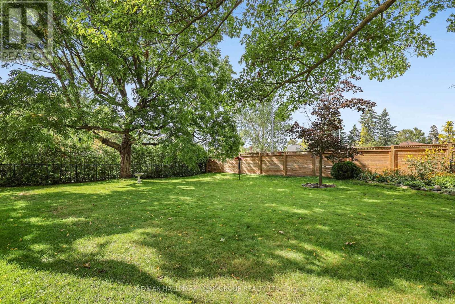
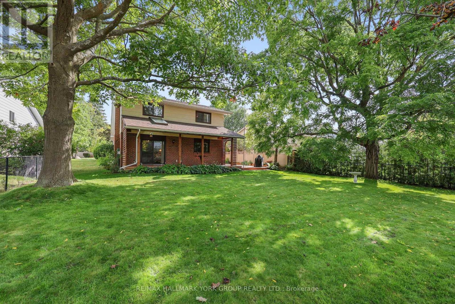
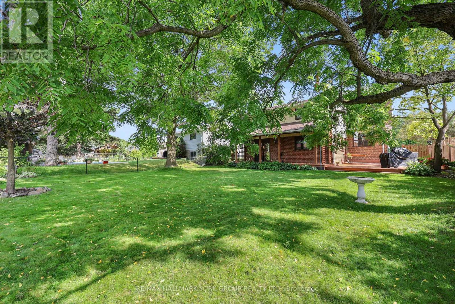
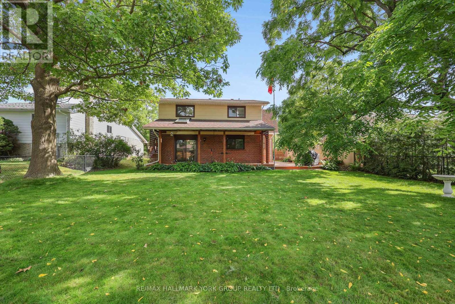
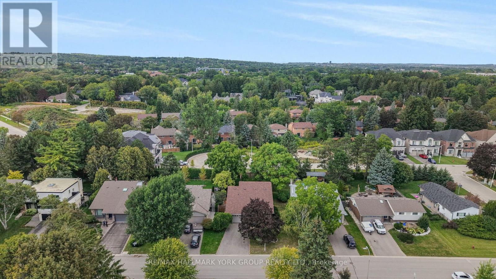
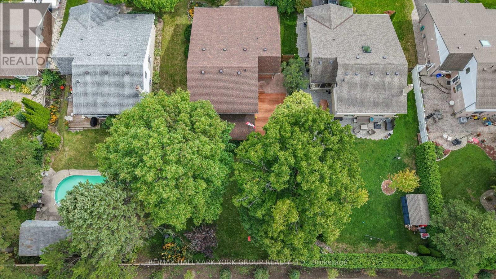
Welcome to 80 Fairway Drive, ideally situated in a most desirable Aurora neighbourhood surrounded by established homes and mature surroundings. This inviting property offers an excellent opportunity for families, first-time buyers and those looking to enjoy all that Aurora has to offer. Large living and dining room on the main floor and an updated kitchen with custom centre island for entertaining. 3+1 bedrooms and 3 bathrooms for your growing family. family room with fireplace and a walkout to the custom deck with overhang and a fully fenced yard. Conveniently located close to shopping, restaurants, schools, parks, recreational facilities and major commuter route. This home provides a wonderful combinationm of comfort, conveniuence, and commun ity. Enjoy easy access to everday amenities while being just a short drive to Aurora's charming downtown, trails, and green spaces. With its appealing location and excellent potential, 80 Fairway Drive is a property not to be missed - a wonderful place to call home. Don't miss this opportunity to make 80 Fairway drive , your new Aurora address! (id:50976)
Property Details
|
MLS® Number
|
N13724854 |
|
Property Type
|
Single Family |
|
Community Name
|
Aurora Highlands |
|
Equipment Type
|
Water Heater |
|
Parking Space Total
|
6 |
|
Rental Equipment Type
|
Water Heater |
Building
|
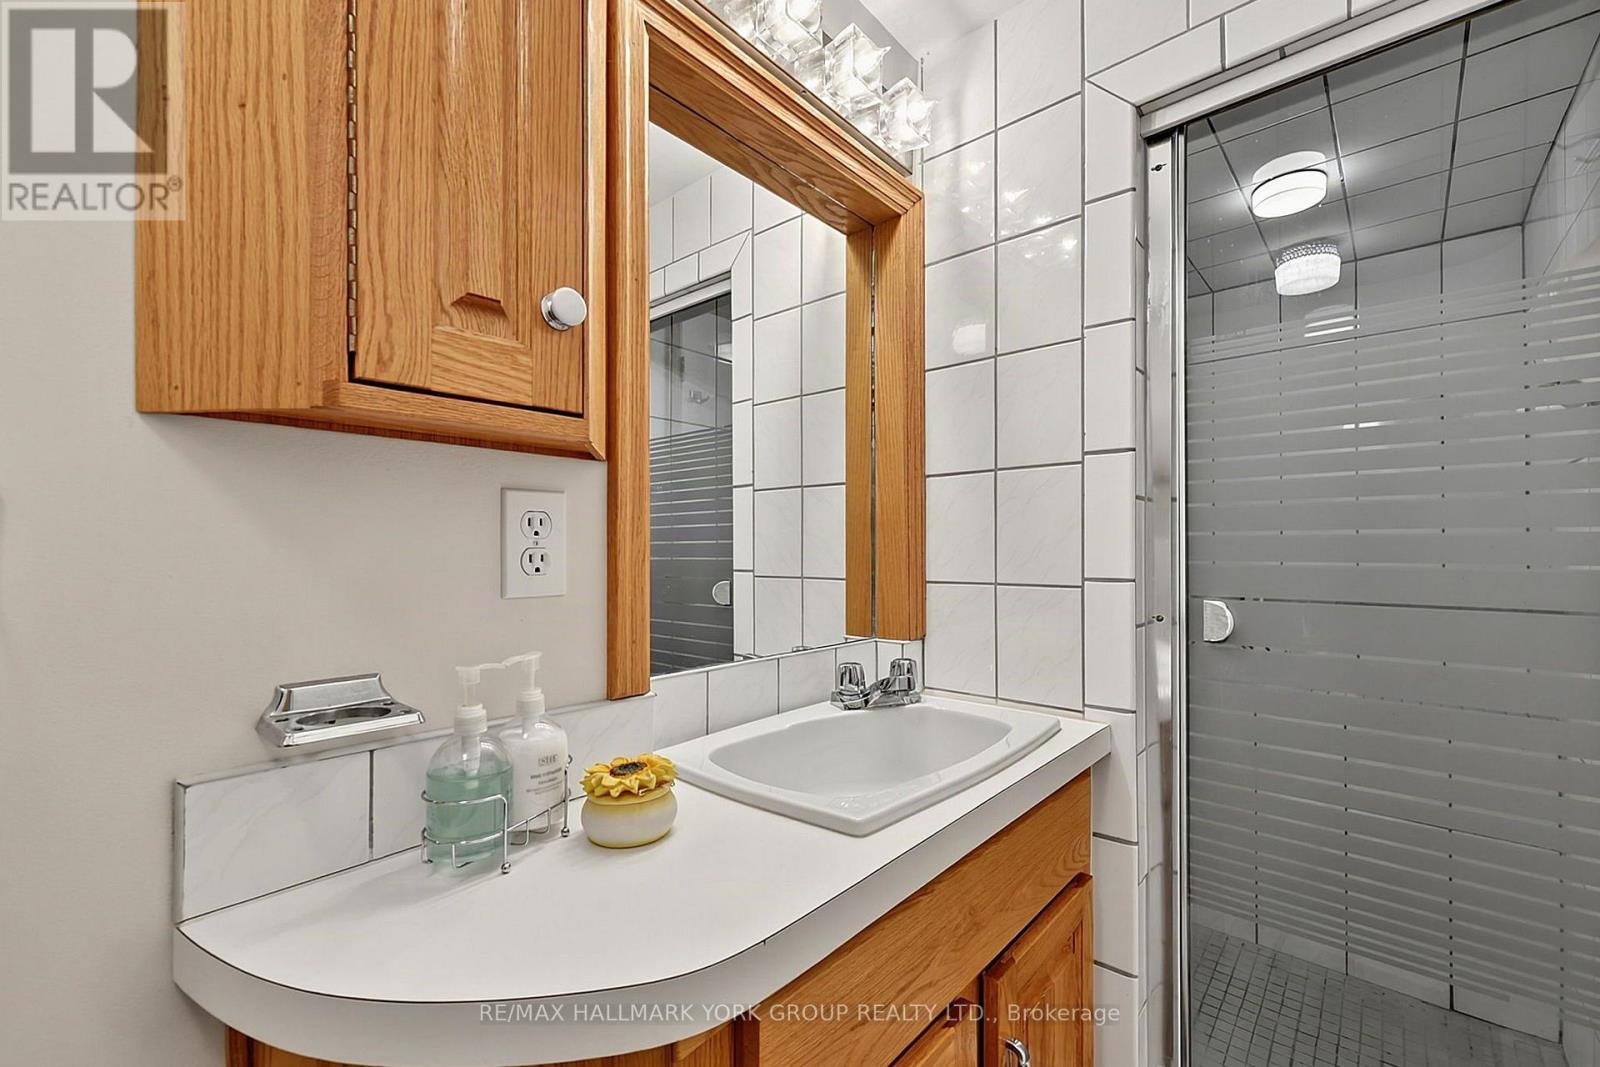
Bathroom Total
|
3 |
|
Bedrooms Above Ground
|
3 |
|
Bedrooms Below Ground
|
1 |
|
Bedrooms Total
|
4 |
|
Age
|
51 To 99 Years |
|
Appliances
|
Garage Door Opener Remote(s), Central Vacuum, Blinds, Dishwasher, Dryer, Stove, Washer, Window Coverings |
|
Basement Development
|
Finished |
|
Basement Type
|
N/a (finished) |
|
Construction Style Attachment
|
Detached |
|
Construction Style Split Level
|
Backsplit |
|
Cooling Type
|
Central Air Conditioning |
|
Exterior Finish
|
Brick |
|
Fireplace Present
|
Yes |
|
Fireplace Total
|
1 |
|
Flooring Type
|
Carpeted, Ceramic |
|
Foundation Type
|
Concrete |
|
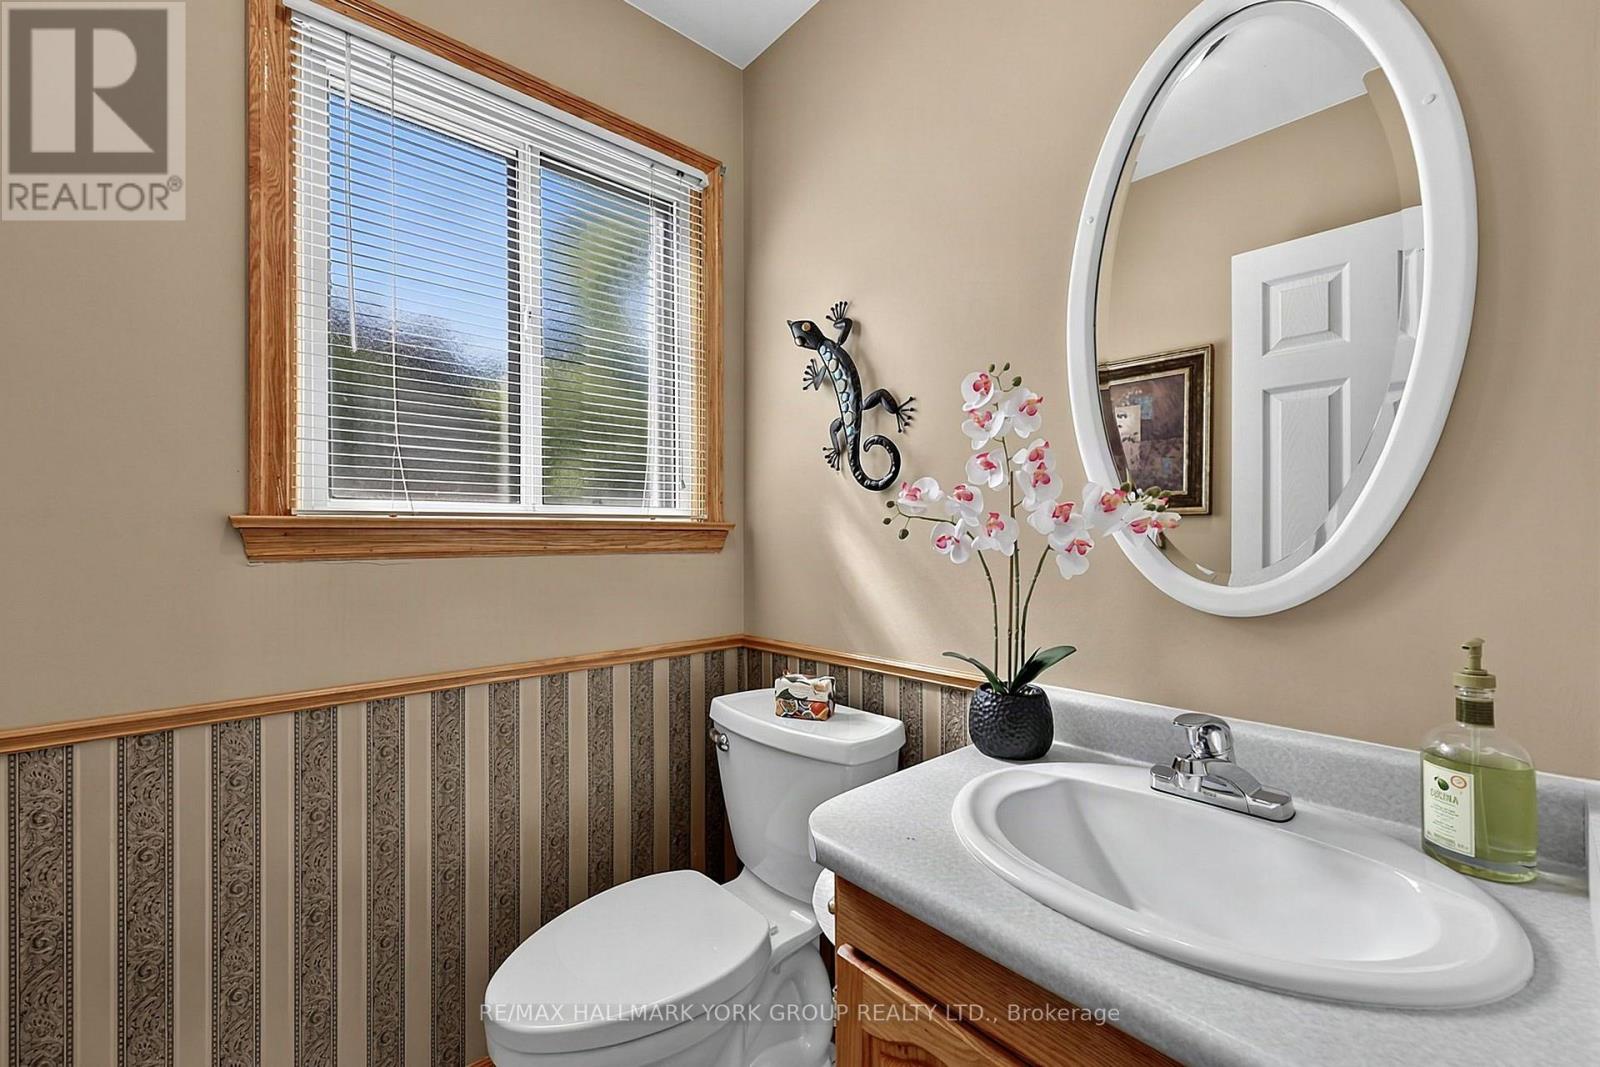
Half Bath Total
|
1 |
|
Heating Fuel
|
Natural Gas |
|
Heating Type
|
Forced Air |
|
Size Interior
|
2,000 - 2,500 Ft2 |
|
Type
|
House |
|
Utility Water
|
Municipal Water |
Parking
Land
|
Acreage
|
No |
|
Sewer
|
Sanitary Sewer |
|
Size Depth
|
148 Ft ,9 In |
|
Size Frontage
|
60 Ft |
|
Size Irregular
|
60 X 148.8 Ft |
|
Size Total Text
|
60 X 148.8 Ft |
Rooms
| Level |
Type |
Length |
Width |
Dimensions |
|
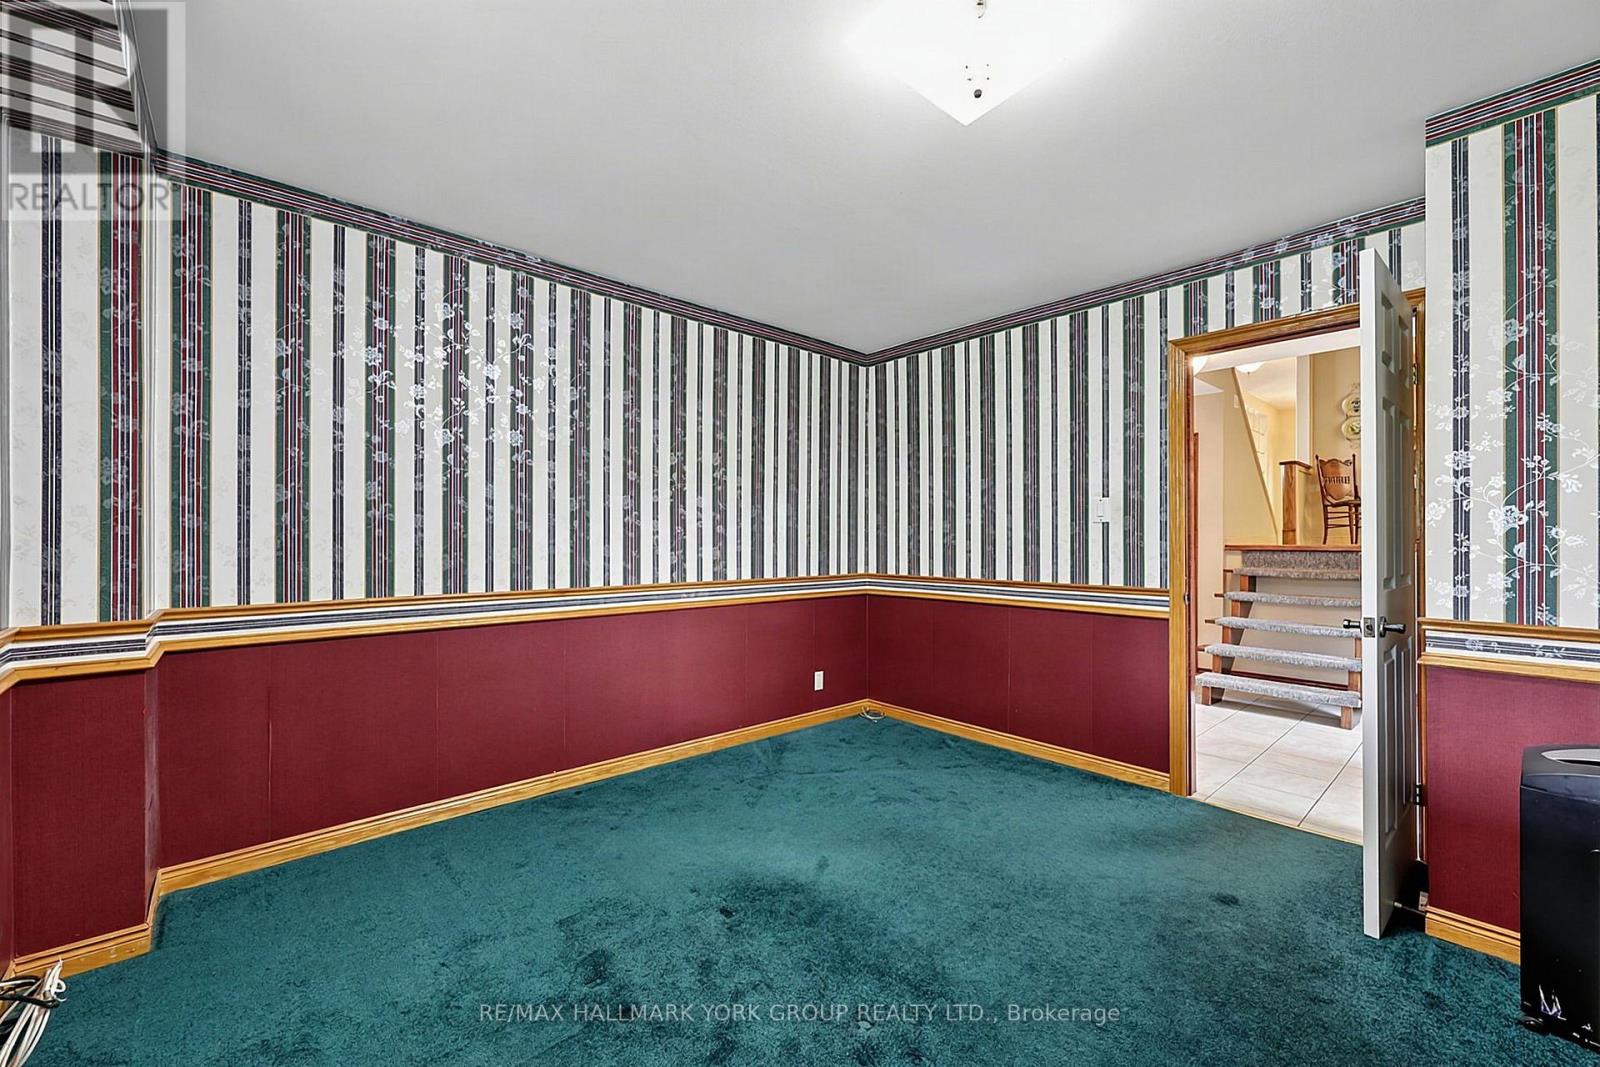
Basement |
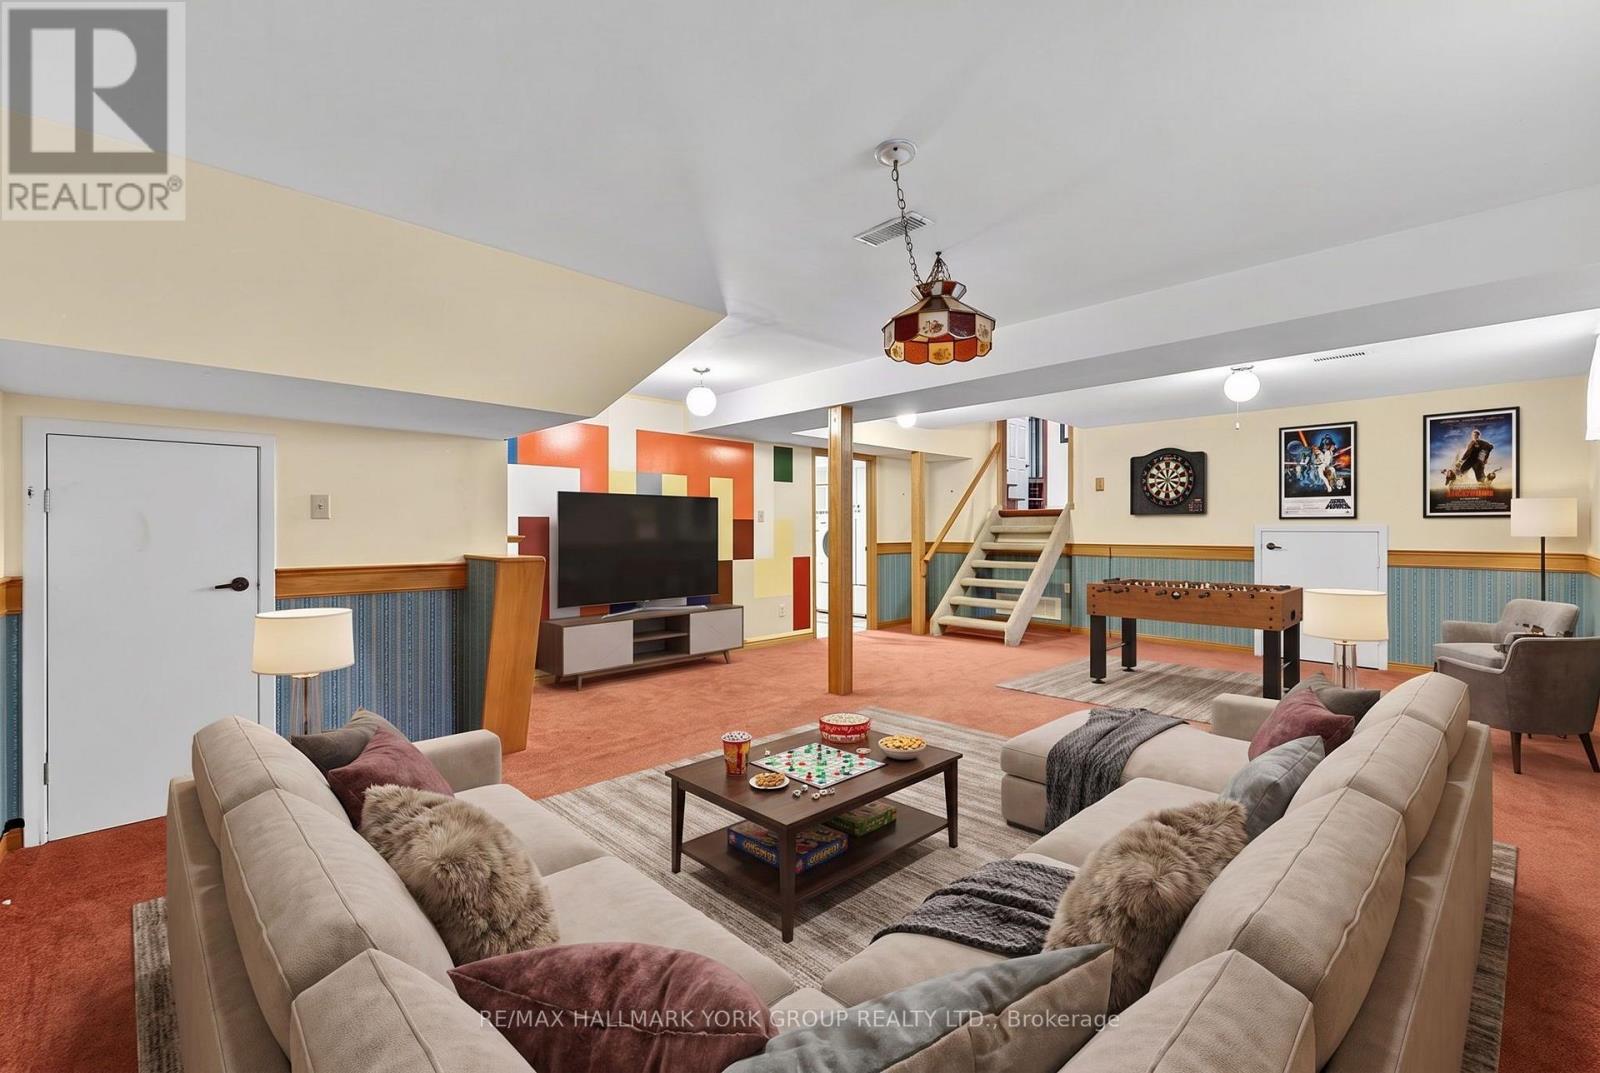
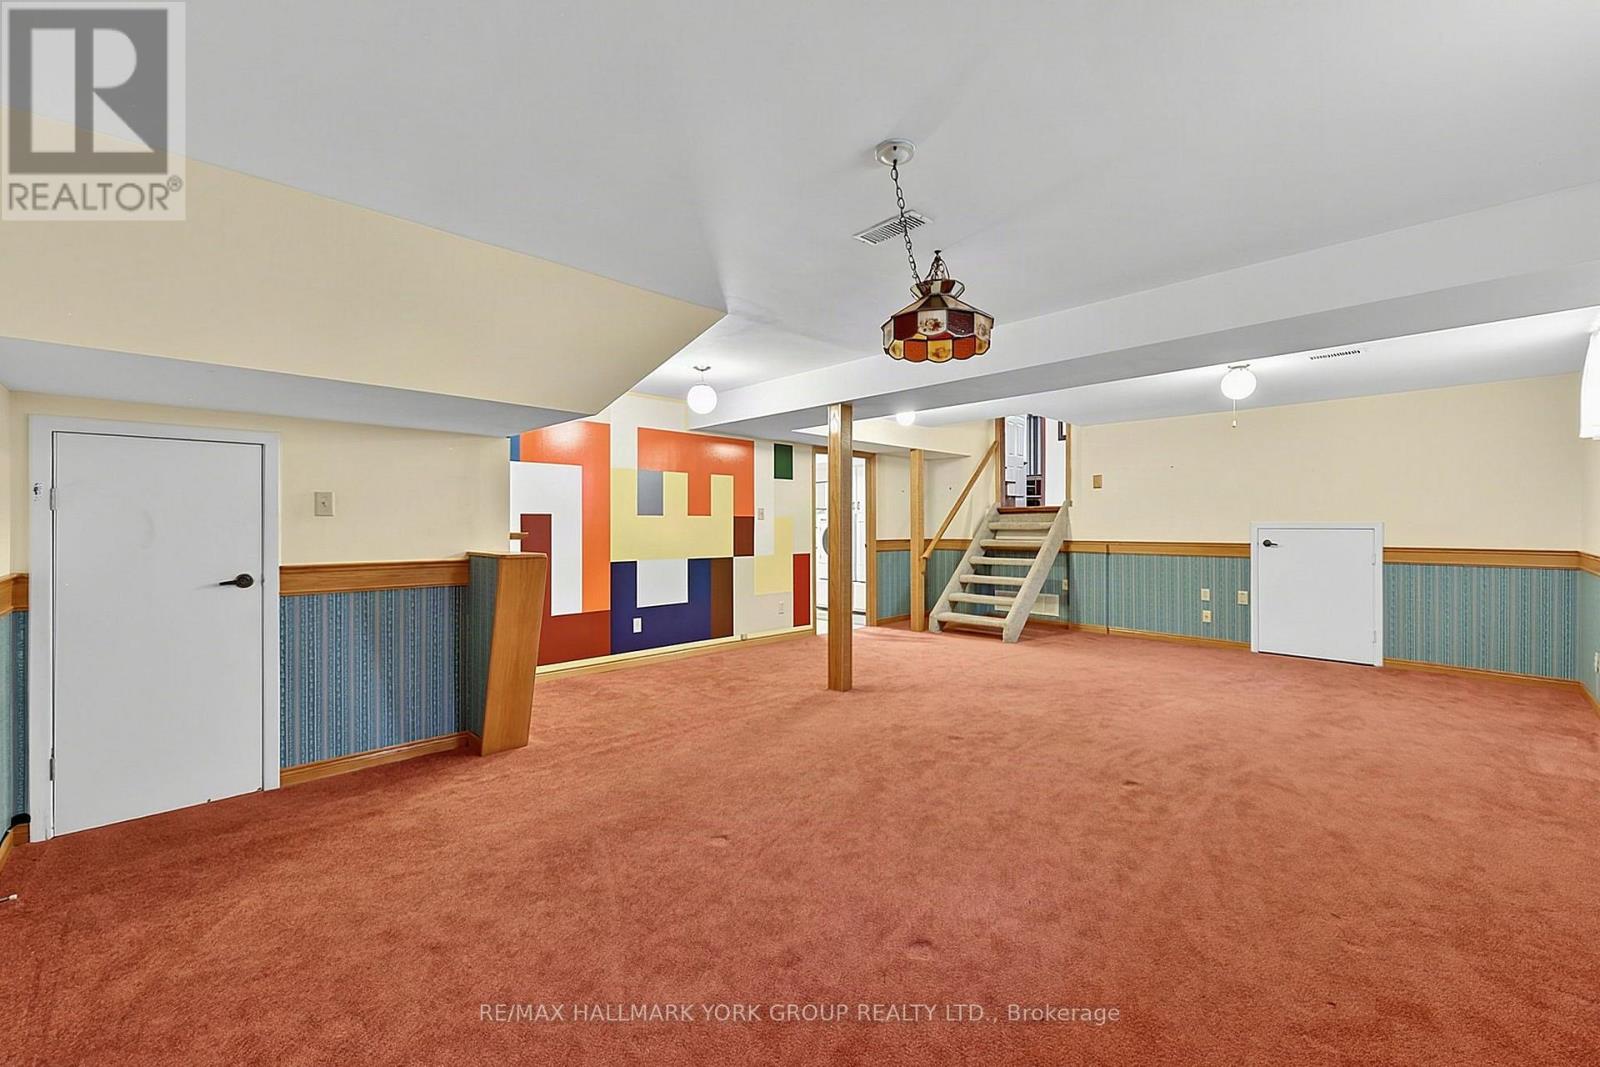
Recreational, Games Room |
4 m |
3.7 m |
4 m x 3.7 m |
|
Basement |
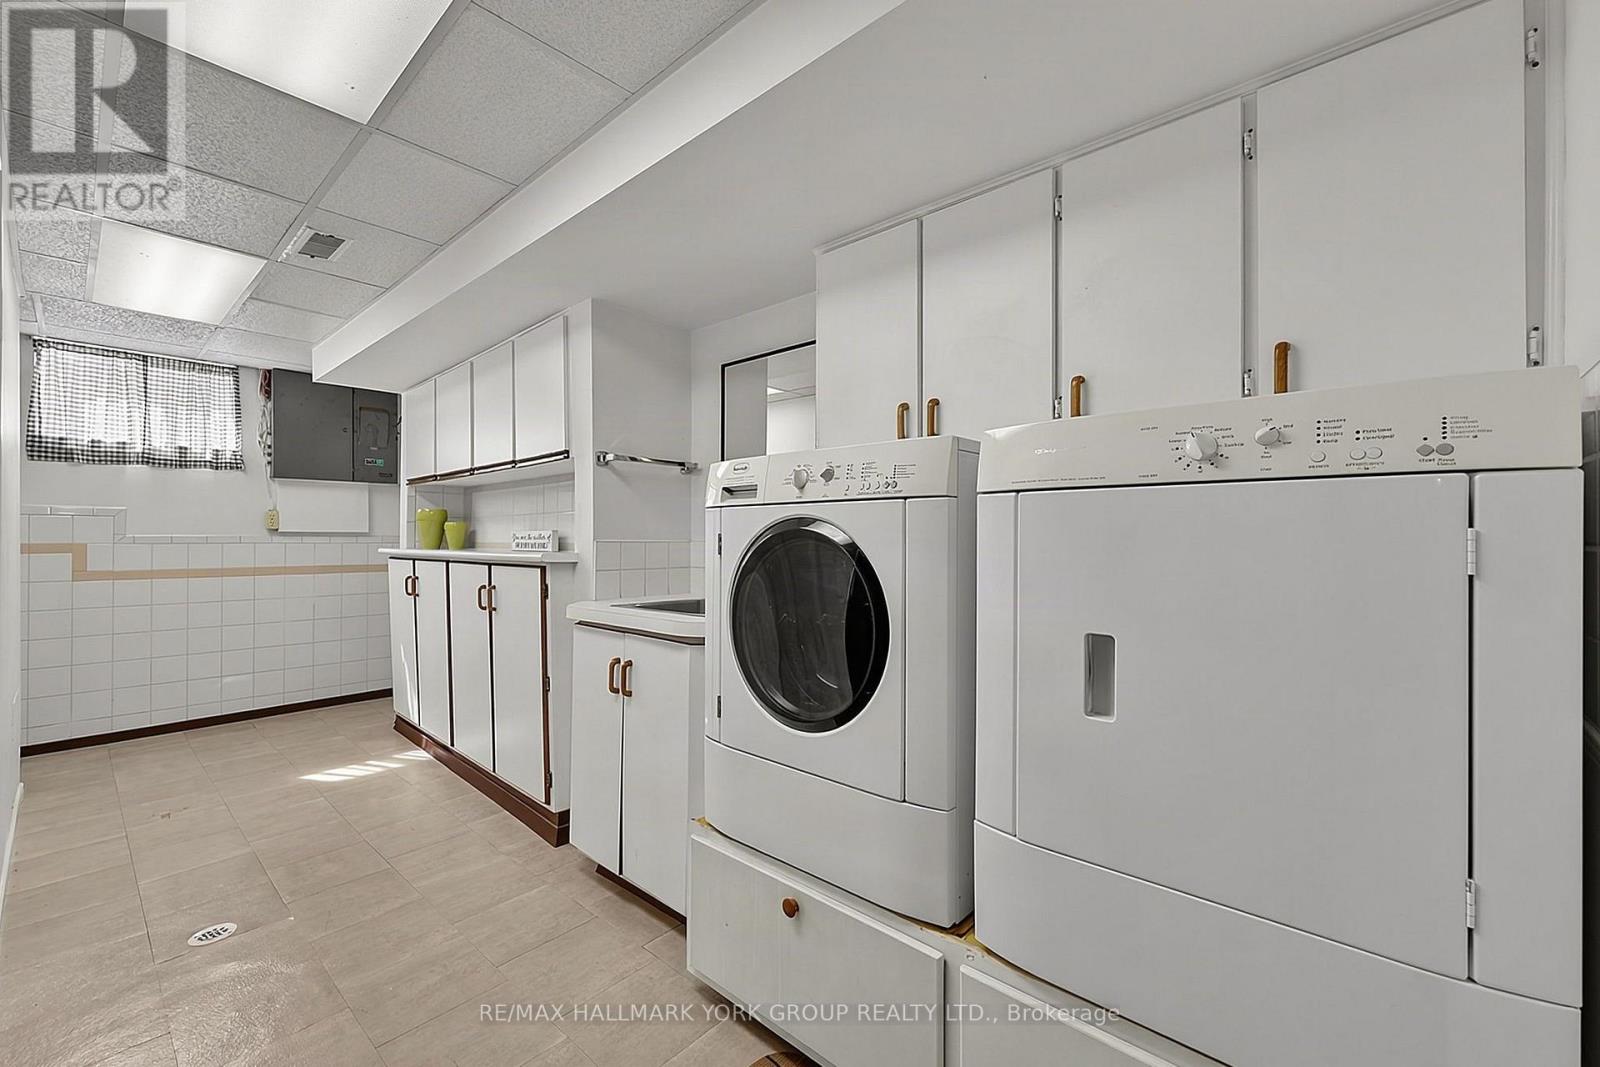
Laundry Room |
5.61 m |
2.5 m |
5.61 m x 2.5 m |
|
Lower Level |
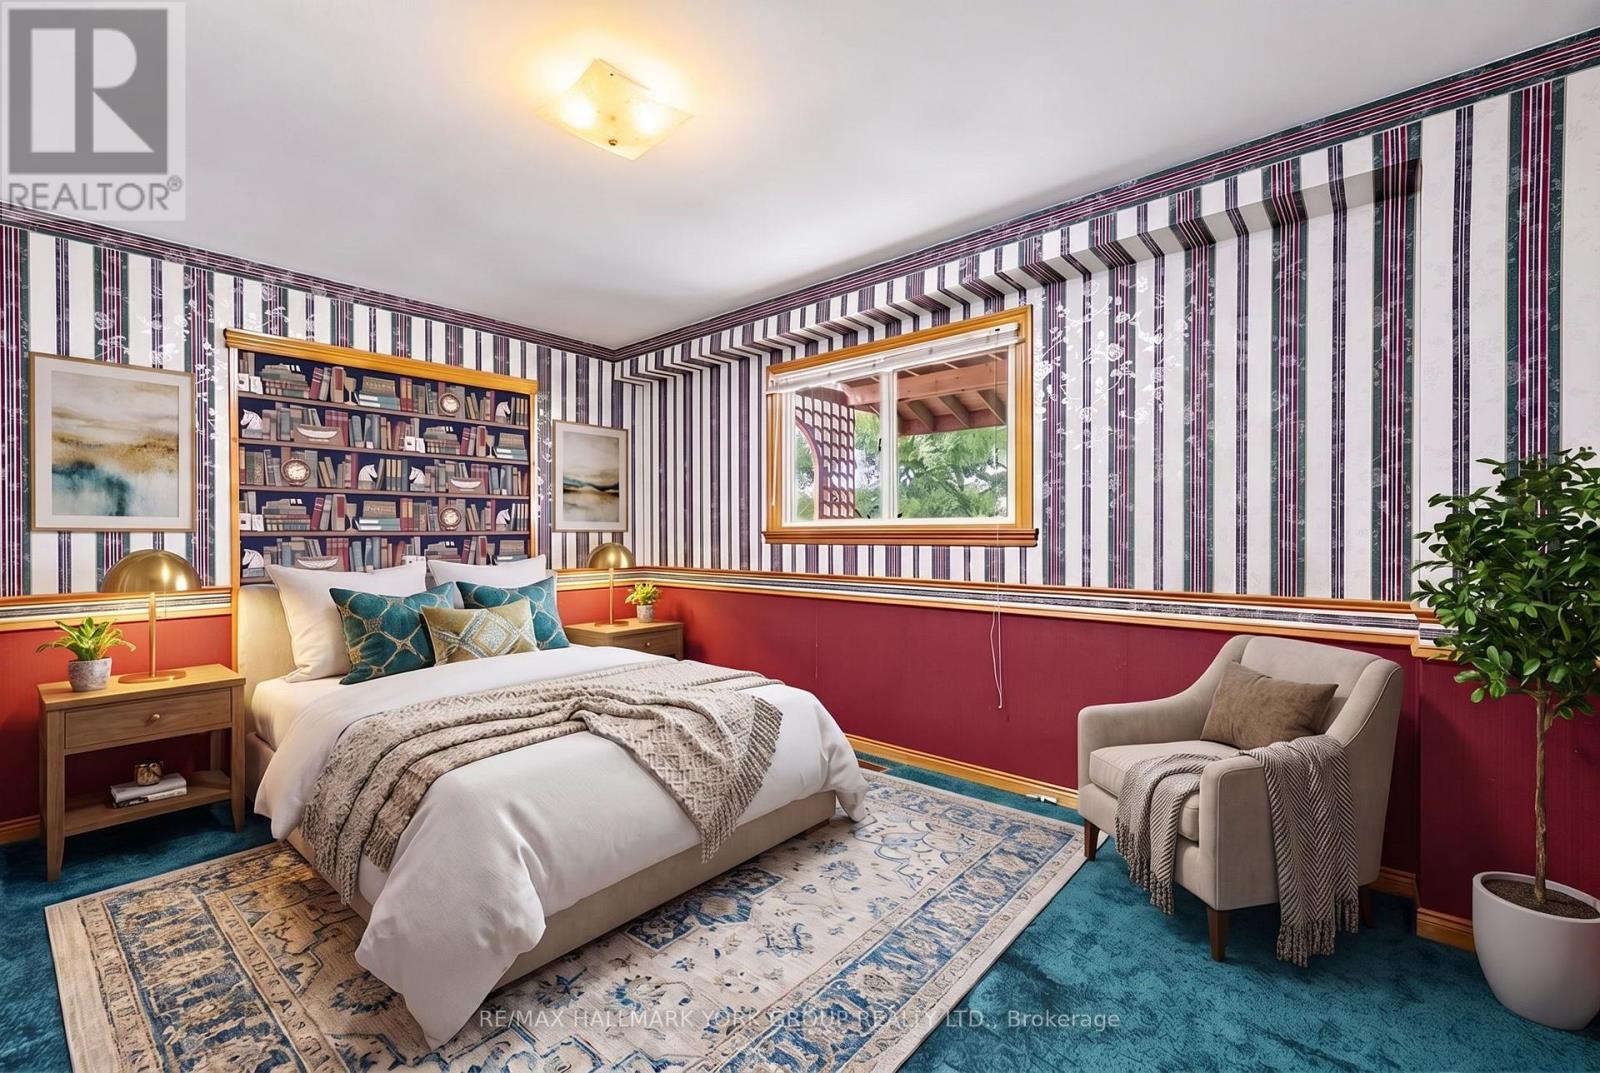
Bedroom 4 |
4.5 m |
3.7 m |
4.5 m x 3.7 m |
|
Lower Level |
Family Room |
6.57 m |
3.83 m |
6.57 m x 3.83 m |
|
Main Level |
Living Room |
7.7 m |
3.8 m |
7.7 m x 3.8 m |
|
Main Level |
Dining Room |
7.7 m |
3.8 m |
7.7 m x 3.8 m |
|
Main Level |
Kitchen |
6.27 m |
3.8 m |
6.27 m x 3.8 m |
|
Upper Level |
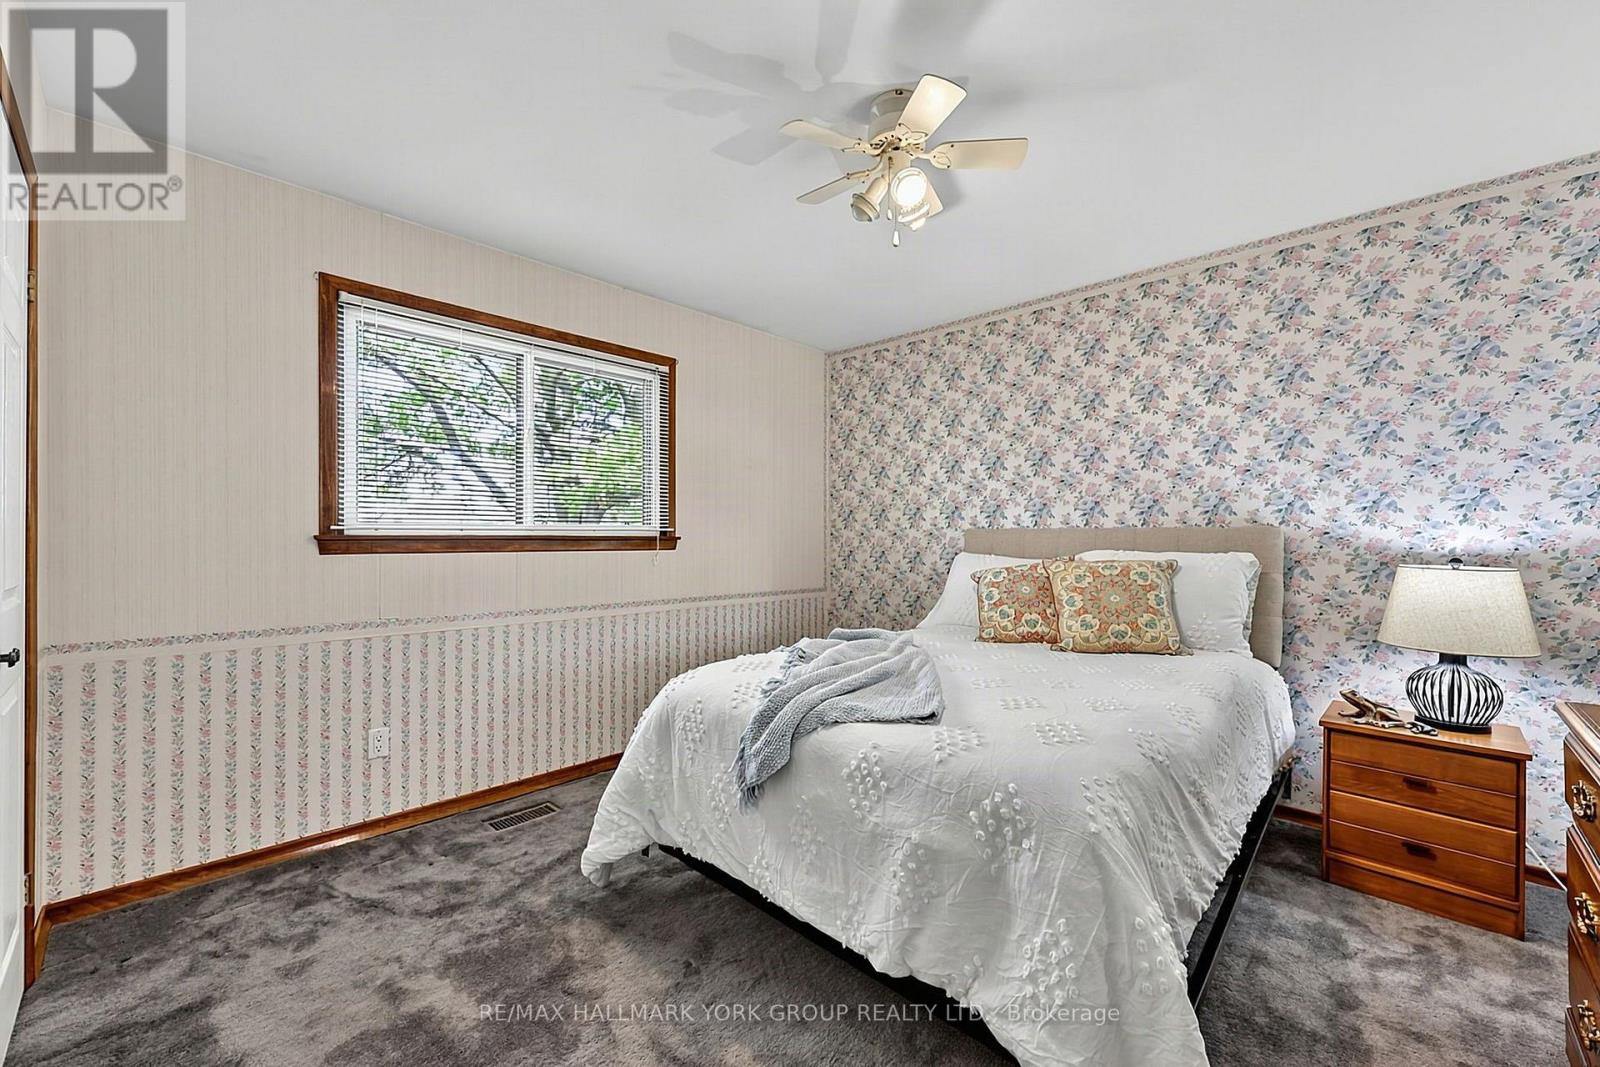
Primary Bedroom |
4.25 m |
3.3 m |
4.25 m x 3.3 m |
|
Upper Level |
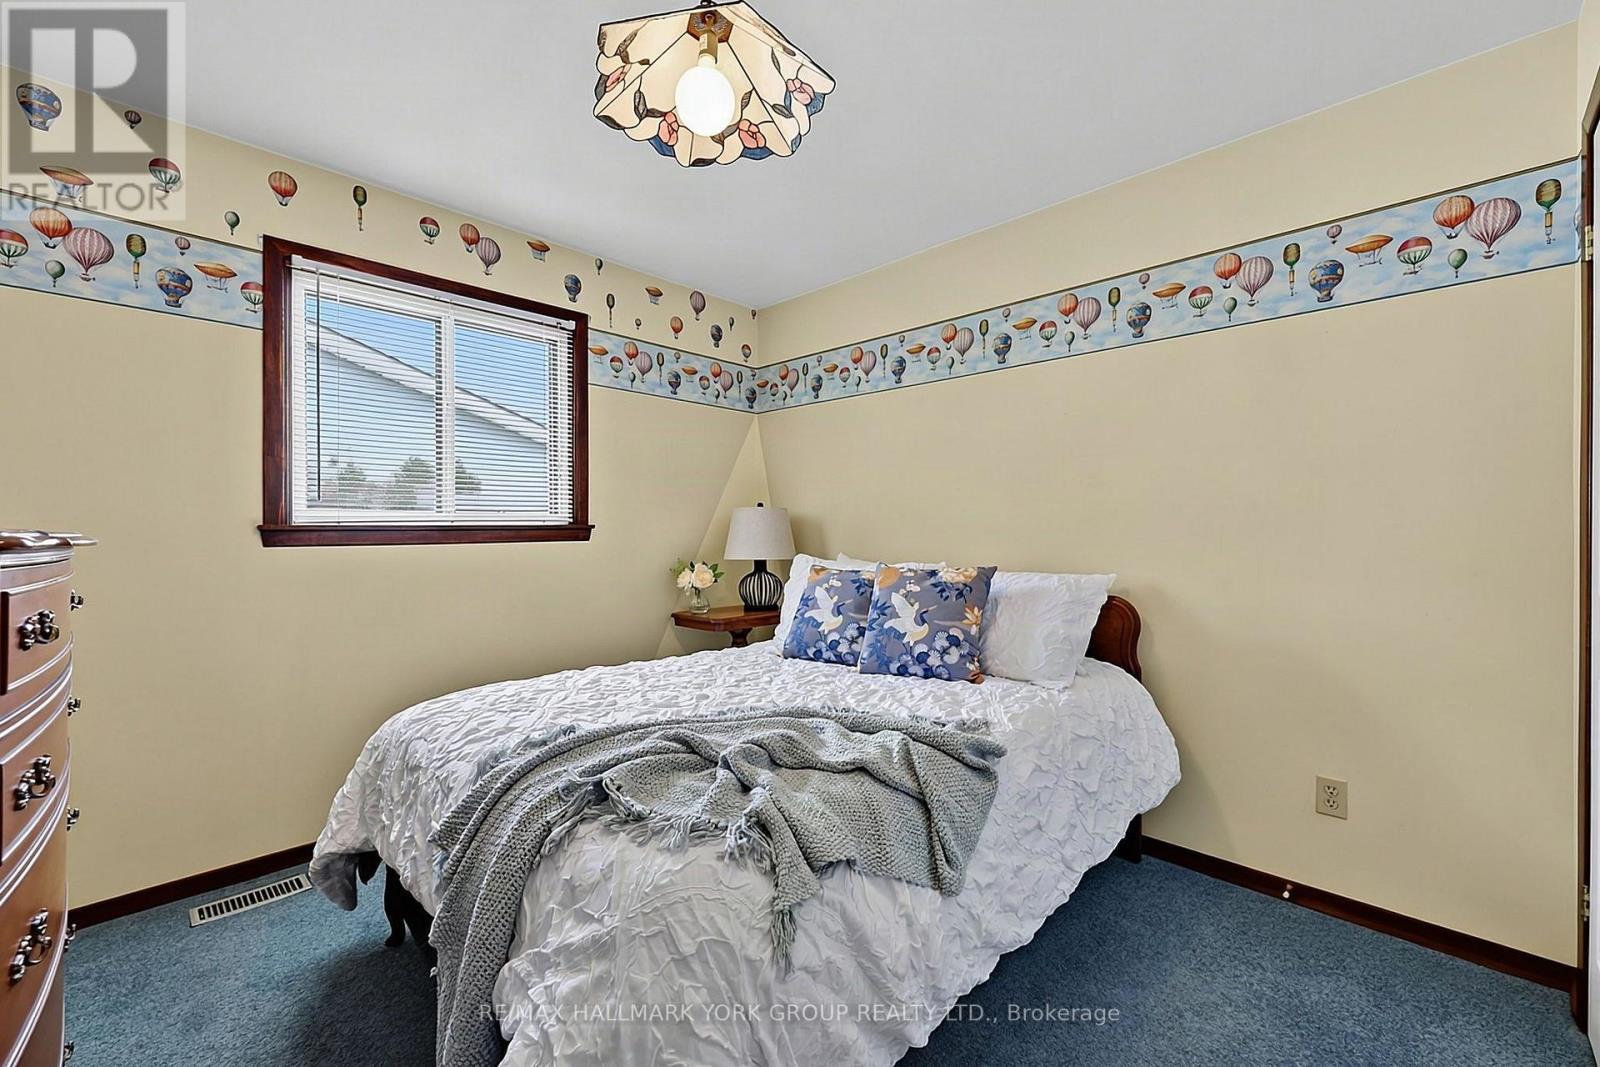
Bedroom 2 |
3.8 m |
3.7 m |
3.8 m x 3.7 m |
|
Upper Level |
Bedroom 3 |
3.75 m |
3.1 m |
3.75 m x 3.1 m |
Utilities
|
Cable
|
Installed |
|
Electricity
|
Installed |
|
Sewer
|
Installed |
https://www.realtor.ca/real-estate/30212002/80-fairway-drive-aurora-aurora-highlands-aurora-highlands