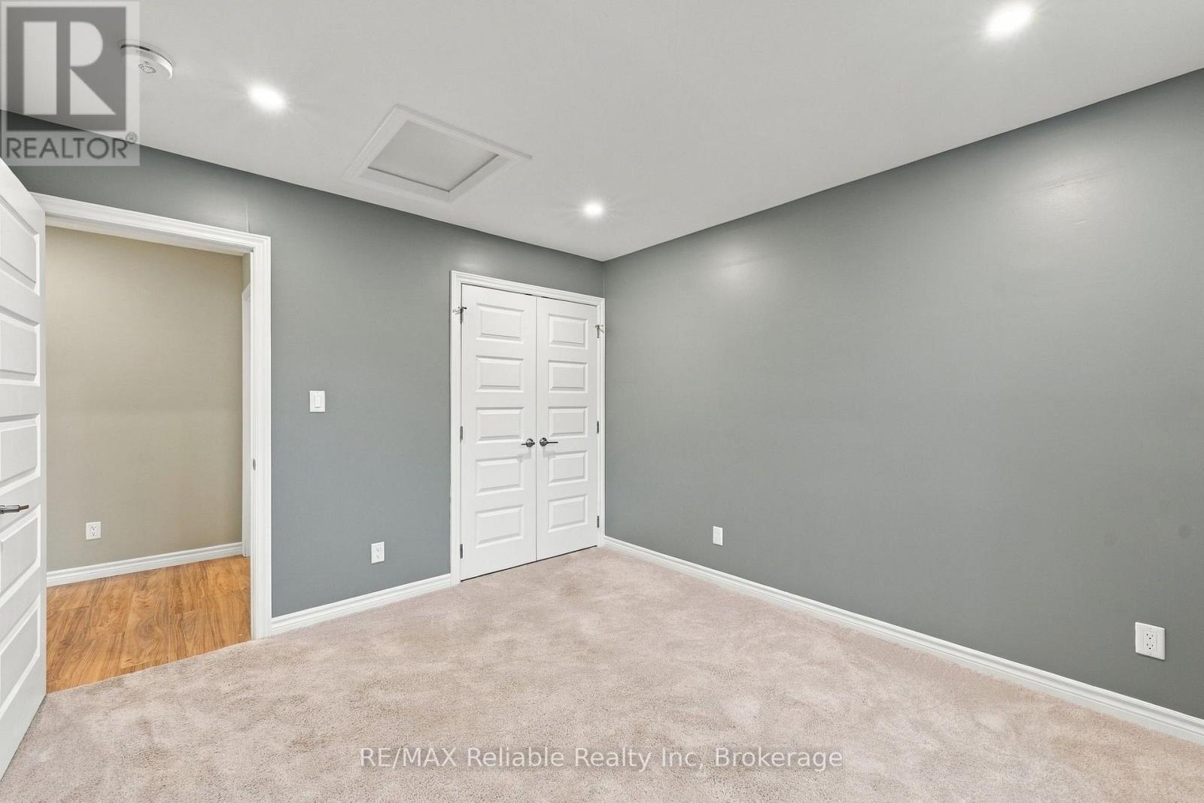
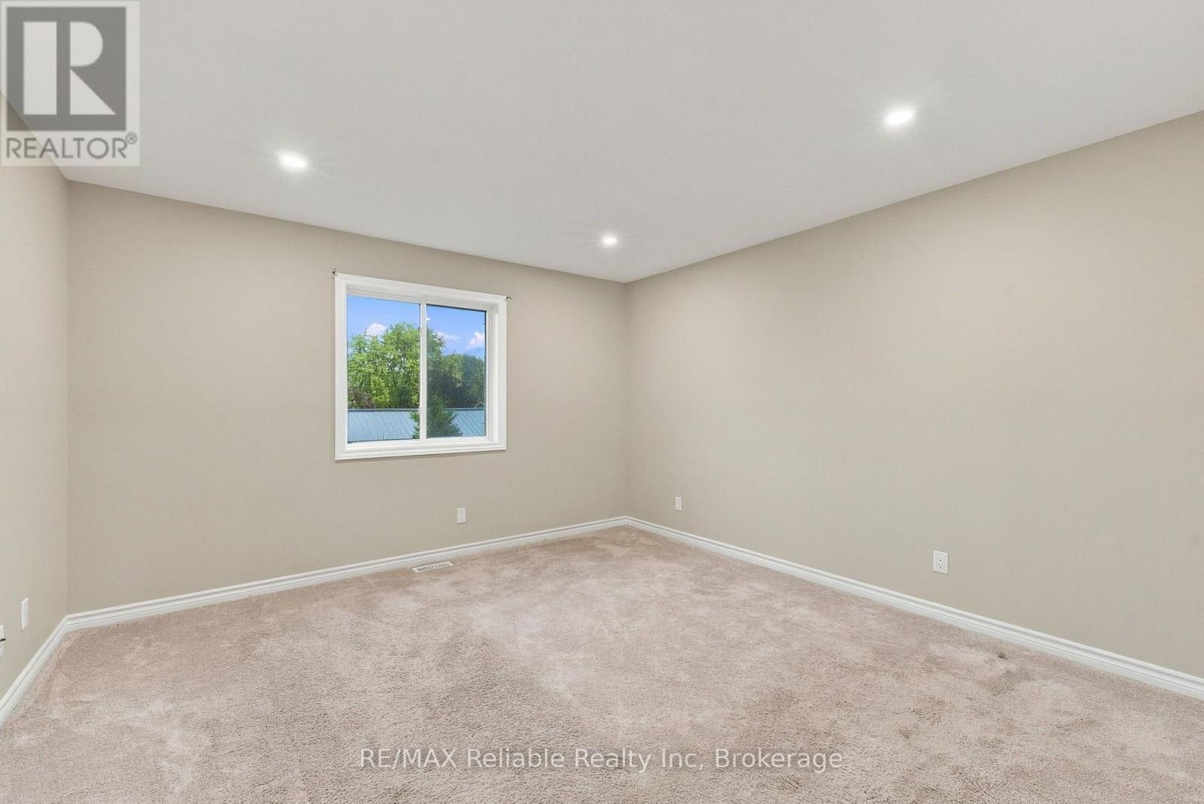
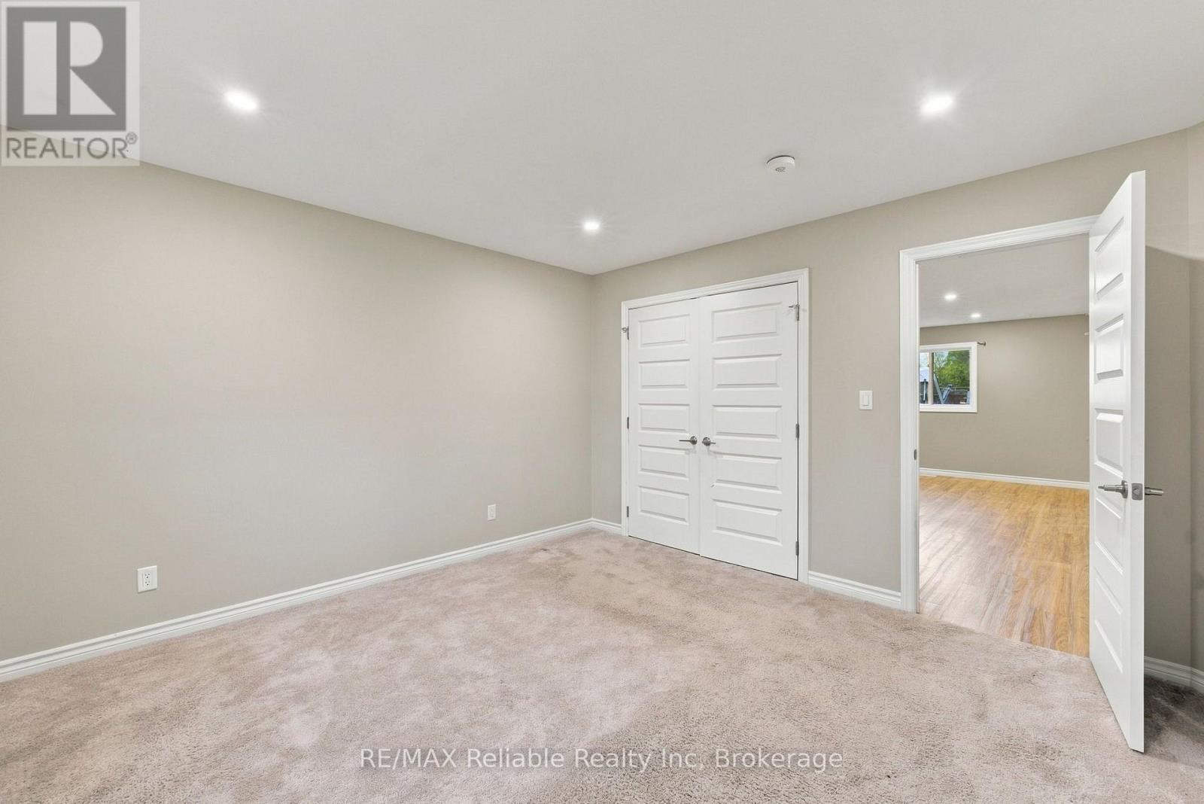
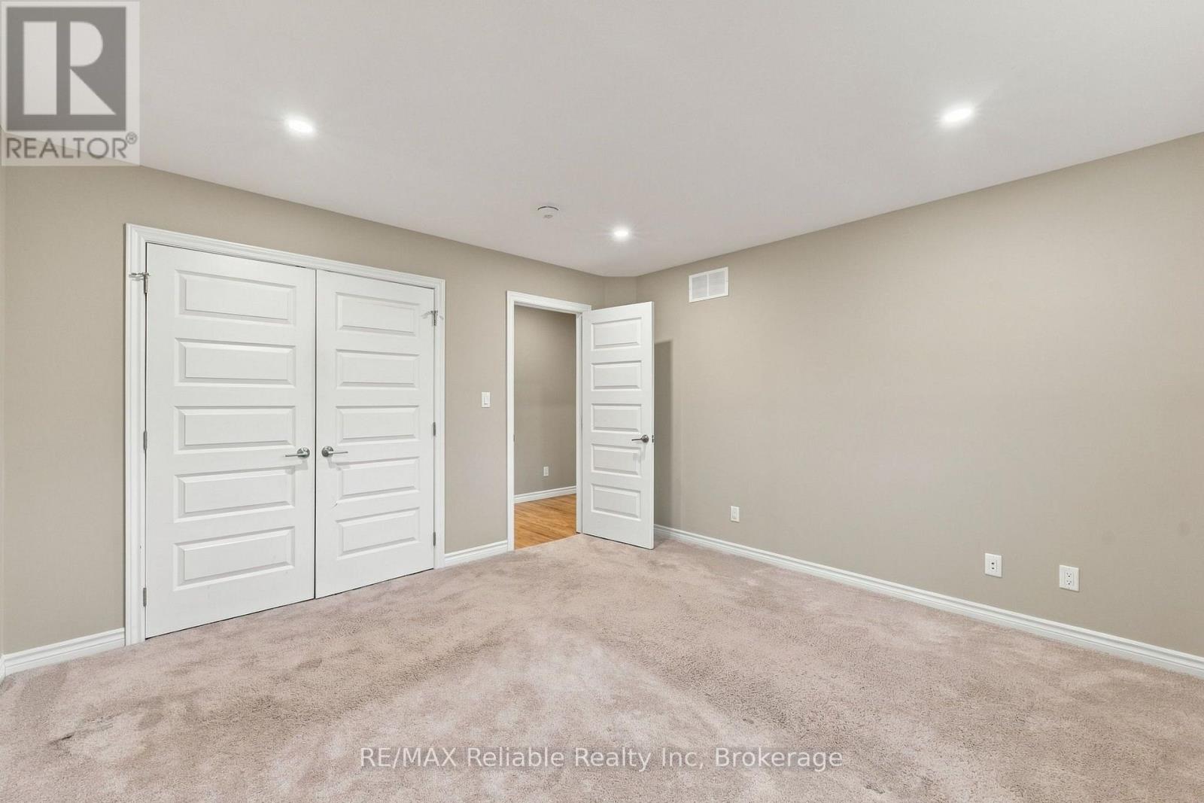
3 Bedroom
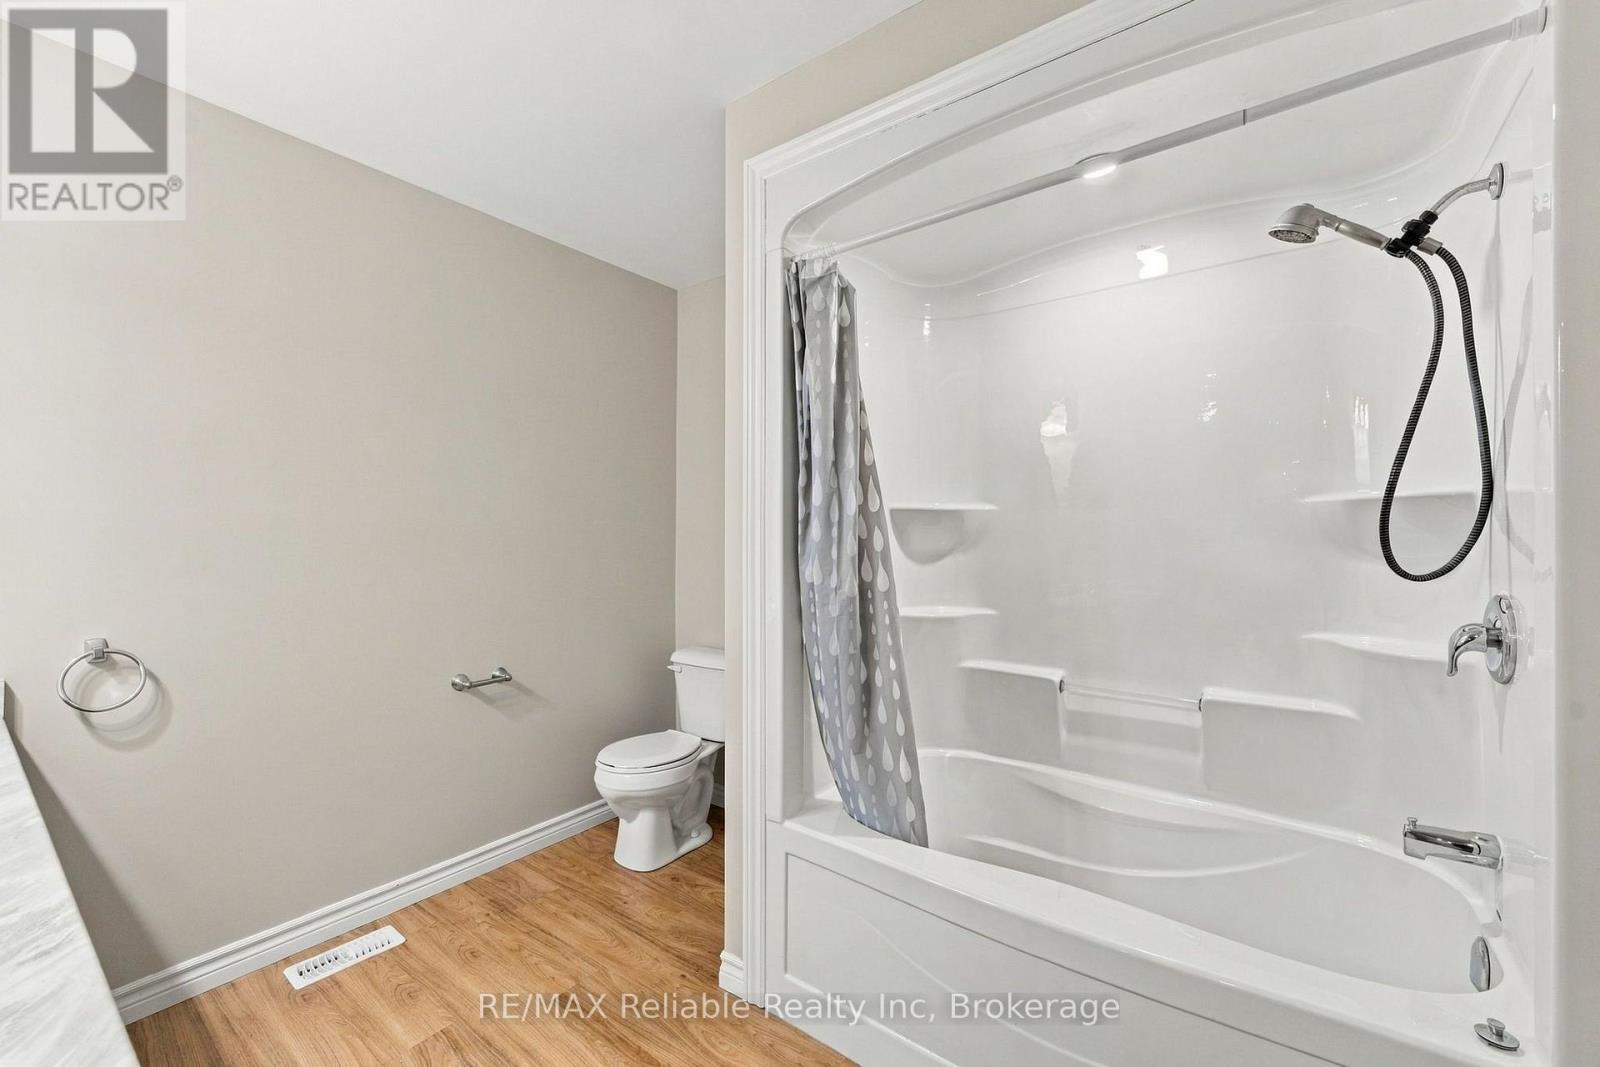
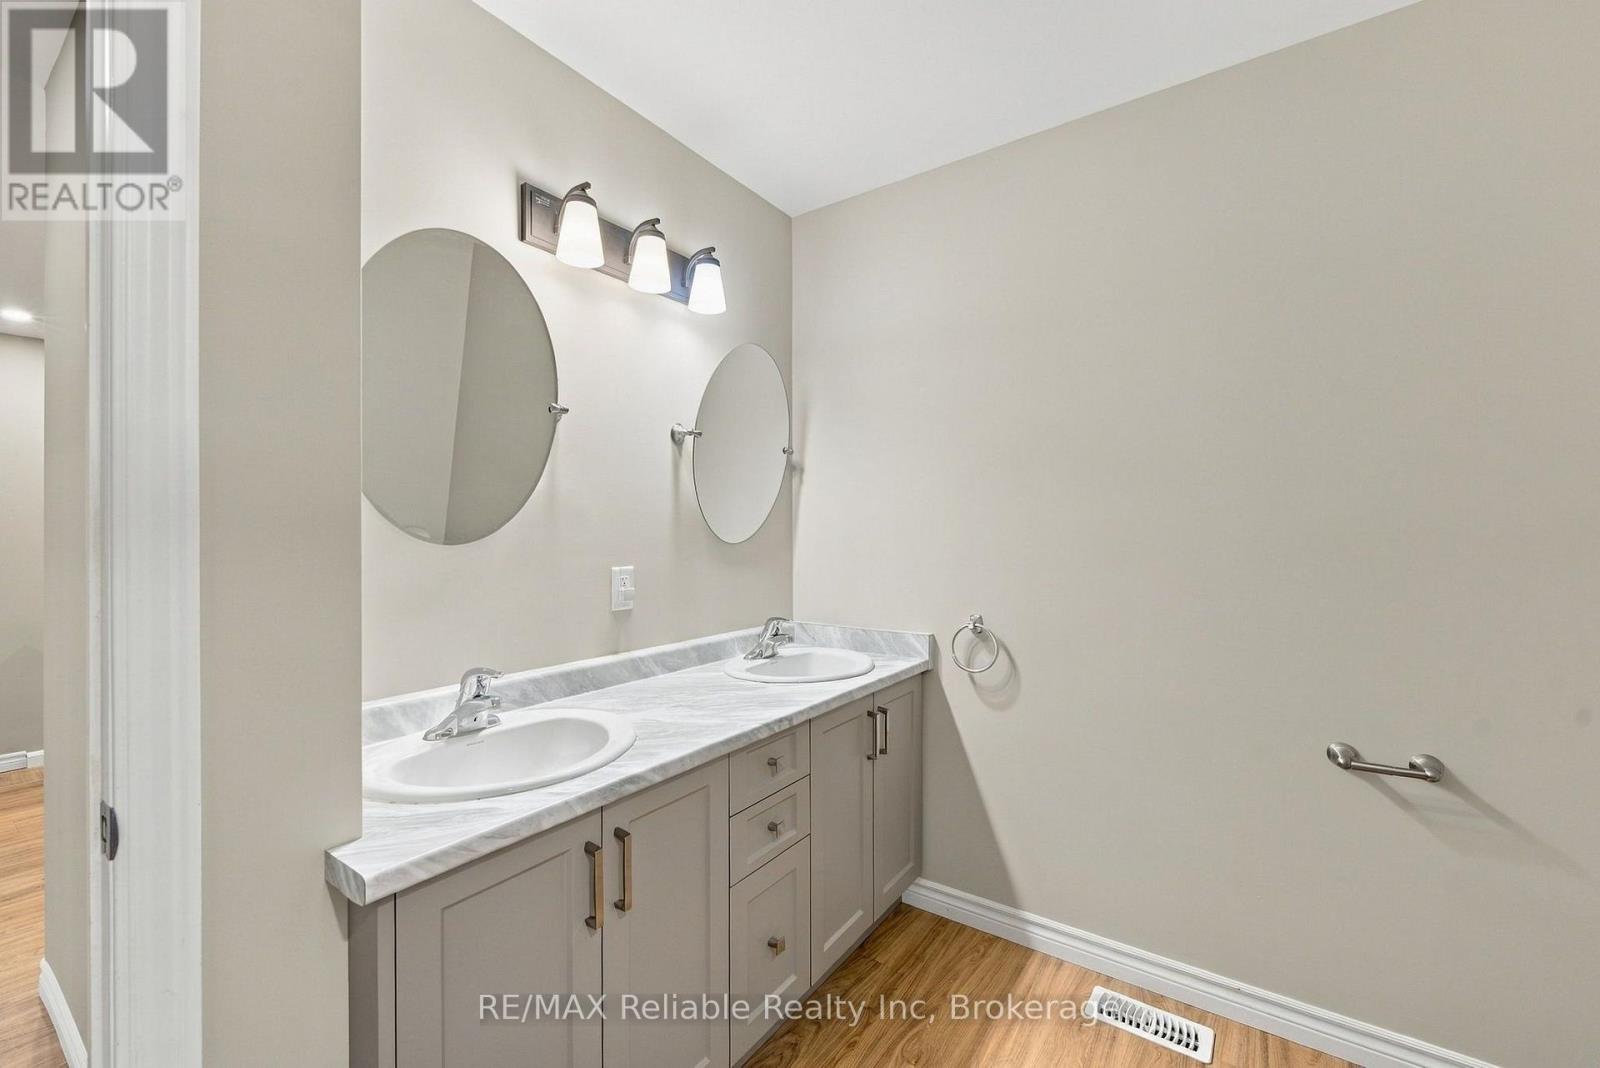
2 Bathroom
1,100 - 1,500 ft2
Central Air Conditioning
Forced Air
$474,900
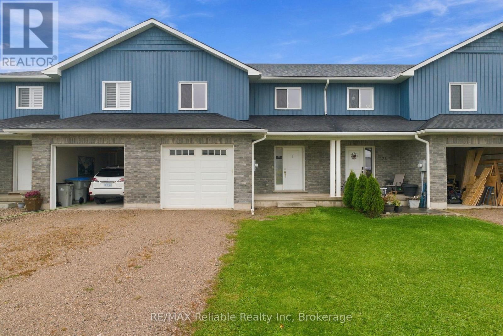
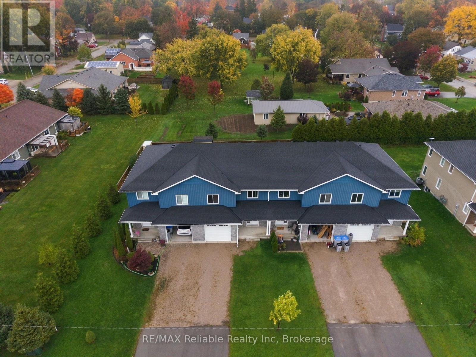
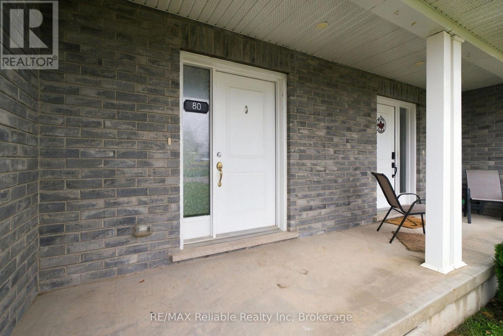
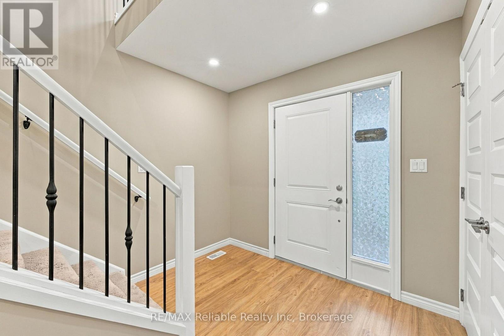
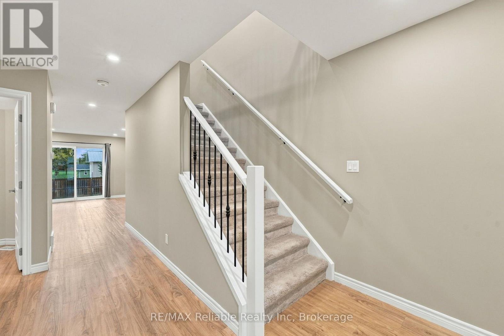
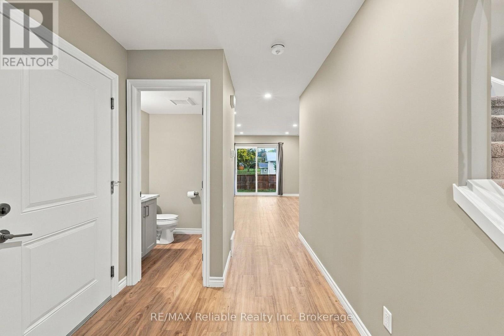
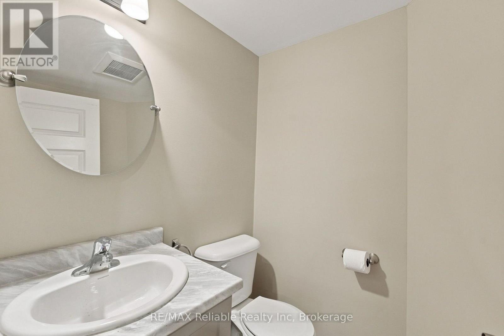
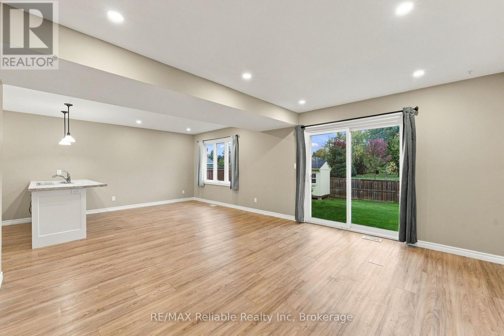
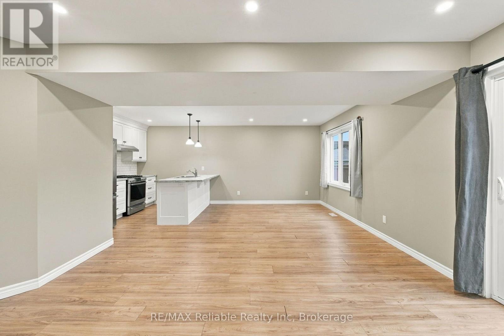
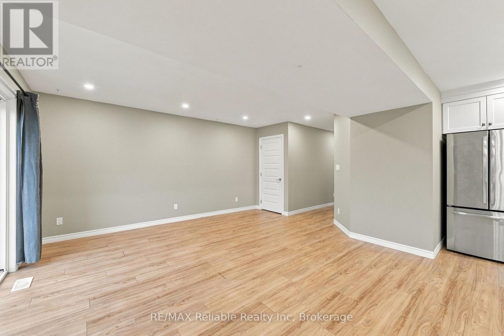
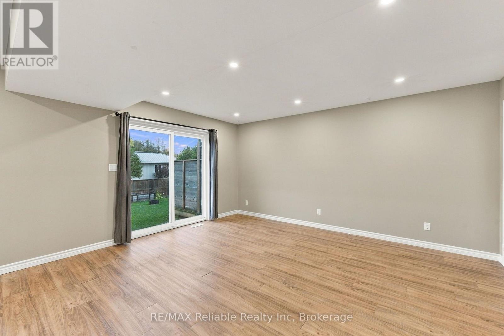
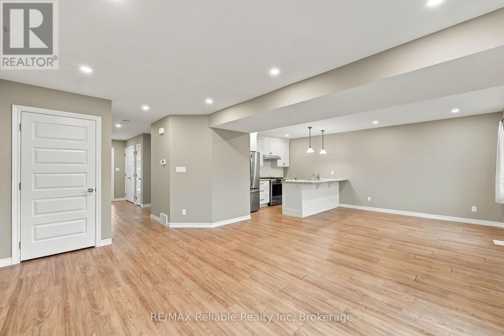
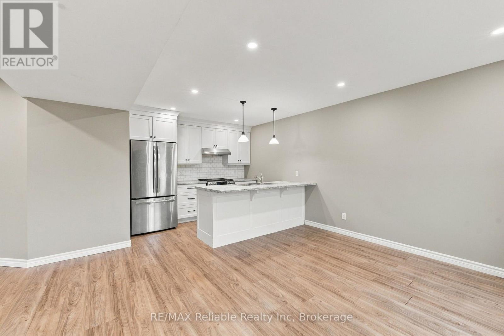
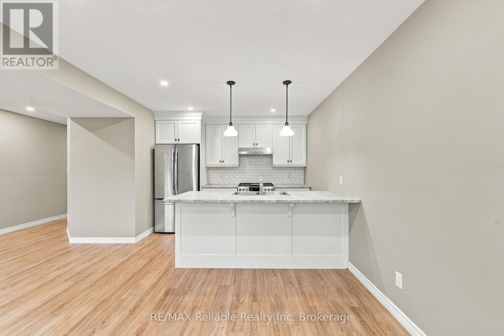
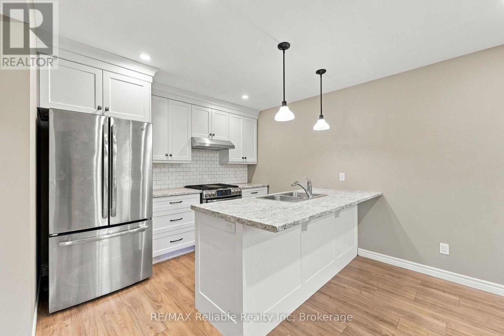
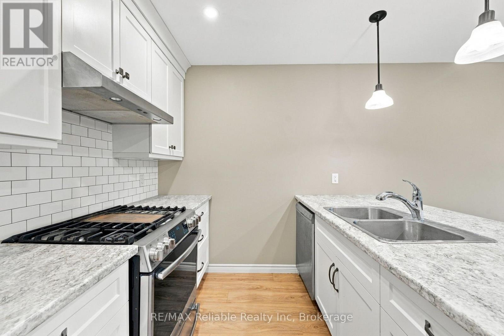
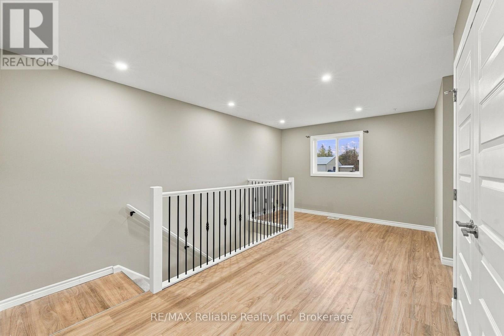
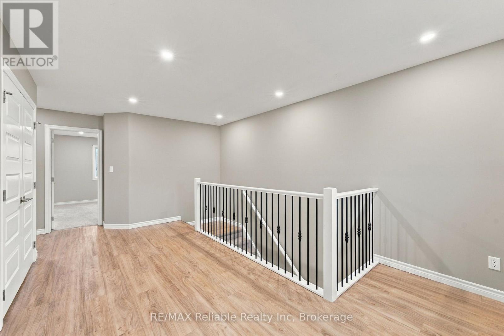
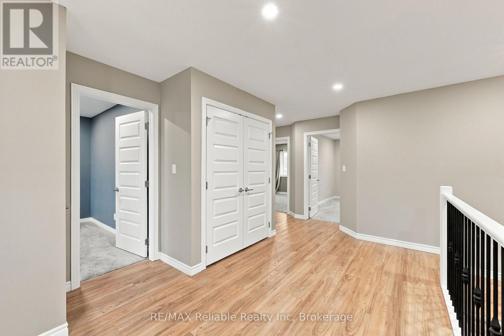
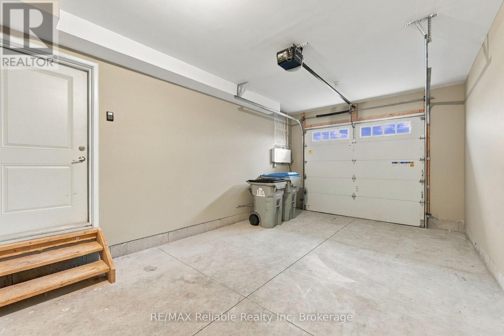
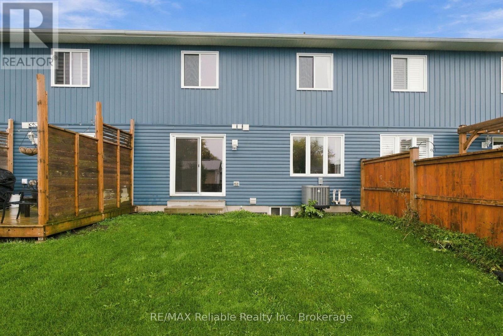
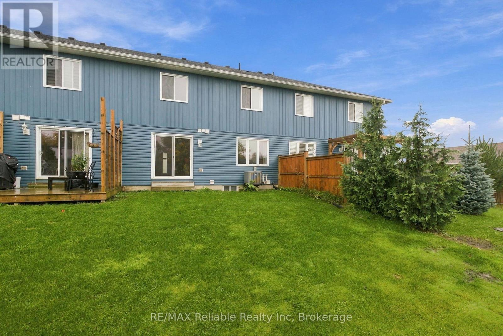
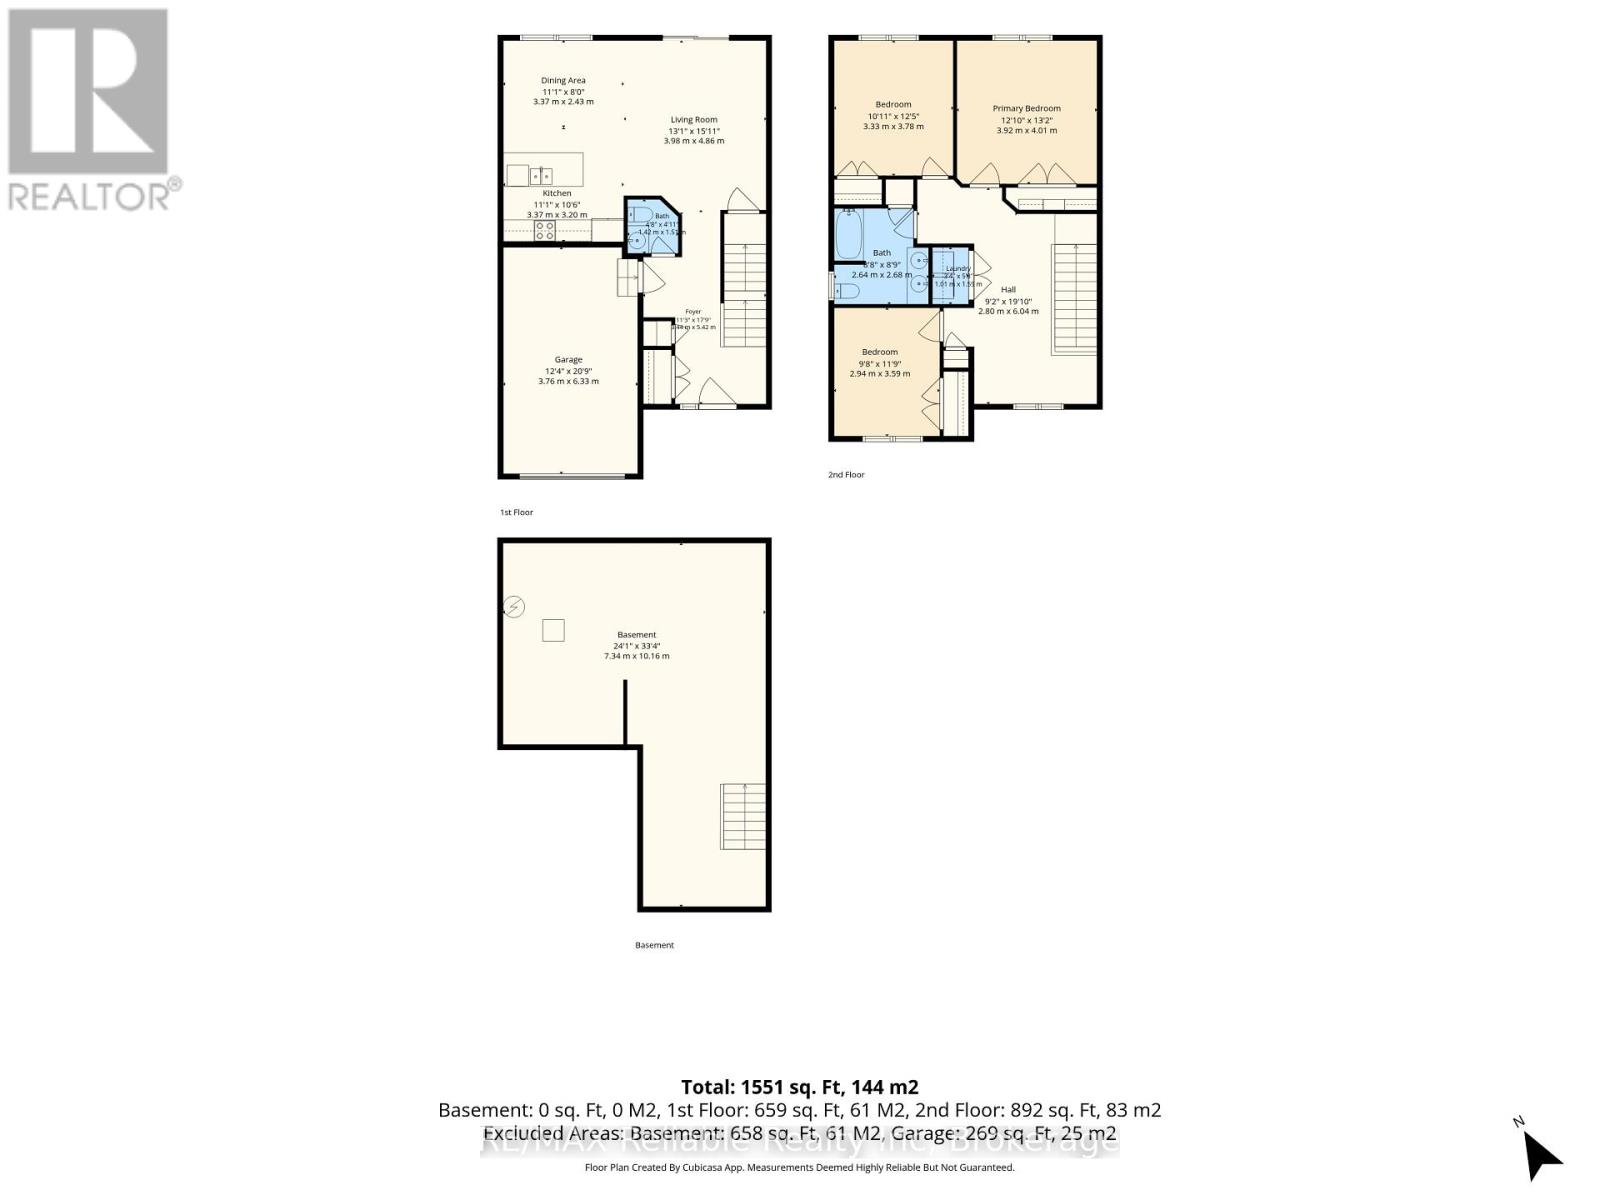
Welcome to 80 Huron Street in Seaforth! Built in 2020, this modern townhouse offers comfortable living with a functional layout and contemporary appeal. Featuring 3 bedrooms and 1.5 bathrooms, this home is ideal for families, first-time buyers, or those looking to downsize without compromising on space. Enjoy the convenience of a single-car garage and the benefits of a newer home in a welcoming community. A great opportunity to enjoy modern living in the heart of Seaforth! (id:50976)
Property Details
|
MLS® Number
|
X14108092 |
|
Property Type
|
Single Family |
|
Community Name
|
Seaforth |
|
Amenities Near By
|
Golf Nearby, Hospital, Place Of Worship, Schools |
|
Parking Space Total
|
3 |
Building
|
Bathroom Total
|
2 |
|
Bedrooms Above Ground
|
3 |
|
Bedrooms Total
|
3 |
|
Age
|
6 To 15 Years |
|
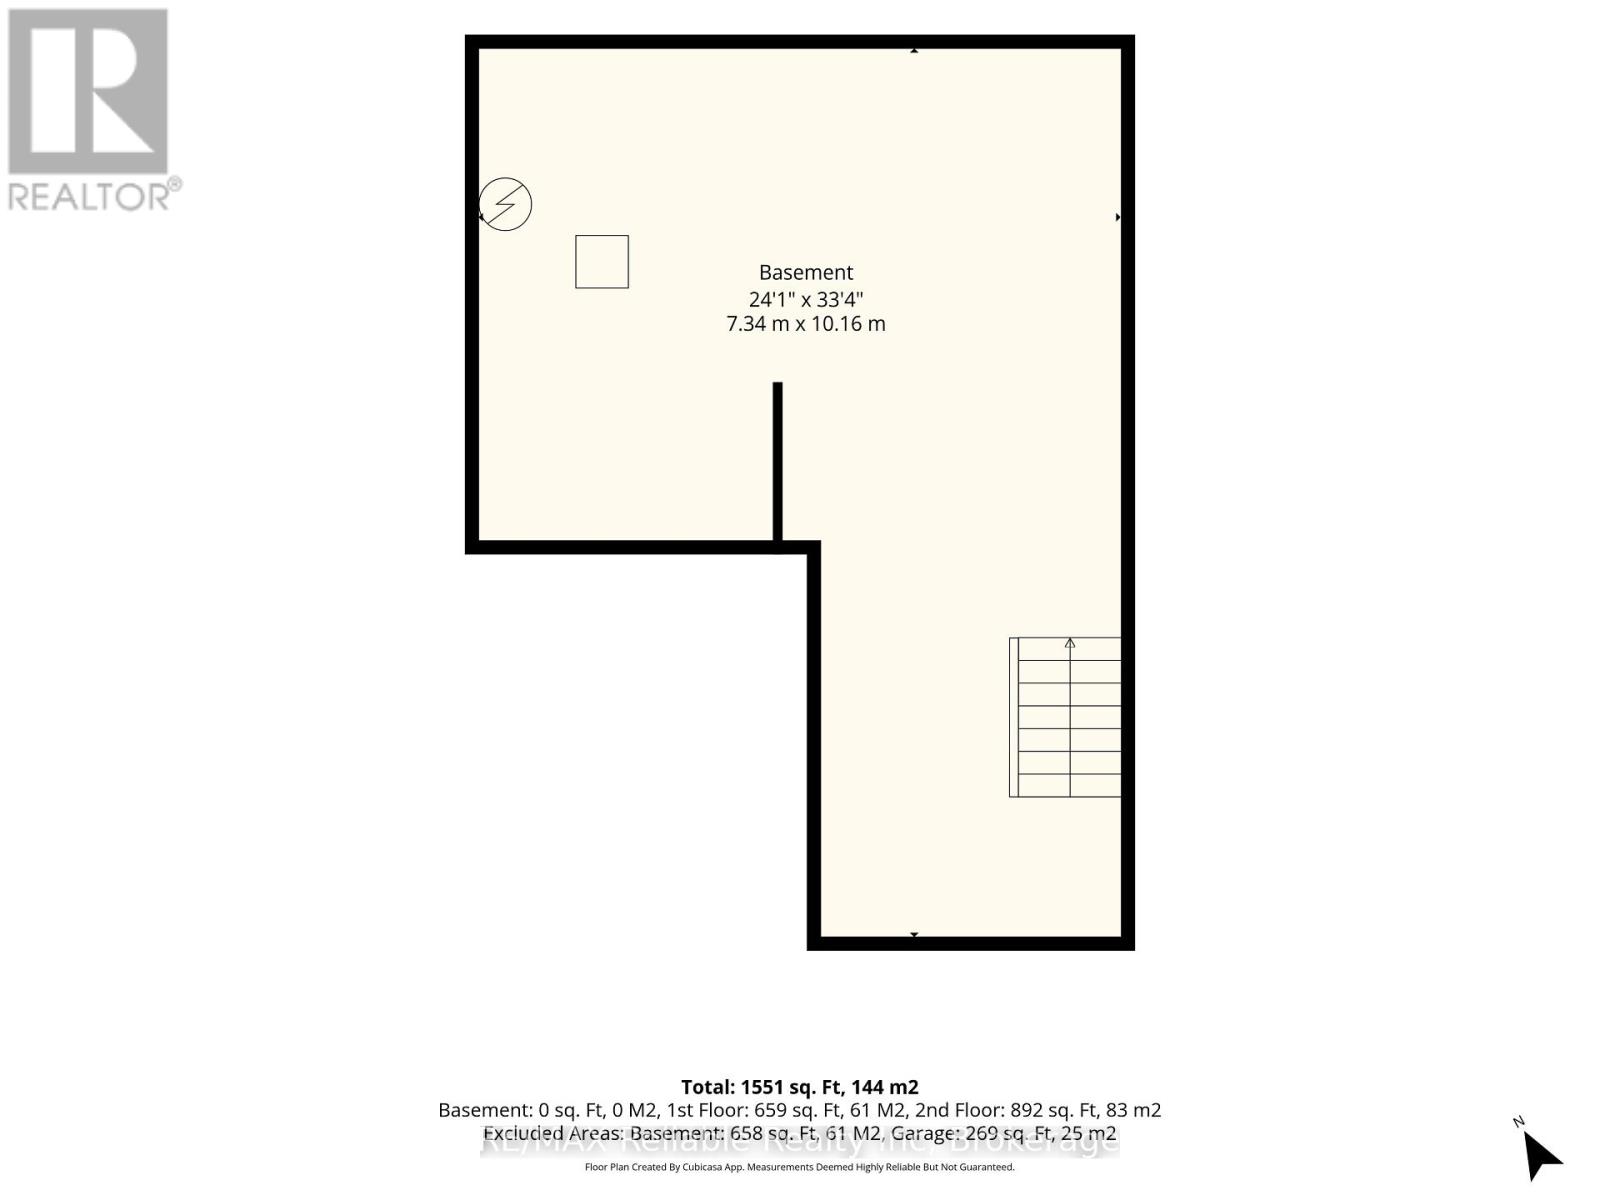
Basement Development
|
Unfinished |
|
Basement Type
|
Full (unfinished) |
|
Construction Style Attachment
|
Attached |
|
Cooling Type
|
Central Air Conditioning |
|
Exterior Finish
|
Vinyl Siding, Brick |
|
Foundation Type
|
Concrete |
|
Half Bath Total
|
1 |
|
Heating Fuel
|
Natural Gas |
|
Heating Type
|
Forced Air |
|
Stories Total
|
2 |
|
Size Interior
|
1,100 - 1,500 Ft2 |
|
Type
|
Row / Townhouse |
|
Utility Water
|
Municipal Water |
Parking
Land
|
Acreage
|
No |
|
Land Amenities
|
Golf Nearby, Hospital, Place Of Worship, Schools |
|
Sewer
|
Sanitary Sewer |
|
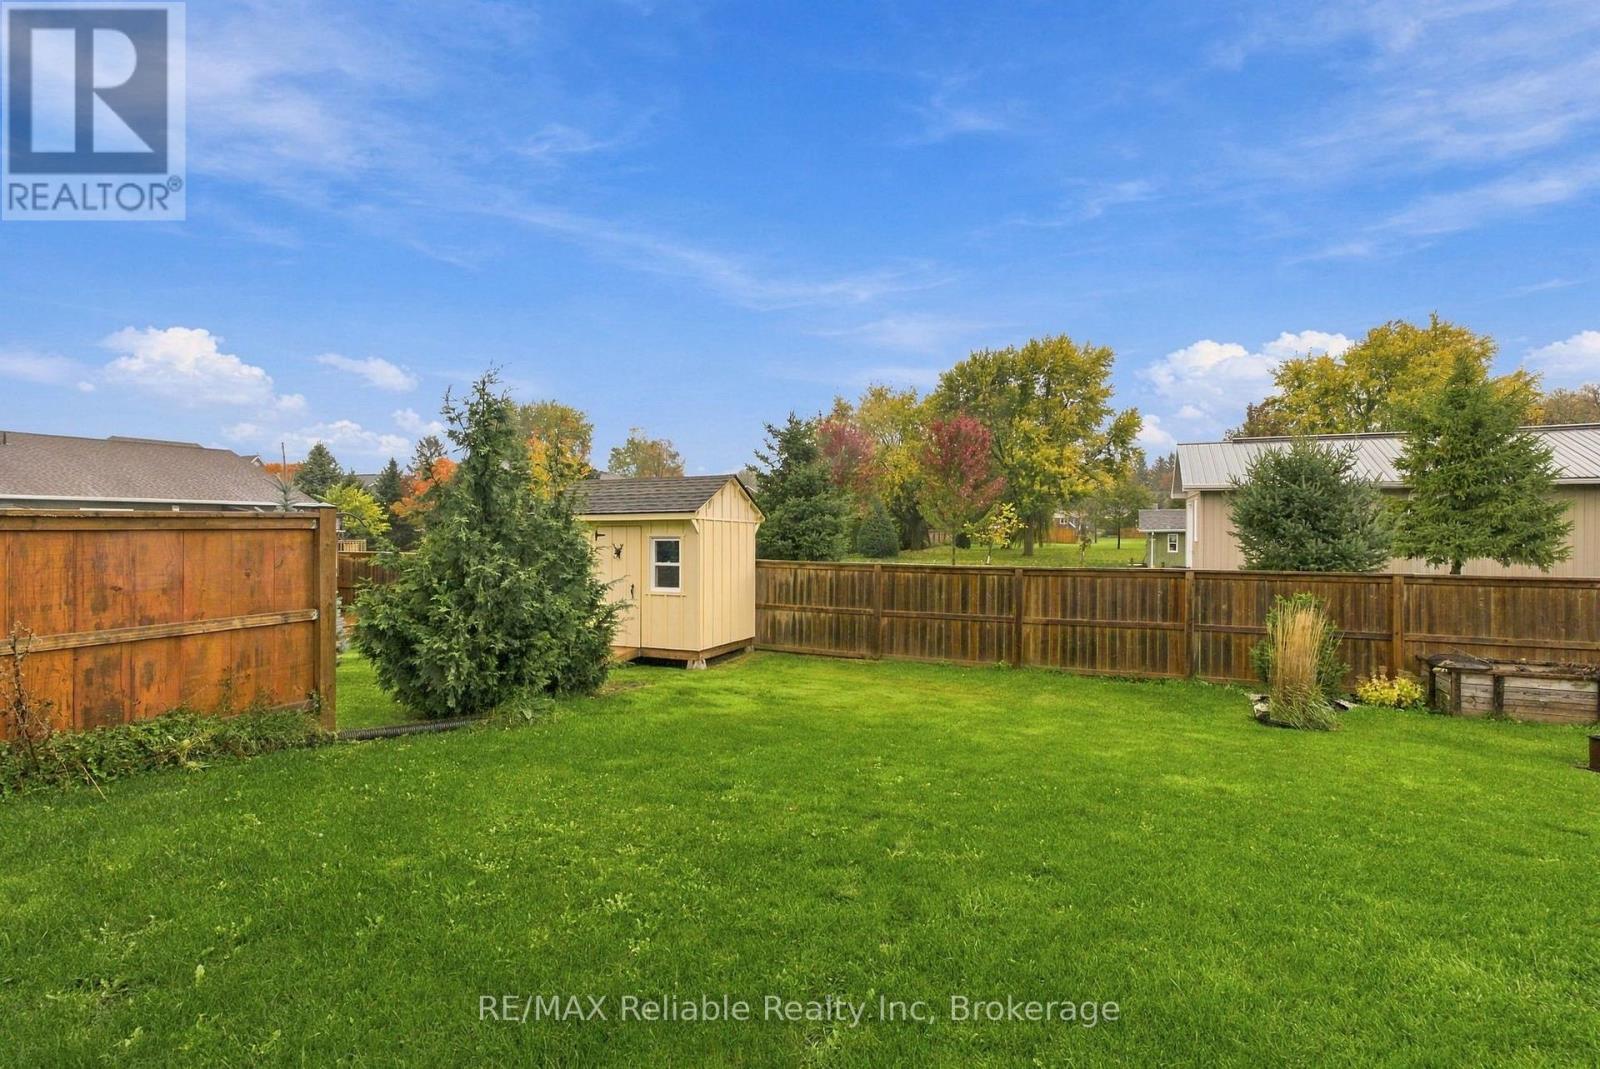
Size Depth
|
117 Ft |
|
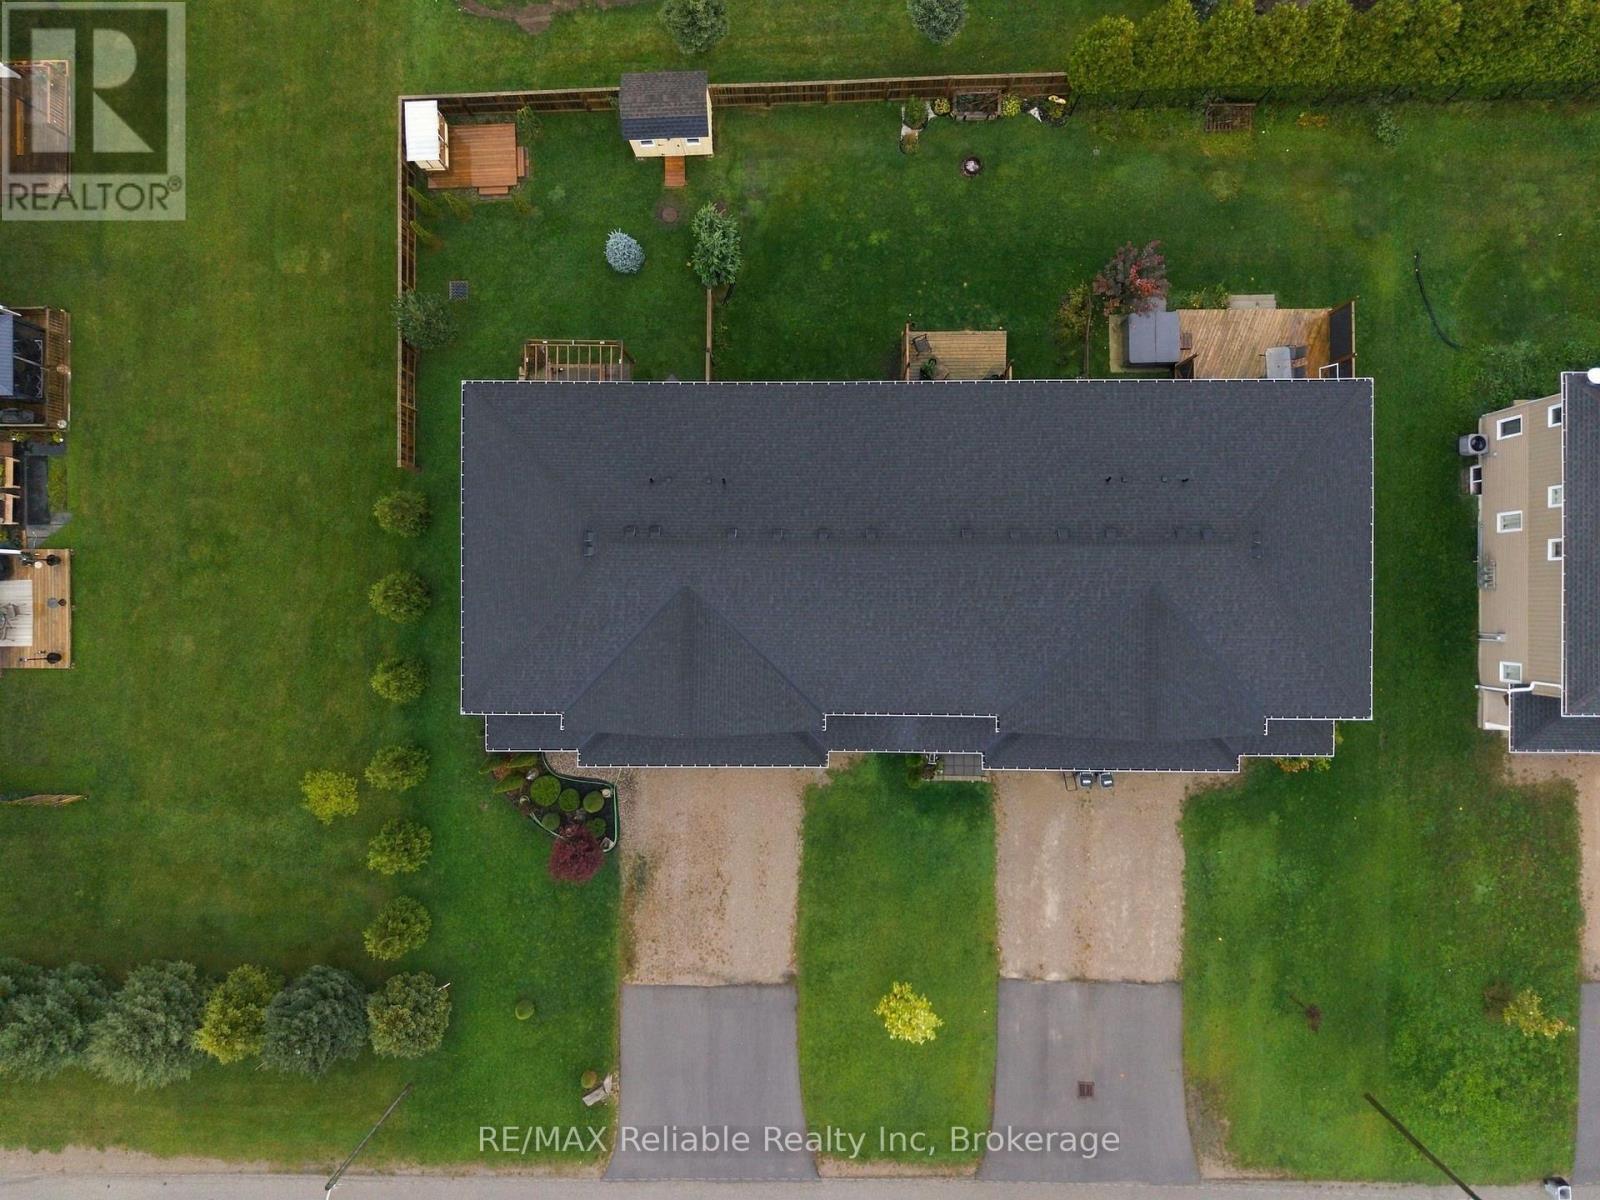
Size Frontage
|
25 Ft |
|
Size Irregular
|
25 X 117 Ft ; 99.25ftx25.24ftx116.88ftx25.24ftx17.62ft |
|
Size Total Text
|
25 X 117 Ft ; 99.25ftx25.24ftx116.88ftx25.24ftx17.62ft|under 1/2 Acre |
|
Zoning Description
|
Fd - Residential |
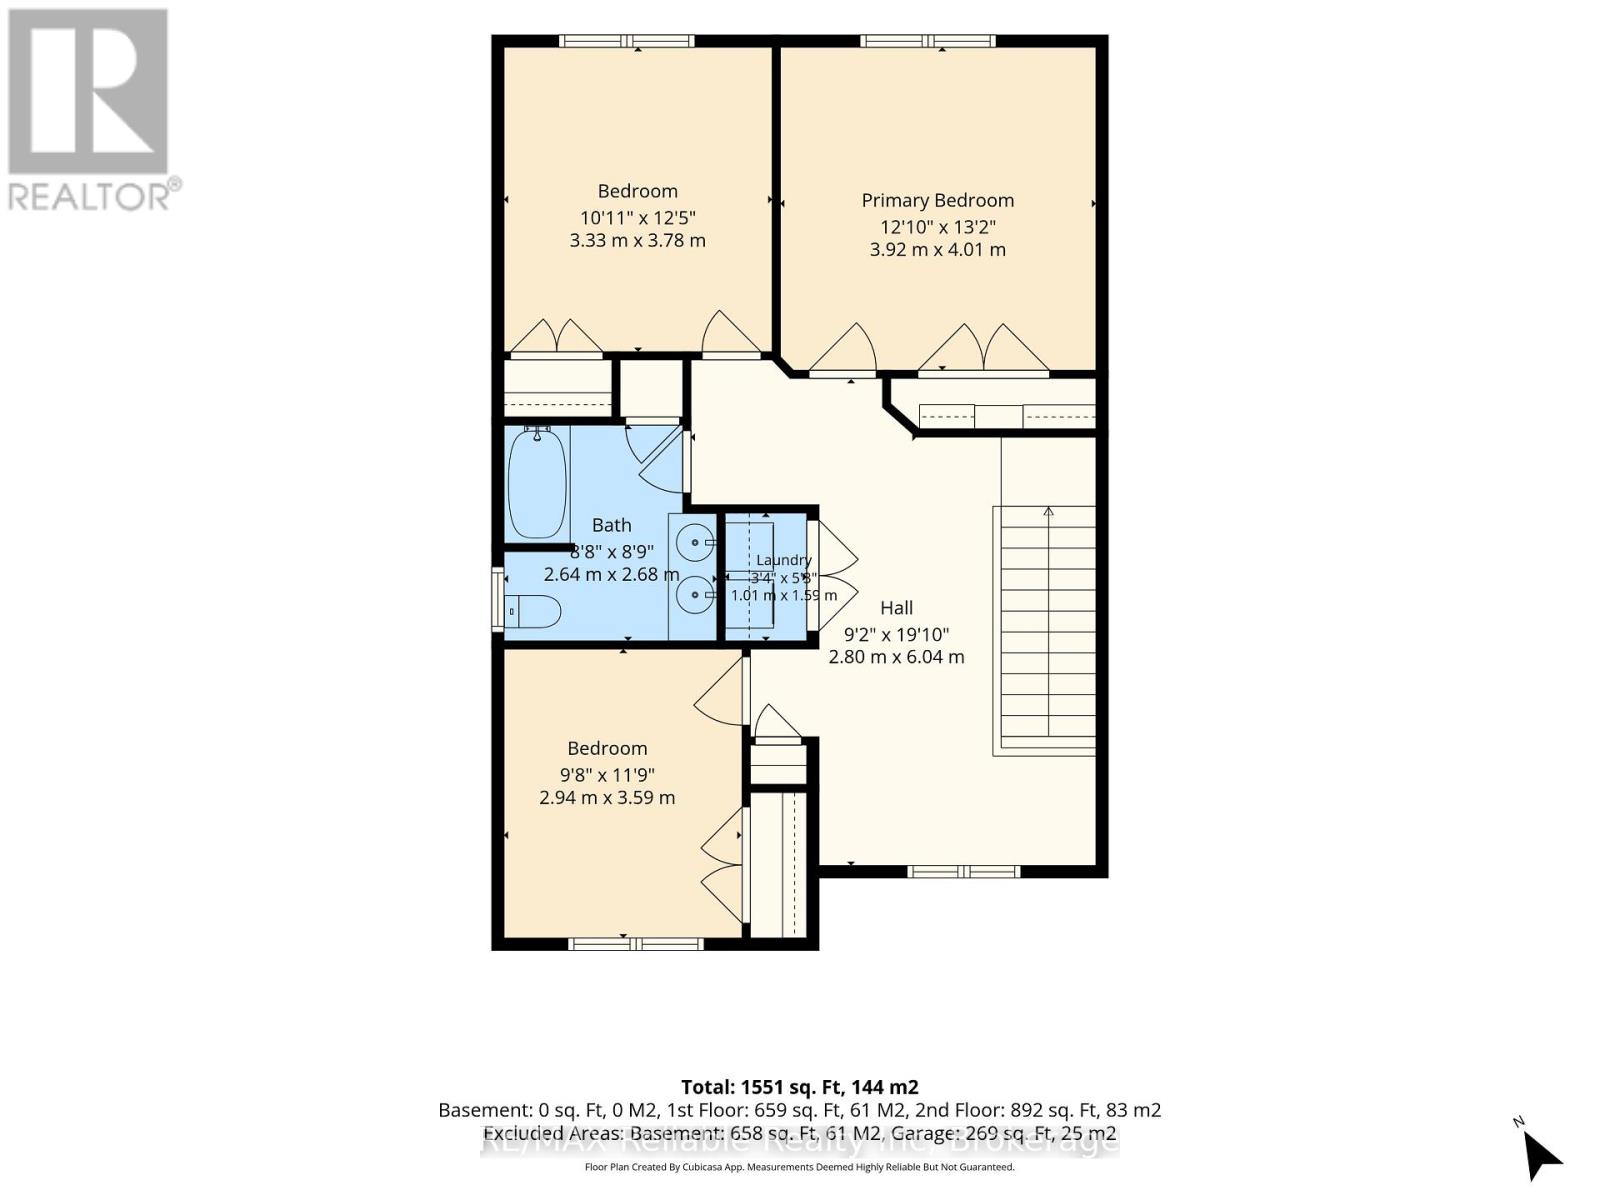
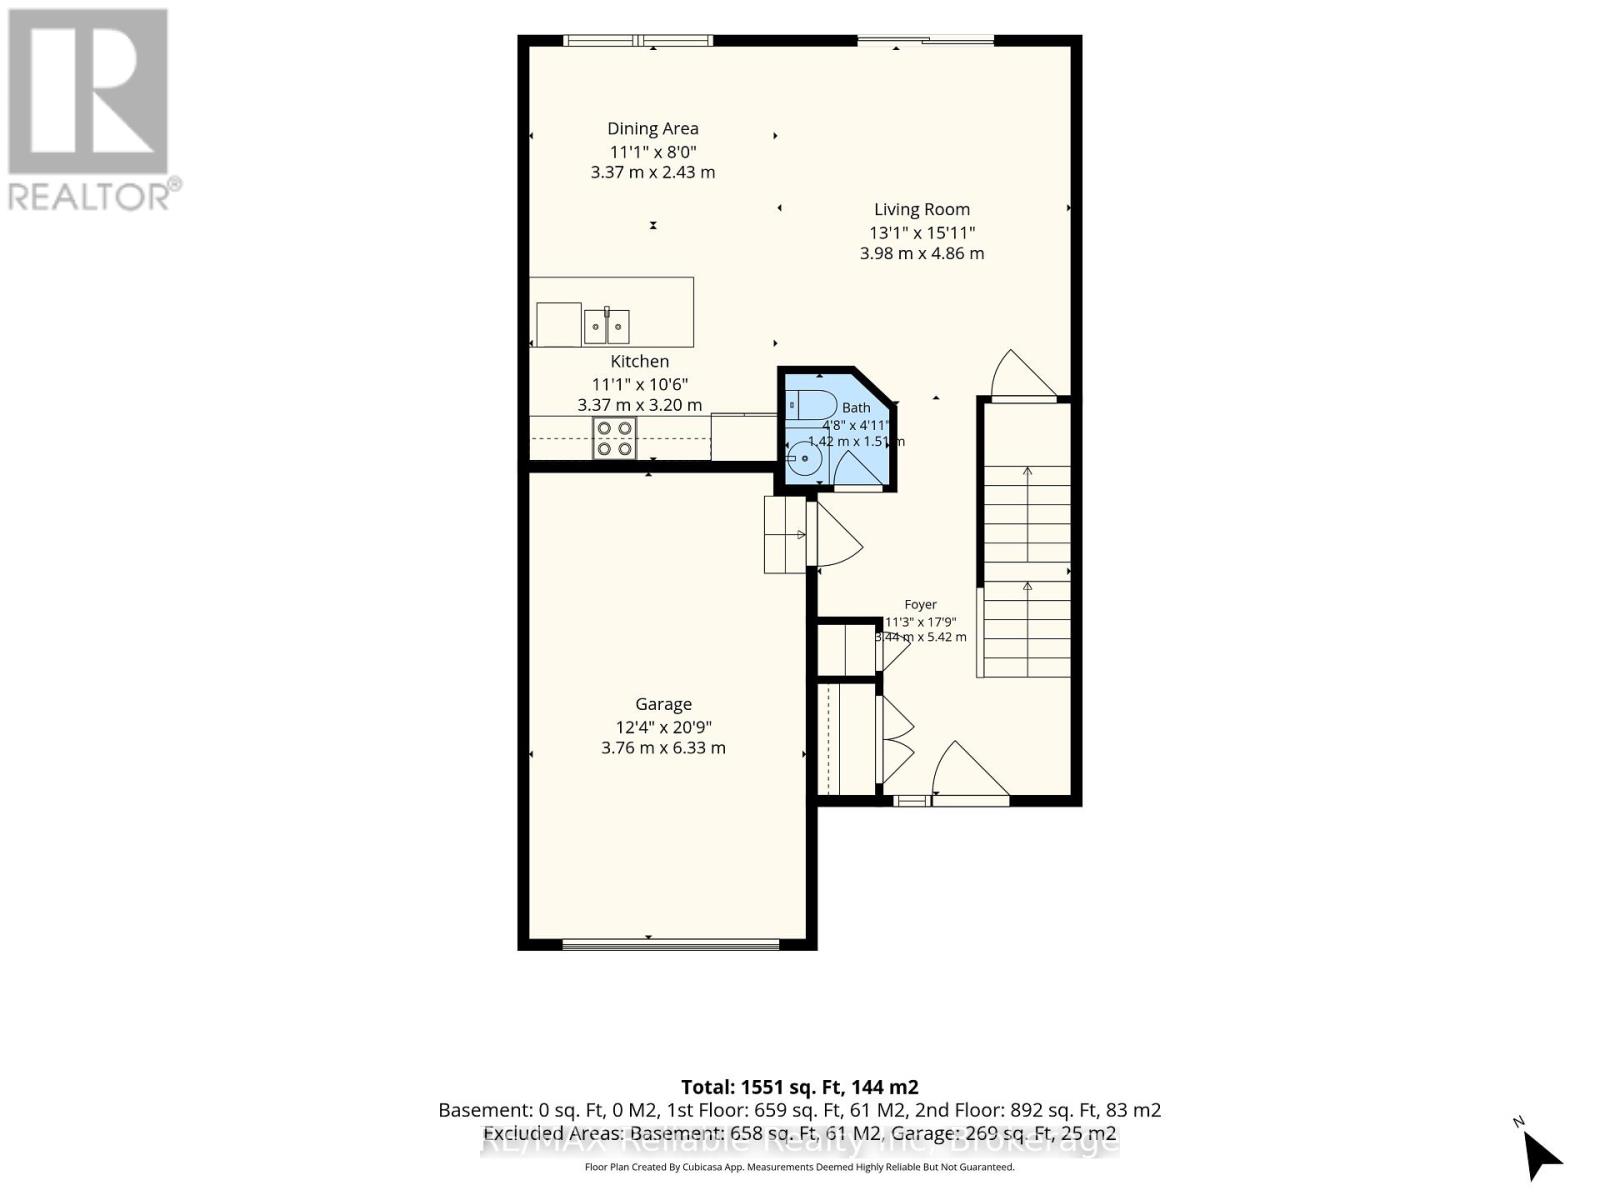
Rooms
| Level |
Type |
Length |
Width |
Dimensions |
|
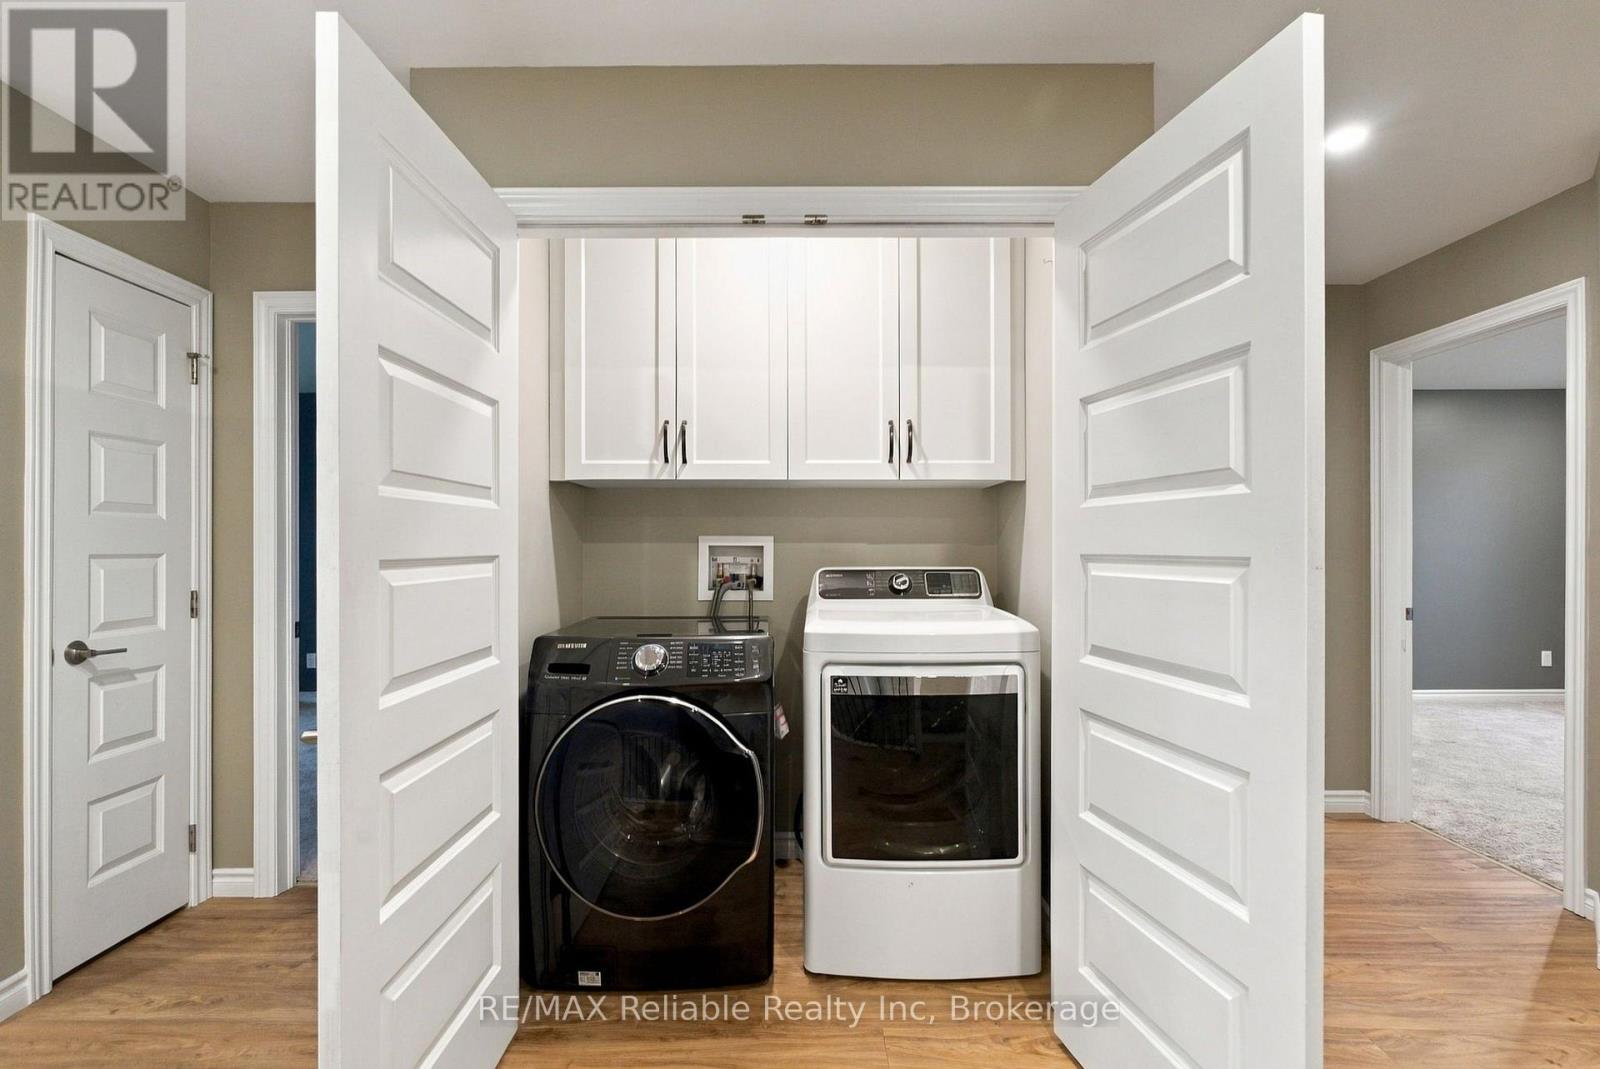
Second Level |
Laundry Room |
1.01 m |
1.59 m |
1.01 m x 1.59 m |
|
Second Level |
Foyer |
2.8 m |
6.04 m |
2.8 m x 6.04 m |
|
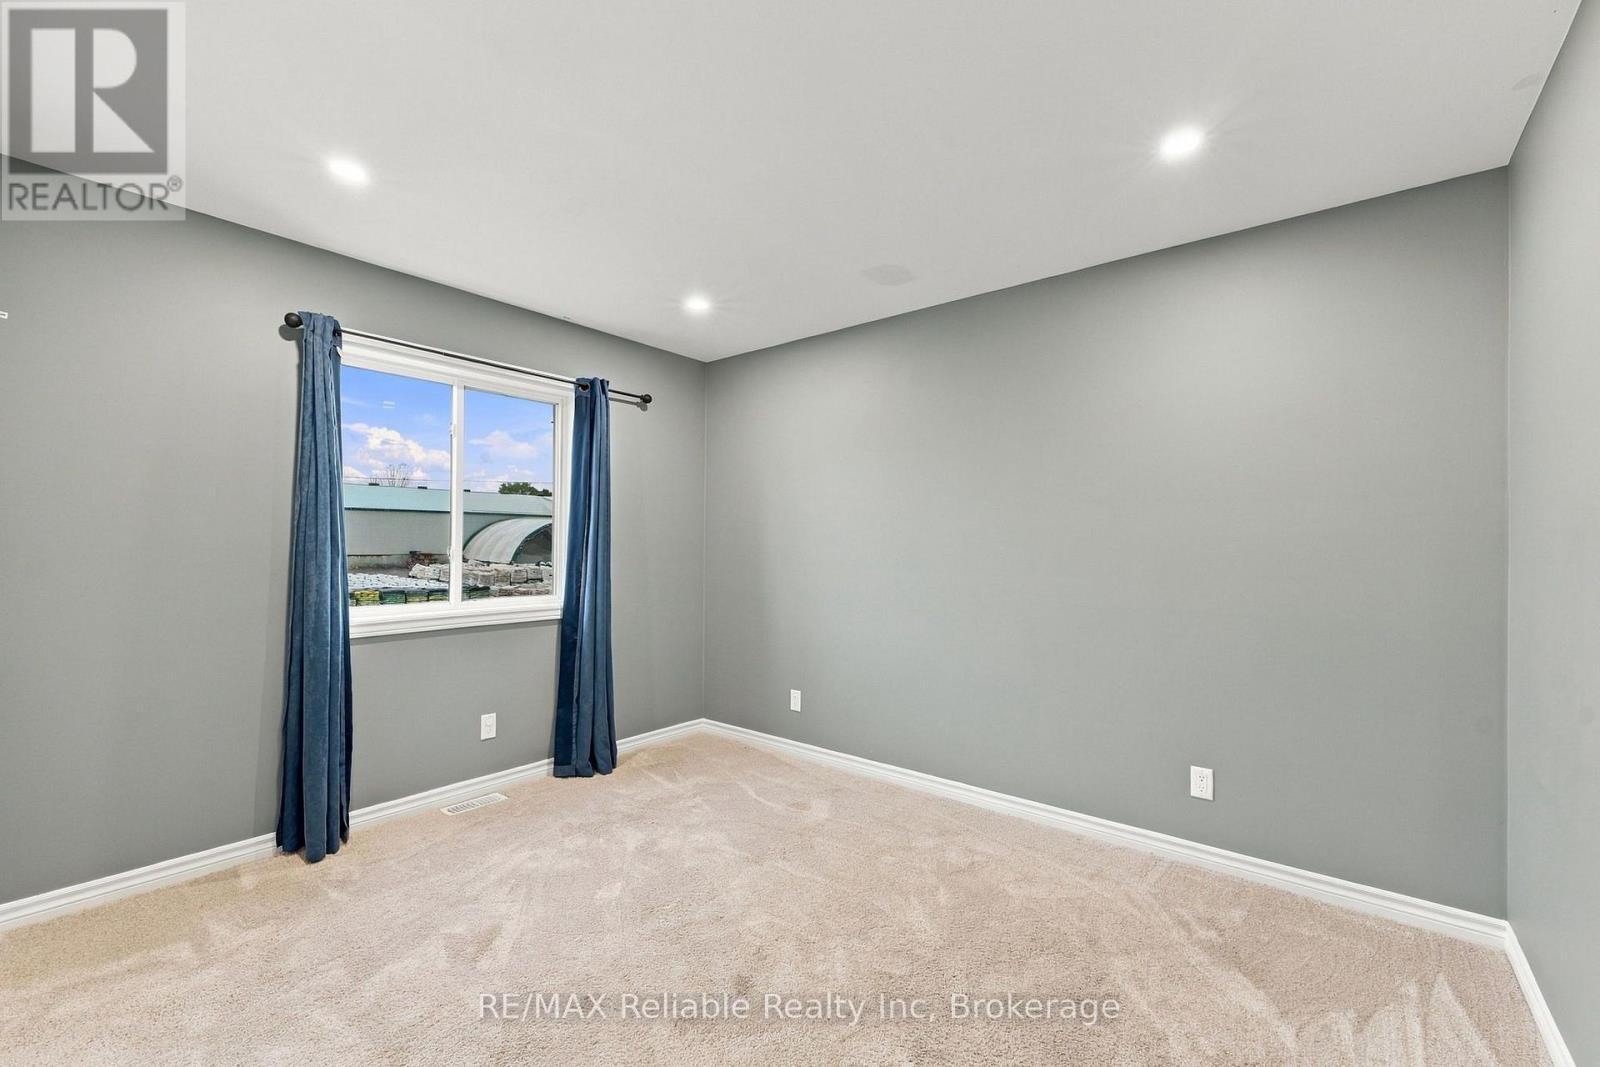
Second Level |
Primary Bedroom |
3.92 m |
4.01 m |
3.92 m x 4.01 m |
|
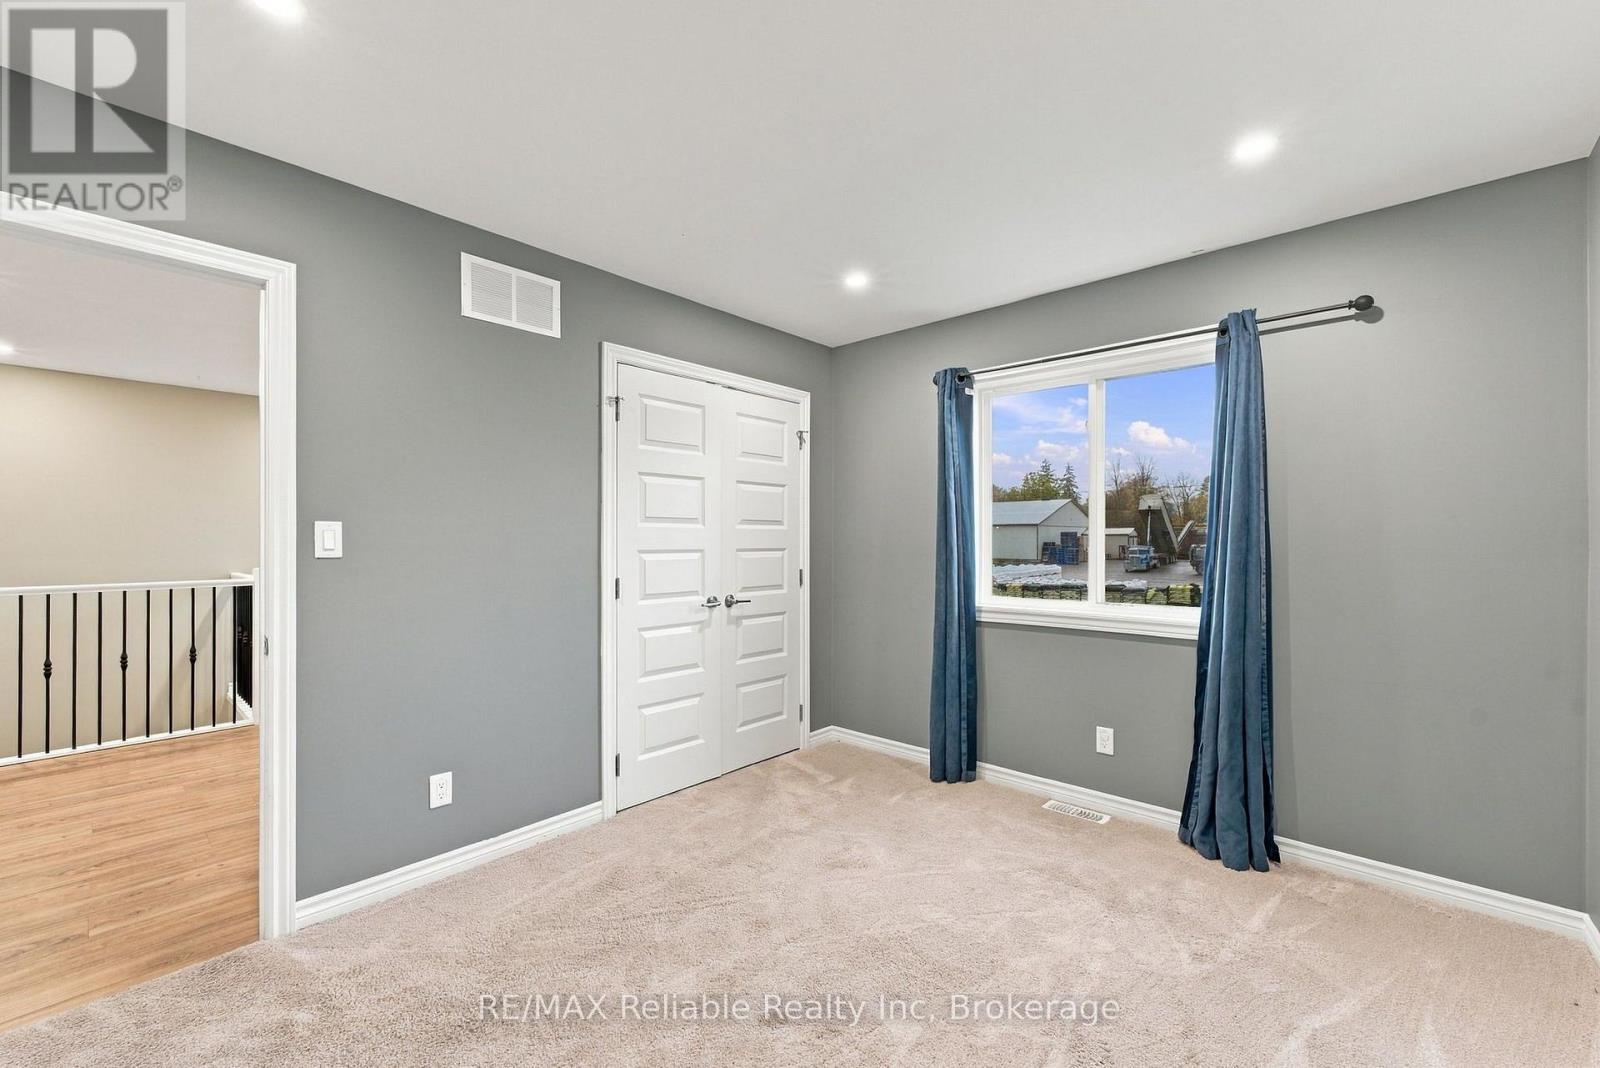
Second Level |
Bedroom |
3.33 m |
3.78 m |
3.33 m x 3.78 m |
|
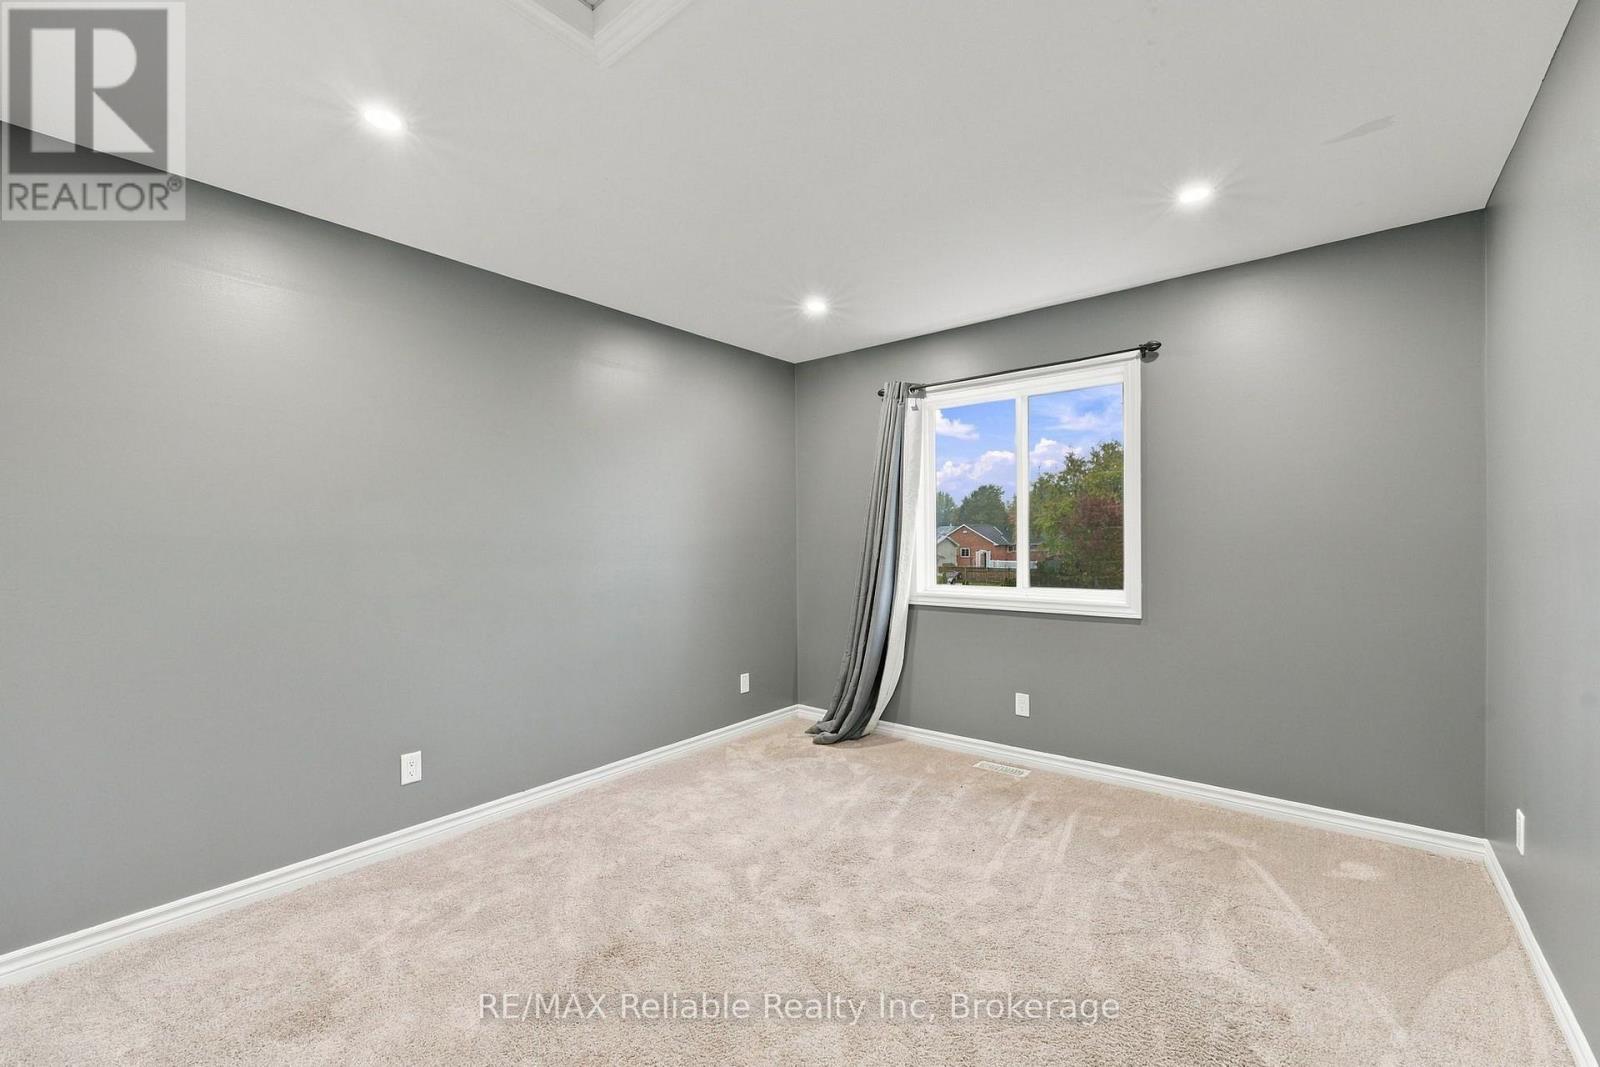
Second Level |
Bedroom |
2.94 m |
3.59 m |
2.94 m x 3.59 m |
|
Second Level |
Bathroom |
2.64 m |
2.68 m |
2.64 m x 2.68 m |
|
Main Level |
Foyer |
3.44 m |
5.42 m |
3.44 m x 5.42 m |
|
Main Level |
Living Room |
3.98 m |
4.86 m |
3.98 m x 4.86 m |
|
Main Level |
Dining Room |
3.37 m |
2.43 m |
3.37 m x 2.43 m |
|
Main Level |
Kitchen |
3.37 m |
3.2 m |
3.37 m x 3.2 m |
|
Main Level |
Bathroom |
1.42 m |
1.51 m |
1.42 m x 1.51 m |
https://www.realtor.ca/real-estate/30434280/80-huron-street-huron-east-seaforth-seaforth