3 Bedroom
4 Bathroom
1,500 - 2,000 ft2
Central Air Conditioning
Forced Air
$1,160,000
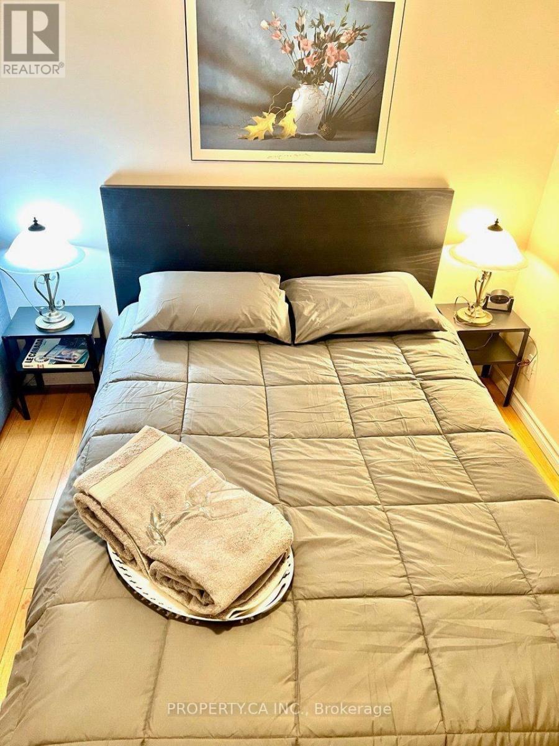
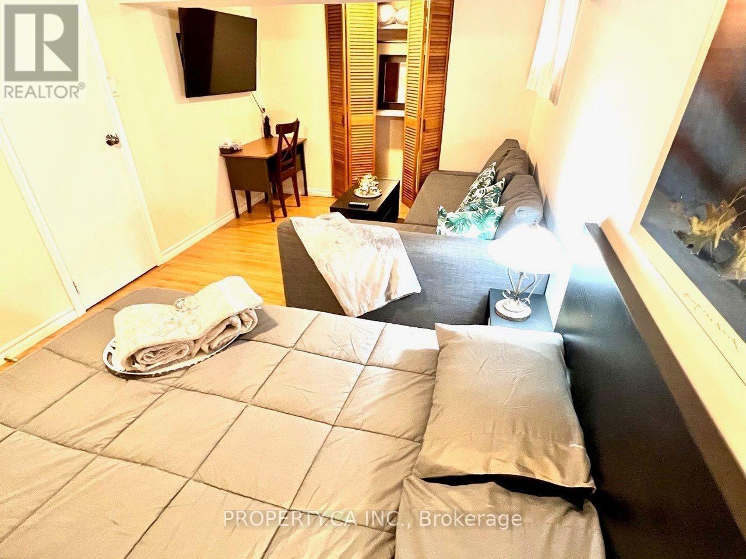
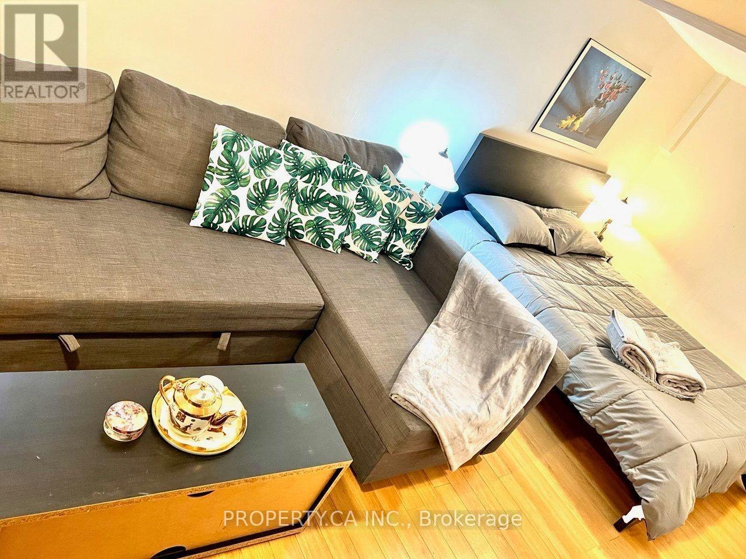
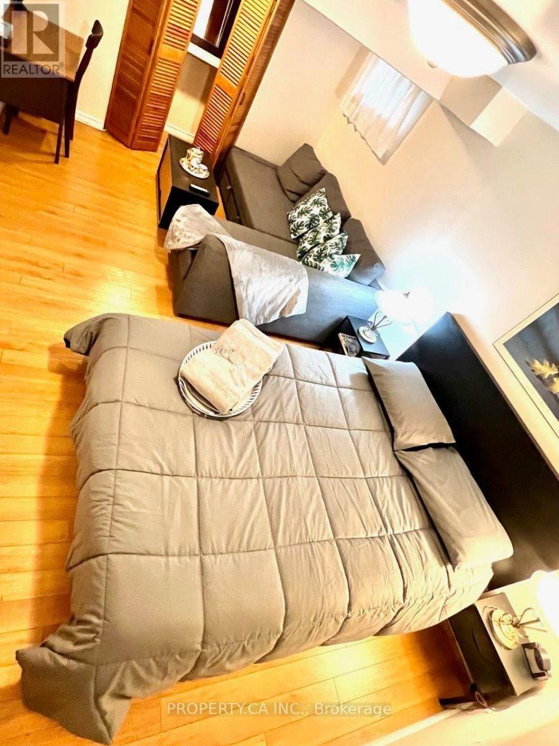
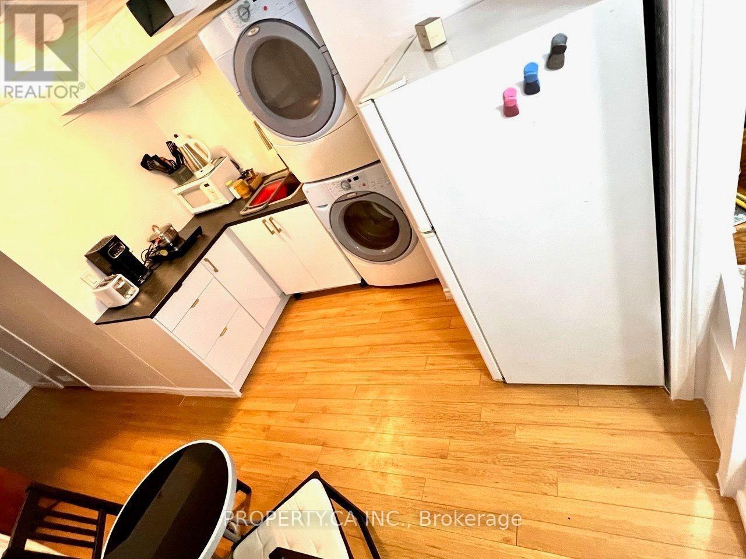
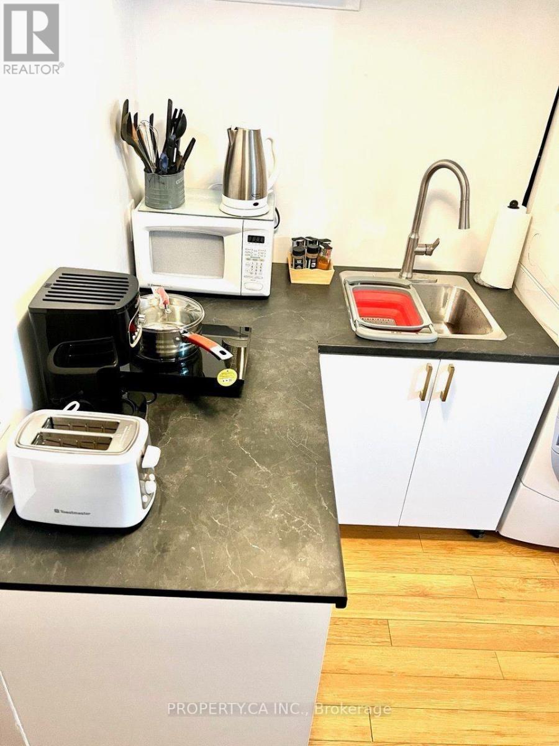
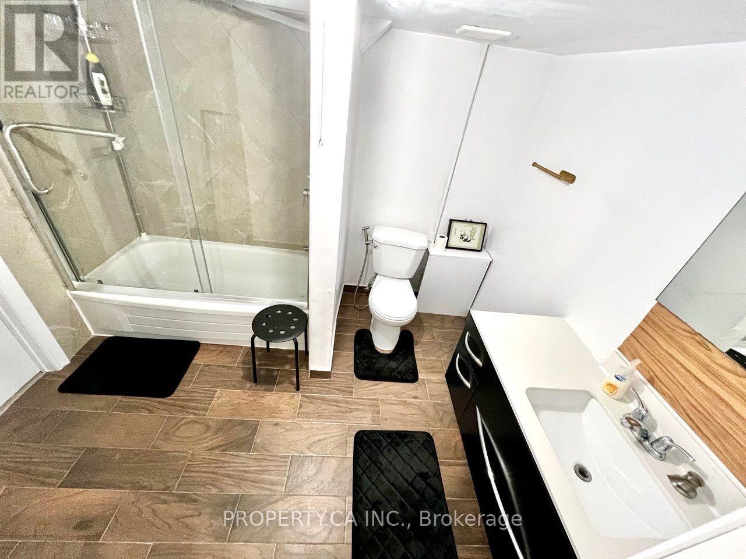
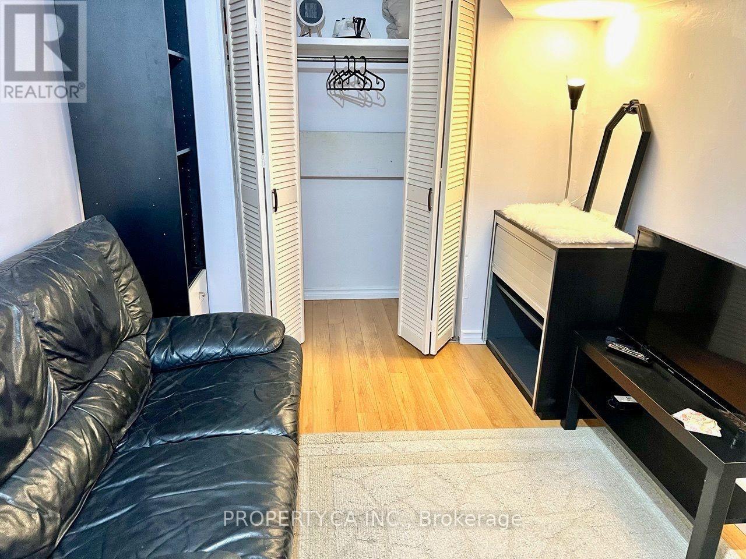
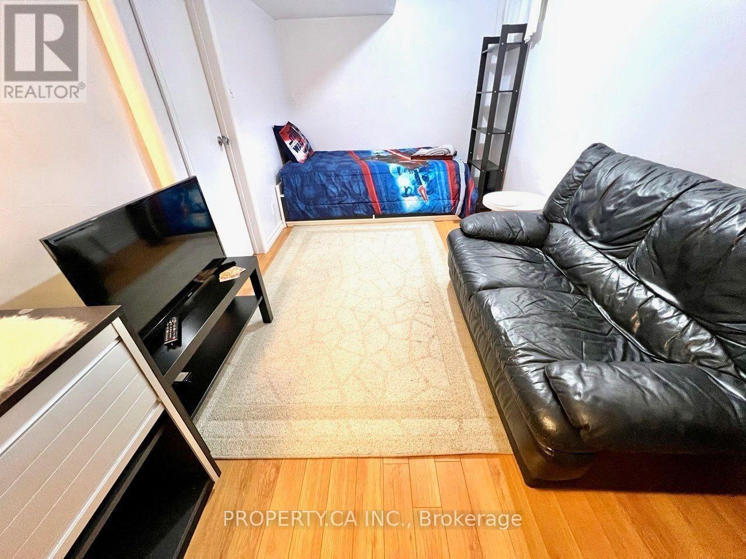
Welcome to Brownridge - One of Thornhill's Most Desirable Family Communities! Nestled on a quiet, family-friendly street in the heart of Brownridge, this spacious home offers over 2,500sq. ft. above grade, plus a fully finished basement apartment with a separate entrance from the garage. Designed with families in mind, the home features bright, open-concept living and dining areas perfect for everyday living and entertaining. The large family room can easily be converted into a 4th bedroom, offering flexibility for growing families. The oversized eat-in kitchen with breakfast area provides plenty of space for family meals and gatherings. The finished basement includes 2 bedrooms, a kitchen, bathroom, and separate entrance through the garage, currently generating $2,000/month in rental income-an excellent mortgage helper or ideal space for extended family. Enjoy the convenience of being within walking distance to top-rated schools, parks, community centers, the library, shopping, restaurants, and TTC, while being just minutes from Highways 7 & 407, York University, and major amenities and Promenade Mall. Whether you're a growing family or a first-time home buyer, this is a rare opportunity to own a spacious home in one of Thornhill's most established and sought-after neighbourhoods. (id:50976)
Property Details
|
MLS® Number
|
N13610942 |
|
Property Type
|
Single Family |
|
Community Name
|
Brownridge |
|
Equipment Type
|
Water Heater - Gas, Water Heater |
|
Features
|
Carpet Free |
|
Parking Space Total
|
3 |
|
Rental Equipment Type
|
Water Heater - Gas, Water Heater |
Building
|
Bathroom Total
|
4 |
|
Bedrooms Above Ground
|
3 |
|
Bedrooms Total
|
3 |
|
Age
|
31 To 50 Years |
|
Appliances
|
Range, Dishwasher, Dryer, Microwave, Stove, Washer, Window Coverings, Refrigerator |
|
Basement Development
|
Finished |
|
Basement Features
|
Apartment In Basement |
|
Basement Type
|
N/a (finished), N/a |
|
Construction Style Attachment
|
Detached |
|
Cooling Type
|
Central Air Conditioning |
|
Exterior Finish
|
Brick |
|
Flooring Type
|
Hardwood, Ceramic, Laminate |
|
Foundation Type
|
Concrete |
|
Half Bath Total
|
1 |
|
Heating Fuel
|
Natural Gas |
|
Heating Type
|
Forced Air |
|
Stories Total
|
2 |
|
Size Interior
|
1,500 - 2,000 Ft2 |
|
Type
|
House |
|
Utility Water
|
Municipal Water |
Parking
Land
|
Acreage
|
No |
|
Sewer
|
Sanitary Sewer |
|
Size Depth
|
98 Ft ,4 In |
|
Size Frontage
|
24 Ft ,7 In |
|
Size Irregular
|
24.6 X 98.4 Ft |
|
Size Total Text
|
24.6 X 98.4 Ft |
Rooms
| Level |
Type |
Length |
Width |
Dimensions |
|
Second Level |
Primary Bedroom |
10.83 m |
18.7 m |
10.83 m x 18.7 m |
|
Second Level |
Bedroom 2 |
8.2 m |
10.99 m |
8.2 m x 10.99 m |
|
Second Level |
Bedroom 3 |
8.69 m |
10.99 m |
8.69 m x 10.99 m |
|
Basement |
Bathroom |
|
|
Measurements not available |
|
Basement |
Bedroom |
8.2 m |
11.48 m |
8.2 m x 11.48 m |
|
Basement |
Bedroom |
9.84 m |
13.12 m |
9.84 m x 13.12 m |
|
Main Level |
Dining Room |
10.17 m |
11.32 m |
10.17 m x 11.32 m |
|
Main Level |
Kitchen |
10.83 m |
8.37 m |
10.83 m x 8.37 m |
|
Main Level |
Eating Area |
8.37 m |
7.87 m |
8.37 m x 7.87 m |
|
In Between |
Family Room |
13.78 m |
9.02 m |
13.78 m x 9.02 m |
https://www.realtor.ca/real-estate/30085156/80-peter-andrew-crescent-vaughan-brownridge-brownridge