3 Bedroom
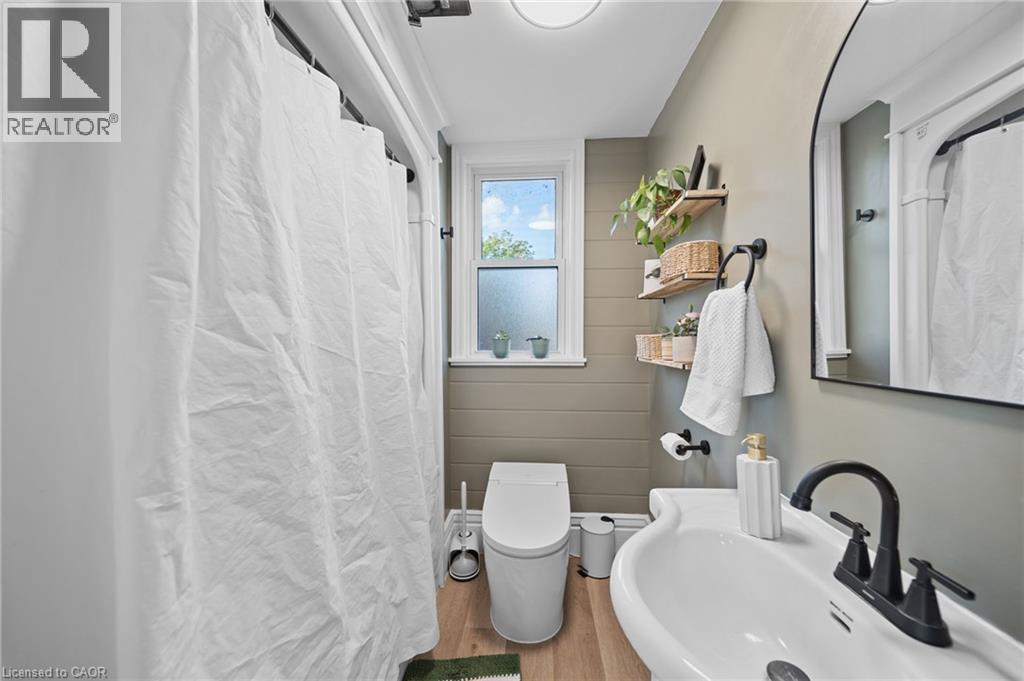
2 Bathroom
1,086 ft2
Other
Central Air Conditioning
Forced Air
$499,000
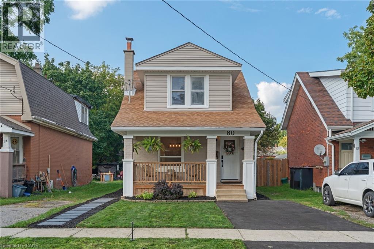
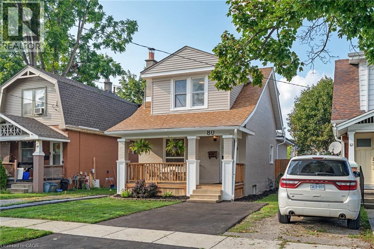
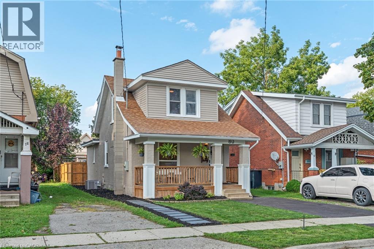
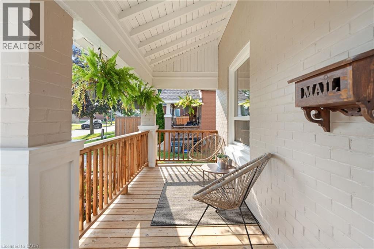
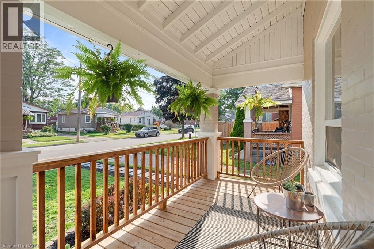
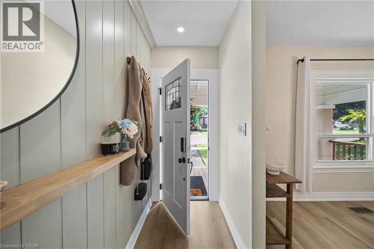
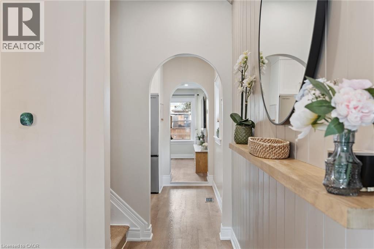
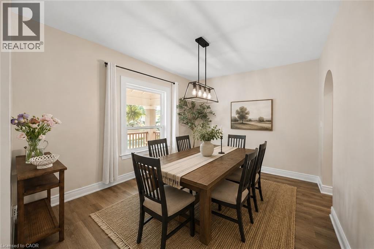
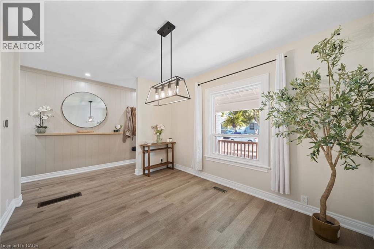
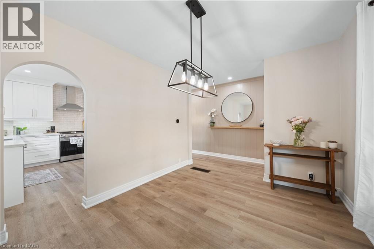
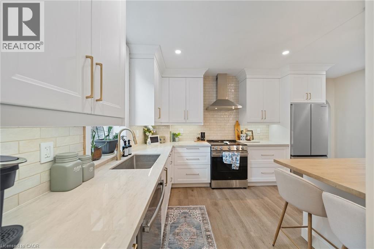
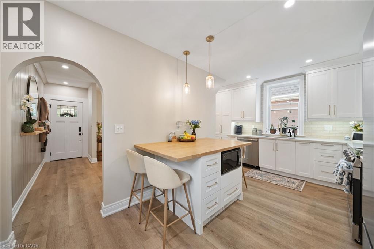
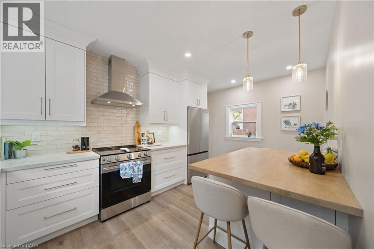
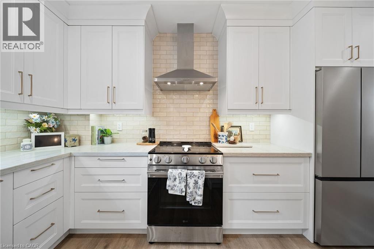
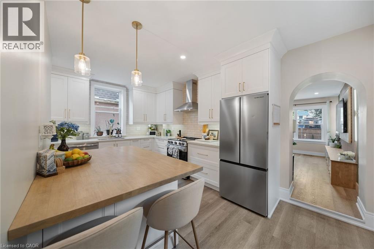
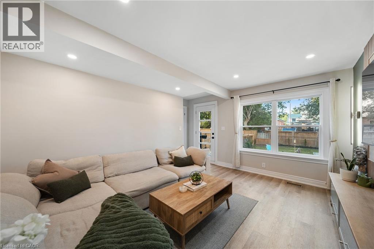
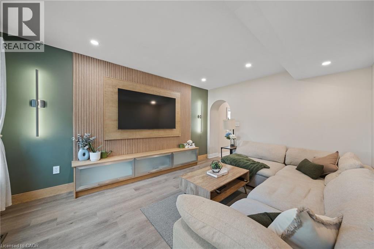
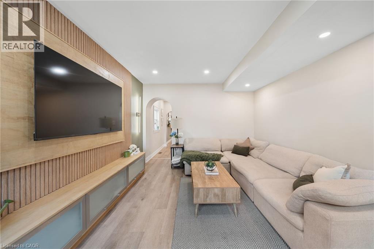
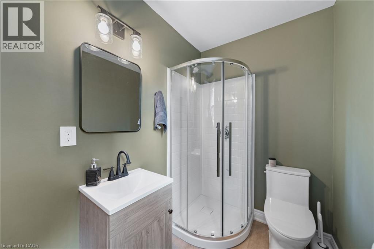
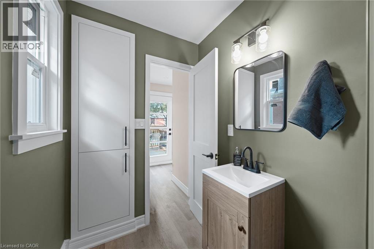
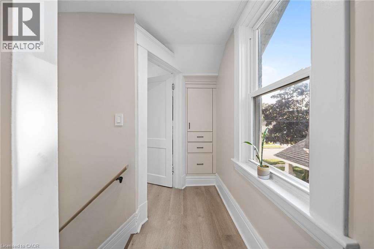
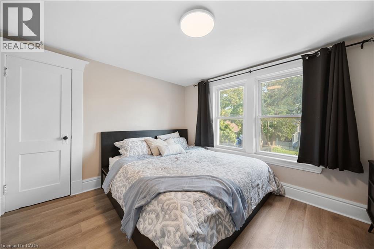
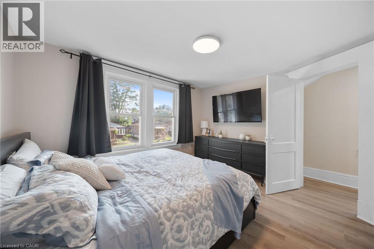
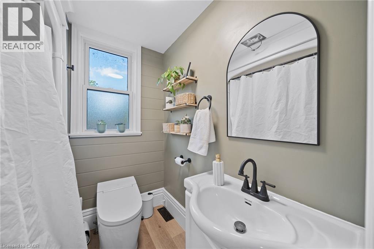
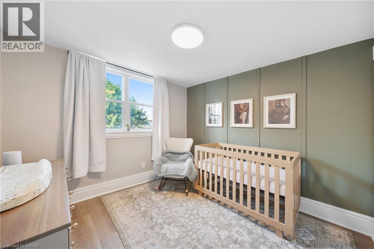
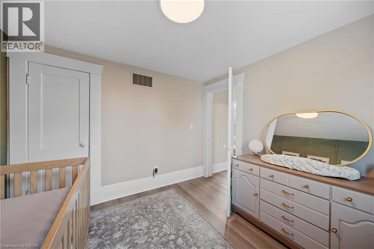
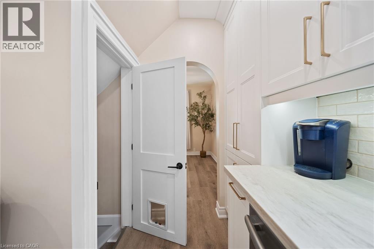
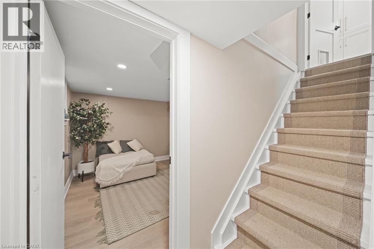
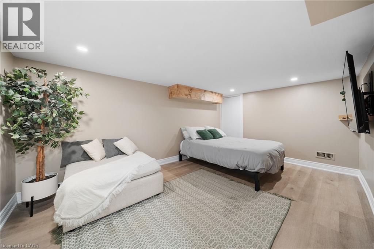
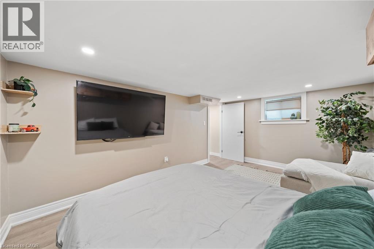
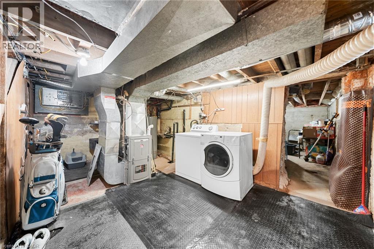
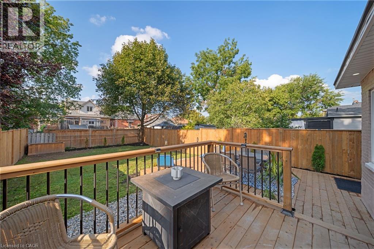
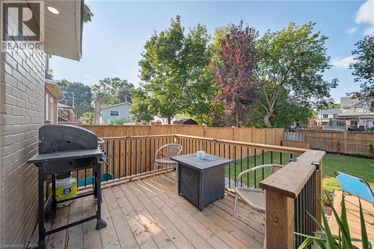
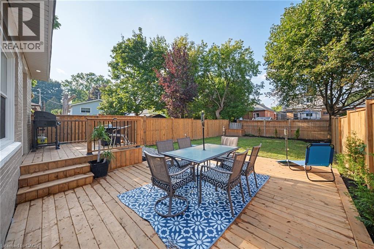
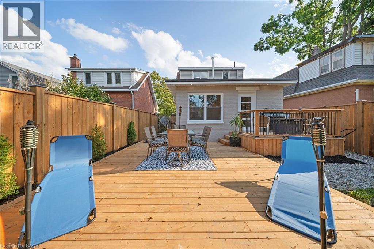
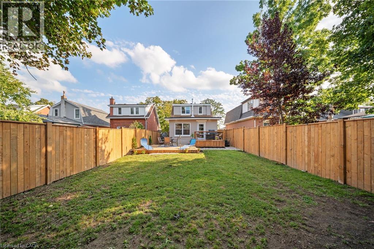
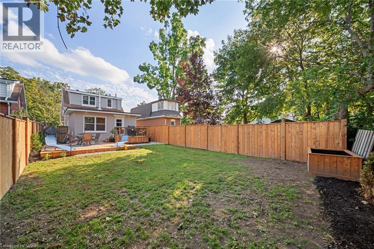
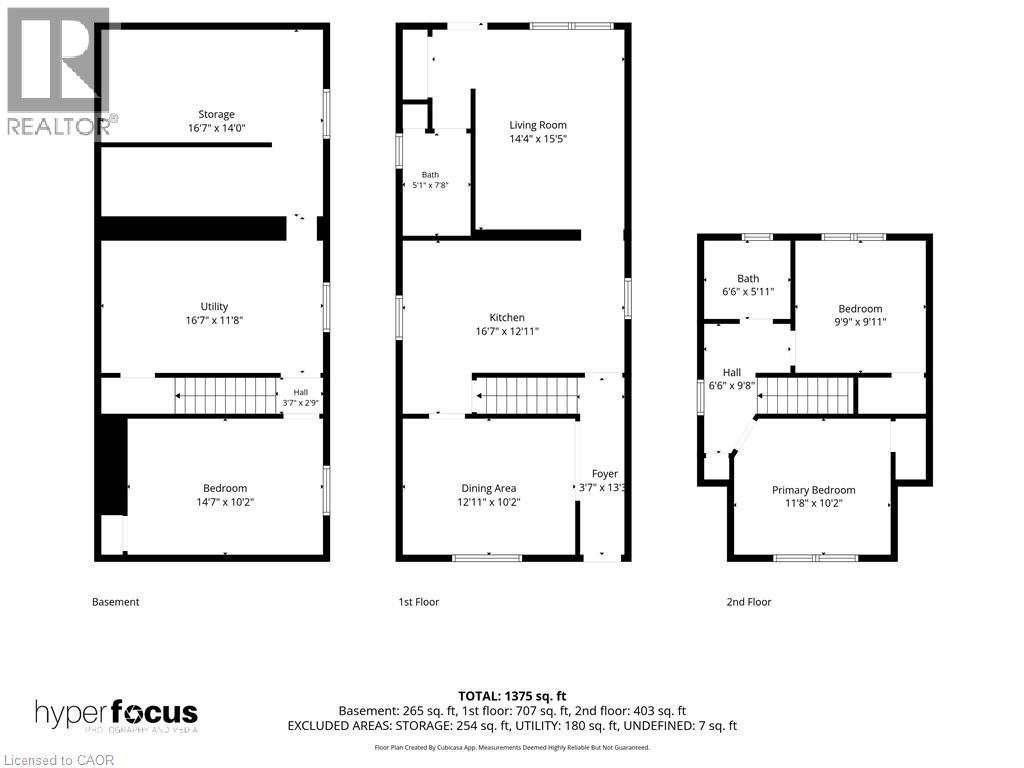
Welcome to 80 Sarah Street, Brantford. A beautifully updated, turn-key home offering 2+1 bedrooms, 2 full bathrooms, and a flexible layout with the potential to convert the dining room into an additional bedroom. Extensive updates throughout make this home truly move in ready, including a brand-new kitchen, updated bathrooms, new electrical, new drywall with the original plaster removed, new insulation, new main-floor subfloor, and a majority of new windows. Outside, enjoy a new back deck, fully fenced private backyard, and new driveway, all completed in 2026. The basement has also been professionally waterproofed and comes with a 15-year warranty for added peace of mind. With major improvements already taken care of and plenty of versatile living space, 80 Sarah Street is ready for you to simply move in and enjoy! (id:50976)
Property Details
|
MLS® Number
|
40860163 |
|
Property Type
|
Single Family |
|
Amenities Near By
|
Hospital, Place Of Worship, Playground, Public Transit, Schools, Shopping |
|
Communication Type
|
High Speed Internet |
|
Community Features
|
School Bus |
|
Equipment Type
|
Water Heater |
|
Features
|
Southern Exposure |
|
Parking Space Total
|
1 |
|
Rental Equipment Type
|
Water Heater |
Building
|
Bathroom Total
|
2 |
|
Bedrooms Above Ground
|
2 |
|
Bedrooms Below Ground
|
1 |
|
Bedrooms Total
|
3 |
|
Appliances
|
Dishwasher, Dryer, Microwave, Refrigerator, Stove, Washer |
|
Architectural Style
|
Other |
|
Basement Development
|
Partially Finished |
|
Basement Type
|
Full (partially Finished) |
|
Construction Style Attachment
|
Detached |
|
Cooling Type
|
Central Air Conditioning |
|
Exterior Finish
|
Brick, Vinyl Siding |
|
Foundation Type
|
Poured Concrete |
|
Heating Fuel
|
Natural Gas |
|
Heating Type
|
Forced Air |
|
Stories Total
|
2 |
|
Size Interior
|
1,086 Ft2 |
|
Type
|
House |
|
Utility Water
|
Municipal Water |
Land
|
Access Type
|
Road Access |
|
Acreage
|
No |
|
Land Amenities
|
Hospital, Place Of Worship, Playground, Public Transit, Schools, Shopping |
|
Sewer
|
Municipal Sewage System |
|
Size Depth
|
120 Ft |
|
Size Frontage
|
28 Ft |
|
Size Total Text
|
Under 1/2 Acre |
|
Zoning Description
|
Rc |
Rooms
| Level |
Type |
Length |
Width |
Dimensions |
|
Second Level |
4pc Bathroom |
|
|
Measurements not available |
|
Second Level |
Primary Bedroom |
|
|
11'9'' x 10'2'' |
|
Second Level |
Bedroom |
|
|
9'11'' x 9'9'' |
|
Basement |
Utility Room |
|
|
16'7'' x 11'8'' |
|
Basement |
Bedroom |
|
|
14'9'' x 10'0'' |
|
Basement |
Storage |
|
|
16'7'' x 14'0'' |
|
Main Level |
Dining Room |
|
|
10'6'' x 17'0'' |
|
Main Level |
Living Room |
|
|
15'0'' x 16'0'' |
|
Main Level |
3pc Bathroom |
|
|
Measurements not available |
Utilities
|
Electricity
|
Available |
|
Natural Gas
|
Available |
https://www.realtor.ca/real-estate/30226501/80-sarah-street-brantford