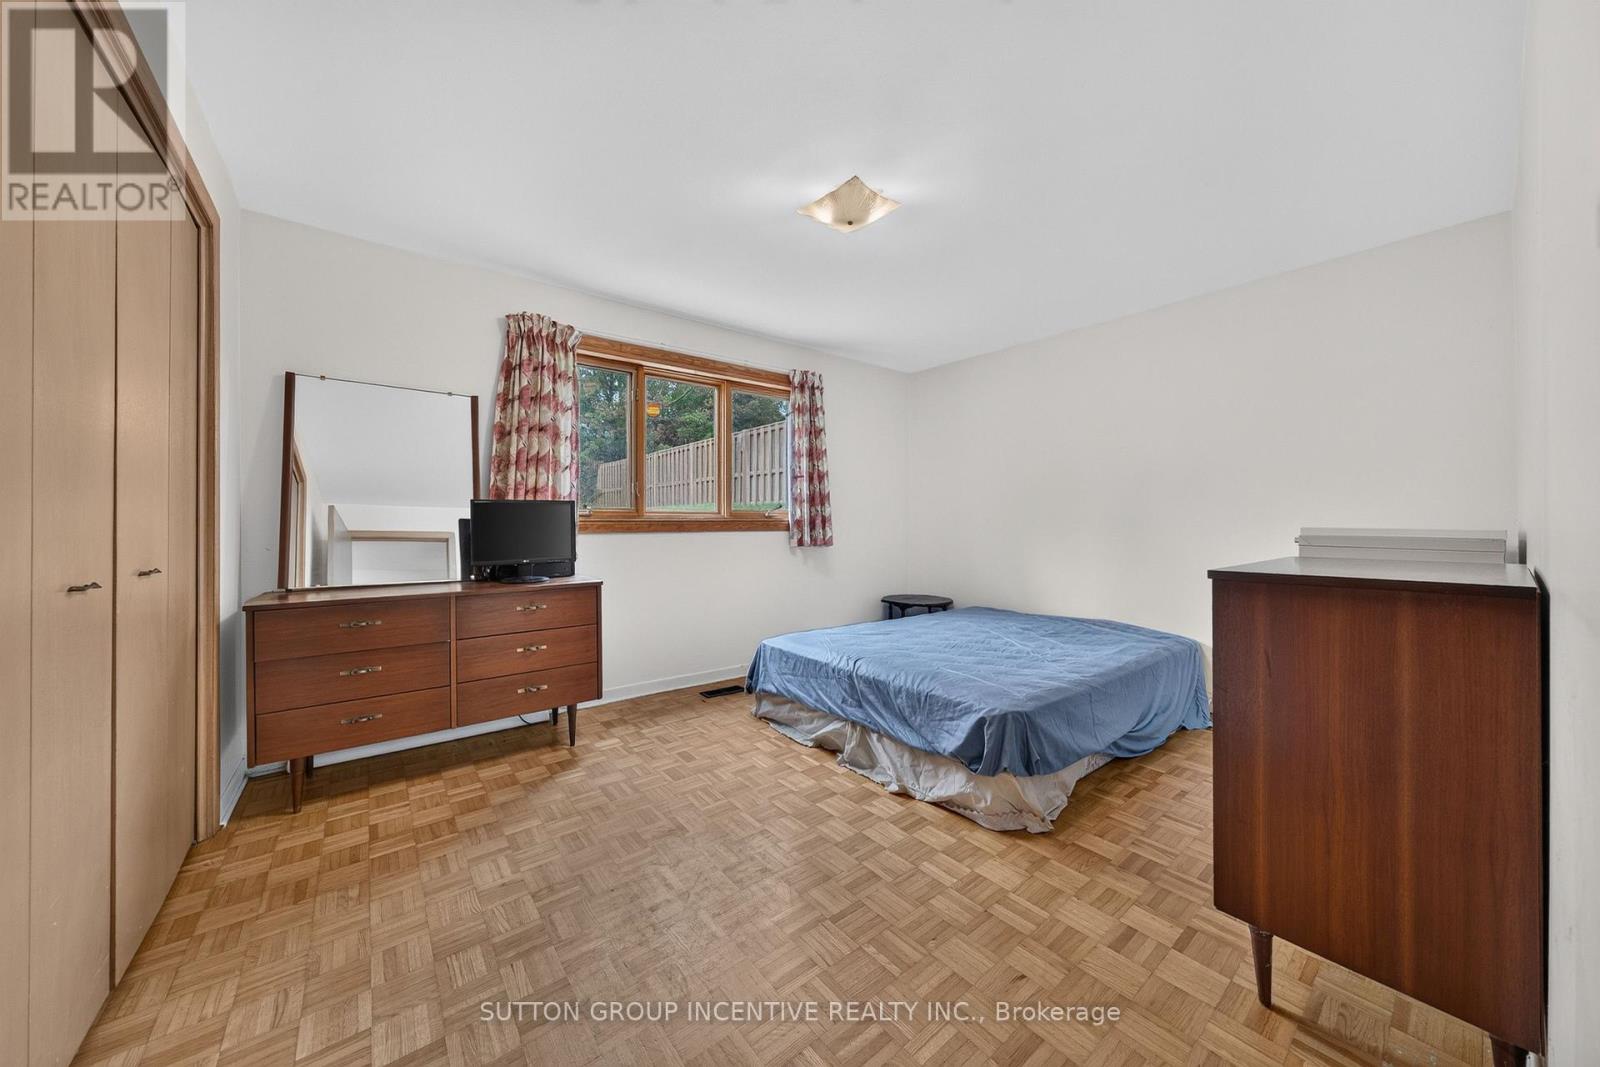
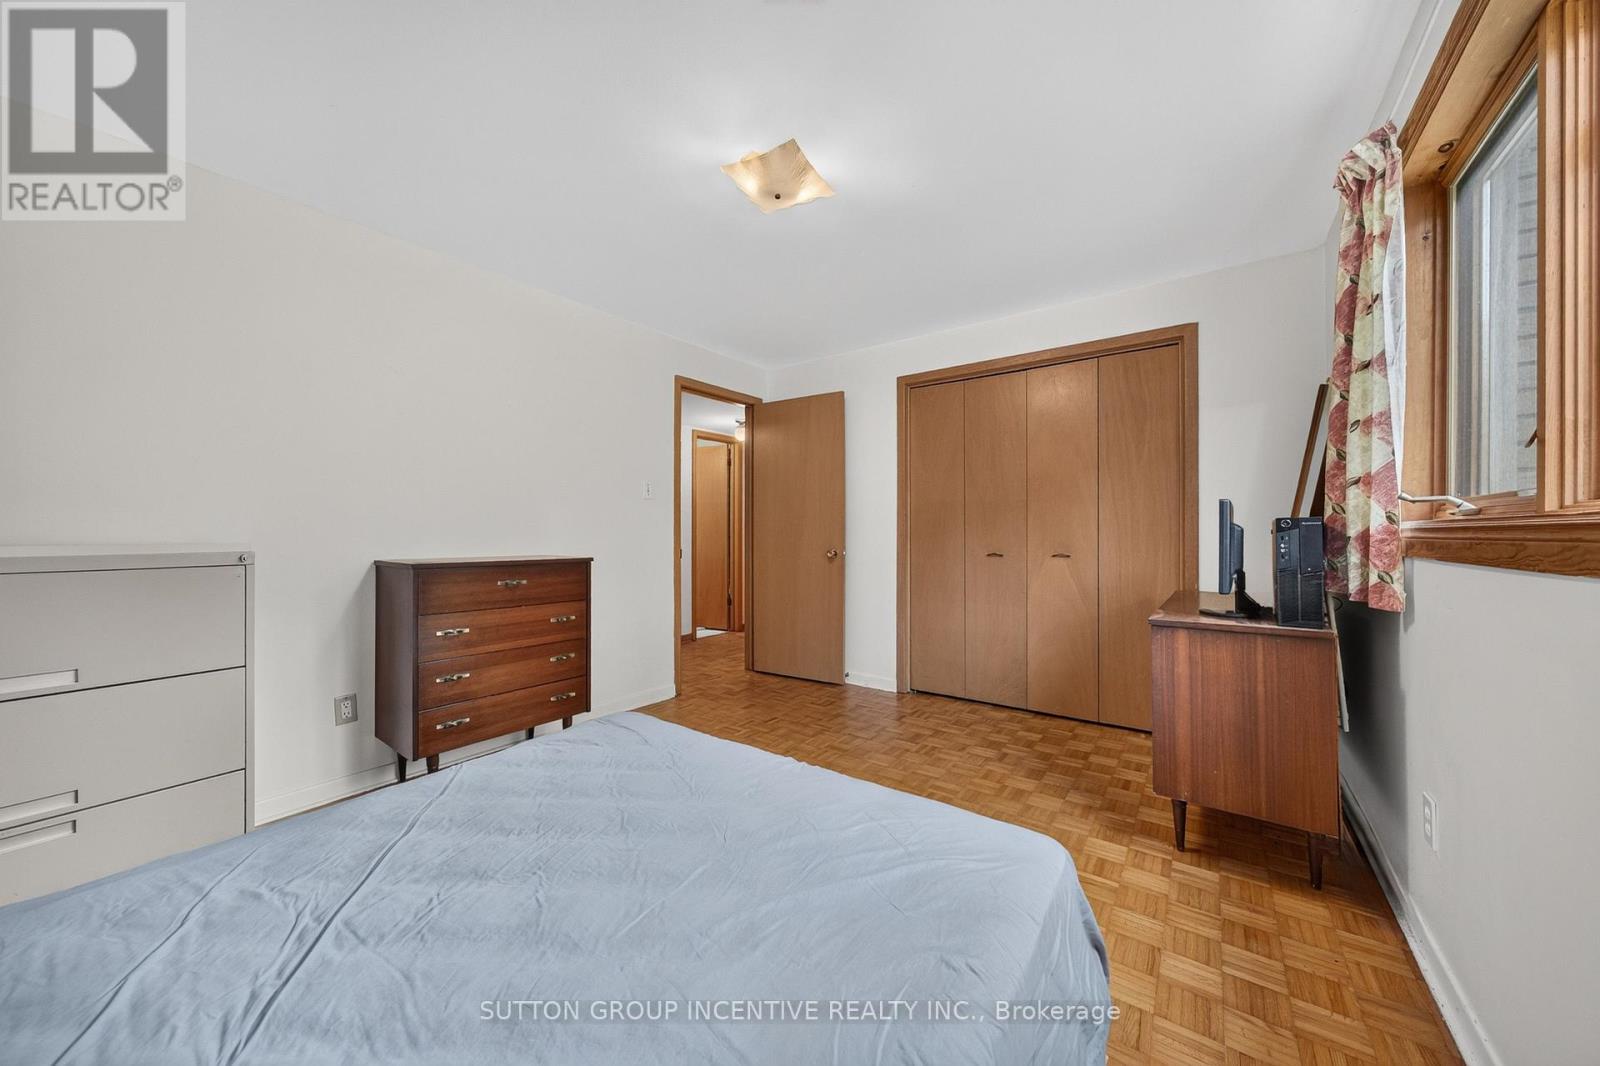
3 Bedroom
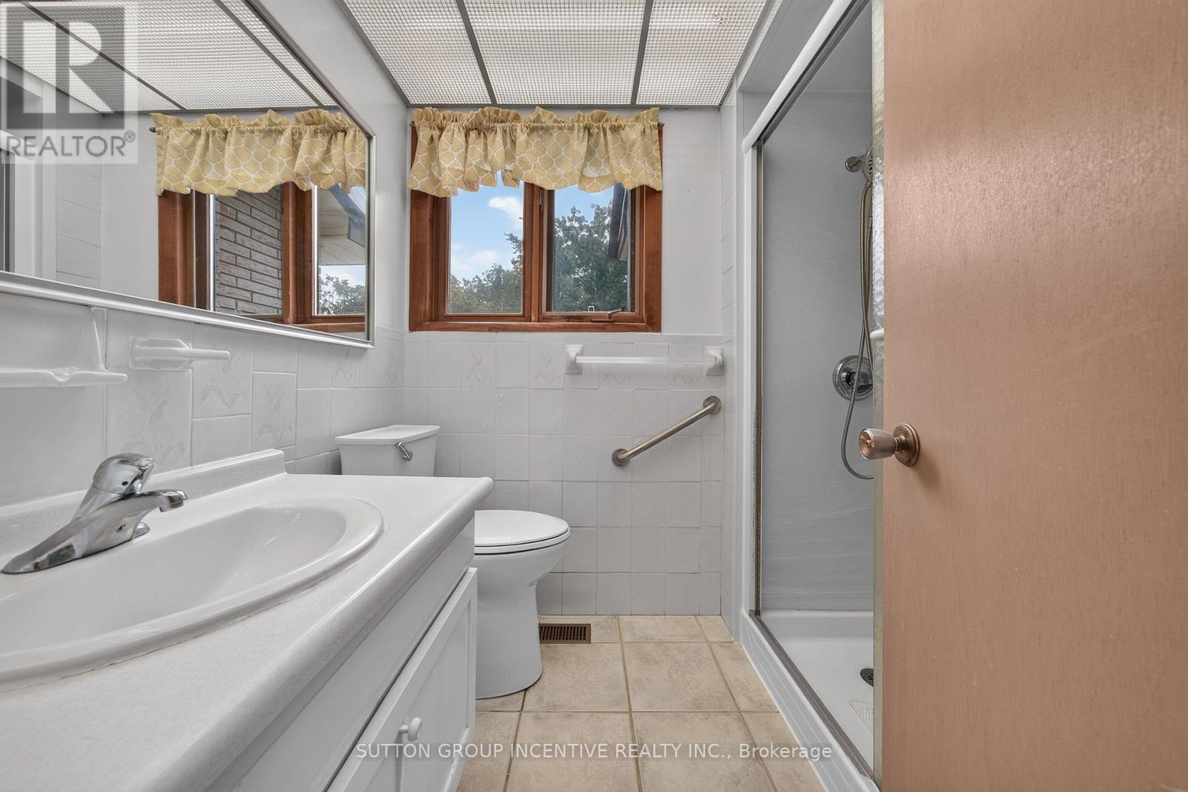
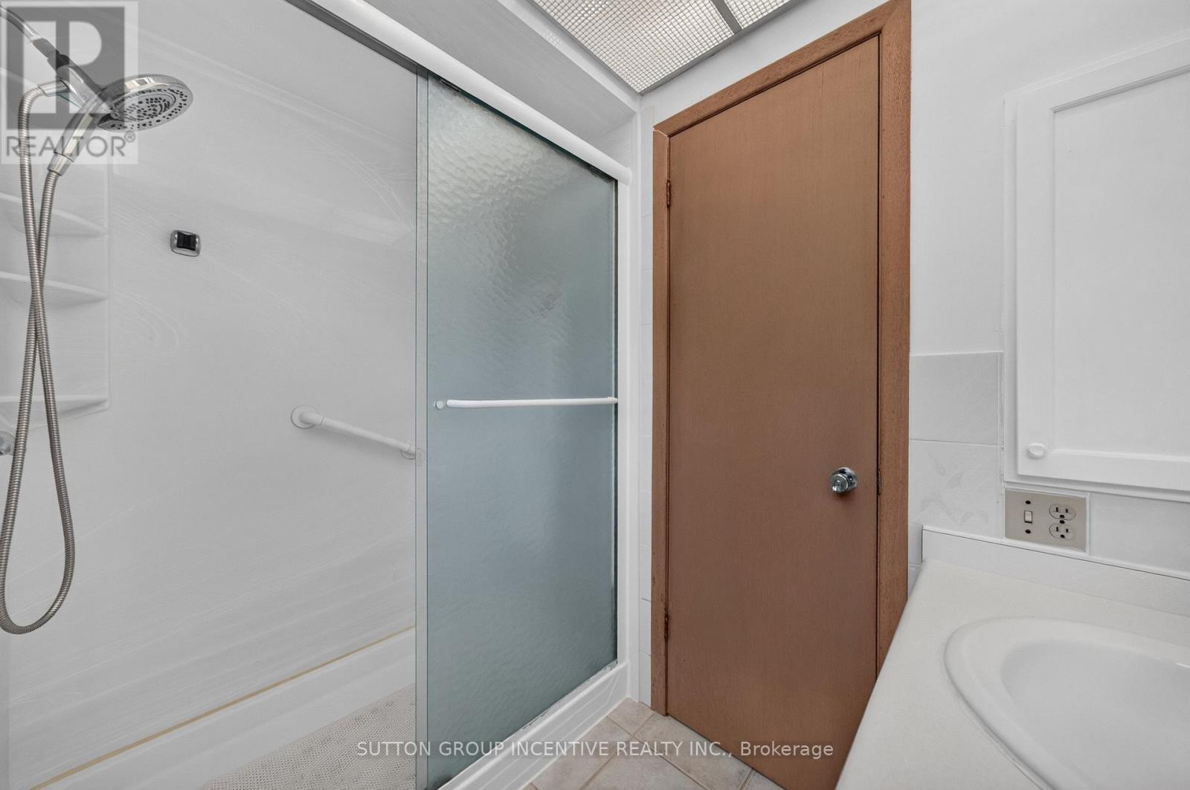
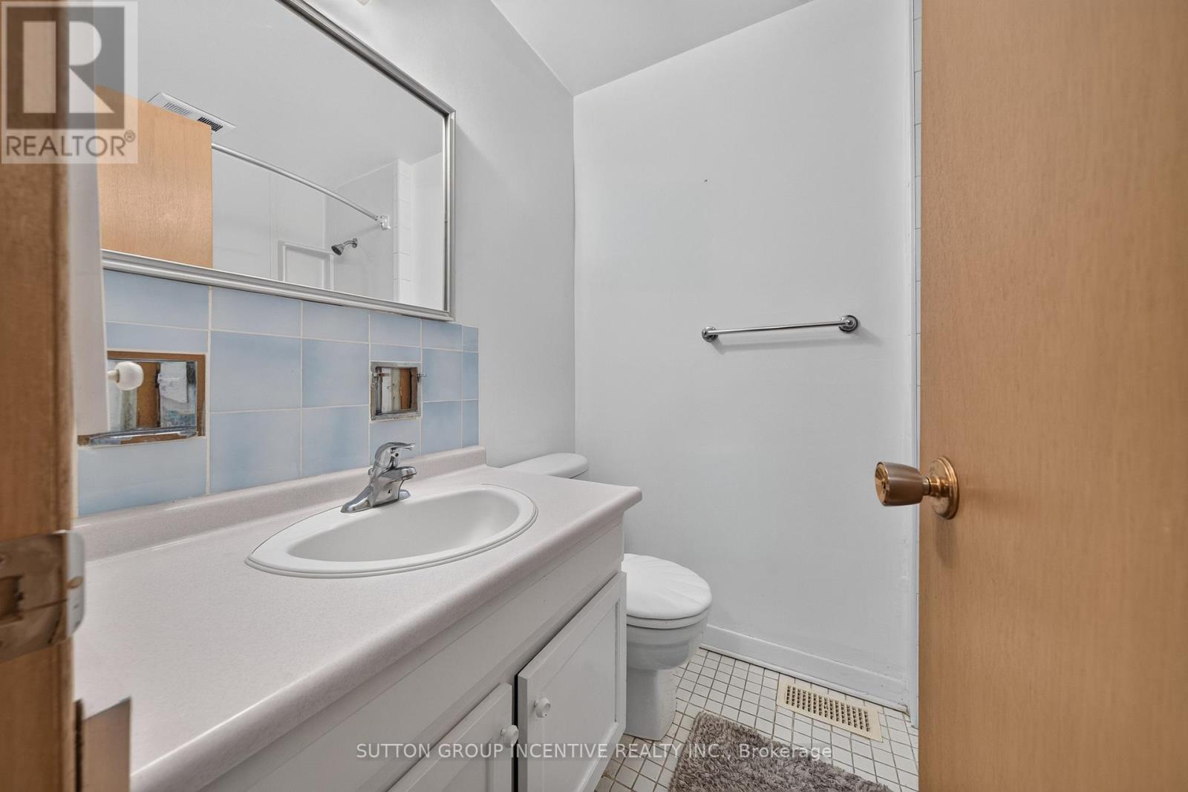
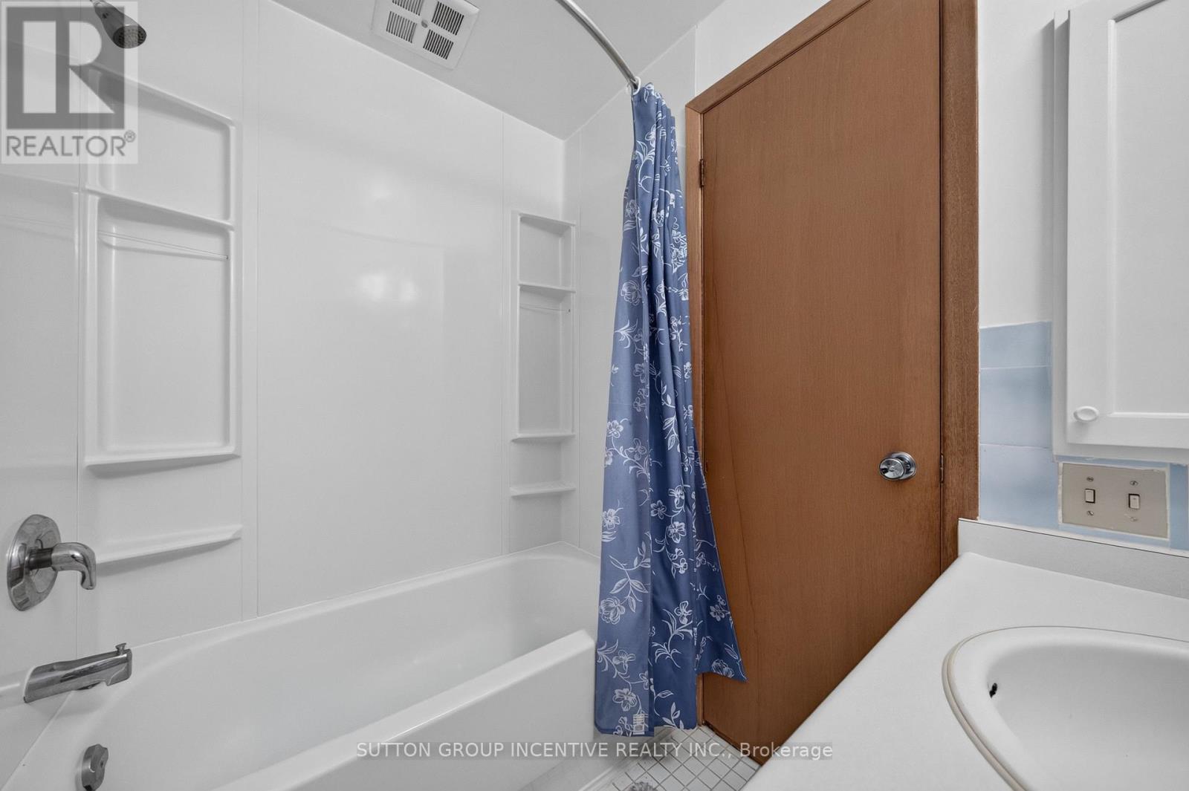
2 Bathroom
700 - 1,100 ft2
Raised Bungalow
Fireplace
Central Air Conditioning
Forced Air
$725,000
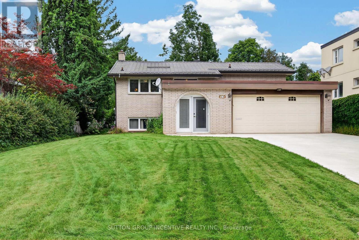
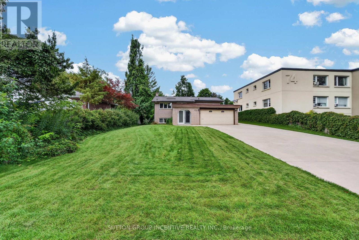
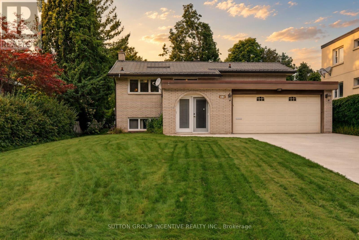
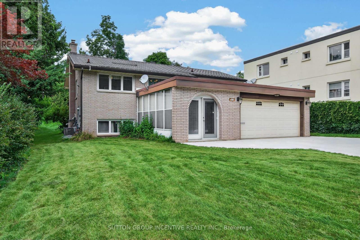
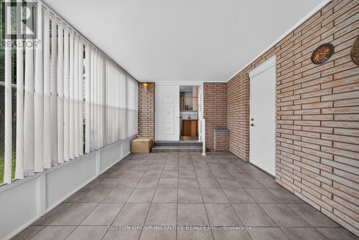
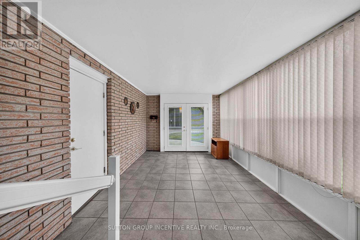
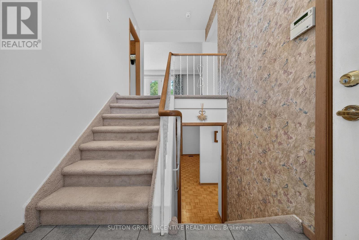
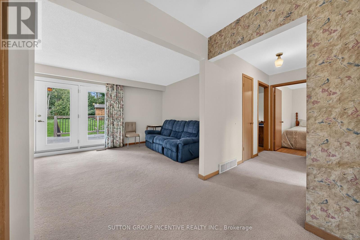
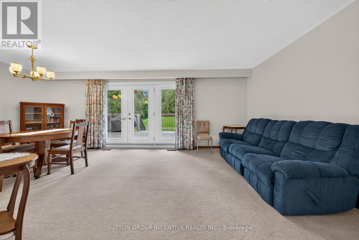
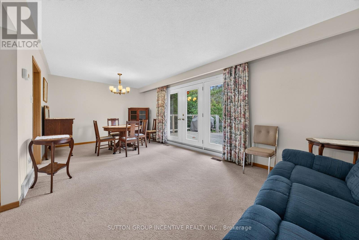
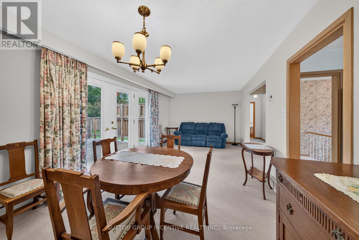
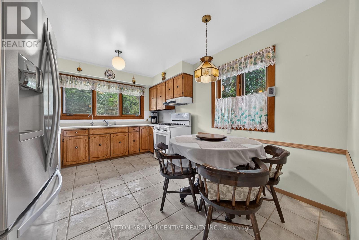
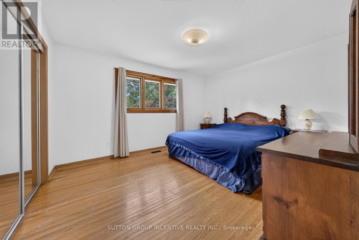
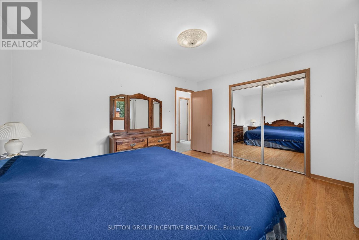
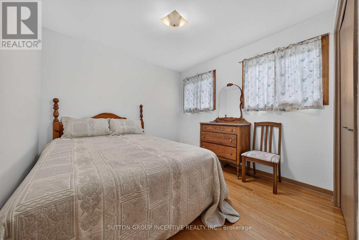
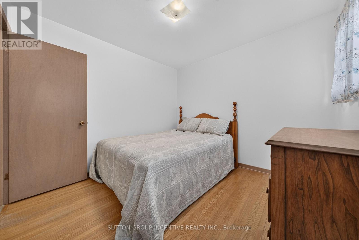
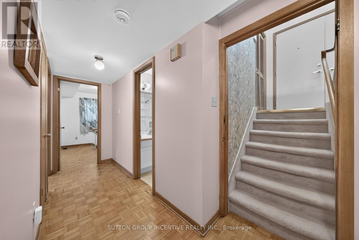
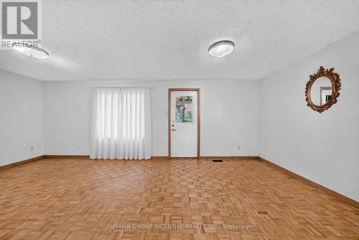
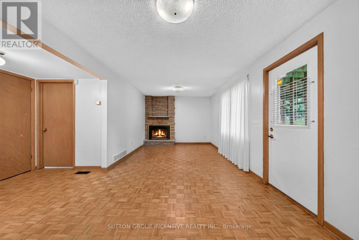
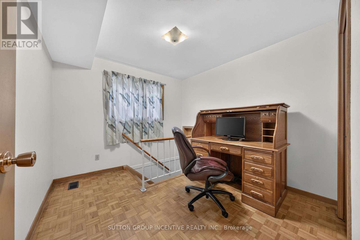
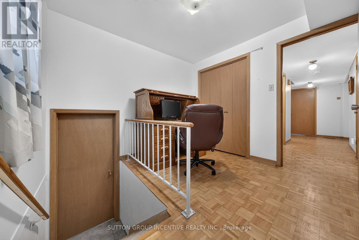
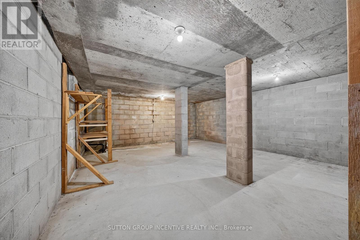
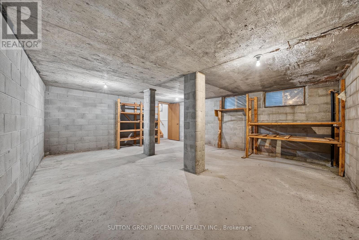
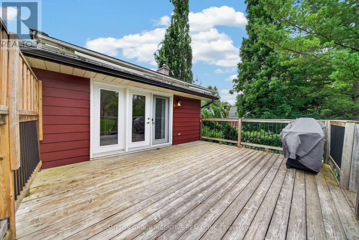
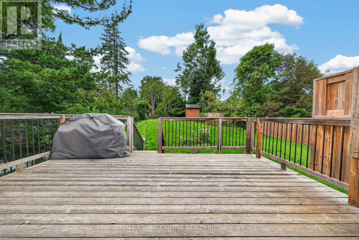
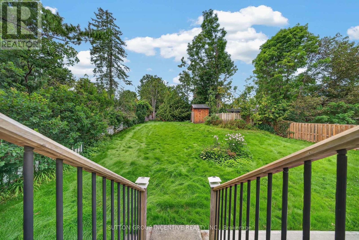
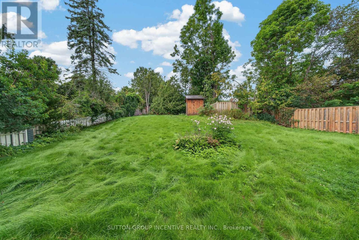
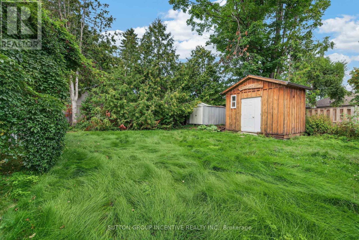
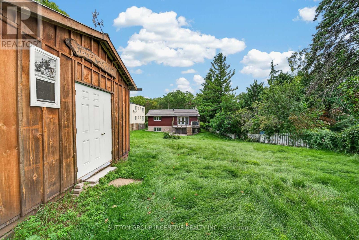
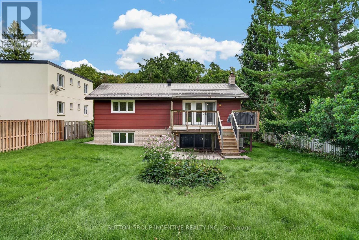
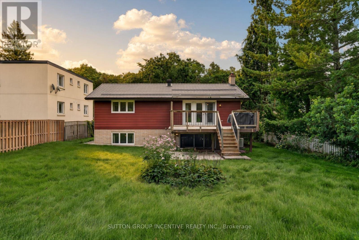
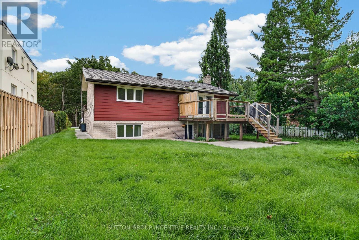
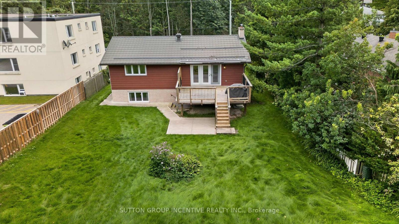
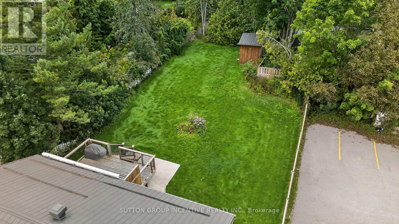
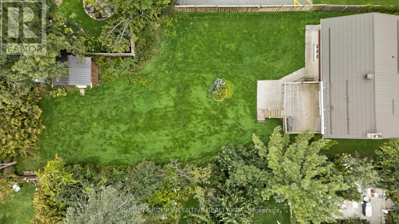
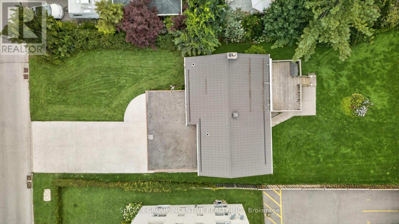
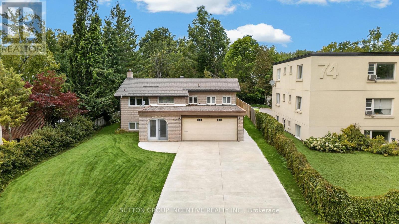
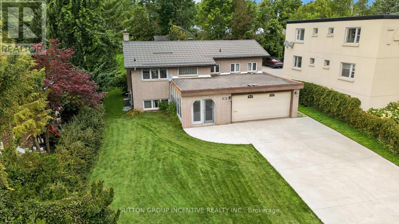
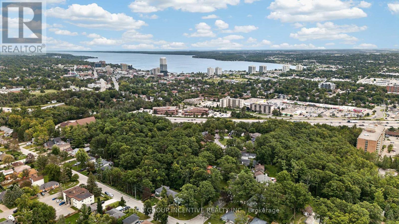
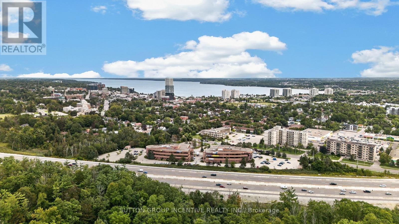
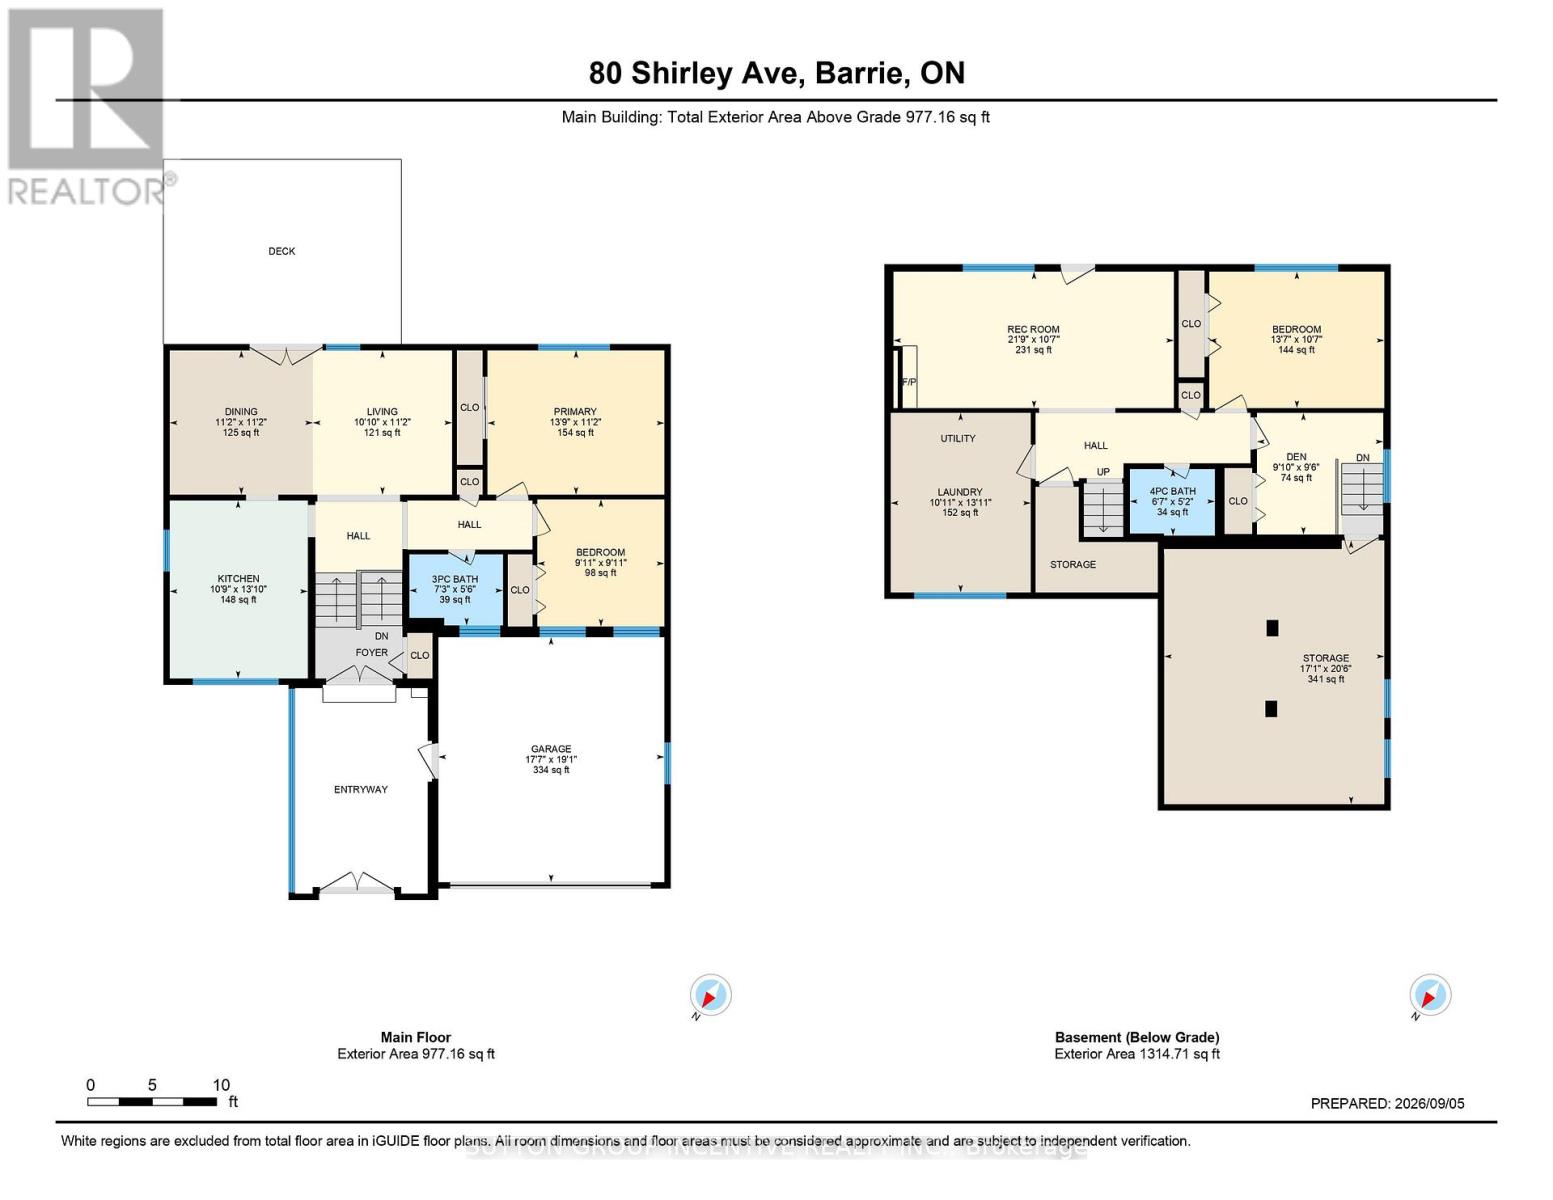
Welcome to this well-maintained raised bungalow in Barrie's desirable Sunnidale neighbourhood. Situated on a beautiful oversized lot, this home offers 2 bedrooms on the main level plus an additional bedroom and den in the fully finished lower level. The spacious rec room features a cozy gas fireplace and a separate entrance, providing excellent flexibility for extended family living or future in-law potential. Enjoy outdoor entertaining on the large upper deck complete with a retractable awning and gas BBQ hookup. Additional highlights include a durable metal roof, poured concrete driveway with parking for up to 6 vehicles, inground sprinkler system, generator, two storage sheds, and a large under-garage storage/cold room. Conveniently located close to parks, schools, shopping, and all major amenities, this is a fantastic opportunity to own a home in one of Barrie's most established neighbourhoods. (id:50976)
Property Details
|
MLS® Number
|
S13757210 |
|
Property Type
|
Single Family |
|
Community Name
|
Sunnidale |
|
Equipment Type
|
Water Heater |
|
Parking Space Total
|
8 |
|
Rental Equipment Type
|
Water Heater |
Building
|
Bathroom Total
|
2 |
|
Bedrooms Above Ground
|
2 |
|
Bedrooms Below Ground
|
1 |
|
Bedrooms Total
|
3 |
|
Appliances
|
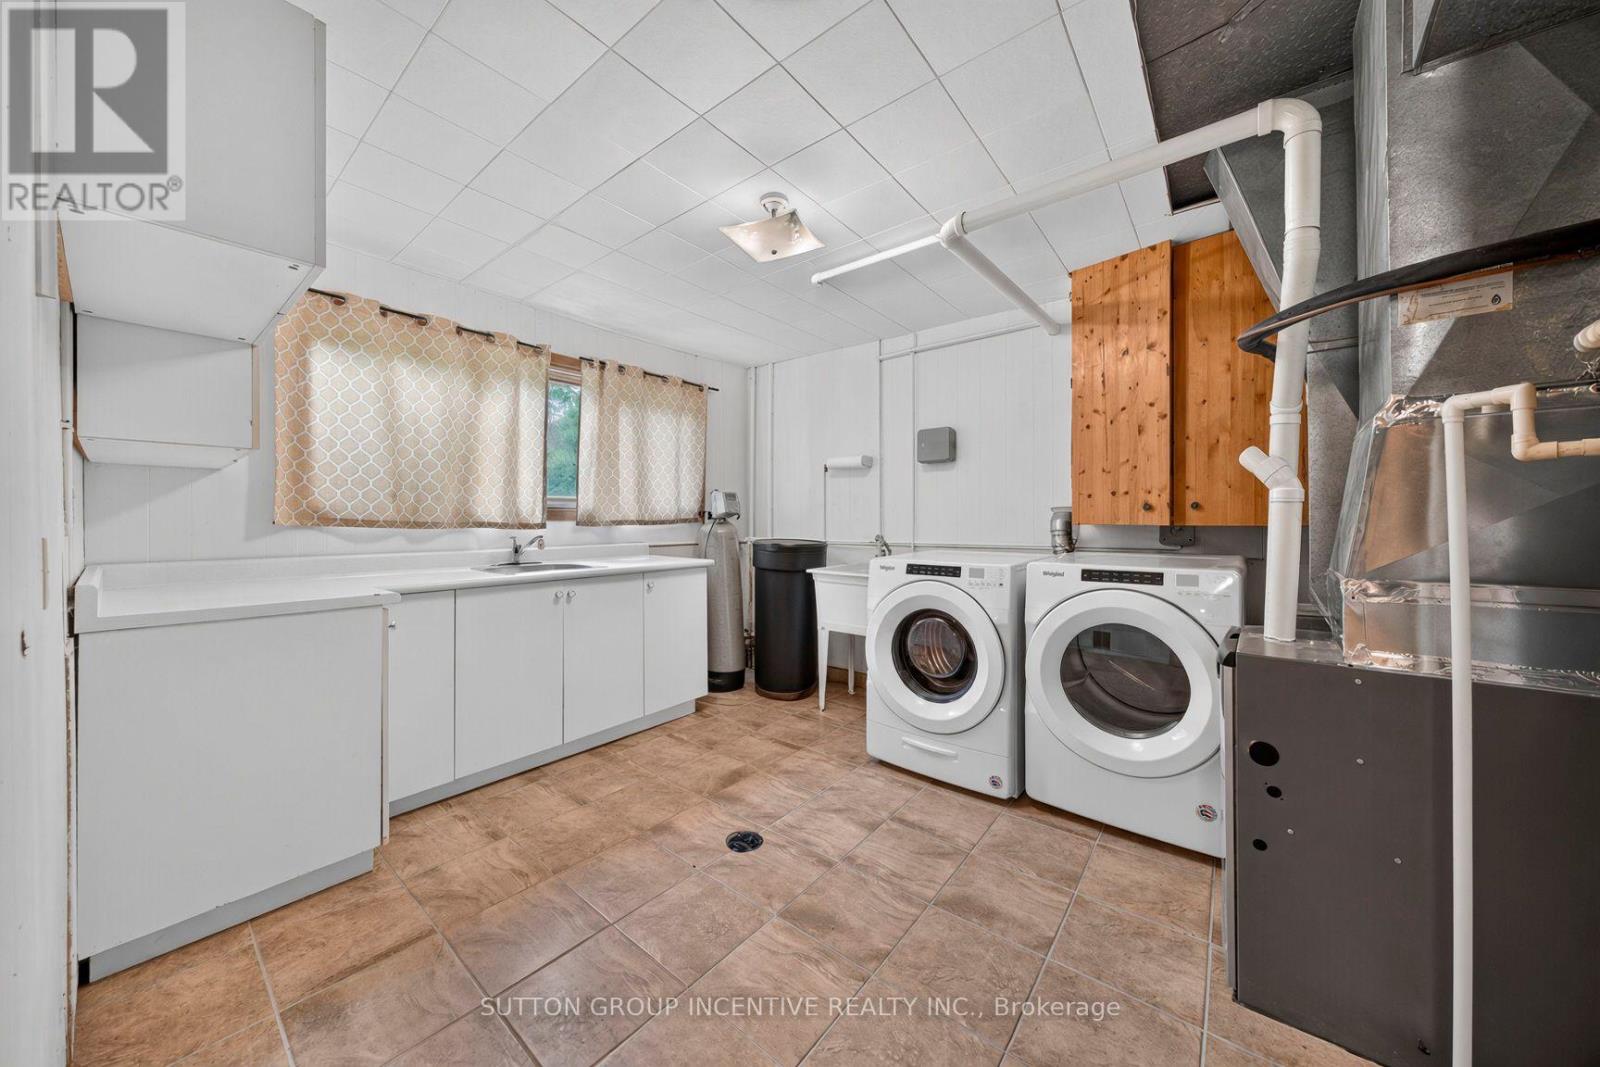
Garage Door Opener Remote(s), Water Softener, Dishwasher, Dryer, Stove, Washer, Window Coverings, Refrigerator |
|
Architectural Style
|
Raised Bungalow |
|
Basement Development
|
Finished |
|
Basement Features
|
Separate Entrance |
|
Basement Type
|
N/a (finished), N/a |
|
Construction Style Attachment
|
Detached |
|
Cooling Type
|
Central Air Conditioning |
|
Exterior Finish
|
Brick, Vinyl Siding |
|
Fireplace Present
|
Yes |
|
Foundation Type
|
Block |
|
Heating Fuel
|
Natural Gas |
|
Heating Type
|
Forced Air |
|
Stories Total
|
1 |
|
Size Interior
|
700 - 1,100 Ft2 |
|
Type
|
House |
|
Utility Water
|
Municipal Water |
Parking
Land
|
Acreage
|
No |
|
Sewer
|
Sanitary Sewer |
|
Size Depth
|
150 Ft |
|
Size Frontage
|
60 Ft |
|
Size Irregular
|
60 X 150 Ft ; Depth 150 One Side 199 Other Side |
|
Size Total Text
|
60 X 150 Ft ; Depth 150 One Side 199 Other Side |
Rooms
| Level |
Type |
Length |
Width |
Dimensions |
|
Lower Level |
Recreational, Games Room |
6.64 m |
3.23 m |
6.64 m x 3.23 m |
|
Lower Level |
Bedroom |
4.15 m |
3.23 m |
4.15 m x 3.23 m |
|
Lower Level |
Den |
2.99 m |
2.88 m |
2.99 m x 2.88 m |
|
Main Level |
Kitchen |
3.27 m |
4.22 m |
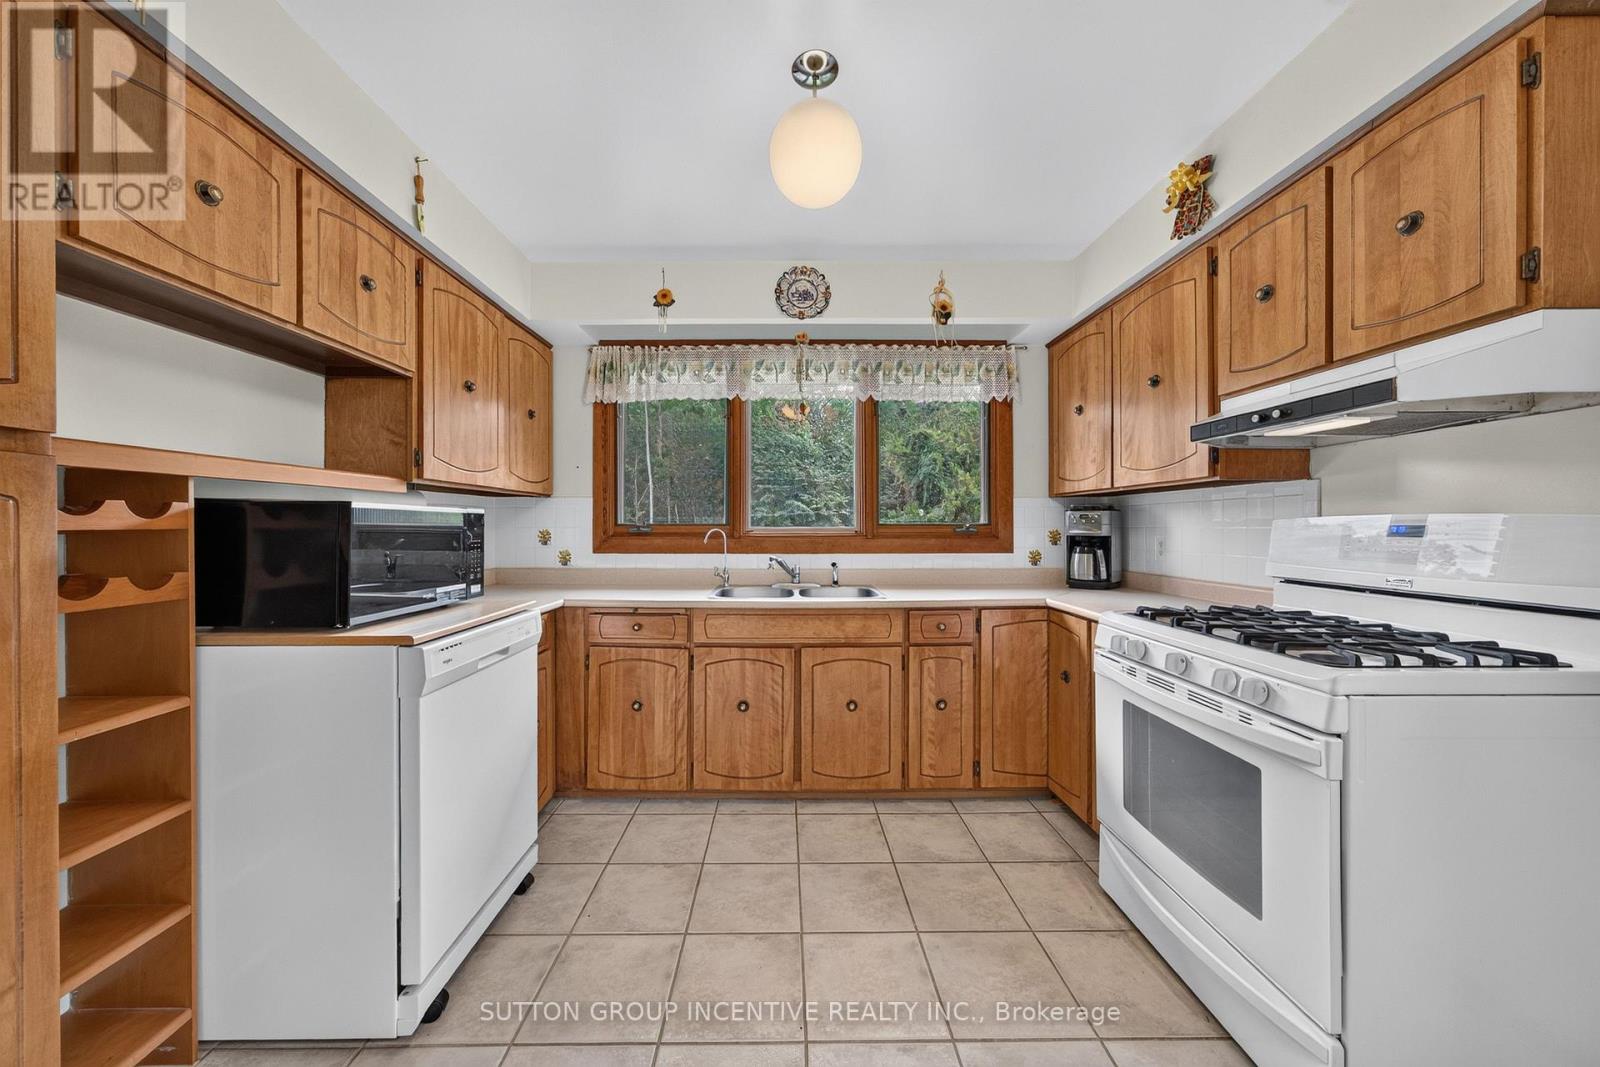
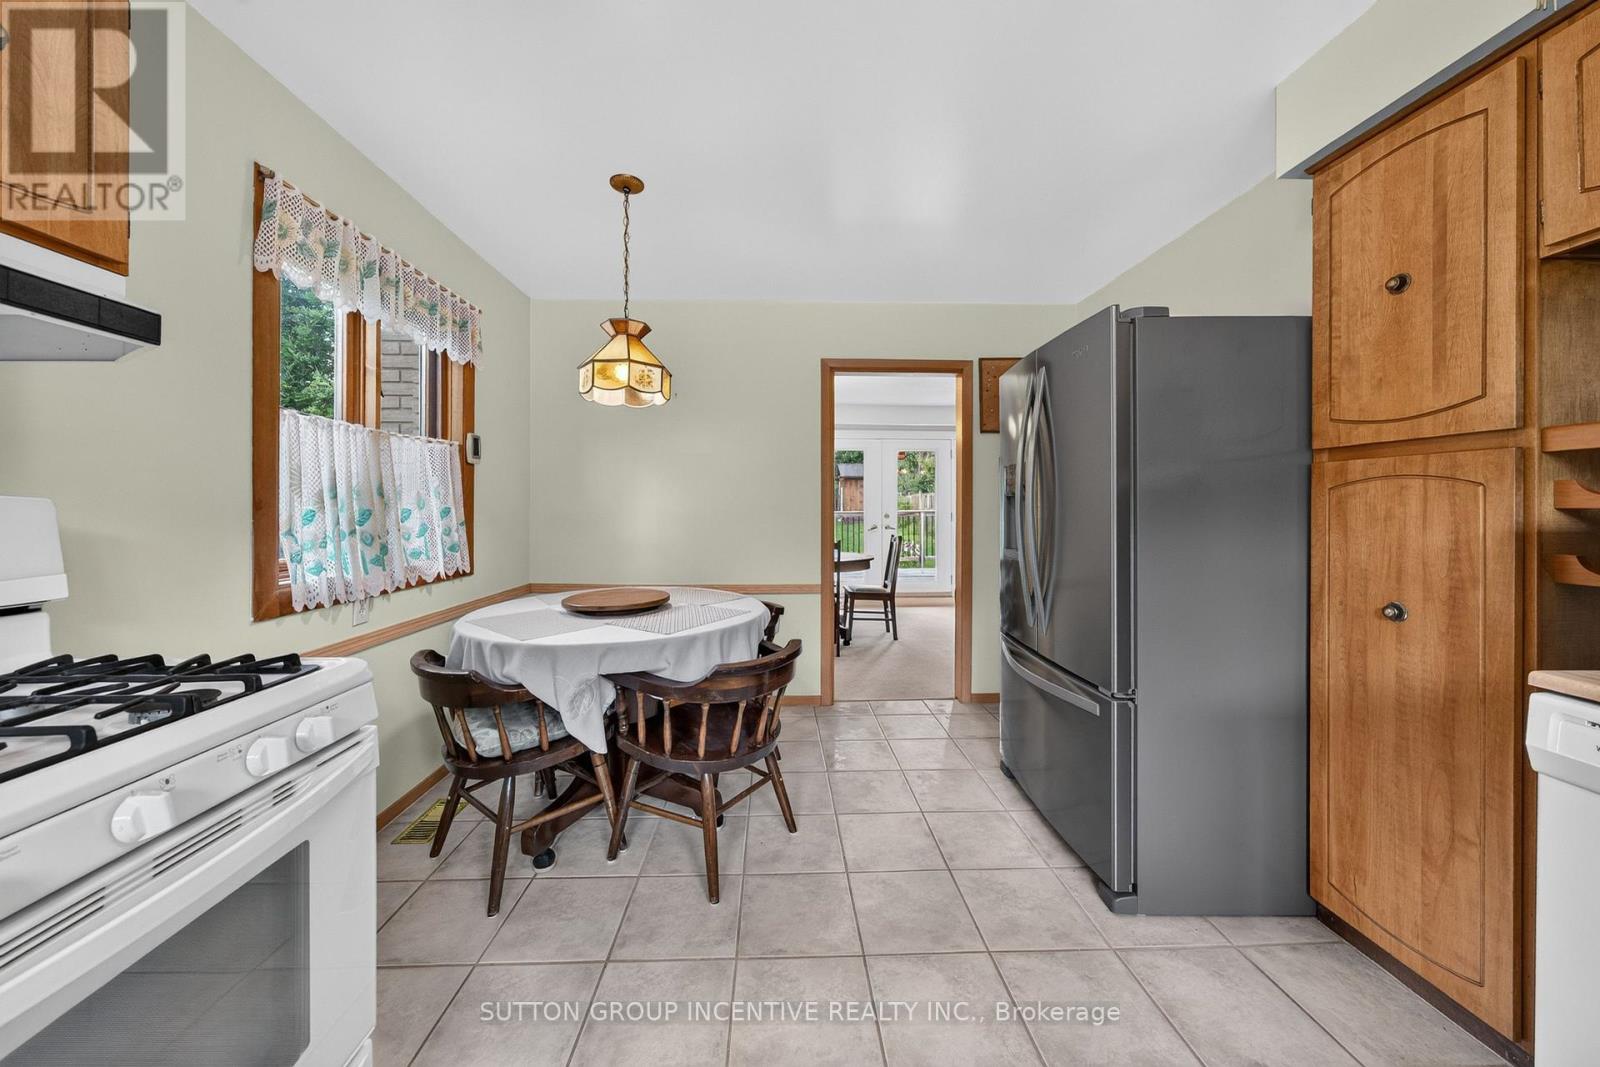
3.27 m x 4.22 m |
|
Main Level |
Dining Room |
3.39 m |
3.42 m |
3.39 m x 3.42 m |
|
Main Level |
Living Room |
3.3 m |
3.42 m |
3.3 m x 3.42 m |
|
Main Level |
Primary Bedroom |
4.19 m |
3.42 m |
4.19 m x 3.42 m |
|
Main Level |
Bedroom 2 |
3.01 m |
3.01 m |
3.01 m x 3.01 m |
https://www.realtor.ca/real-estate/30248723/80-shirley-avenue-barrie-sunnidale-sunnidale