4 Bedroom
3 Bathroom
1,000 - 1,199 sqft
Central Air Conditioning
Forced Air
$699,999Maintenance, Insurance, Water, Parking, Common Area Maintenance
$615.65 Monthly
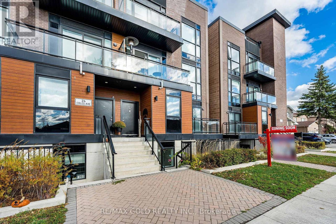
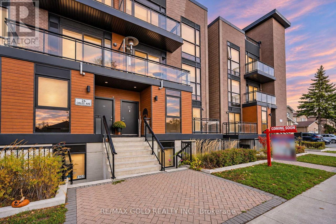
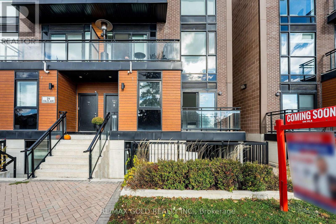
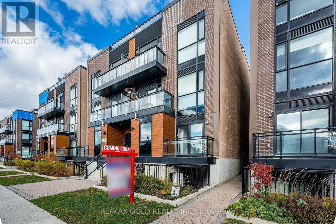
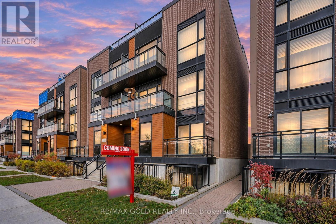
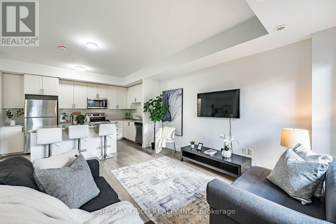
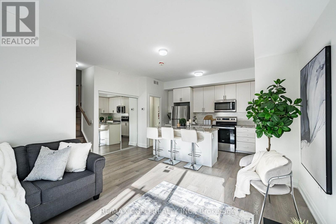
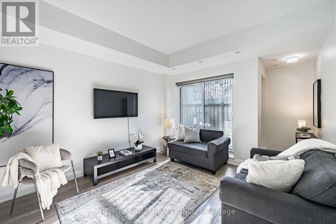
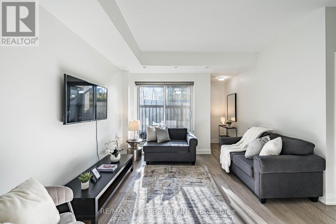
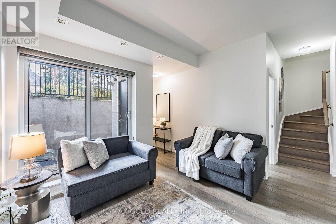
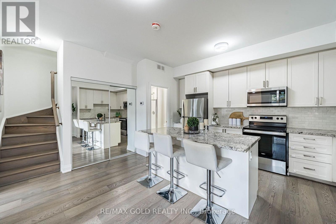
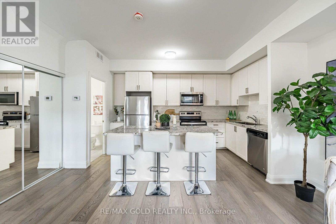
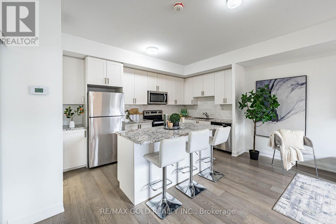
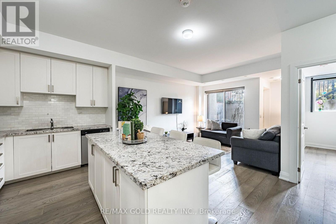
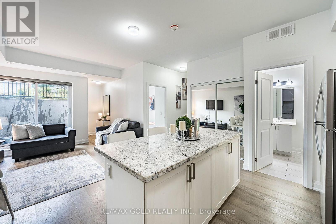
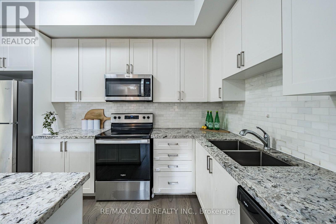
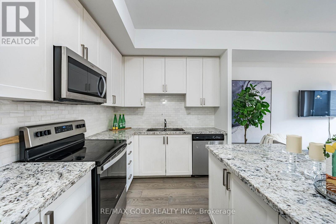
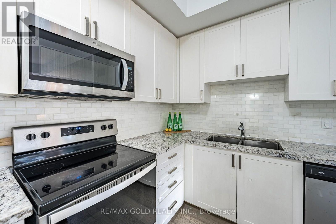
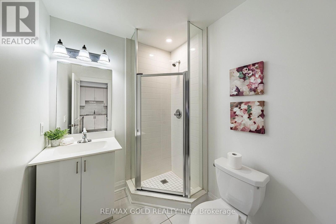
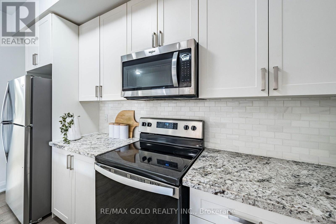
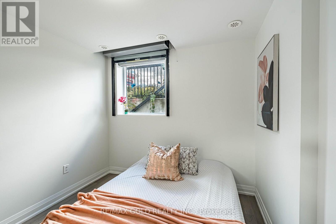
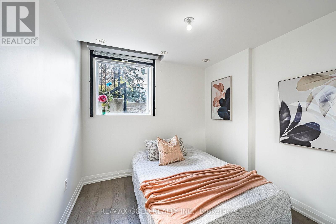
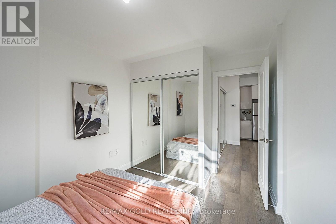
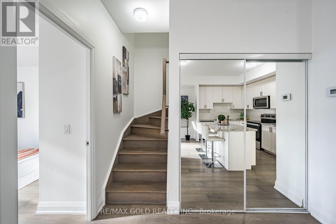
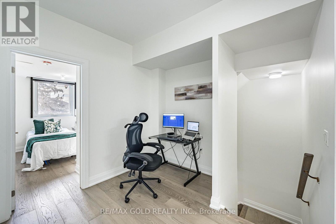
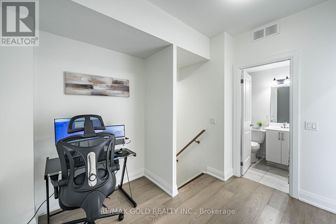
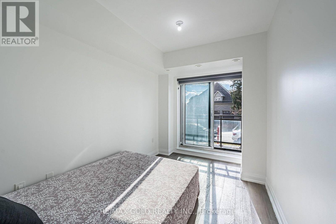
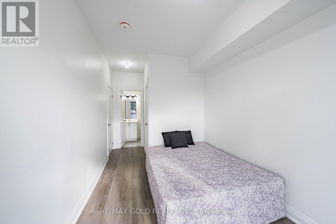
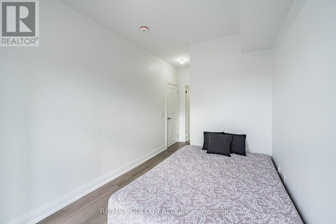
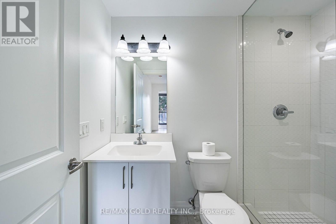
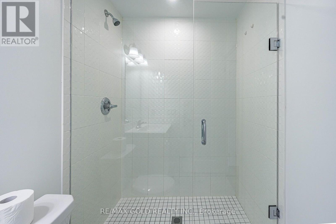
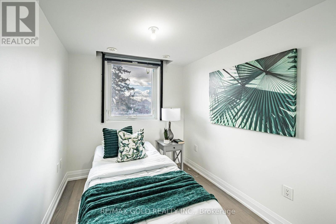
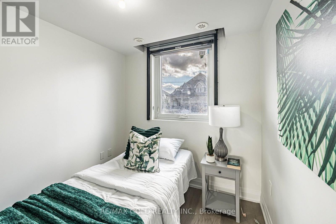
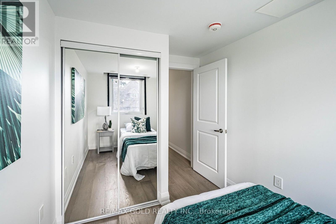
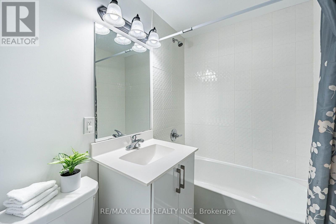
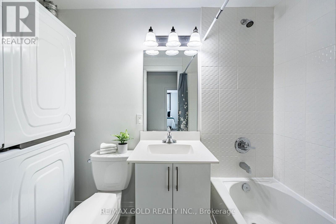
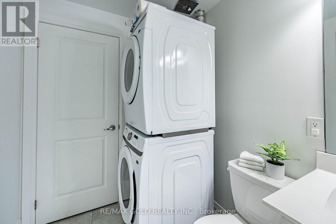
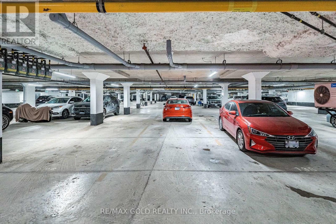
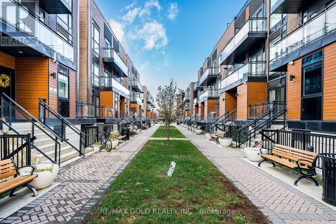
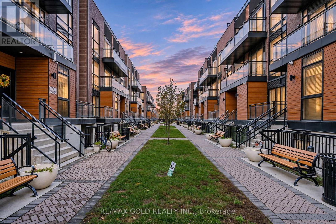
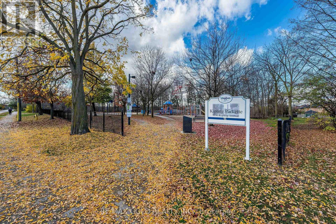
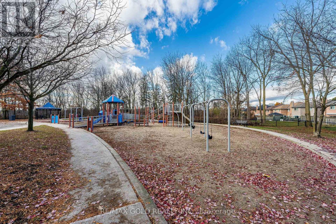
!! ~ Wow Is Da Only Word To Describe This Three (3) Bedrooms + Three ( 3) Full Washrooms (Rare To Find ) + A Loft And One (1) Parking , One ( 1) Locker With Overlooking Balcony View Stacked Condo Townhouse In Most Desirable Neighborhood Of Vaughan !! This Unit Is A True Showstopper , Step Into A Beautifully Designed Unit That Exudes Elegance And Functionality !! The Chef's Kitchen, Adorned With Designer Choices, Offers Ample Storage Space, With Breakfast Bar , Quartz Counter Tops With Backsplash And Features Stainless Steel Appliances, Making It A Culinary Haven !! An Open Concept Living And Dining Area Creates A Modern And Welcoming Atmosphere, With 9-Foot Ceilings Both Floors .The Sense Of Space And Grandeur Is Undeniable !! The Main Floor Features A Generously Sized Bedroom And A Full Washroom ,Offering Added Comfort And Convenience For Elderly Parents, Families With Young Children Or Guests !! The Second Floor Features A Spacious Master Bedroom Retreat With 4 Pc Ensuite Washroom , Closet And Steps Into Overlooking Balcony With Beautiful View Also Lots Of Light !! 2nd Bedroom Is Also Great Size With Window And Closet !! Another Luxurious 4-Piece Bathroom, Ensuring Comfort And Convenience !! The Versatile Loft On Second Floor Is Perfect For A Work From Home Office , Library , Study Area , Gaming Space Or Peaceful Prayer Room .The Unit Comes With One Underground Parking And Locker Room For Additional Storage , This European Style Townhouse Complex Offers Great Style Amenities And Ultimate Convenience !! Walking Distance To Kipling & Hwy 7 , Schools , Parks , Shopping Area & Ttc, Close Major Hwys !! (id:50976)
Open House
This property has open houses!
Starts at:
2:00 pm
Ends at:
4:00 pm
Property Details
|
MLS® Number
|
N14157684 |
|
Property Type
|
Single Family |
|
Community Name
|
Vaughan Grove |
|
Community Features
|
Pets Allowed With Restrictions |
|
Equipment Type
|
Furnace |
|
Features
|
Balcony, Carpet Free |
|
Parking Space Total
|
1 |
|
Rental Equipment Type
|
Furnace |
Building
|
Bathroom Total
|
3 |
|
Bedrooms Above Ground
|
3 |
|
Bedrooms Below Ground
|
1 |
|
Bedrooms Total
|
4 |
|
Age
|
6 To 10 Years |
|
Amenities
|
Storage - Locker |
|
Appliances
|
Water Heater, All, Dryer, Microwave, Stove, Washer, Window Coverings, Refrigerator |
|
Basement Type
|
None |
|
Cooling Type
|
Central Air Conditioning |
|
Exterior Finish
|
Brick, Concrete |
|
Heating Fuel
|
Natural Gas |
|
Heating Type
|
Forced Air |
|
Size Interior
|
1,000 - 1,199 Sqft |
|
Type
|
Row / Townhouse |
Parking
Land
Rooms
| Level |
Type |
Length |
Width |
Dimensions |
|
Second Level |
Primary Bedroom |
3.65 m |
3.51 m |
3.65 m x 3.51 m |
|
Second Level |
Bedroom 3 |
2.74 m |
2.41 m |
2.74 m x 2.41 m |
|
Second Level |
Loft |
2.74 m |
1.56 m |
2.74 m x 1.56 m |
|
Main Level |
Living Room |
4.3 m |
4.08 m |
4.3 m x 4.08 m |
|
Main Level |
Dining Room |
4.3 m |
4.08 m |
4.3 m x 4.08 m |
|
Main Level |
Kitchen |
4.85 m |
4.27 m |
4.85 m x 4.27 m |
|
Main Level |
Bedroom 2 |
2.9 m |
2.74 m |
2.9 m x 2.74 m |
https://www.realtor.ca/real-estate/30488509/802-26-coles-avenue-vaughan-vaughan-grove-vaughan-grove