2 Bedroom
1 Bathroom
700 - 1,100 ft2
Bungalow
Central Air Conditioning
Forced Air
$654,987
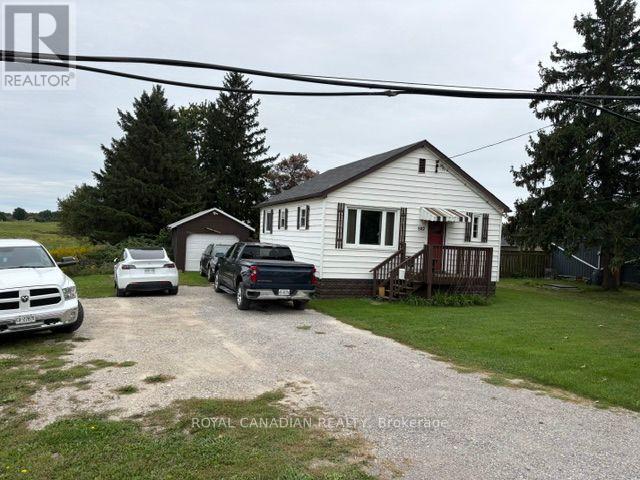
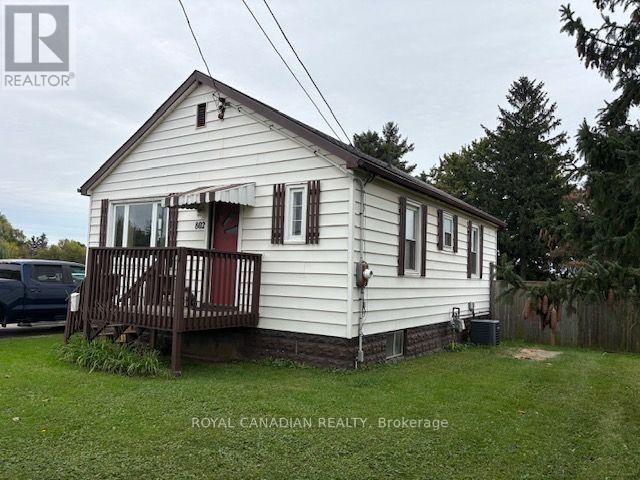
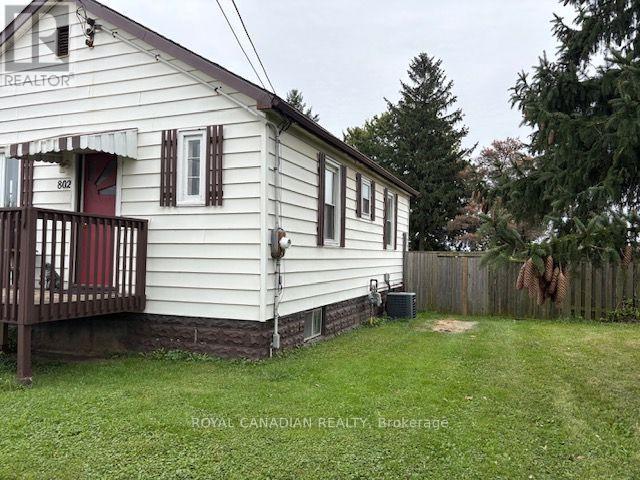
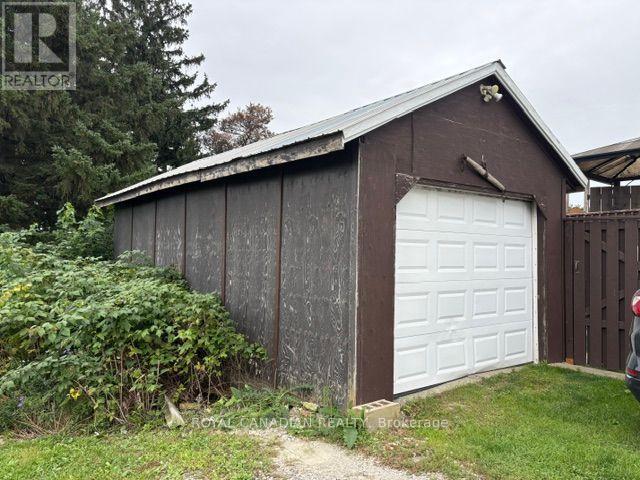
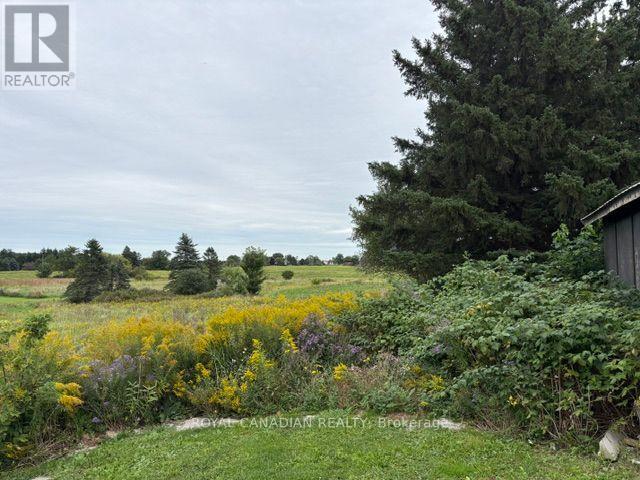
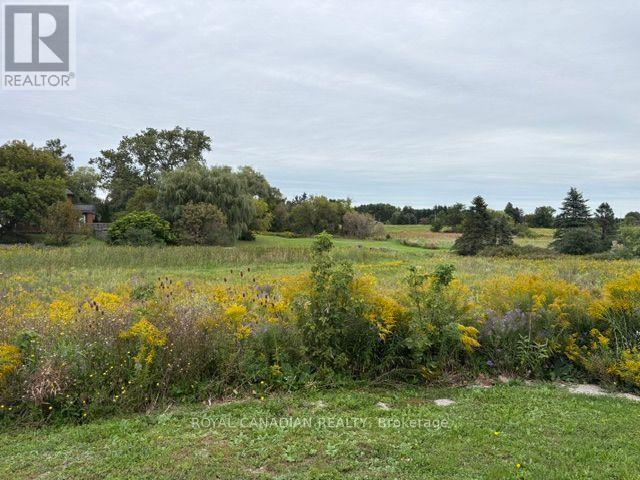
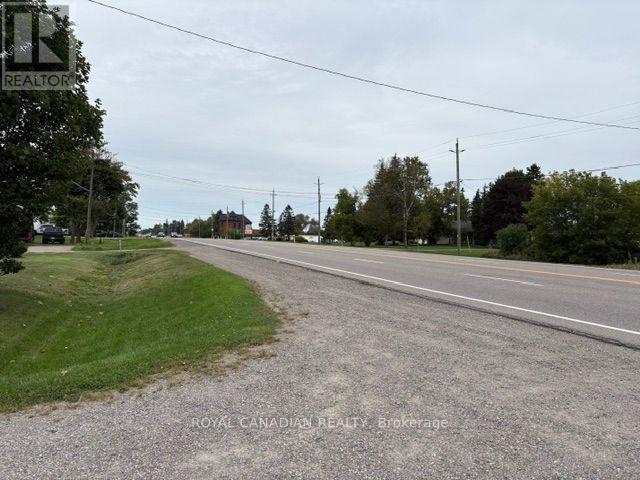
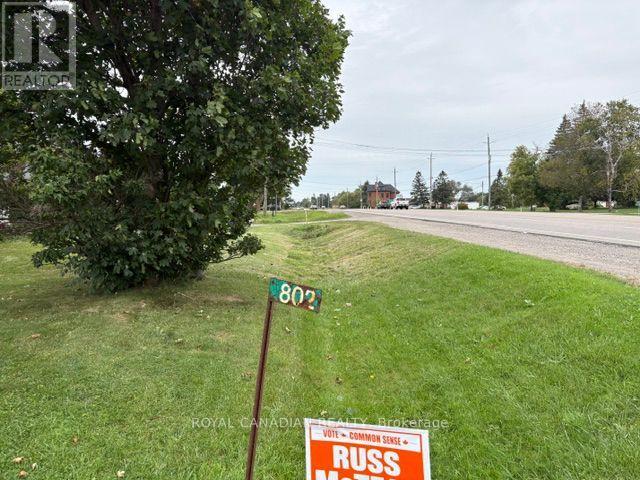
RARE 1.10-ACRE PROPERTY WITH 270.63 FT HIGHWAY FRONTAGE - EXCEPTIONAL VALUE & POTENTIAL! Discover this affordable residential property just north of Caledonia, offering outstanding space, privacy and convenient access to Hamilton, Binbrook, Ancaster, Hamilton International Airport and Hwy 403. This solid bungalow features 2 bedrooms, a bright open-concept living/dining area, eat-in kitchen, original hardwood flooring and approximately 747 sq. ft. of main-floor living space, plus a 500 sq.ft. of partially finished basement with four above-grade windows. Enjoy a spacious rear deck, fenced yard and renovated 12' x 24' insulated detached garage. The expansive open land provides excellent opportunities for gardening, outdoor enjoyment or a future workshop or accessory structure, subject to municipal approvals. Improvements include updated electrical and plumbing, water filtration system, central air conditioning and newer roofing. IDEAL FOR FIRST-TIME BUYERS, CONTRACTORS, INVESTORS OR THOSE SEEKING SPACE AND LONG-TERM POTENTIAL! A rare opportunity to own 1.10 acres with impressive highway frontage. (id:50976)
Property Details
|
MLS® Number
|
X14103550 |
|
Property Type
|
Single Family |
|
Community Name
|
Haldimand |
|
Features
|
Sump Pump |
|
Parking Space Total
|
7 |
Building
|
Bathroom Total
|
1 |
|
Bedrooms Above Ground
|
2 |
|
Bedrooms Total
|
2 |
|
Appliances
|
Water Heater, Water Purifier, Water Softener, Water Treatment |
|
Architectural Style
|
Bungalow |
|
Basement Type
|
Full, Partial |
|
Construction Style Attachment
|
Detached |
|
Cooling Type
|
Central Air Conditioning |
|
Exterior Finish
|
Aluminum Siding |
|
Foundation Type
|
Poured Concrete |
|
Heating Fuel
|
Natural Gas |
|
Heating Type
|
Forced Air |
|
Stories Total
|
1 |
|
Size Interior
|
700 - 1,100 Ft2 |
|
Type
|
House |
Parking
Land
|
Acreage
|
No |
|
Sewer
|
Septic System |
|
Size Depth
|
178 Ft |
|
Size Frontage
|
270 Ft |
|
Size Irregular
|
270 X 178 Ft |
|
Size Total Text
|
270 X 178 Ft |
Rooms
| Level |
Type |
Length |
Width |
Dimensions |
|
Lower Level |
Recreational, Games Room |
9.07 m |
8.74 m |
9.07 m x 8.74 m |
|
Main Level |
Kitchen |
3.45 m |
2.84 m |
3.45 m x 2.84 m |
|
Main Level |
Living Room |
5.84 m |
3.48 m |
5.84 m x 3.48 m |
|
Main Level |
Primary Bedroom |
2.62 m |
3.45 m |
2.62 m x 3.45 m |
|
Main Level |
Bedroom |
2.62 m |
3.45 m |
2.62 m x 3.45 m |
|
Main Level |
Bathroom |
|
|
Measurements not available |
https://www.realtor.ca/real-estate/30429374/802-highway-6-haldimand-haldimand