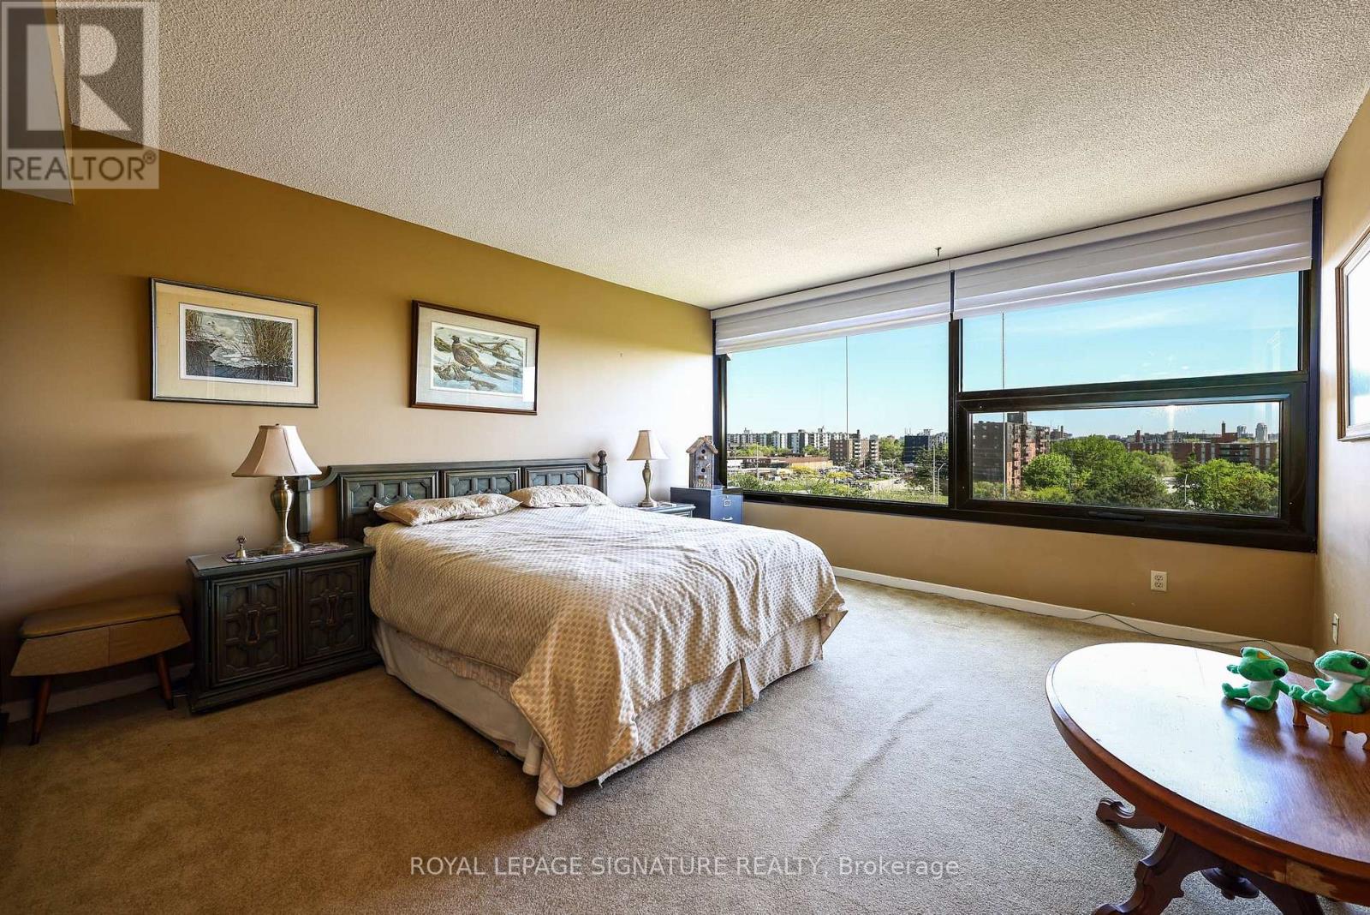
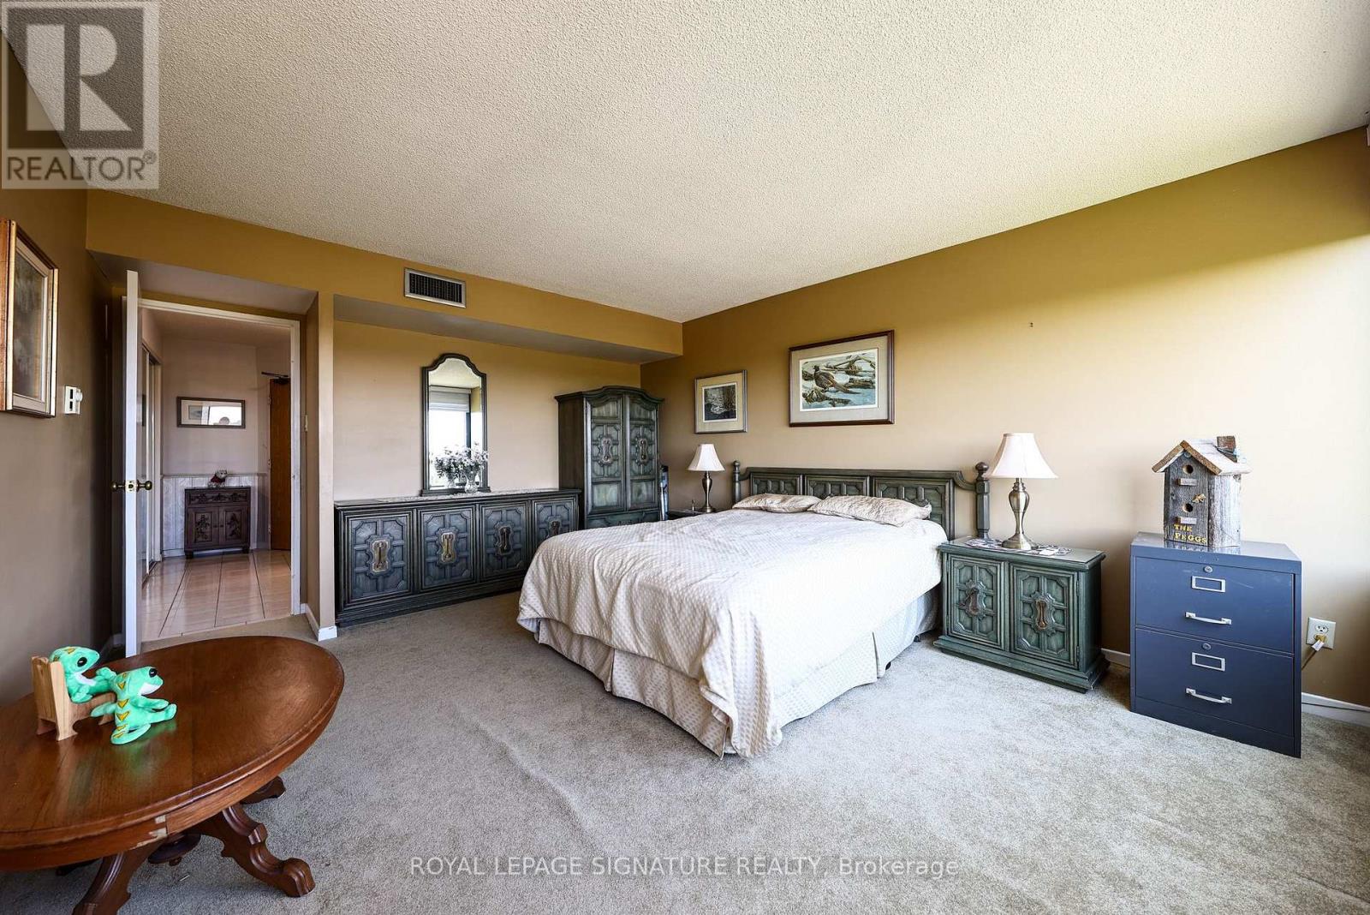
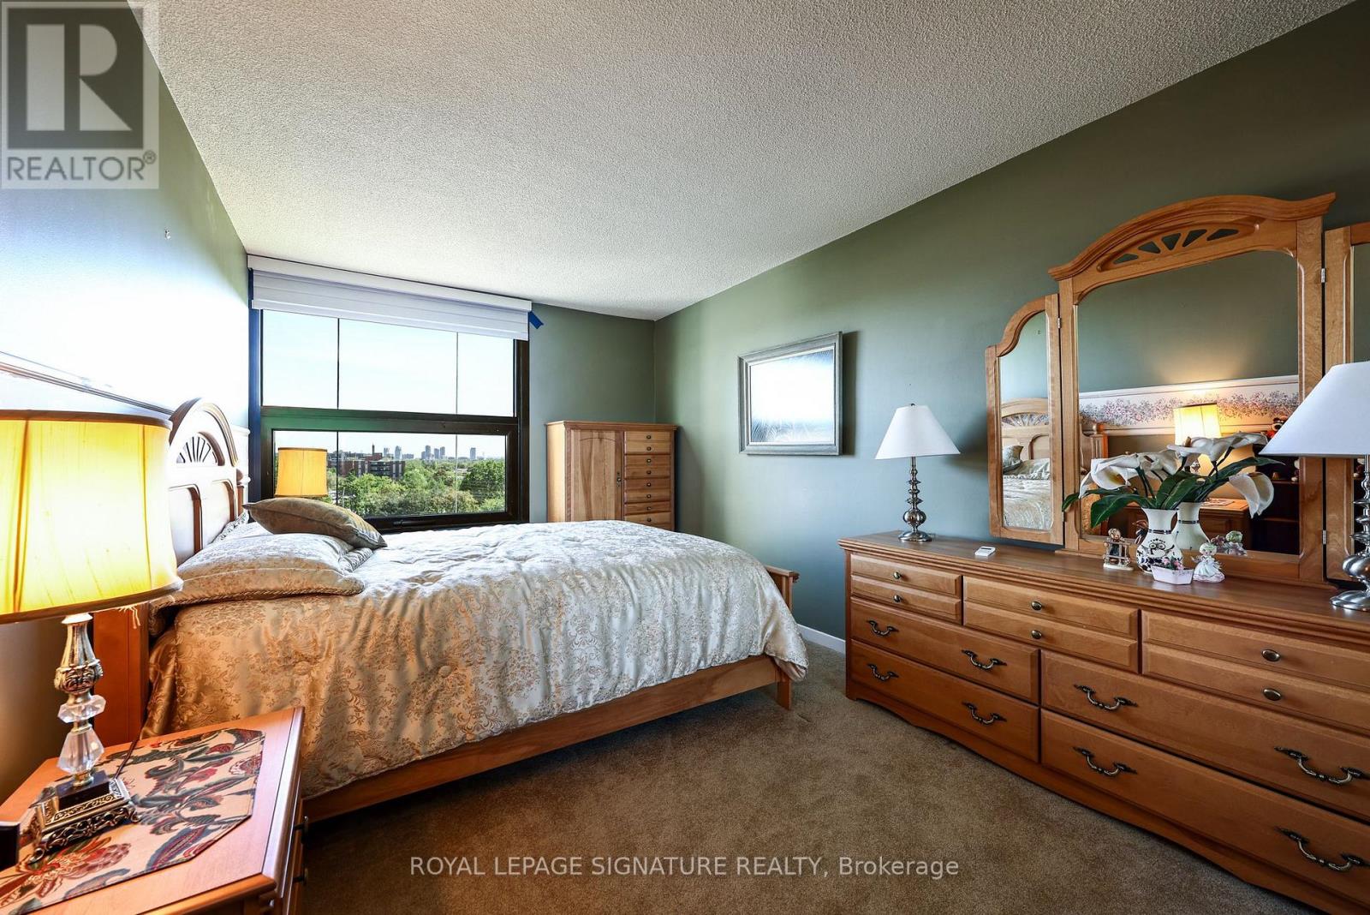
3 Bedroom
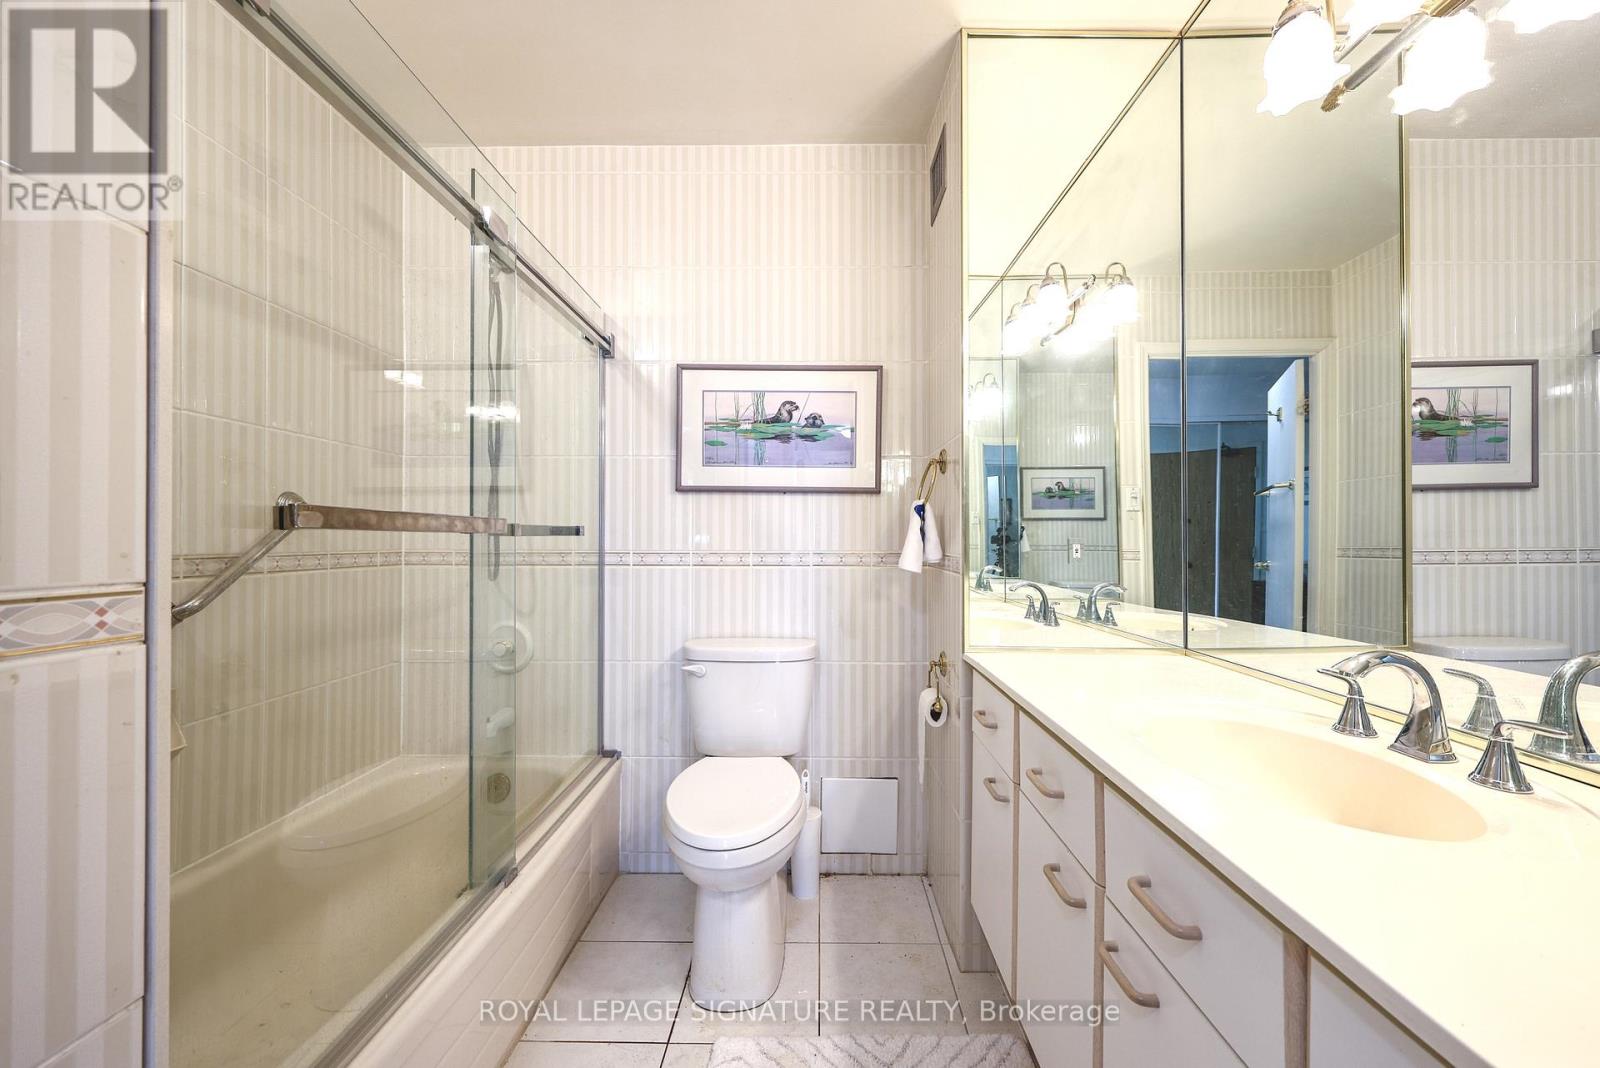
2 Bathroom
1,600 - 1,799 ft2
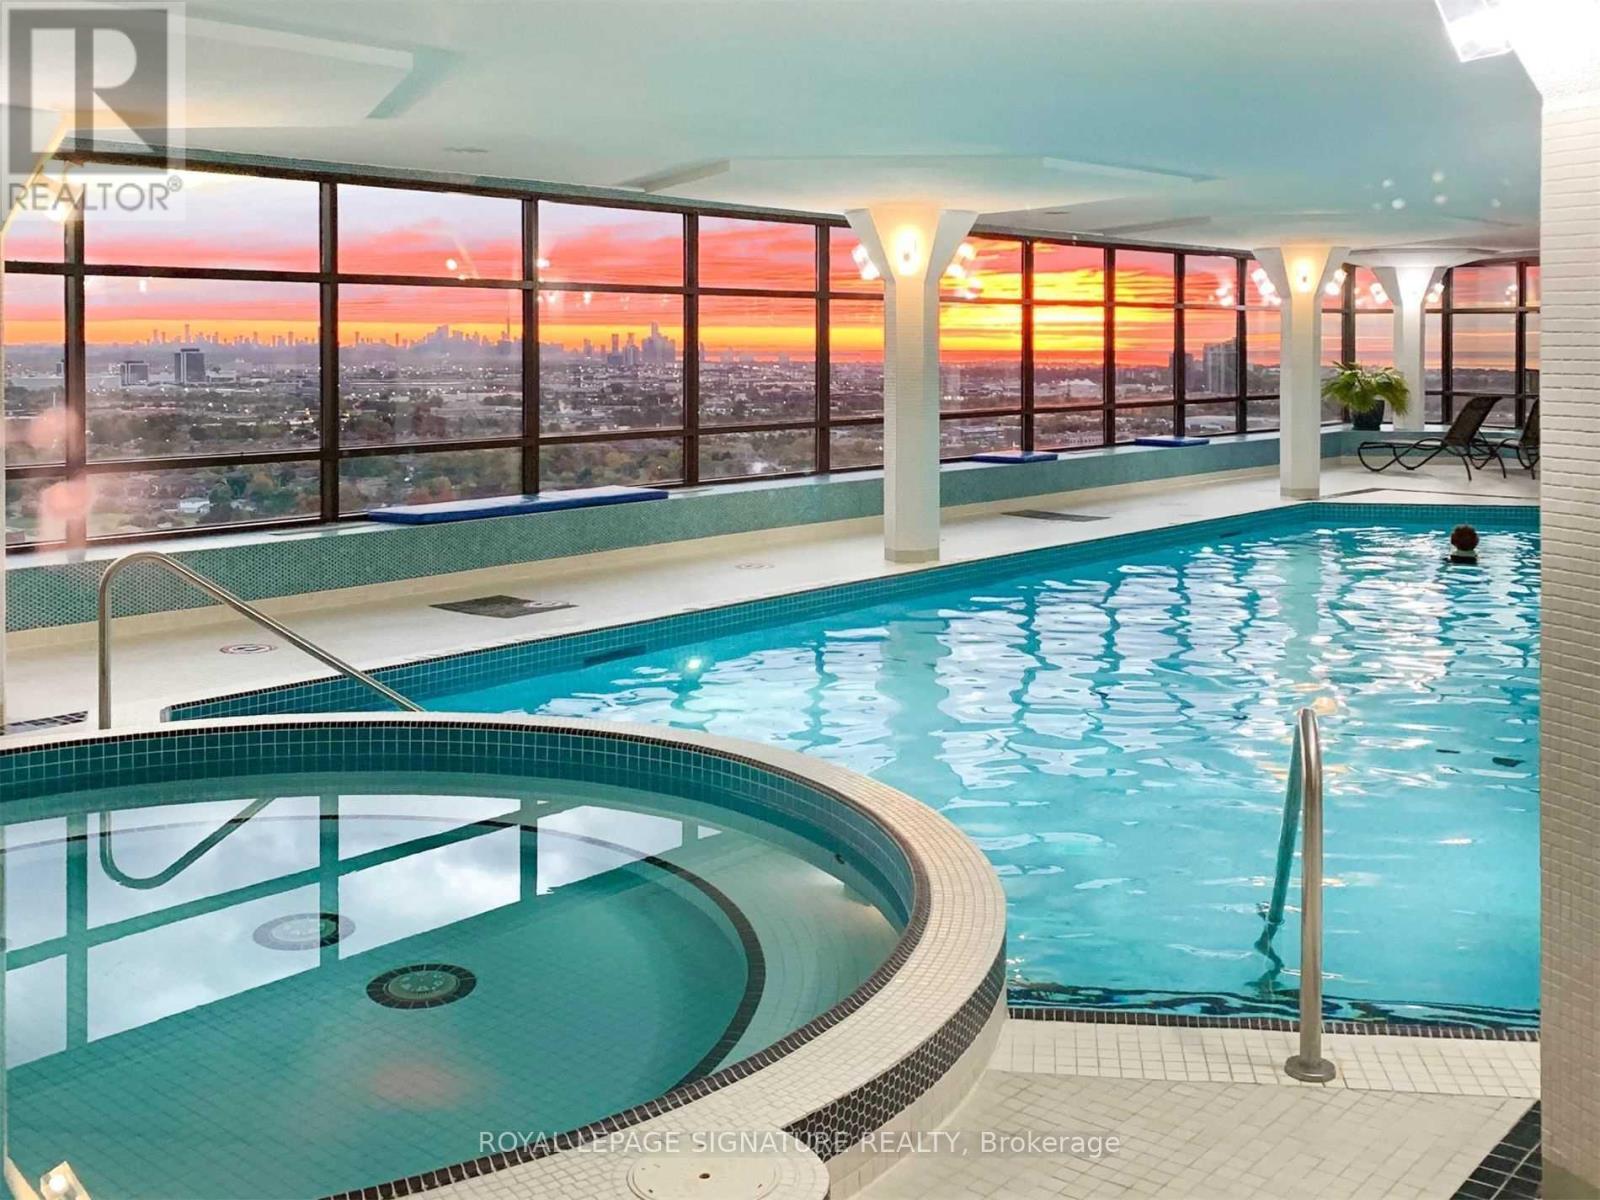
Indoor Pool
Central Air Conditioning
Coil Fan
Landscaped
$839,900Maintenance, Heat, Water, Insurance, Parking
$1,652.76 Monthly
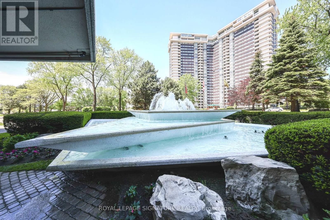
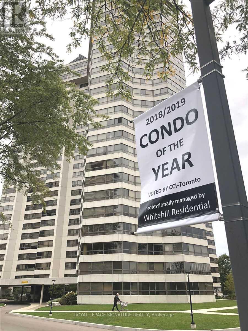
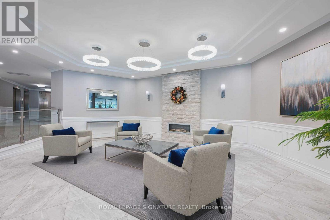
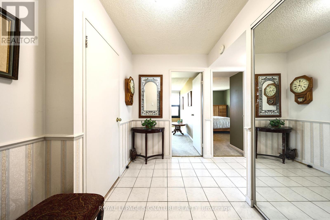
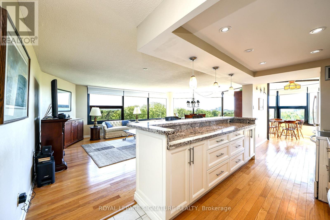
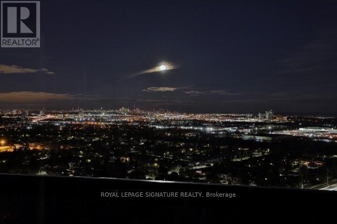
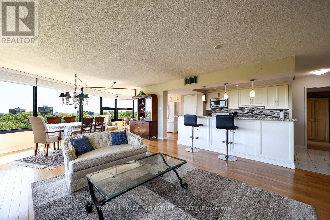
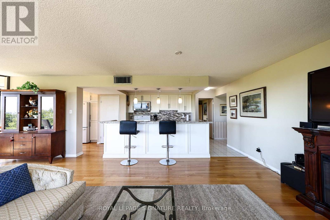
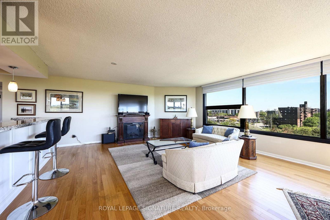
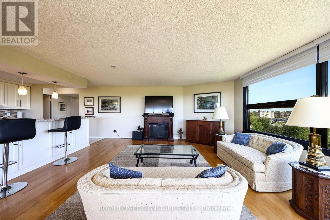
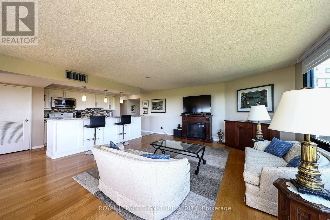
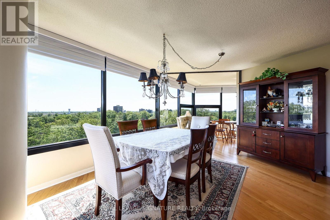
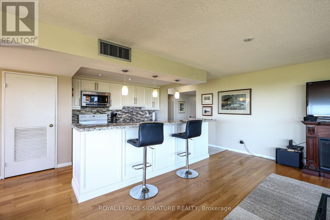
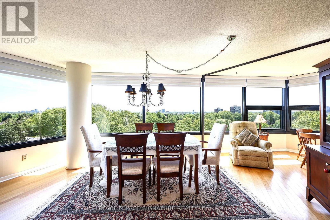
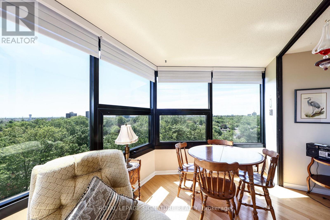
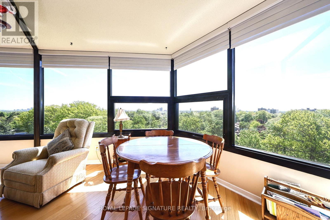
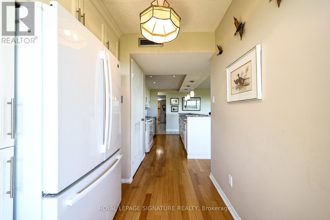
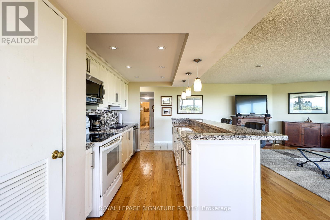
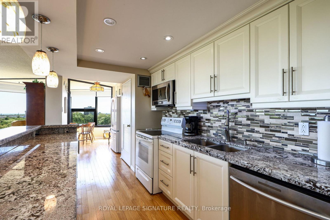
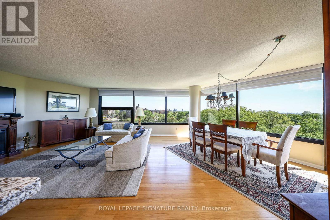
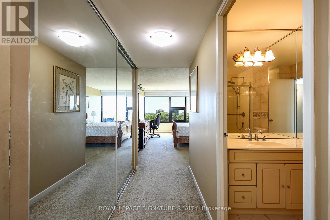
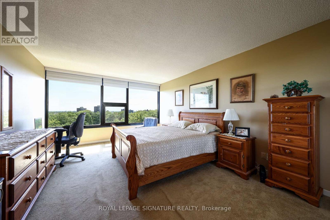
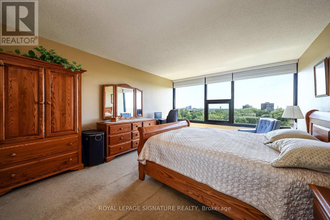
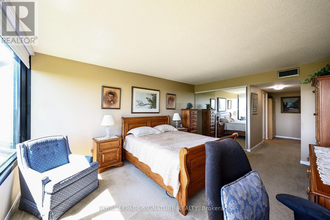
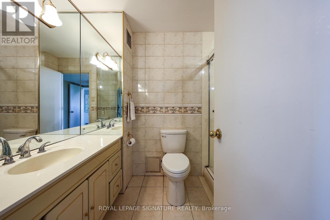
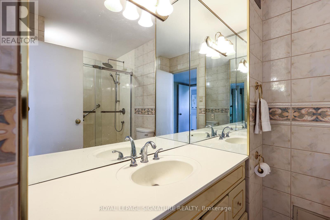
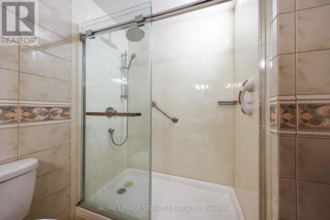
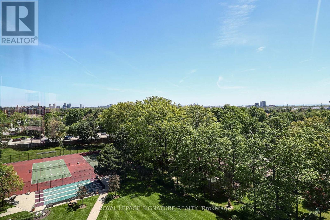
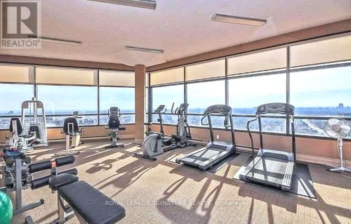
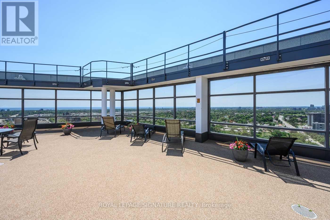
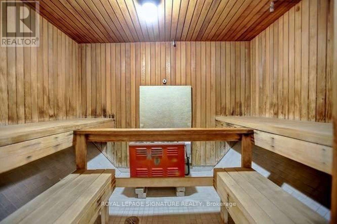
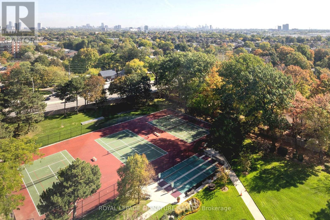
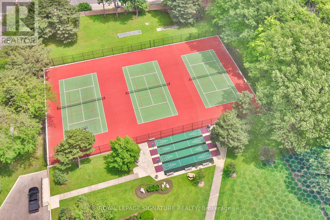
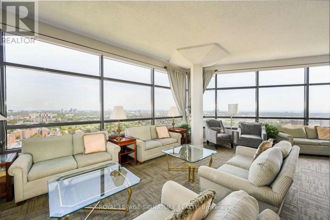
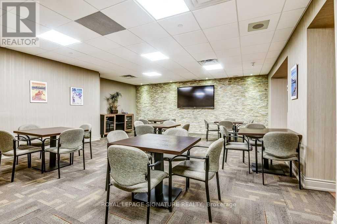
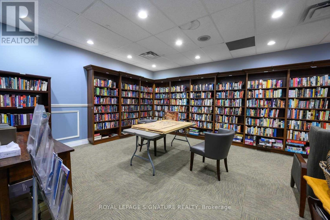
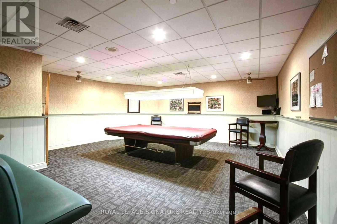
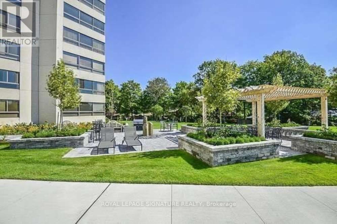
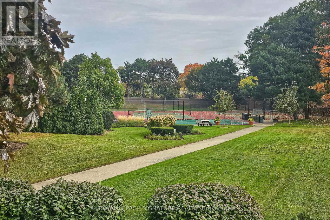
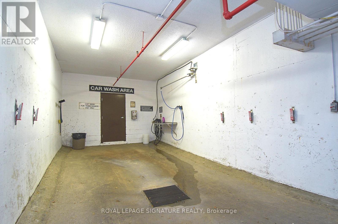
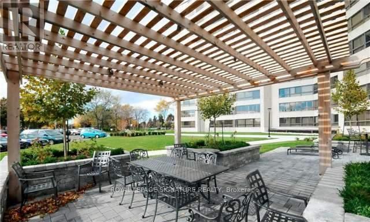
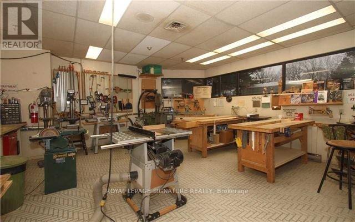
TOTAL RENOVATION...Applewood Landmark by Shipp. 1780 Ft. 3 Bedroom /2 Bath + Solarium/Sunroom, Granite Centre Island Kitchen. Lake & City Views, Overlooks Gardens, Tennis/Shuffleboard Courts. Updated Kitchen & Baths. Laminate, Courts, POWER Designer Blinds, Combined Ensuite Laundry/ Locker. 24 Hr. Concierge and Security. Bldg. Amenities: Rooftop Deck, Indoor Rooftop Pool (Handicap Access), Men's & Women's Health Clubs, Tennis / Pickle Ball Courts, Billiard Rooms, Guest Suite, Party Rooms, Wood Working Shop, Inside Car Wash, General Store in Bldg. Min. To GO, Subway, 427, QEW,403, Pearson & Costco. NOTE: New Windows Installed and Assessment Paid (id:50976)
Property Details
|
MLS® Number
|
W13212204 |
|
Property Type
|
Single Family |
|
Community Name
|
Applewood |
|
Community Features
|
Pets Not Allowed |
|
Parking Space Total
|
1 |
|
Pool Type
|
Indoor Pool |
|
View Type
|
View Of Water |
Building
|
Bathroom Total
|
2 |
|
Bedrooms Above Ground
|
3 |
|
Bedrooms Total
|
3 |
|
Amenities
|
Car Wash, Security/concierge, Exercise Centre, Separate Heating Controls, Storage - Locker |
|
Appliances
|
Blinds, Dishwasher, Dryer, Microwave, Oven, Washer, Refrigerator |
|
Basement Type
|
None |
|
Cooling Type
|
Central Air Conditioning |
|
Exterior Finish
|
Concrete, Stone |
|
Fire Protection
|
Controlled Entry |
|
Flooring Type
|
Laminate, Carpeted, Ceramic |
|
Foundation Type
|
Poured Concrete |
|
Heating Fuel
|
Natural Gas |
|
Heating Type
|
Coil Fan |
|
Size Interior
|
1,600 - 1,799 Ft2 |
|
Type
|
Apartment |
|
Utility Power
|
Generator |
Parking
Land
|
Acreage
|
No |
|
Landscape Features
|
Landscaped |
Rooms
| Level |
Type |
Length |
Width |
Dimensions |
|
Flat |
Living Room |
5.43 m |
8.45 m |
5.43 m x 8.45 m |
|
Flat |
Storage |
2.1 m |
2.13 m |
2.1 m x 2.13 m |
|
Flat |
Dining Room |
5.43 m |
8.45 m |
5.43 m x 8.45 m |
|
Flat |
Eating Area |
2.6 m |
2.99 m |
2.6 m x 2.99 m |
|
Flat |
Kitchen |
6.85 m |
2.31 m |
6.85 m x 2.31 m |
|
Flat |
Primary Bedroom |
3.94 m |
5.03 m |
3.94 m x 5.03 m |
|
Flat |
Bathroom |
|
|
Measurements not available |
|
Flat |
Bedroom 2 |
2.99 m |
4.96 m |
2.99 m x 4.96 m |
|
Flat |
Bedroom 3 |
3.94 m |
4.96 m |
3.94 m x 4.96 m |
|
Flat |
Bathroom |
|
|
Measurements not available |
|
Flat |
Laundry Room |
2.1 m |
2.13 m |
2.1 m x 2.13 m |
https://www.realtor.ca/real-estate/29822778/803-1300-bloor-street-mississauga-applewood-applewood