4 Bedroom
2 Bathroom
1,500 - 2,000 ft2
Fireplace
Inground Pool
Central Air Conditioning
Forced Air
Landscaped
$829,500
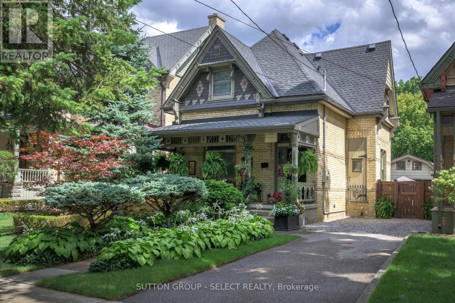
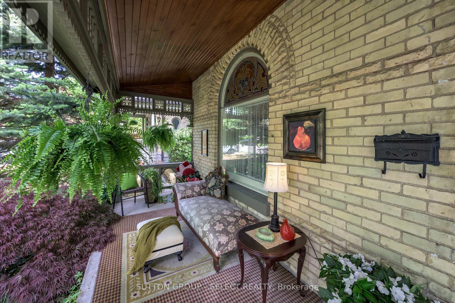
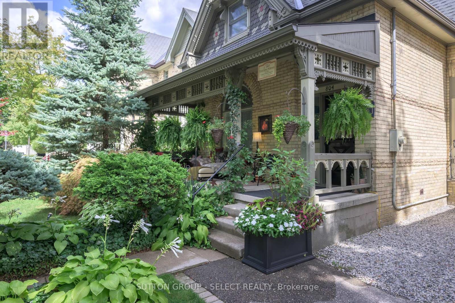
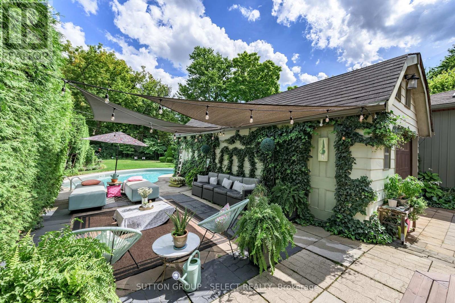
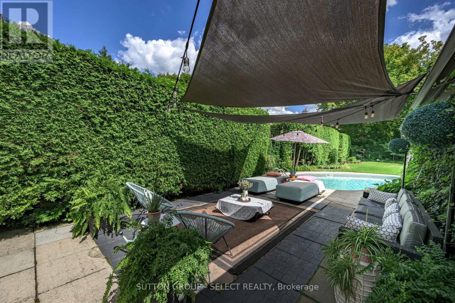
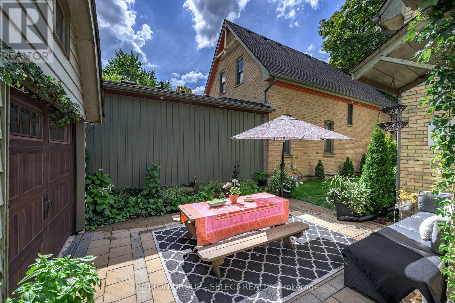
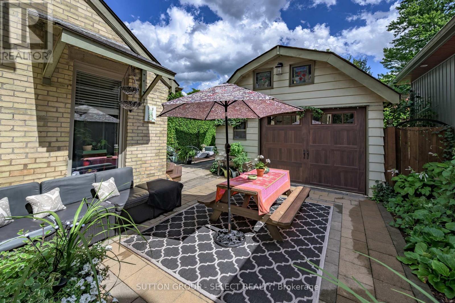
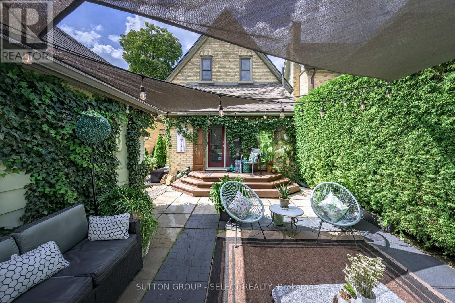
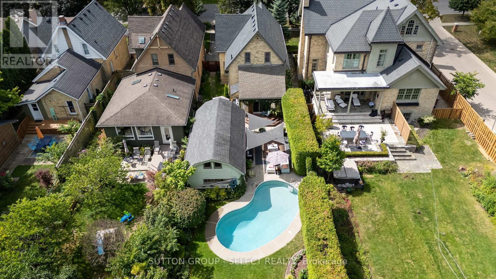
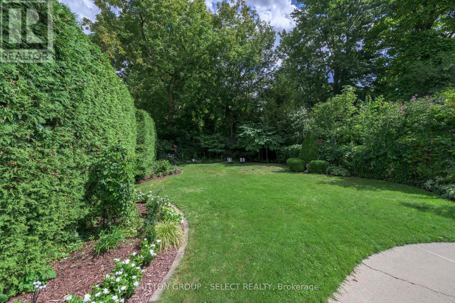
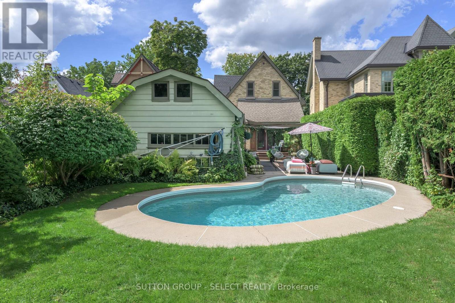
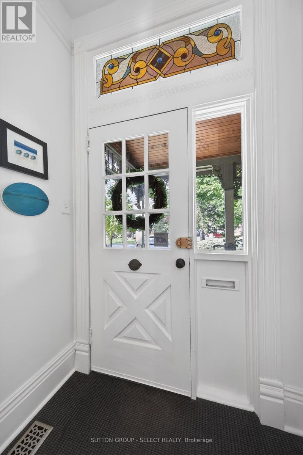
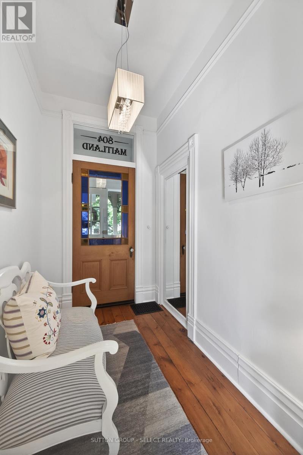
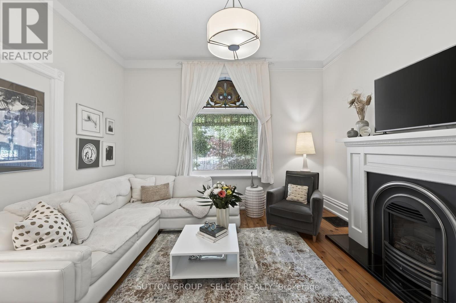
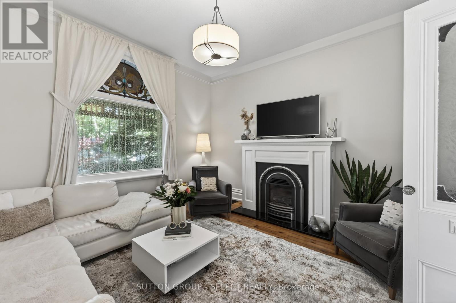
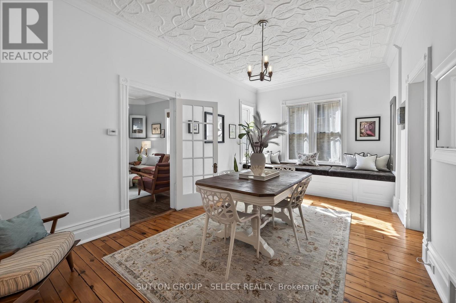
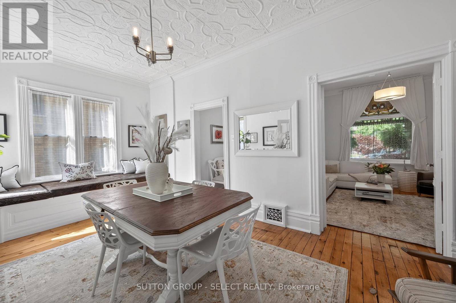
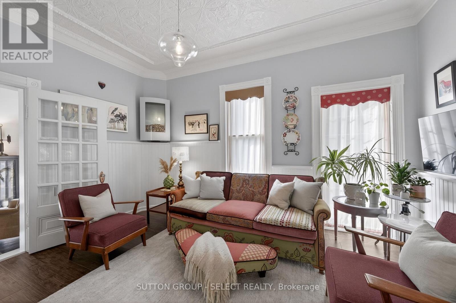
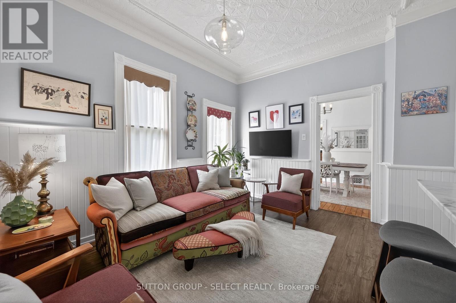
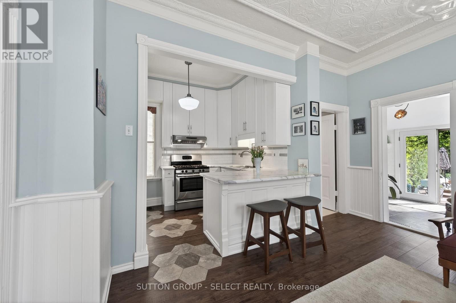
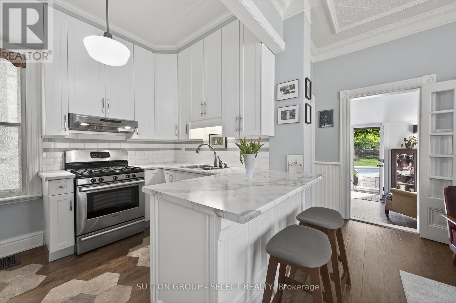
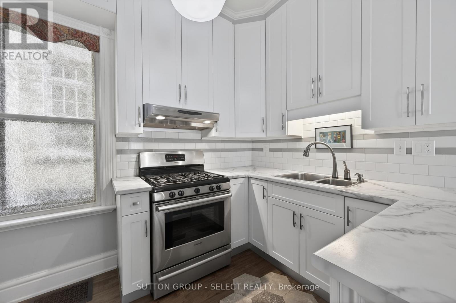
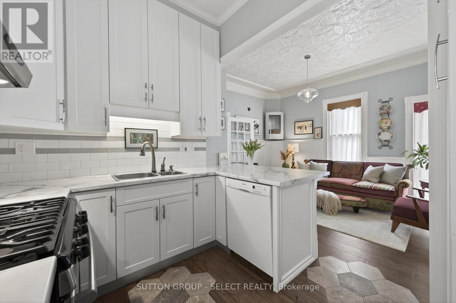
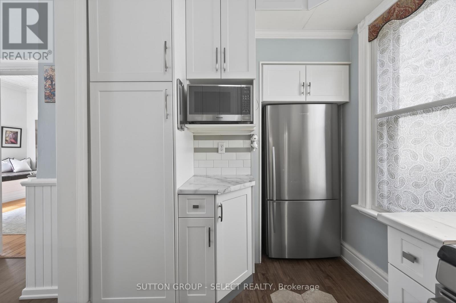
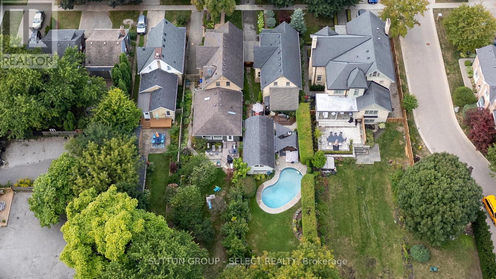
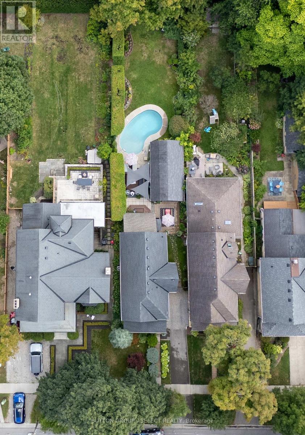
Picturesque curb appeal & timeless architectural charm set the tone for this enchanting Old North character home, where whimsy, warmth, & thoughtful updates come together perfectly. An inviting covered front porch w/ intricate gingerbread detail, & cedar fish-scale shingles welcomes you home to original craftsmanship, lofty ceilings, stained glass accents, pine floors/trim, & unforgettable detail throughout. Interior vestibule w/ stained glass address transom draws you to the oversized dining/flex room w/ built-in window bench/daybed & the nostalgia of tin ceilings. French doors open to a spacious living room, rich in atmosphere w/romantic fireplace, arched window, & stained-glass accents drawing a prism of light. Crisp white cabinetry anchors the beautifully updated kitchen, enhanced by whimsical inlaid floors & an adjacent gathering room/dinette designed for casual conversation & everyday living. A rare full bath on the main floor adds convenience. At the back of the home, the breakfast room addition opens seamlessly to multiple outdoor living spaces including a shaded lounge retreat beneath sun sails, adjacent outdoor dining area, & views over the crystal-blue waters of the inground pool surrounded by mature landscaping & privacy. Each space captivates creating a path of memorable moments. Upstairs, the beautifully renovated bathroom feels straight from a design magazine w/ timeless tilework & a clawfoot tub. 3 lovely bedrooms include a gracious primary suite w/large wall-to-wall closets & backlit glass doors. The bonus room adds versatility for office/den/nursery. Impressive ~450 sq. ft. workshop/garage w/ expansive overhead storage, workbench & separate hydro panel adds tremendous functionality & flexibility for woodworkers, art studio or future pool house retreat. Character, soul, & lifestyle in one of London's most sought-after neighbourhoods w/excellent proximity to hospital, university, parks. Coveted Central S.S./St George P.S. schools. Full feature list (id:50976)
Property Details
|
MLS® Number
|
X13208904 |
|
Property Type
|
Single Family |
|
Community Name
|
East B |
|
Amenities Near By
|
Hospital, Park, Schools |
|
Equipment Type
|
Water Heater |
|
Features
|
Flat Site, Carpet Free |
|
Parking Space Total
|
3 |
|
Pool Type
|
Inground Pool |
|
Rental Equipment Type
|
Water Heater |
|
Structure
|
Patio(s), Deck |
Building
|
Bathroom Total
|
2 |
|
Bedrooms Above Ground
|
4 |
|
Bedrooms Total
|
4 |
|
Age
|
100+ Years |
|
Amenities
|
Fireplace(s) |
|
Appliances
|
Water Meter, Dishwasher, Dryer, Stove, Washer, Refrigerator |
|
Basement Type
|
Partial |
|
Construction Style Attachment
|
Detached |
|
Cooling Type
|
Central Air Conditioning |
|
Exterior Finish
|
Brick |
|
Fire Protection
|
Smoke Detectors |
|
Fireplace Present
|
Yes |
|
Fireplace Total
|
2 |
|
Fireplace Type
|
Insert |
|
Foundation Type
|
Brick |
|
Heating Fuel
|
Natural Gas |
|
Heating Type
|
Forced Air |
|
Stories Total
|
2 |
|
Size Interior
|
1,500 - 2,000 Ft2 |
|
Type
|
House |
|
Utility Water
|
Municipal Water |
Parking
Land
|
Acreage
|
No |
|
Fence Type
|
Fully Fenced, Fenced Yard |
|
Land Amenities
|
Hospital, Park, Schools |
|
Landscape Features
|
Landscaped |
|
Sewer
|
Sanitary Sewer |
|
Size Depth
|
160 Ft |
|
Size Frontage
|
35 Ft |
|
Size Irregular
|
35 X 160 Ft |
|
Size Total Text
|
35 X 160 Ft |
Rooms
| Level |
Type |
Length |
Width |
Dimensions |
|
Second Level |
Primary Bedroom |
3.97 m |
4.06 m |
3.97 m x 4.06 m |
|
Second Level |
Bedroom |
2.72 m |
4.39 m |
2.72 m x 4.39 m |
|
Second Level |
Bedroom 2 |
2.21 m |
4.39 m |
2.21 m x 4.39 m |
|
Second Level |
Bedroom 3 |
3.36 m |
4.42 m |
3.36 m x 4.42 m |
|
Lower Level |
Other |
5.6 m |
7.99 m |
5.6 m x 7.99 m |
|
Main Level |
Foyer |
5.4 m |
8.6 m |
5.4 m x 8.6 m |
|
Main Level |
Living Room |
4.03 m |
3.95 m |
4.03 m x 3.95 m |
|
Main Level |
Dining Room |
5.89 m |
3.24 m |
5.89 m x 3.24 m |
|
Main Level |
Family Room |
3.42 m |
4.45 m |
3.42 m x 4.45 m |
|
Main Level |
Kitchen |
2.44 m |
2.99 m |
2.44 m x 2.99 m |
|
Main Level |
Sunroom |
4.4 m |
2.91 m |
4.4 m x 2.91 m |
Utilities
|
Cable
|
Installed |
|
Electricity
|
Installed |
|
Sewer
|
Installed |
https://www.realtor.ca/real-estate/29818718/804-maitland-street-london-east-east-b-east-b