4 Bedroom
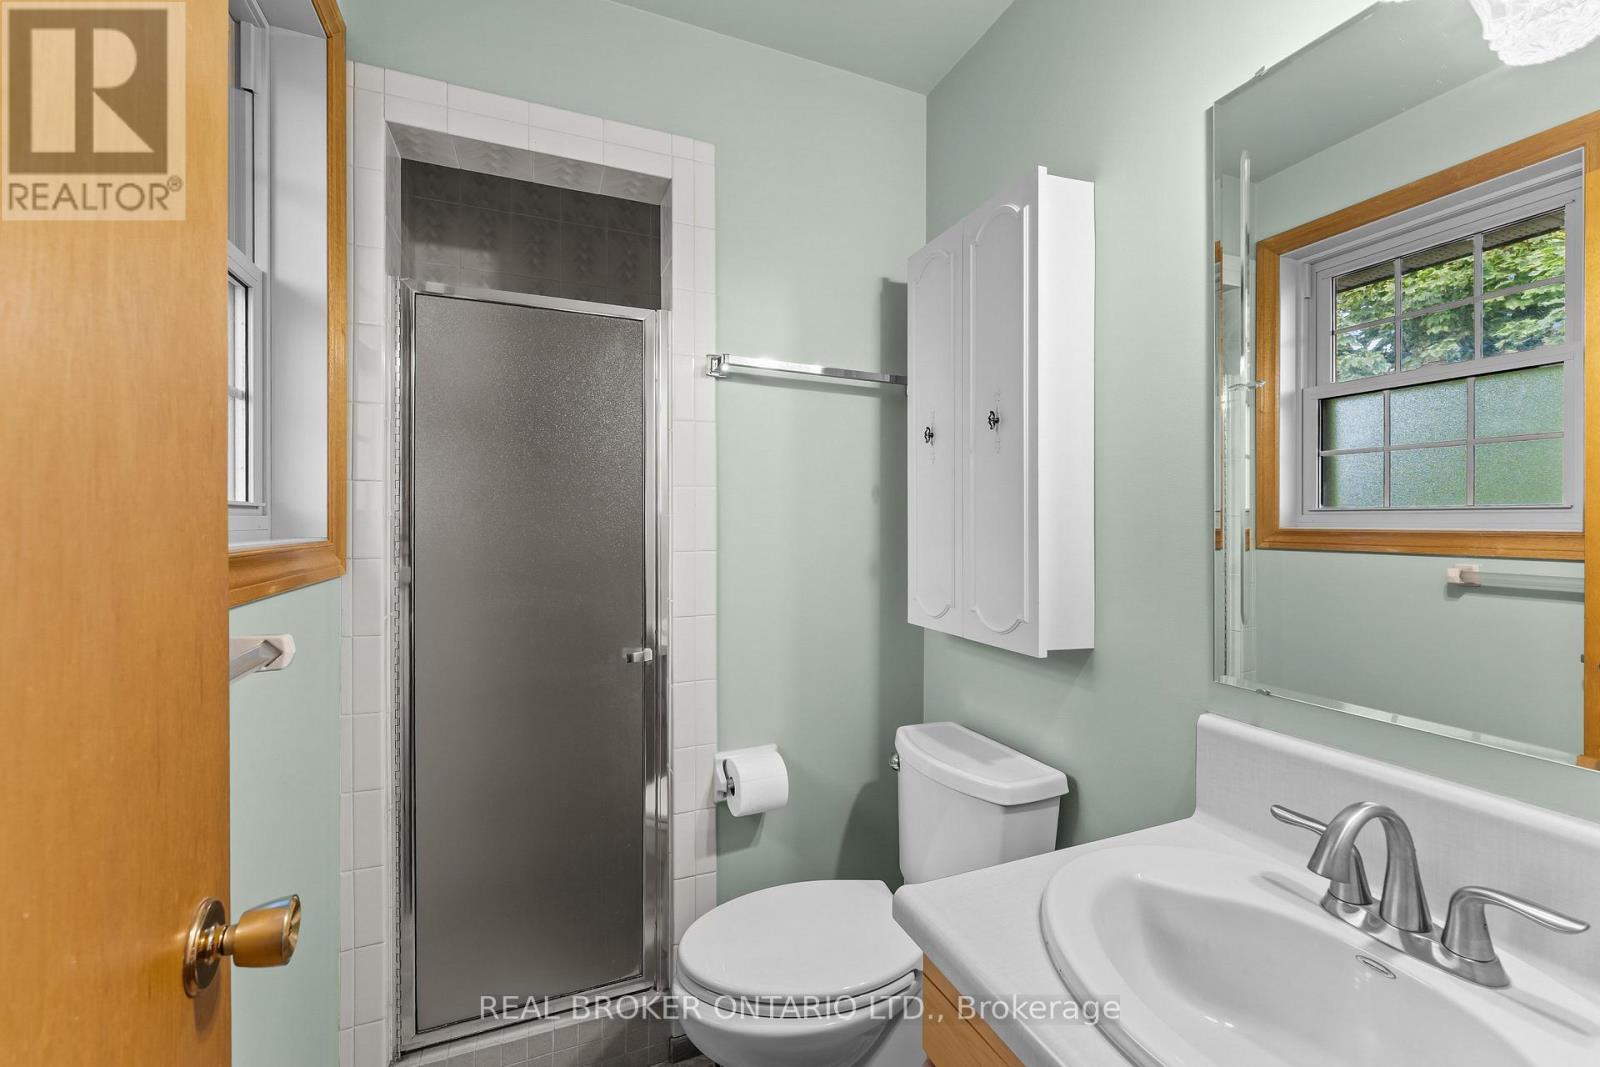
3 Bathroom
2,000 - 2,500 ft2
Fireplace
Central Air Conditioning
Forced Air
Landscaped
$799,900
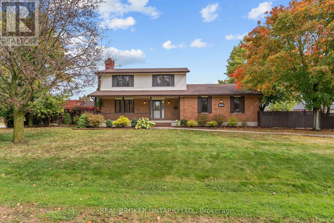
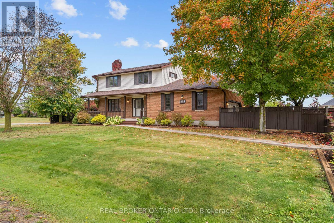
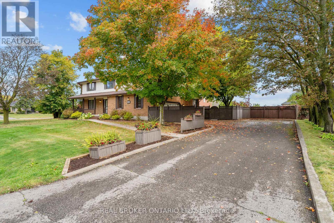
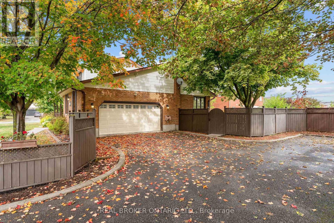
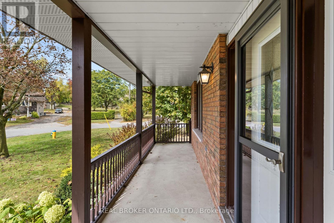
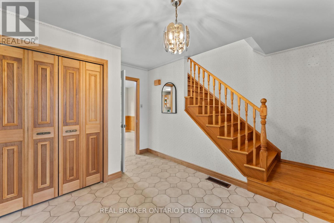
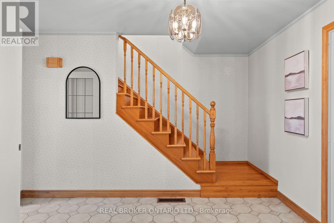
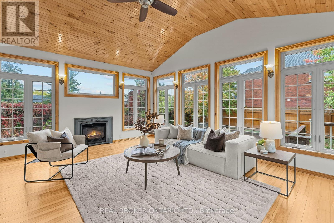
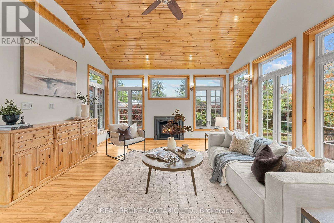
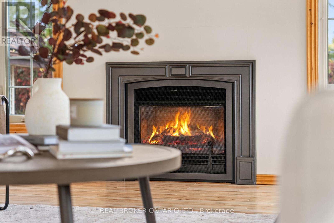
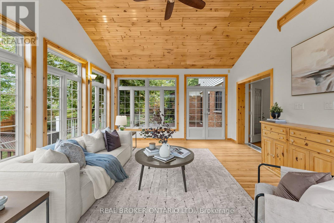
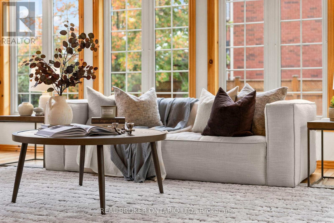
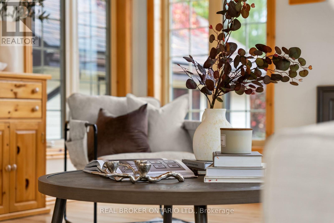
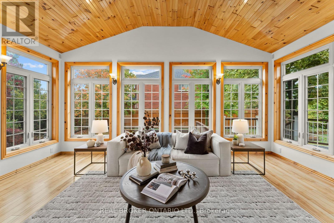
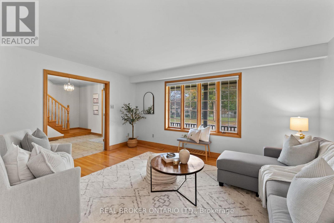
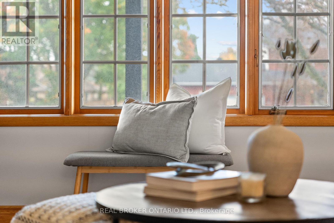
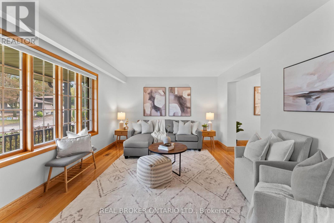
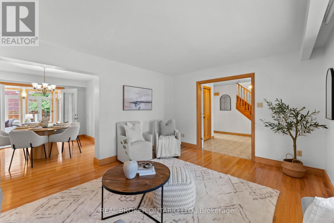
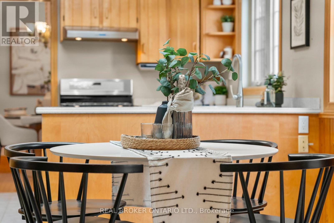
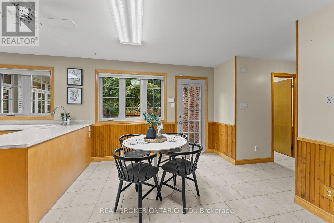
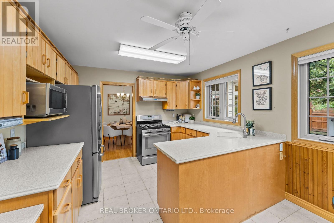
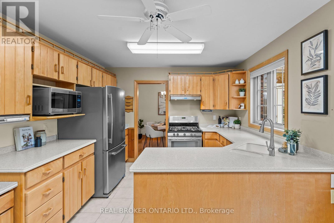
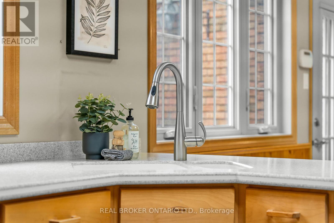
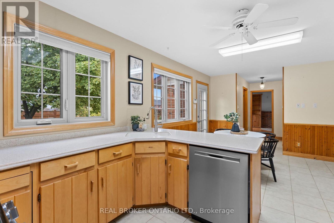
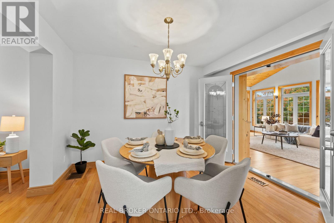
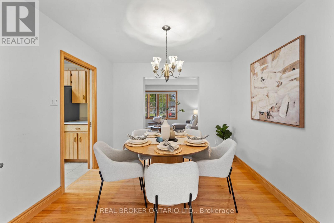
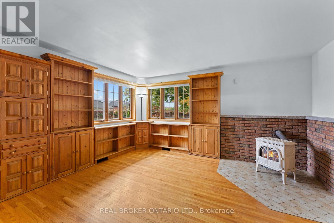
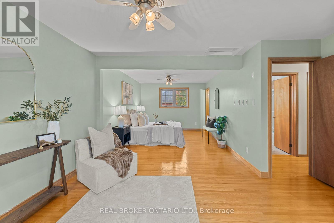
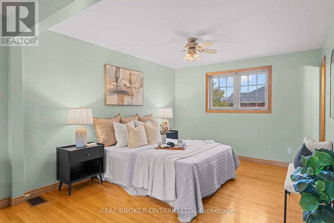
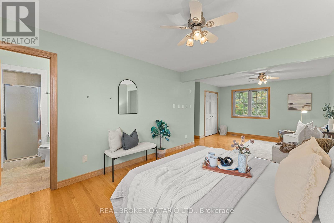
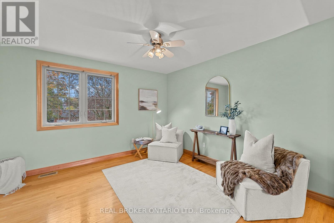
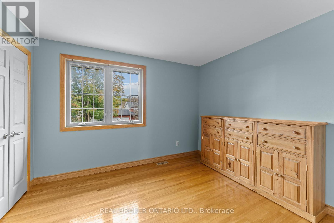
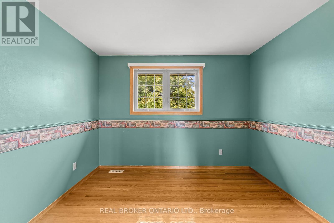
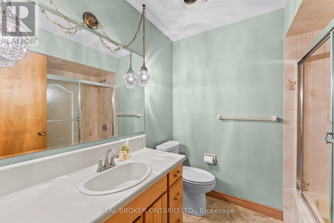
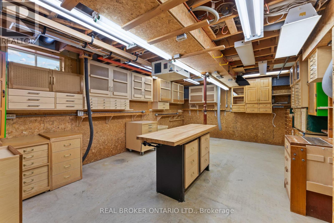
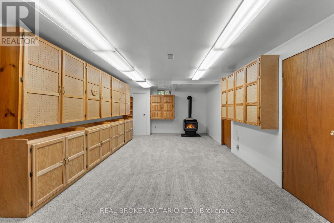
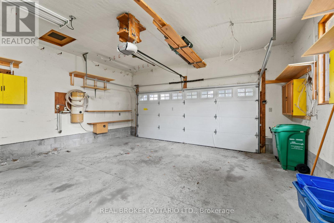
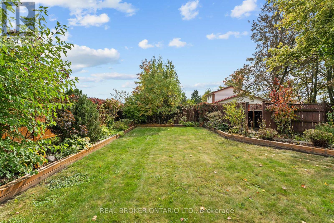
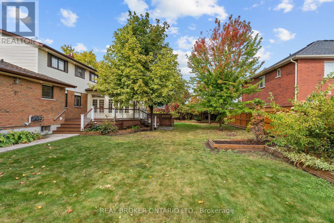
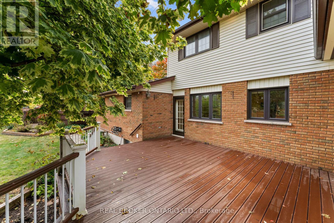
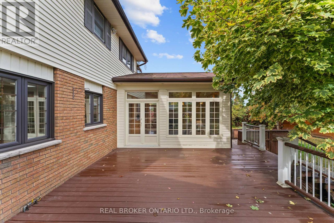
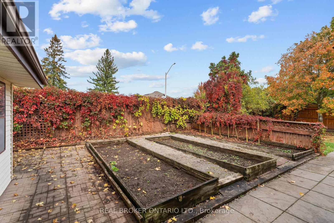
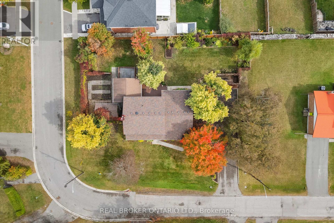
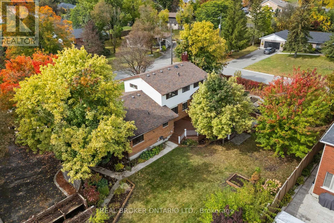
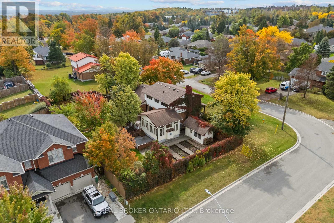
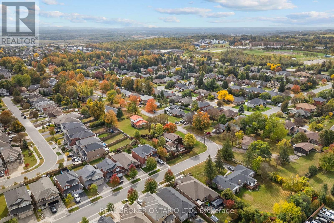
Set on a premium 145 x 119 ft lot in one of Peterborough's most sought-after west end neighbourhoods, 804 Pinewood Drive is the rare find buyers wait for: space, privacy, and pride of ownership, ready for your personal touch. This 2-storey home offers 2,316 sq/ft above grade with 3+1 bedrooms and 3 bathrooms. The showpiece is the large sunroom with gas fireplace, a light-filled escape overlooking the beautiful gardens. The kitchen features heated floors, a gas stove and stainless steel appliances throughout. Walkouts from both the kitchen and sunroom lead to a composite deck with gas BBQ line, made for summer entertaining. A cozy main floor office with gas fireplace makes working from home a pleasure. Upstairs, the oversized primary bedroom gives you the space to design the retreat of your dreams. The finished lower level is a woodworker's haven, with a spacious workshop featuring a dust collection system and its own electrical panel. Outside, the fully fenced backyard is a private oasis of lush greenery, mature gardens, vegetable and herb planters, and a detached garden shed/workshop. The attached double garage and 10-car driveway leave room for all your toys and guests. A pre-inspected home in an unbeatable location, close to amenities and Fleming College, with easy access to Highway 115 for commuters. This is one you don't want to miss. (id:50976)
Open House
This property has open houses!
Starts at:
12:00 pm
Ends at:
2:00 pm
Property Details
|
MLS® Number
|
X13870716 |
|
Property Type
|
Single Family |
|
Community Name
|
Otonabee Ward 1 |
|
Amenities Near By
|
Hospital, Park, Place Of Worship, Public Transit, Schools, Golf Nearby |
|
Equipment Type
|
Water Heater |
|
Parking Space Total
|
12 |
|
Rental Equipment Type
|
Water Heater |
|
Structure
|
Deck, Porch, Shed, Workshop |
Building
|
Bathroom Total
|
3 |
|
Bedrooms Above Ground
|
3 |
|
Bedrooms Below Ground
|
1 |
|
Bedrooms Total
|
4 |
|
Age
|
31 To 50 Years |
|
Amenities
|
Fireplace(s) |
|
Appliances
|
Central Vacuum, Water Heater, Dishwasher, Dryer, Freezer, Garage Door Opener, Microwave, Hood Fan, Gas Stove(s), Washer, Window Coverings, Refrigerator |
|
Basement Development
|
Finished,partially Finished |
|
Basement Type
|
N/a (finished), N/a (partially Finished), Full |
|
Construction Style Attachment
|
Detached |
|
Cooling Type
|
Central Air Conditioning |
|
Exterior Finish
|
Brick, Vinyl Siding |
|
Fireplace Present
|
Yes |
|
Fireplace Total
|
3 |
|
Foundation Type
|
Concrete |
|
Half Bath Total
|
1 |
|
Heating Fuel
|
Natural Gas |
|
Heating Type
|
Forced Air |
|
Stories Total
|
2 |
|
Size Interior
|
2,000 - 2,500 Ft2 |
|
Type
|
House |
|
Utility Water
|
Municipal Water |
Parking
Land
|
Acreage
|
No |
|
Fence Type
|
Fully Fenced |
|
Land Amenities
|
Hospital, Park, Place Of Worship, Public Transit, Schools, Golf Nearby |
|
Landscape Features
|
Landscaped |
|
Sewer
|
Septic System |
|
Size Depth
|
119 Ft |
|
Size Frontage
|
145 Ft |
|
Size Irregular
|
145 X 119 Ft |
|
Size Total Text
|
145 X 119 Ft |
Rooms
| Level |
Type |
Length |
Width |
Dimensions |
|
Second Level |
Primary Bedroom |
4.63 m |
7.63 m |
4.63 m x 7.63 m |
|
Second Level |
Bedroom 2 |
3.69 m |
2.93 m |
3.69 m x 2.93 m |
|
Second Level |
Bedroom 3 |
3.35 m |
2.86 m |
3.35 m x 2.86 m |
|
Basement |
Workshop |
6.79 m |
3.95 m |
6.79 m x 3.95 m |
|
Basement |
Bedroom |
2.84 m |
3.46 m |
2.84 m x 3.46 m |
|
Basement |
Other |
3.6 m |
3.46 m |
3.6 m x 3.46 m |
|
Basement |
Recreational, Games Room |
8.35 m |
3.75 m |
8.35 m x 3.75 m |
|
Main Level |
Kitchen |
2.85 m |
3.79 m |
2.85 m x 3.79 m |
|
Main Level |
Eating Area |
3.09 m |
3.78 m |
3.09 m x 3.78 m |
|
Main Level |
Family Room |
5.87 m |
4.41 m |
5.87 m x 4.41 m |
|
Main Level |
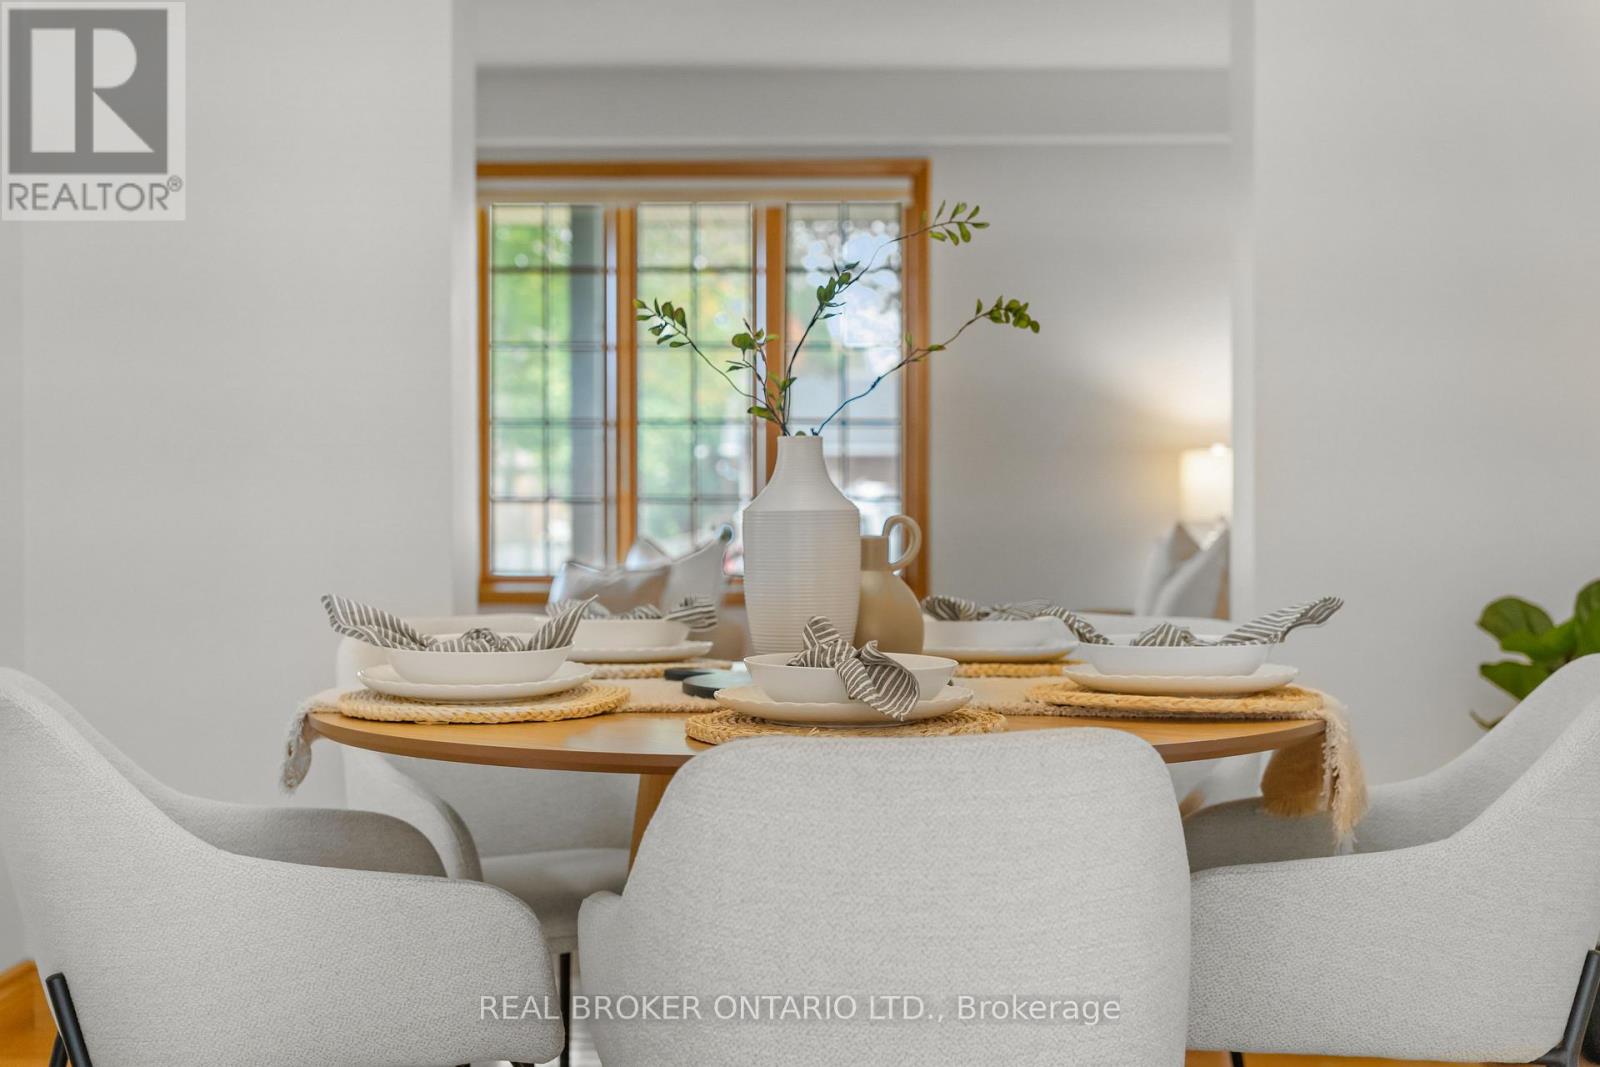
Dining Room |
2.97 m |
3.78 m |
2.97 m x 3.78 m |
|
Main Level |
Living Room |
5.03 m |
3.97 m |
5.03 m x 3.97 m |
|
Main Level |
Office |
4.28 m |
4.56 m |
4.28 m x 4.56 m |
https://www.realtor.ca/real-estate/30374565/804-pinewood-drive-peterborough-otonabee-ward-1-otonabee-ward-1