3 Bedroom
2 Bathroom
700 - 1,100 ft2
Raised Bungalow
None
Forced Air
$509,900
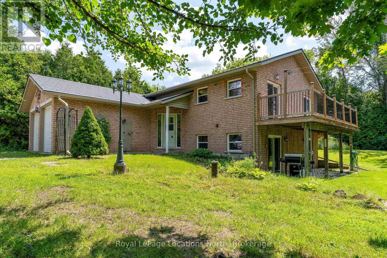
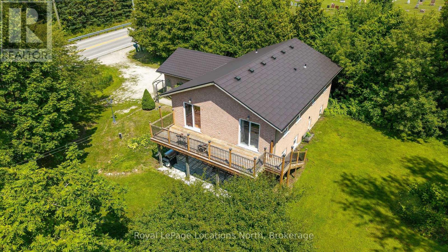
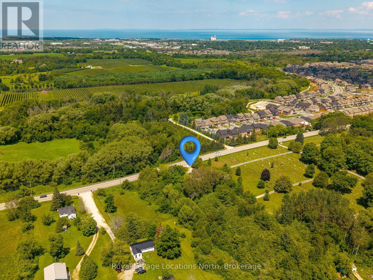
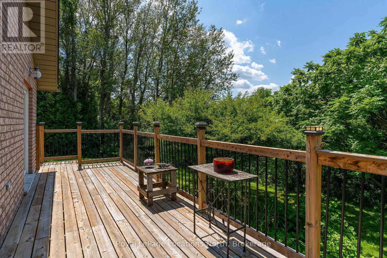
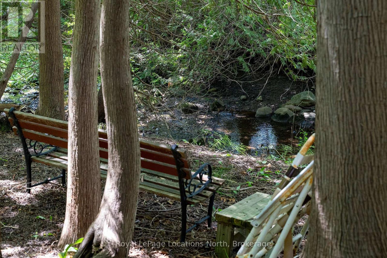
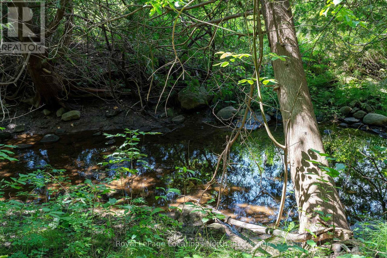
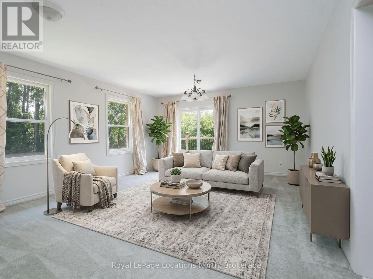
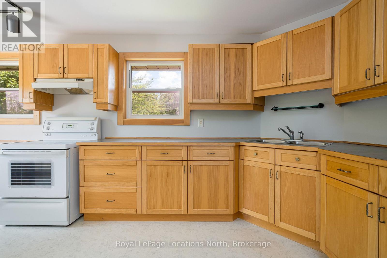
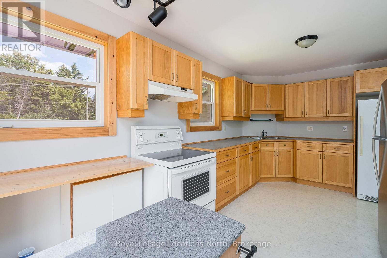
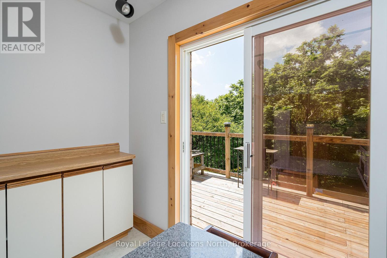
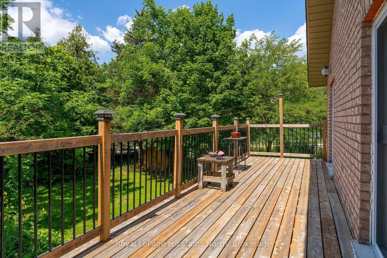
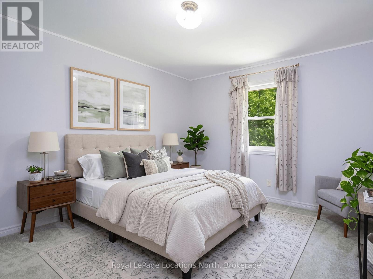
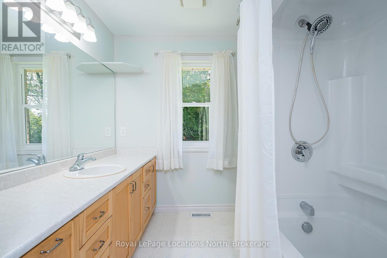
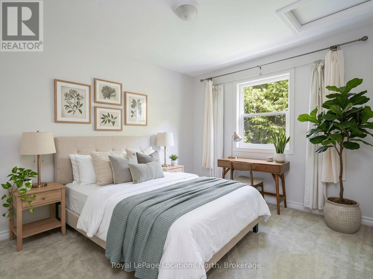
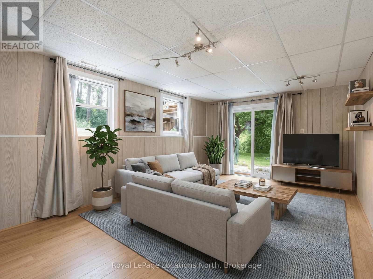
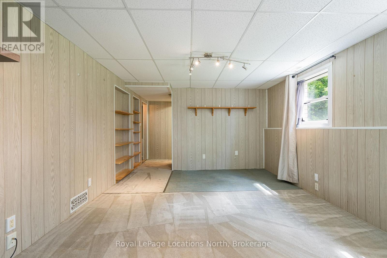
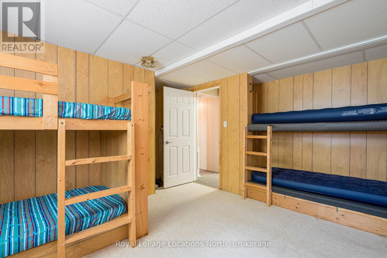
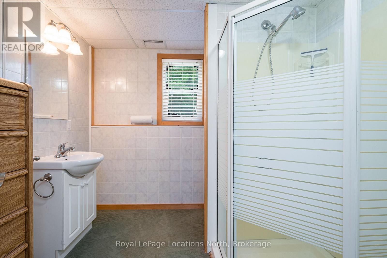
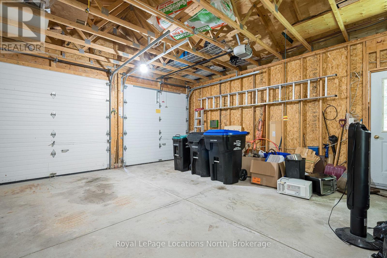
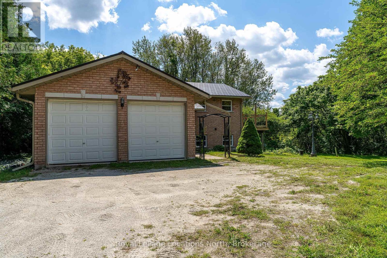
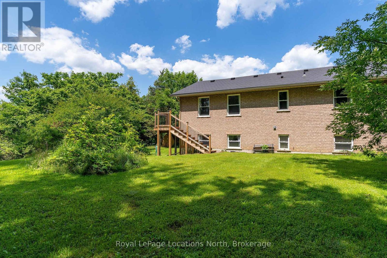
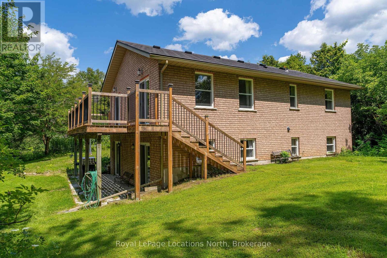
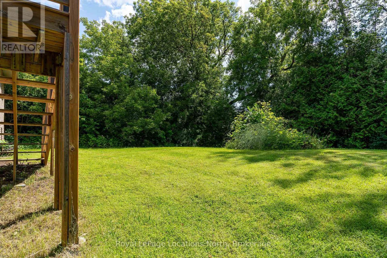
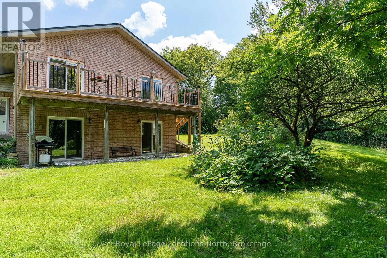
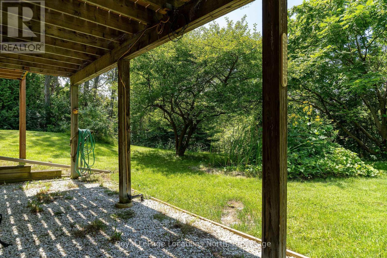
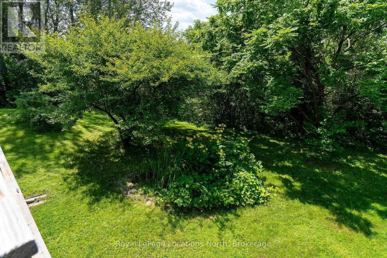
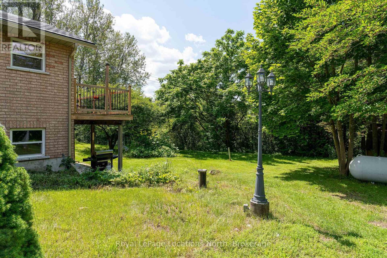
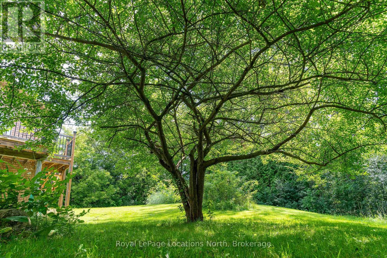
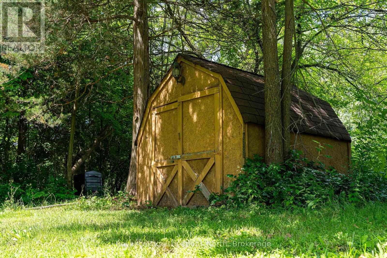
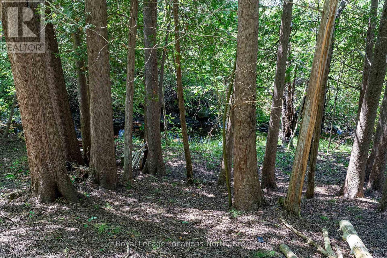
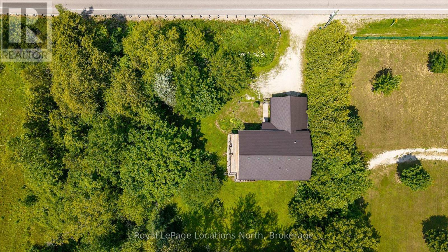
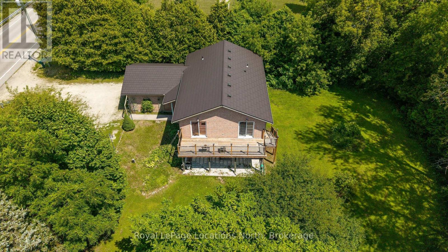
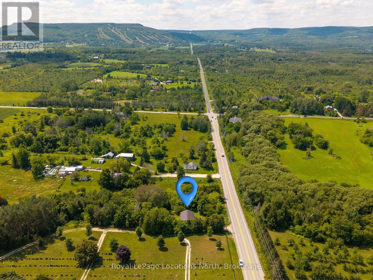
Opportunity awaits on this approximately 0.65-acre property in a desirable location between Collingwood and Blue Mountain. Set alongside Black Ash Creek and surrounded by mature trees, this 3-bedroom, 2-bathroom raised bungalow offers a peaceful setting and an excellent opportunity to make it your own. The bright main floor features a functional layout with a spacious living room, sliding doors leading to the upper deck with seasonal views toward Osler Bluff Ski Club, a kitchen overlooking the side yard, two bedrooms and a full bathroom. The walkout lower level adds valuable living space, with a family room opening to the patio, a third bedroom, a second full bathroom, and an unfinished bonus room ideal for a workshop, home gym, hobby space, or future finished living area. An attached double-car garage provides plenty of room for vehicles, recreational equipment, and additional storage, while the generous lot offers space to enjoy the outdoors. Black Ash Creek borders the property, creating a natural backdrop that's home to a variety of birds and wildlife. Ideally located just minutes from Blue Mountain Resort, downtown Collingwood, Wasaga Beach, golf courses, hiking and cycling trails, this property offers convenient access to four-season recreation while providing an affordable opportunity to build equity in a great location. Whether you're searching for a full-time home, weekend retreat or investment opportunity, this property is ready for its next chapter. (id:50976)
Property Details
|
MLS® Number
|
S13650600 |
|
Property Type
|
Single Family |
|
Community Name
|
Rural Clearview |
|
Amenities Near By
|
Golf Nearby, Ski Area, Hospital |
|
Equipment Type
|
Propane Tank |
|
Features
|
Wooded Area, Irregular Lot Size, Conservation/green Belt, Sump Pump |
|
Parking Space Total
|
4 |
|
Rental Equipment Type
|
Propane Tank |
|
Structure
|
Shed |
Building
|
Bathroom Total
|
2 |
|
Bedrooms Above Ground
|
2 |
|
Bedrooms Below Ground
|
1 |
|
Bedrooms Total
|
3 |
|
Age
|
16 To 30 Years |
|
Appliances
|
Water Heater, Water Softener, Freezer, Garage Door Opener, Stove, Window Coverings, Refrigerator |
|
Architectural Style
|
Raised Bungalow |
|
Basement Development
|
Finished |
|
Basement Features
|
Walk Out |
|
Basement Type
|
N/a (finished), N/a |
|
Construction Style Attachment
|
Detached |
|
Cooling Type
|
None |
|
Exterior Finish
|
Brick |
|
Fire Protection
|
Smoke Detectors |
|
Foundation Type
|
Concrete |
|
Heating Fuel
|
Electric, Propane |
|
Heating Type
|
Forced Air |
|
Stories Total
|
1 |
|
Size Interior
|
700 - 1,100 Ft2 |
|
Type
|
House |
Parking
Land
|
Acreage
|
No |
|
Land Amenities
|
Golf Nearby, Ski Area, Hospital |
|
Sewer
|
Septic System |
|
Size Depth
|
160 Ft ,9 In |
|
Size Frontage
|
187 Ft ,6 In |
|
Size Irregular
|
187.5 X 160.8 Ft ; 187.74 X 111.36x45.9x56.76x140.23x160.84 |
|
Size Total Text
|
187.5 X 160.8 Ft ; 187.74 X 111.36x45.9x56.76x140.23x160.84 |
|
Zoning Description
|
Rural/ep2 |
Rooms
| Level |
Type |
Length |
Width |
Dimensions |
|
Basement |
Bedroom 3 |
4.32 m |
4.3 m |
4.32 m x 4.3 m |
|
Basement |
Recreational, Games Room |
7.45 m |
3.65 m |
7.45 m x 3.65 m |
|
Basement |
Bathroom |
2.47 m |
2.39 m |
2.47 m x 2.39 m |
|
Basement |
Other |
5.6 m |
3.54 m |
5.6 m x 3.54 m |
|
Basement |
Utility Room |
4.42 m |
3 m |
4.42 m x 3 m |
|
Main Level |
Kitchen |
5.6 m |
3.07 m |
5.6 m x 3.07 m |
|
Main Level |
Living Room |
5.6 m |
4.33 m |
5.6 m x 4.33 m |
|
Main Level |
Primary Bedroom |
3.58 m |
3.62 m |
3.58 m x 3.62 m |
|
Main Level |
Bedroom 2 |
3.98 m |
3.08 m |
3.98 m x 3.08 m |
|
Main Level |
Bathroom |
2.59 m |
3.32 m |
2.59 m x 3.32 m |
https://www.realtor.ca/real-estate/30128667/8081-poplar-side-road-clearview-rural-clearview