2 Bedroom
1 Bathroom
700 - 799 ft2
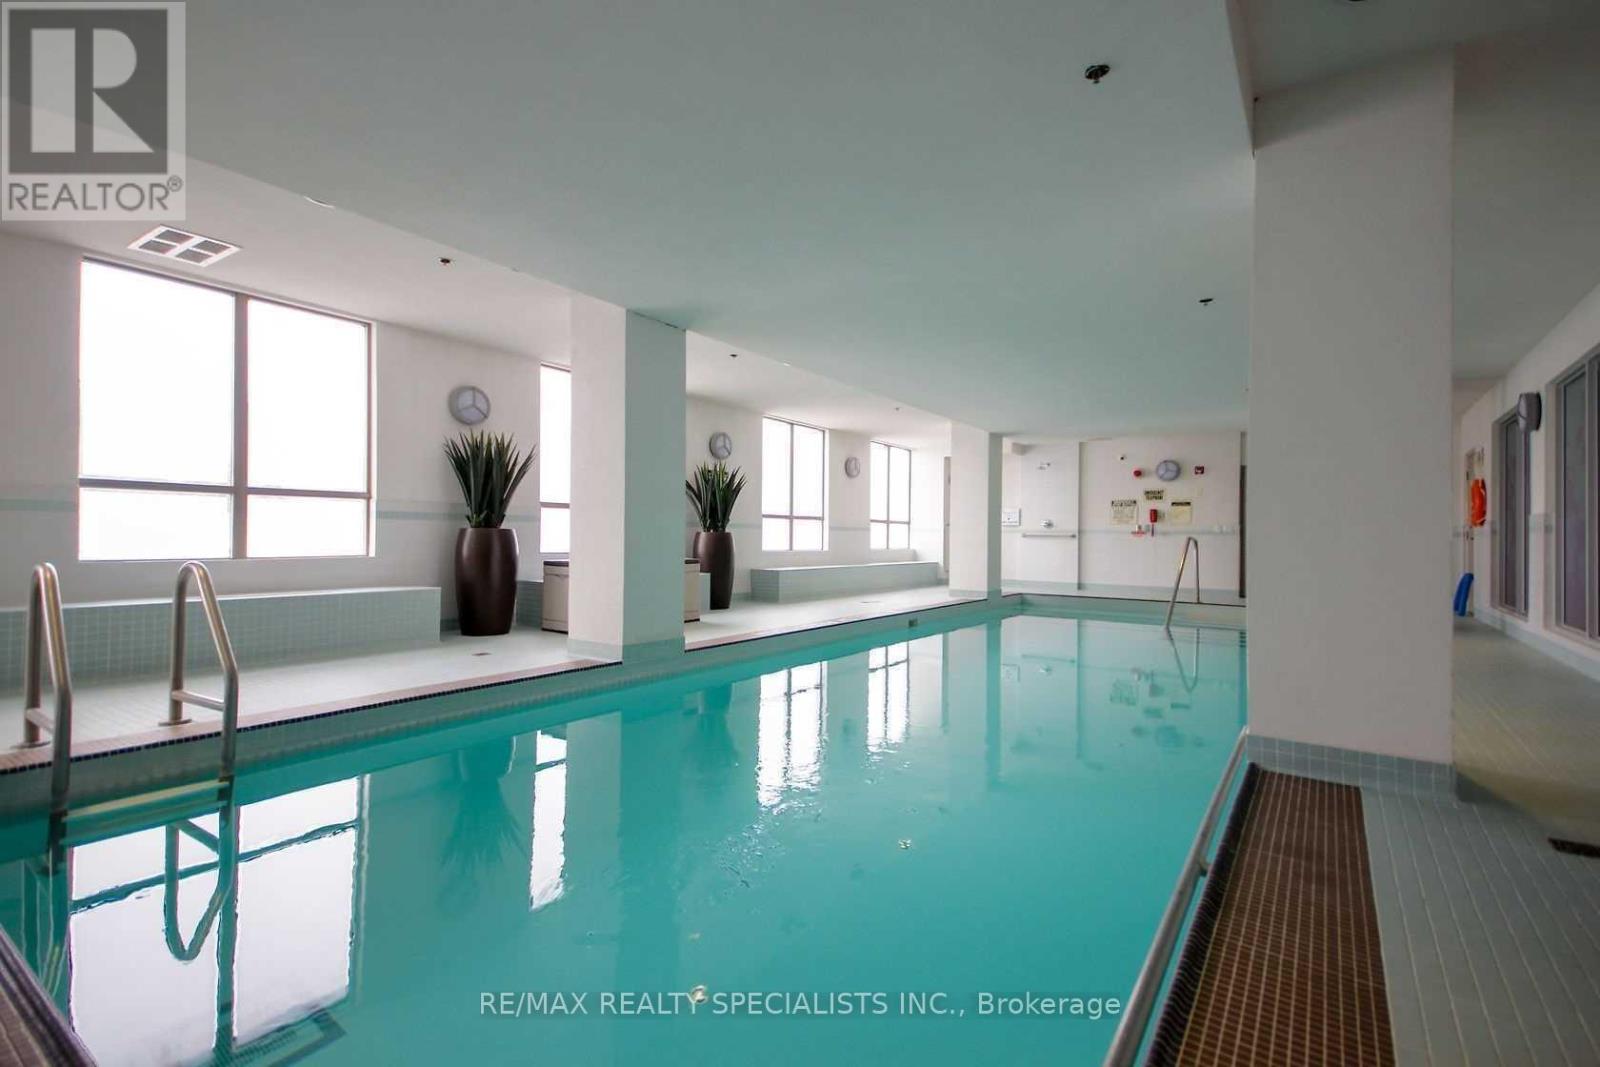
Indoor Pool
Central Air Conditioning
Forced Air
Lawn Sprinkler
$474,900Maintenance, Heat, Common Area Maintenance, Insurance, Parking, Water, Cable TV
$774.28 Monthly
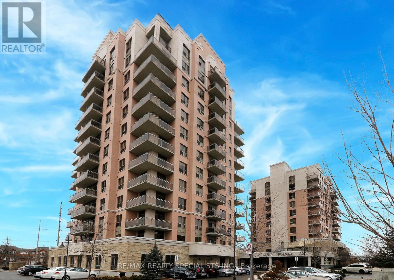
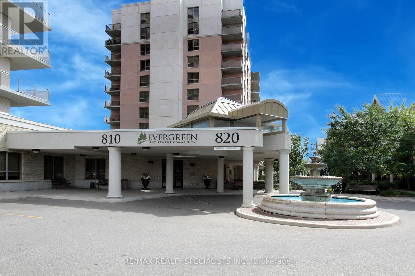
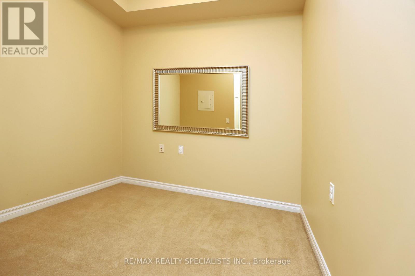
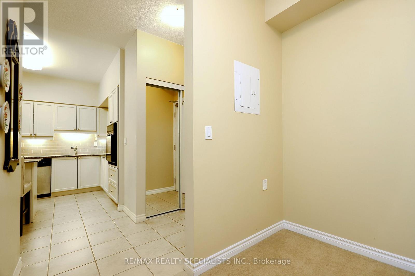
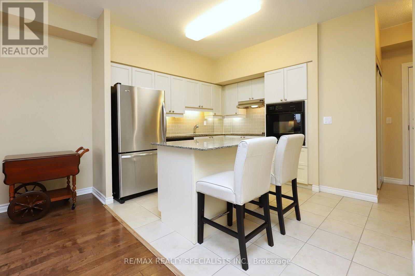
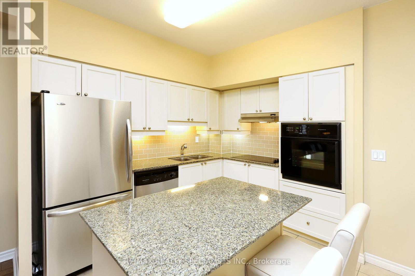
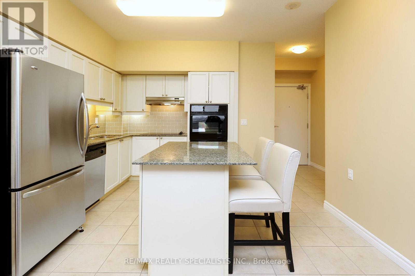
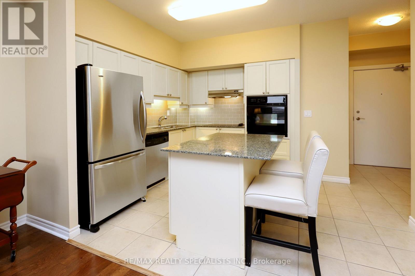
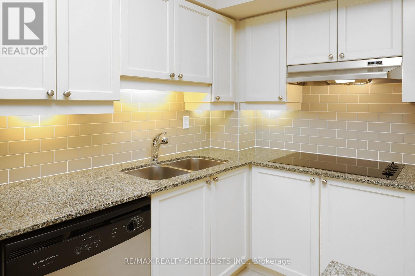
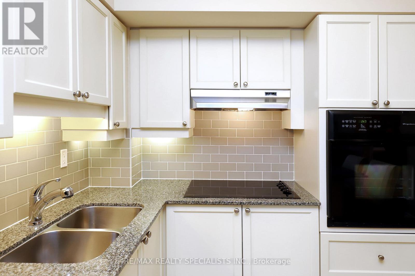
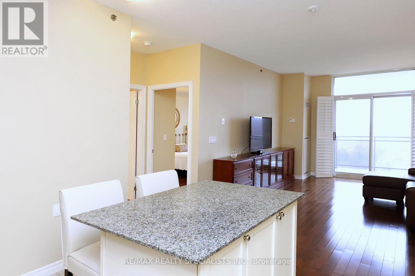
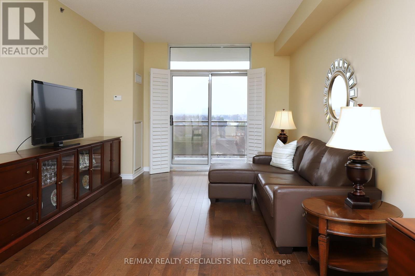
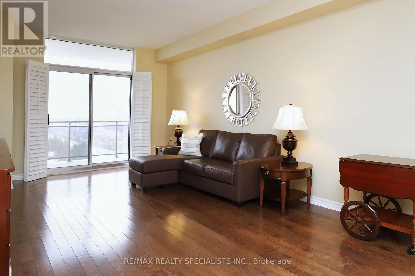
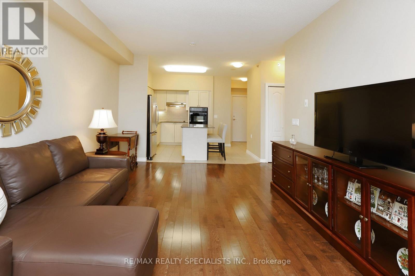
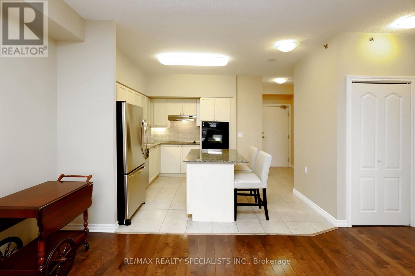
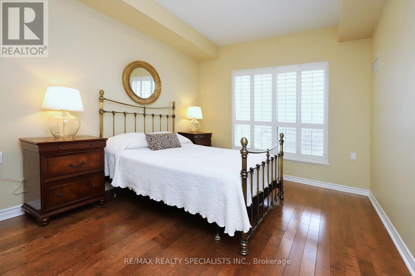
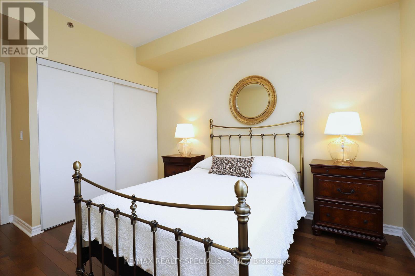
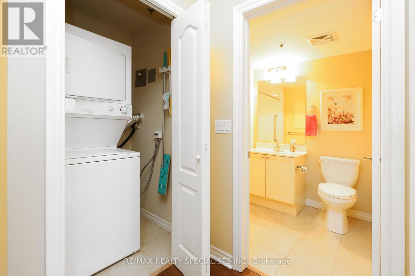
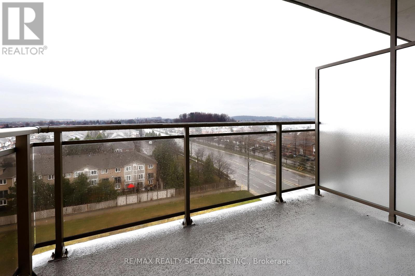
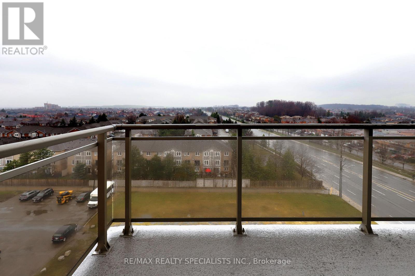
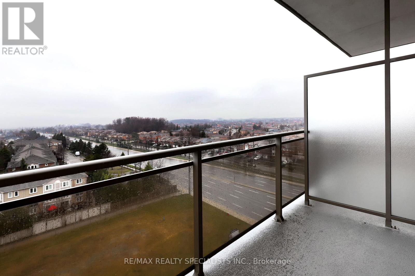
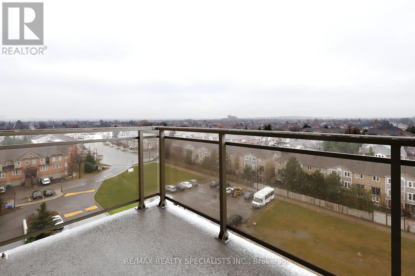
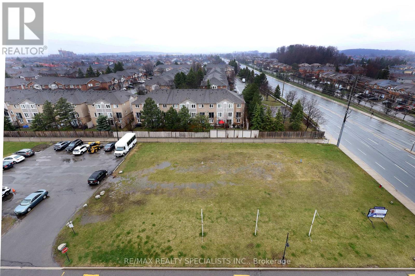
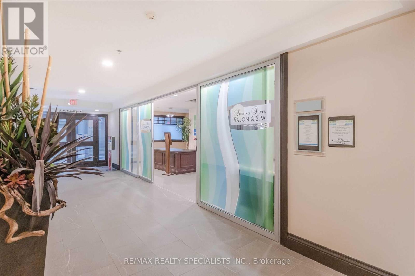
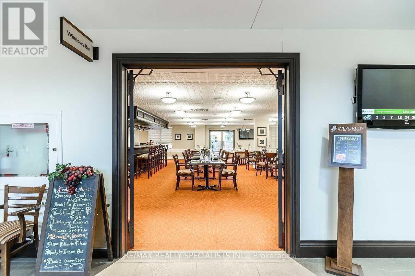
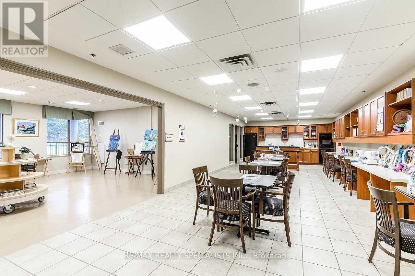
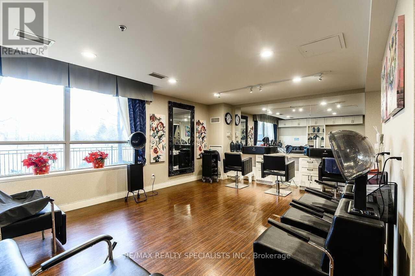
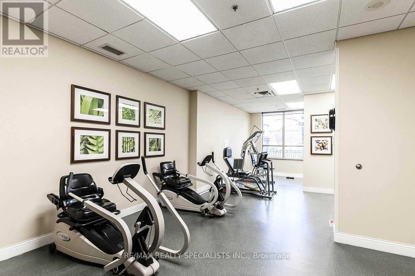
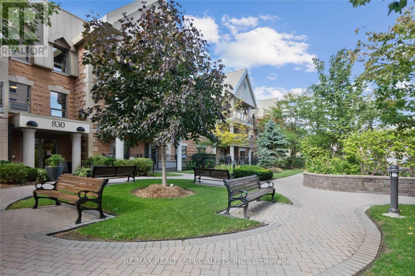
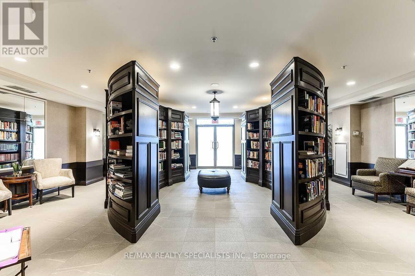
Centrally Located Just Steps To Everyday Conveniences, Major Retailers, Transit, Highways, Only Minutes From Square One & GO Bus,This Bright And Spacious 1-Bedroom Plus Den Suite Offers Exceptional Comfort And Lifestyle. Featuring 9-Foot Ceilings, An Open-Concept Layout & Filled With Natural Light.Kitchen Includes Granite Countertops & A Centre Island W/ Extra Storage! Generous Living & Dining Areas With Walk Out To A Spacious Balcony With Sunrise & Sunset Views. The Separate Den's Versatile And Can Easily Function As A Second Bedroom, Home Office, Or Both, With Space For A Bed, Nightstand, Dresser, Or Desk.This Is Not A Retirement Building, But It Is Conveniently Located Next To One, Offering Access To A Truly Unique Range Of Amenities. Enjoy Two Fitness Centres (Standard And Rehab), A Personal Spa, Grooming Services, & A Garden Room For Plant Lovers. There Is Also An Industrial Kitchen Available For Events And Additional Storage. Residents Benefit From An Impressive Selection Of Amenities Included In The Maintenance Fees, Such As Five Dining Options, A Bowling Alley, Movie Theatre, BBQ Areas & Multiple Entertaining Spaces. Additional Features Include A Well Curated Library, Quiet Indoor & Outdoor Retreats & An Optional Private Shuttle Service Throughout The GTA At A Low Cost. Complete With Ensuite Laundry, A Locker & Underground Parking, This Condo Offers A Rare Blend Of Convenience, Comfort & Lifestyle! (id:50976)
Property Details
|
MLS® Number
|
W13692892 |
|
Property Type
|
Single Family |
|
Community Name
|
East Credit |
|
Amenities Near By
|
Golf Nearby, Hospital, Park, Place Of Worship |
|
Community Features
|
Pets Allowed With Restrictions |
|
Features
|
Elevator, Balcony |
|
Parking Space Total
|
1 |
|
Pool Type
|
Indoor Pool |
Building
|
Bathroom Total
|
1 |
|
Bedrooms Above Ground
|
1 |
|
Bedrooms Below Ground
|
1 |
|
Bedrooms Total
|
2 |
|
Age
|
16 To 30 Years |
|
Amenities
|
Exercise Centre, Party Room, Visitor Parking, Separate Heating Controls, Storage - Locker, Security/concierge |
|
Appliances
|
Oven - Built-in, Garage Door Opener Remote(s), Cooktop, Dryer, Microwave, Oven, Washer, Window Coverings, Refrigerator |
|
Basement Type
|
None |
|
Cooling Type
|
Central Air Conditioning |
|
Exterior Finish
|
Brick |
|
Fire Protection
|
Security System |
|
Flooring Type
|
Hardwood |
|
Heating Fuel
|
Natural Gas |
|
Heating Type
|
Forced Air |
|
Size Interior
|
700 - 799 Ft2 |
|
Type
|
Apartment |
Parking
Land
|
Acreage
|
No |
|
Land Amenities
|
Golf Nearby, Hospital, Park, Place Of Worship |
|
Landscape Features
|
Lawn Sprinkler |
Rooms
| Level |
Type |
Length |
Width |
Dimensions |
|
Flat |
Kitchen |
3.12 m |
2.37 m |
3.12 m x 2.37 m |
|
Flat |
Living Room |
5.5 m |
3.6 m |
5.5 m x 3.6 m |
|
Flat |
Dining Room |
5.5 m |
3.6 m |
5.5 m x 3.6 m |
|
Flat |
Primary Bedroom |
3.06 m |
3.5 m |
3.06 m x 3.5 m |
|
Flat |
Den |
2.4 m |
2.13 m |
2.4 m x 2.13 m |
https://www.realtor.ca/real-estate/30175056/809-810-scollard-court-mississauga-east-credit-east-credit